
Description
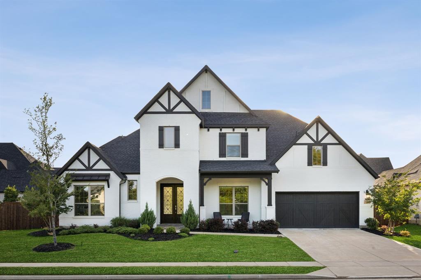
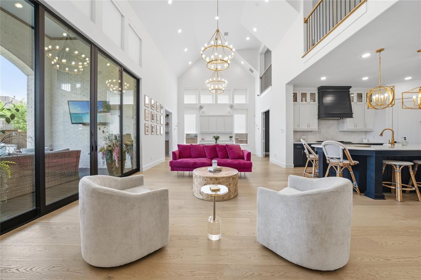
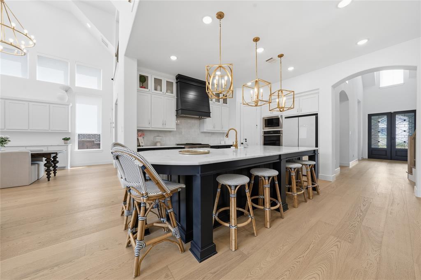
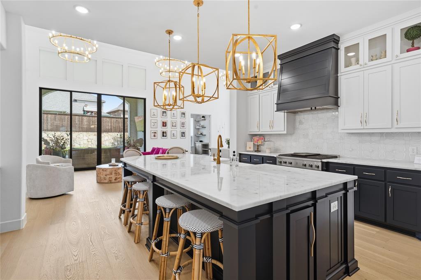
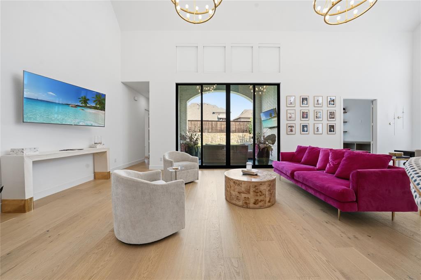
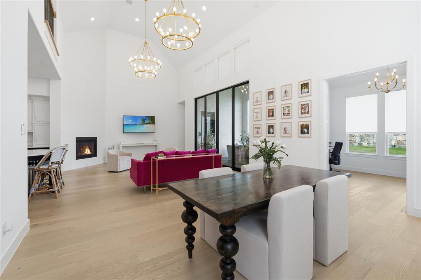
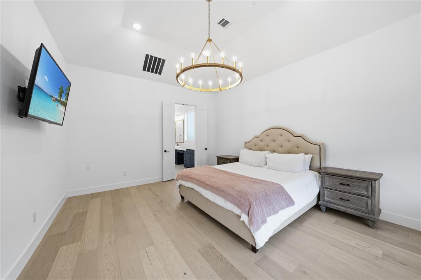
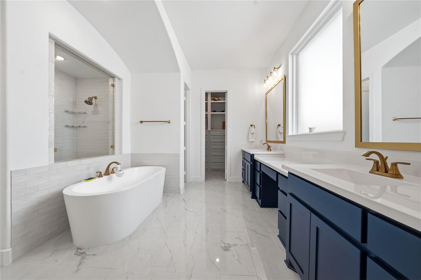
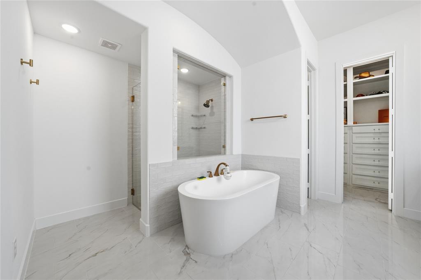
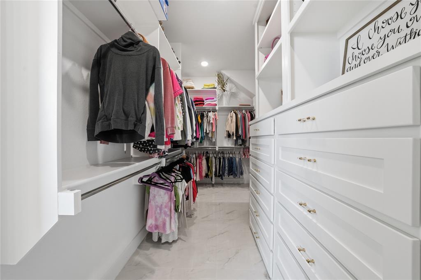
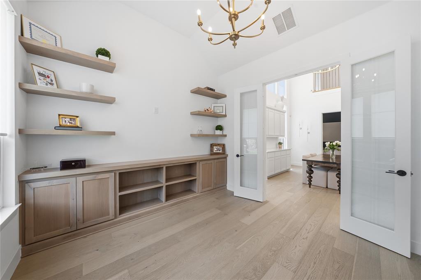
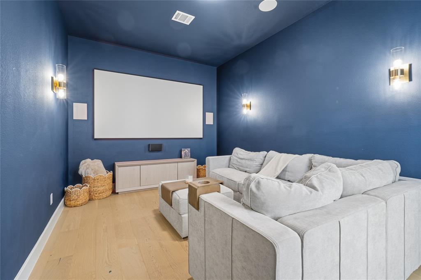
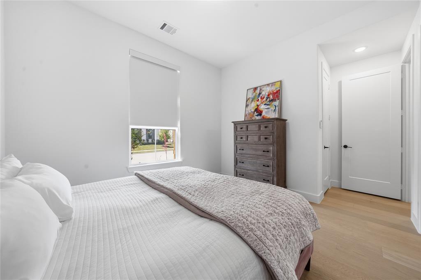
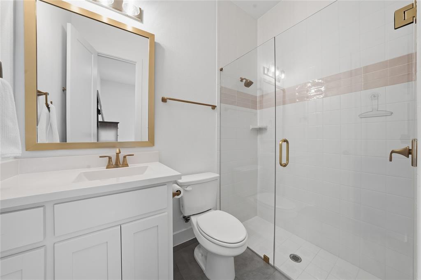
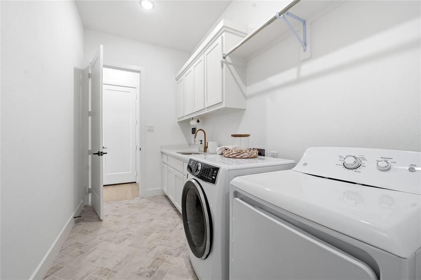
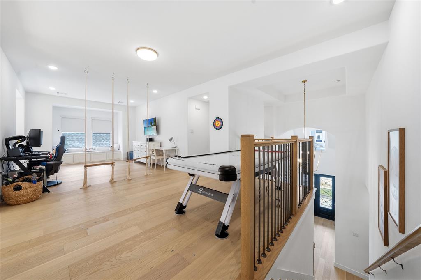
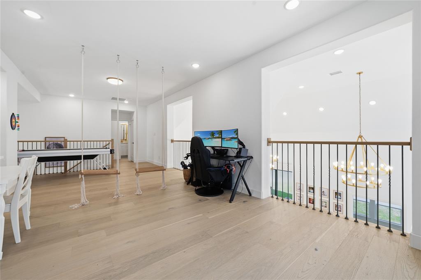
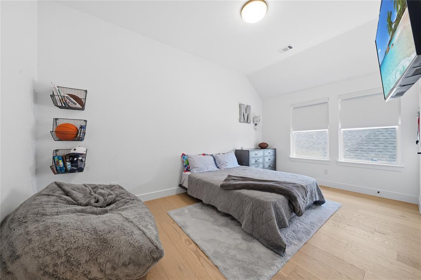
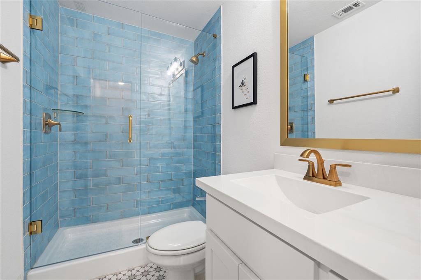
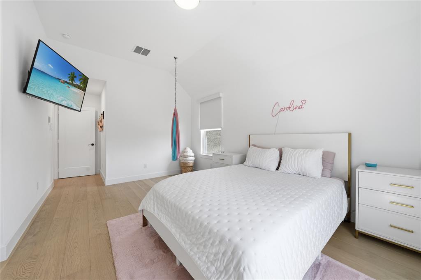
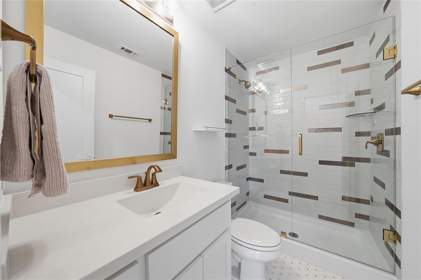
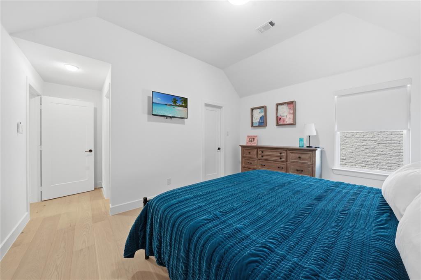
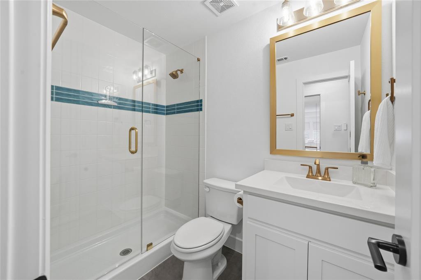
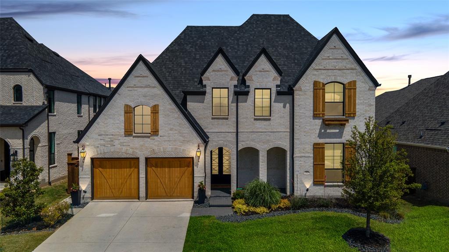
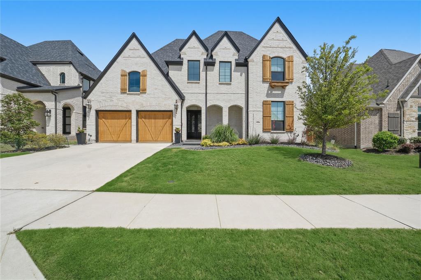
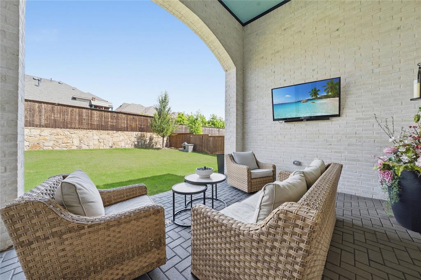
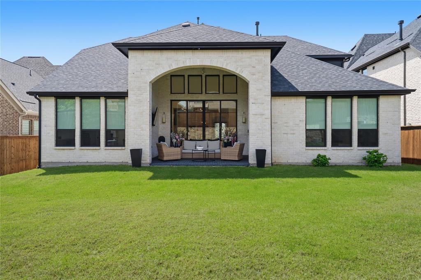
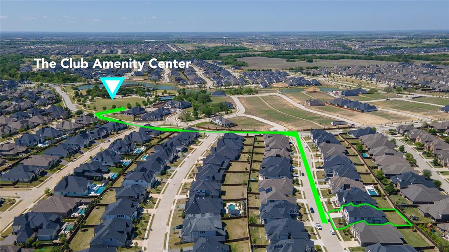
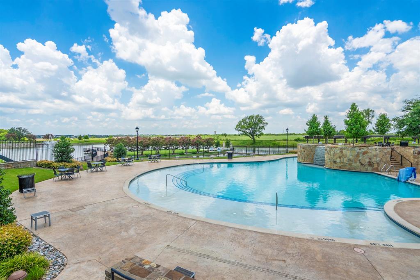
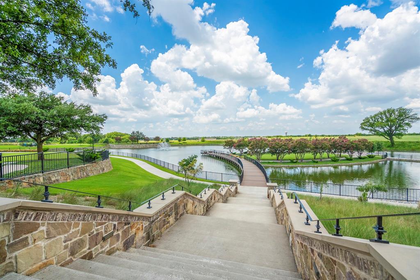
Built in 2022 and ready now, this Highland Homes 224 plan in Mustang Lakes and Prosper ISD lets you settle in without waiting through a construction timeline. The main floor brings together the primary suite, a guest suite with ensuite bath, home office, media room, formal dining room, and open kitchen and living area. A gas range, double ovens, dolomite countertops, ceiling-height cabinetry, and an extended island with seating make room for everyday meals and gatherings. The garage entry leads through the laundry room, which connects directly to the primary closet and suite. Upstairs, three bedrooms and a game room with built-in storage offer room to spread out. Every bedroom has its own private bath, and there is no carpet anywhere. Interior finishes include full-height tile showers, designer tile, and upgraded lighting. Insulated interior walls help reduce sound between rooms. Remote-controlled window shades include blackout shades in the bedrooms. A covered patio with pavers opens to the fenced yard. Front gas lanterns frame the entry, roofline outlets simplify holiday lighting, and the HOA maintains the front yard. Residents enjoy The Club at Mustang Lakes, with pools, a fitness center, sports courts, trails, parks, and a stocked lake. Approximate drive times are 8 minutes to Costco, 12 to H-E-B, and 15 to the Dallas North Tollway.
Details
| MLS # | 21232495 |
|---|---|
| Listing Type | For Sale |
| Style | House |
| HOA Dues | $169 |
| Sub-Type | Resale |
| Status | Active |
| Year | 2022 |
| Days On Site | 215 |
| Listing Provided By | LPT Realty LLC | Christie Cannon |
Features
| Bed(s) | 5 |
|---|---|
| Bath(s) | 6 Total |
| SQ Feet | 4,358 |
| Garage | 3 |
| Story(s) | 2 |
| Acreage | 0.20 |
Interior
| Room Count | 19 |
|---|---|
| Cooling | Ceiling Fan(s), Central Air |
| Heating | Central |
| Interior Features | Built-in Features, Cable TV Available, Cathedral Ceiling(s), Chandelier, Decorative Lighting, Double Vanity, Eat-in Kitchen, Granite Counters, High Speed Internet Available, Kitchen Island, Loft, Open Floorplan, Paneling, Pantry, Vaulted Ceiling(s), Walk-In Closet(s) |
| Window Features | Window Coverings |
| Appliances | Dishwasher, Disposal, Electric Oven, Gas Cooktop, Microwave, Plumbed For Gas in Kitchen, Vented Exhaust Fan |
| Fireplace Features | Gas |
Exterior
| Exterior Features | Covered Patio/Porch, Rain Gutters, Lighting, Private Yard |
|---|---|
| Roof | Composition |
| Security Features | Security System |
| Construction Materials | Brick |
| Foundation Details | Slab |
| Lot Features | Interior Lot, Landscaped, Subdivision |
Parking
| Garage Yn | 1 |
|---|---|
| Attached Garage Yn | 1 |
| Parking Features | Driveway, Garage, Garage Faces Front, Tandem |
Utilities
| Utilities | Cable Available, City Sewer, City Water, Electricity Available, Individual Gas Meter, Phone Available, Sidewalk |
|---|
Location
| Community Features | Club House, Community Pool, Fishing, Fitness Center, Greenbelt, Jogging Path/Bike Path, Lake, Park, Playground, Pool, Sidewalks, Tennis Court(s), Other |
|---|
Taxes
| Unexempt Taxes | 18449 |
|---|---|
| Tax Lot | 20 |
| Tax Block | T |
| Tax Legal Description | MUSTANG LAKES PHASE SIX (CCL), BLK T, LOT 20 |
Area Information
| State | TX |
|---|---|
| County | Collin |
| City | Celina |
| Zip Code | 75009 |
| Area | Collin |
| Community Name | Mustang Lakes Ph Six |
| School District | Prosper ISD |
| Elementary School | Sam Johnson |
| High School | Walnut Grove |
| Listing VS Median (in Mustang Lakes Ph Six) | |
Price: $949,999 low | high Med: $899,950 sqft: 4,358 low | high Med: 3,211 $ / sqft: $218 low | high Med: $280 On site: 215 low | high Med: 48 | |
Market Activity 75009
Request a showing
Request a showing
Contact
Learn More About This Property

| State | TX |
|---|---|
| County | Collin |
| City | Celina |
| Zip Code | 75009 |
| Area | Collin |
| Community Name | Mustang Lakes Ph Six |
| School District | Prosper ISD |
| Elementary School | Sam Johnson |
| High School | Walnut Grove |
| Listing VS Median (in Mustang Lakes Ph Six) | |
Price: $949,999 low | high Med: $899,950 sqft: 4,358 low | high Med: 3,211 $ / sqft: $218 low | high Med: $280 On site: 215 low | high Med: 48 | |