
 Price Reduced Listing
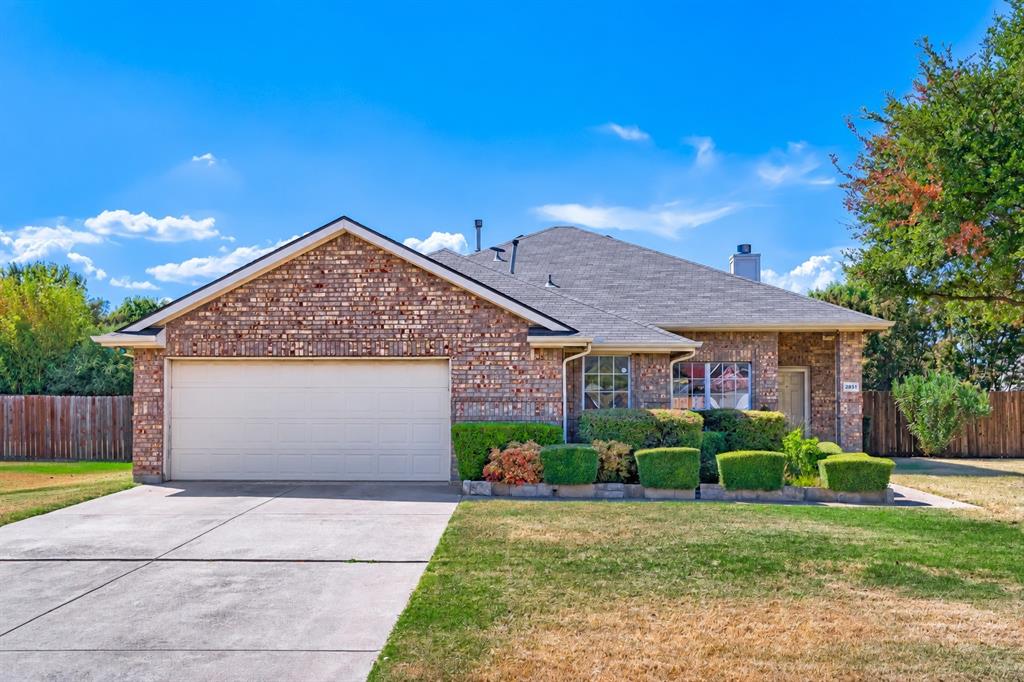
2851 Cobblestone Drive,Rockwall, TX 75087
Rockwall, TX 75087

Description
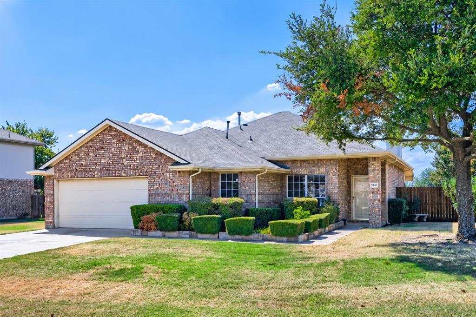
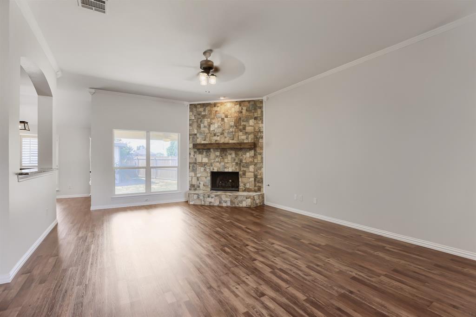
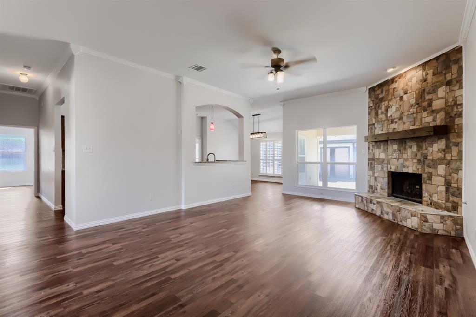
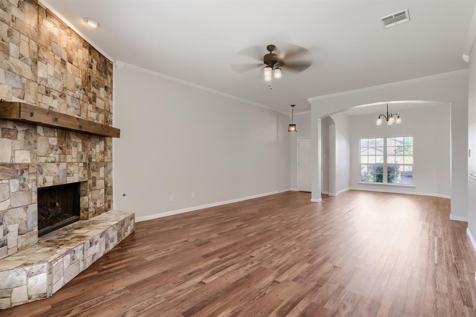
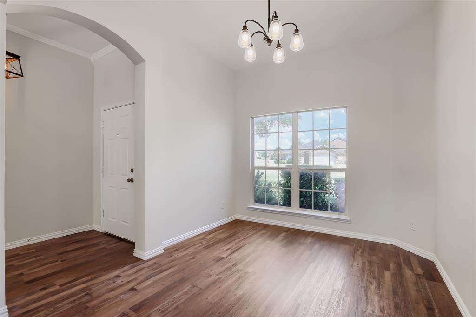
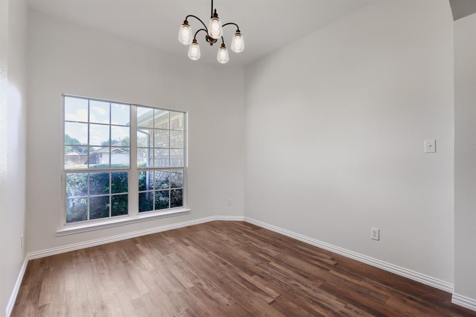
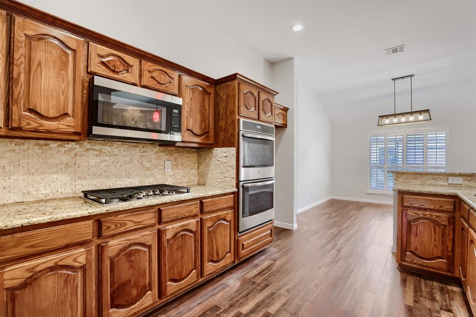
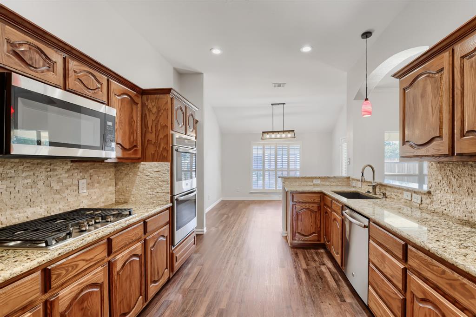
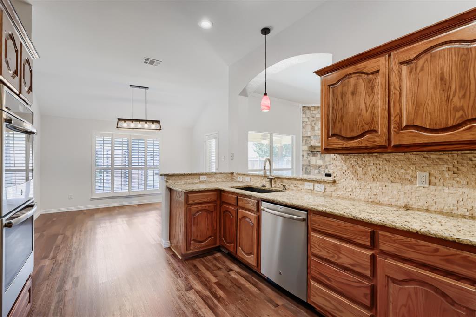
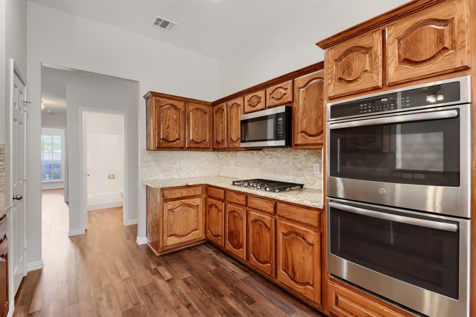
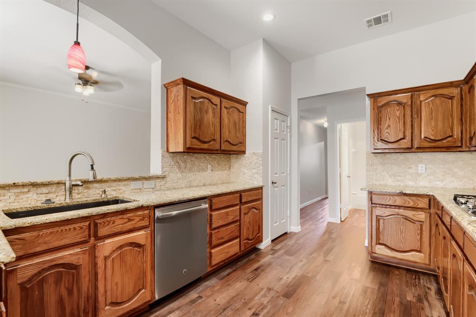
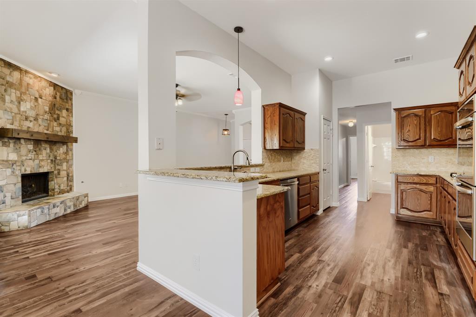
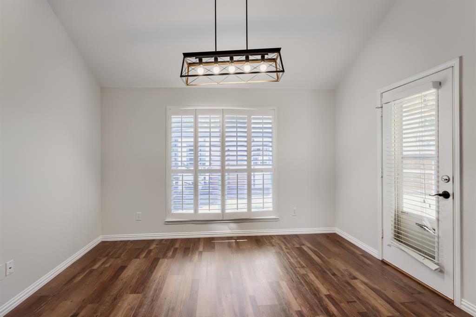
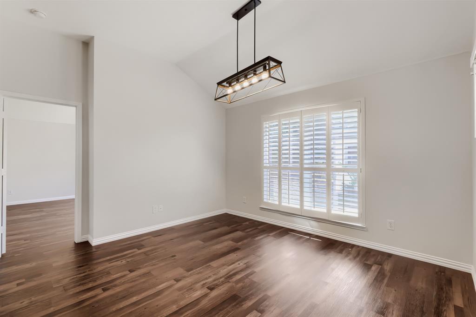
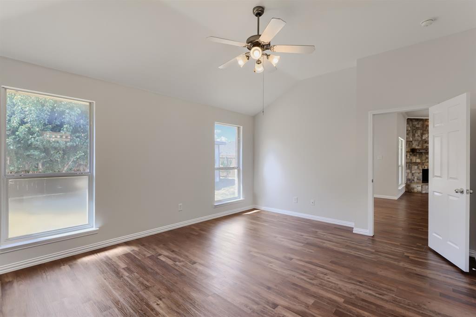
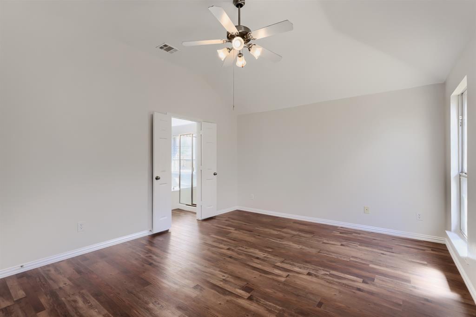
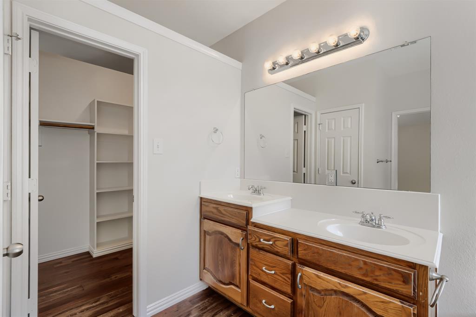
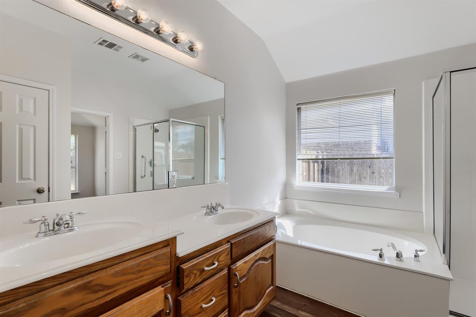
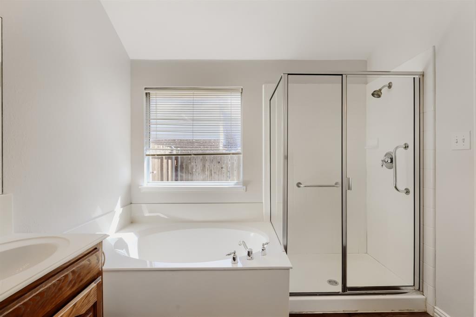
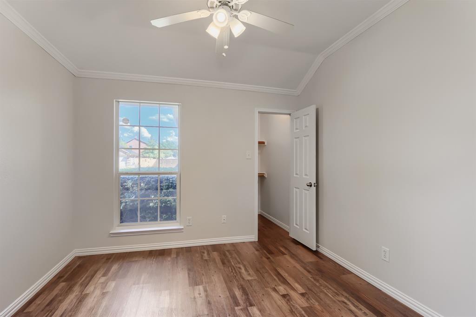
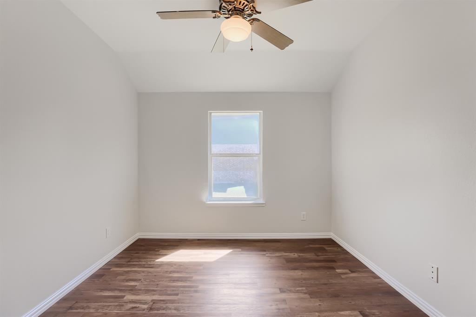
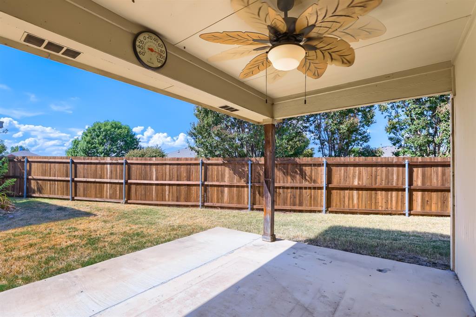
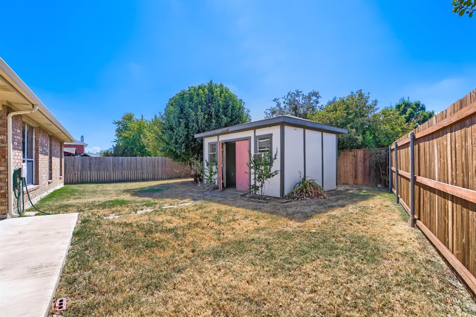
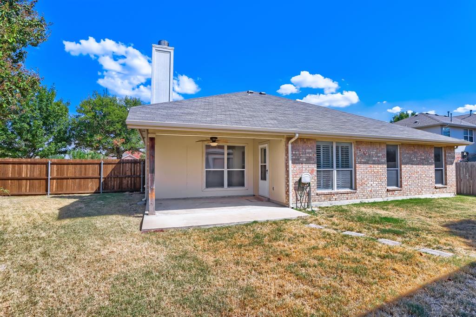
Seller offering up to 2% in seller credits to use towards rate buy down or closing costs with preferred lender. Welcome to your dream home! Situated on a generous .33-acre corner lot, this beautifully designed 3-bedroom, 2-bath residence offers the perfect blend of comfort, style, and functionality. Step inside to an inviting open-concept floor plan featuring stunning laminate wood flooring throughout and a warm, welcoming atmosphere. The spacious living room is anchored by a beautiful stone-tiled gas fireplace, creating the ideal setting for cozy evenings at home. The well-appointed kitchen is sure to impress with sleek stainless steel appliances, a gas range for culinary enthusiasts, and a sunny breakfast nook overlooking the backyard. Just off the kitchen, the versatile dining area provides the flexibility to serve as a formal dining space, home office, or study area. Designed with privacy in mind, the split-bedroom layout places the spacious primary suite on one side of the home, creating a peaceful retreat complete with an ensuite bath and ample closet space. Two additional bedrooms are thoughtfully positioned on the opposite side, offering comfort and flexibility for family, guests, or hobbies. Outside, the expansive corner lot provides plenty of room for gardening, recreation, and outdoor entertaining. Enjoy quiet mornings or relaxing evenings on the covered patio while taking in the privacy of your backyard. A standout feature is the detached workshop or man cave, offering endless possibilities for hobbies, storage, projects, or a personal getaway space. Combining modern finishes, flexible living areas, and exceptional outdoor space, this charming home is ready to welcome its next owners.
Details
| MLS # | 21392547 |
|---|---|
| Listing Type | For Sale |
| Style | House |
| HOA Dues | $320 |
| Sub-Type | Resale |
| Status | Active |
| Year | 2004 |
| Days On Site | 47 |
| Listing Provided By | Keller Williams Realty DPR | Lance Jennings |
Features
| Bed(s) | 3 |
|---|---|
| Bath(s) | 2 Total |
| SQ Feet | 1,850 |
| Garage | 2 |
| Story(s) | 1 |
| Acreage | 0.34 |
Interior
| Room Count | 2 |
|---|---|
| Cooling | Central Air, Electric |
| Heating | Central, Natural Gas |
| Interior Features | Decorative Lighting, Double Vanity, Granite Counters |
| Appliances | Dishwasher, Gas Cooktop, Gas Oven, Microwave, Double Oven |
| Fireplace Features | Gas, Gas Logs, Living Room |
Exterior
| Exterior Features | Covered Patio/Porch |
|---|---|
| Roof | Composition |
| Construction Materials | Brick, Wood |
| Foundation Details | Slab |
| Lot Features | Corner Lot, Landscaped |
Parking
| Garage Yn | 1 |
|---|---|
| Attached Garage Yn | 1 |
| Parking Features | Concrete, Driveway, Garage Door Opener |
Utilities
| Utilities | All Weather Road, City Sewer, City Water |
|---|
Taxes
| Unexempt Taxes | 6290 |
|---|---|
| Tax Lot | 21 |
| Tax Block | E |
| Tax Legal Description | STONEY HOLLOW ADDITION, BLOCK E, LOT 21 |
Area Information
| State | TX |
|---|---|
| County | Rockwall |
| City | Rockwall |
| Zip Code | 75087 |
| Area | Rockwall |
| Community Name | Stoney Hollow Add |
| School District | Rockwall ISD |
| Elementary School | Celia Hays |
| High School | Rockwall |
| Listing VS Median (in Stoney Hollow Add) | |
Price: $370,000 low | high Med: $405,000 sqft: 1,850 low | high Med: 2,149 $ / sqft: $200 low | high Med: $190 On site: 47 low | high Med: 53.5 | |
Market Activity 75087
Request a showing
Request a showing
Contact
Learn More About This Property

| State | TX |
|---|---|
| County | Rockwall |
| City | Rockwall |
| Zip Code | 75087 |
| Area | Rockwall |
| Community Name | Stoney Hollow Add |
| School District | Rockwall ISD |
| Elementary School | Celia Hays |
| High School | Rockwall |
| Listing VS Median (in Stoney Hollow Add) | |
Price: $370,000 low | high Med: $405,000 sqft: 1,850 low | high Med: 2,149 $ / sqft: $200 low | high Med: $190 On site: 47 low | high Med: 53.5 | |
