


Description
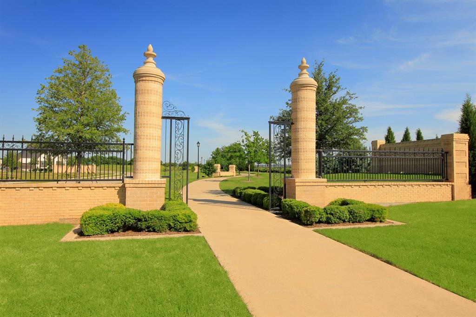
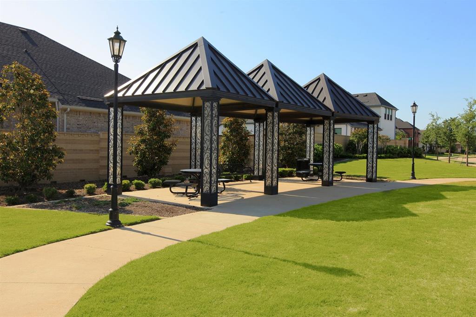
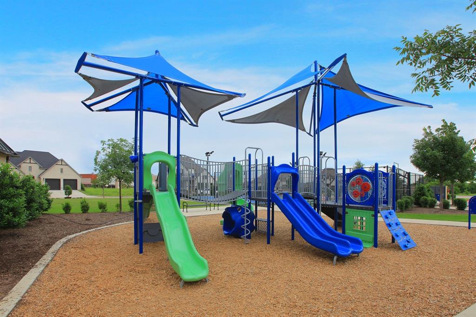
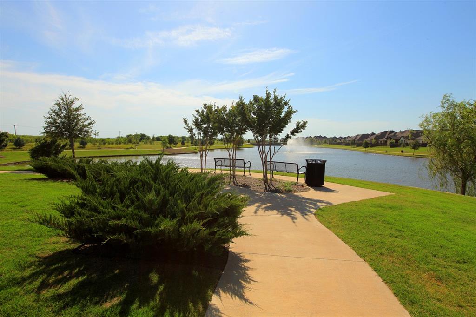
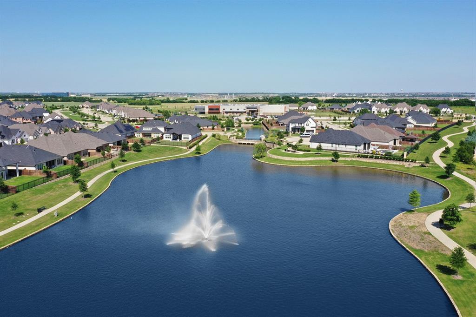
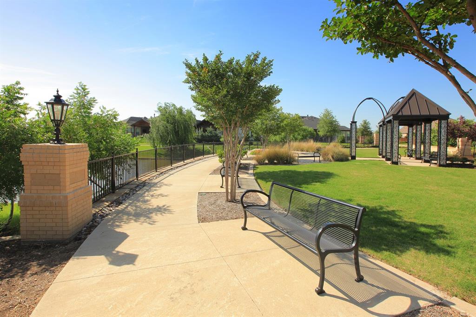
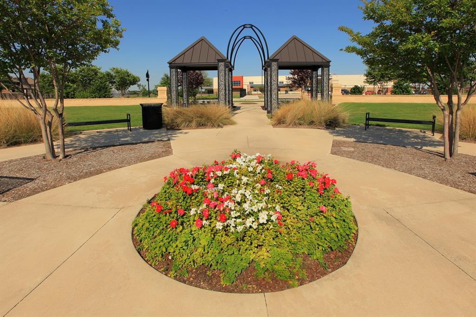
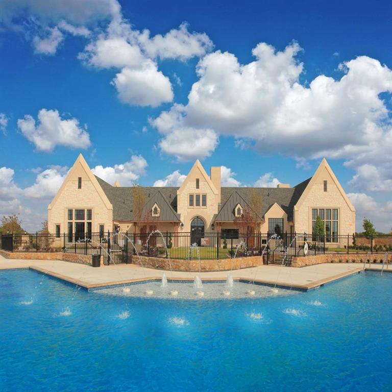
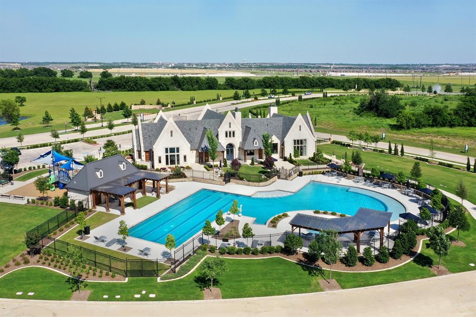
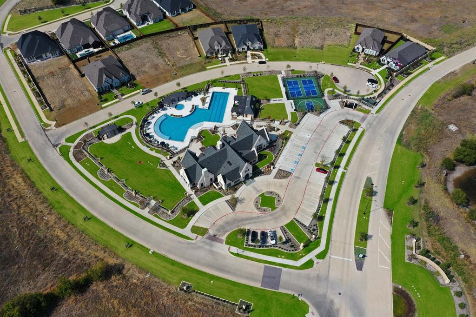
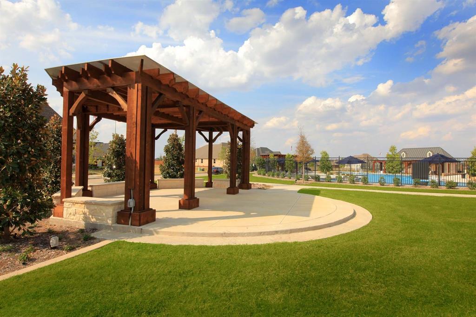
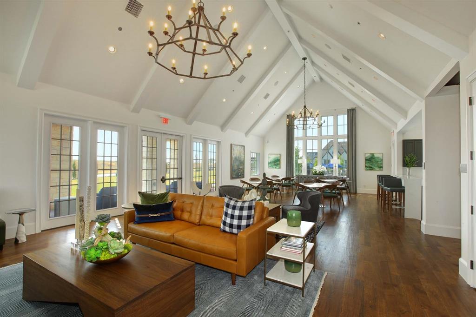
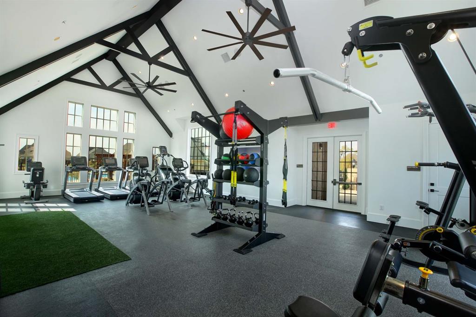
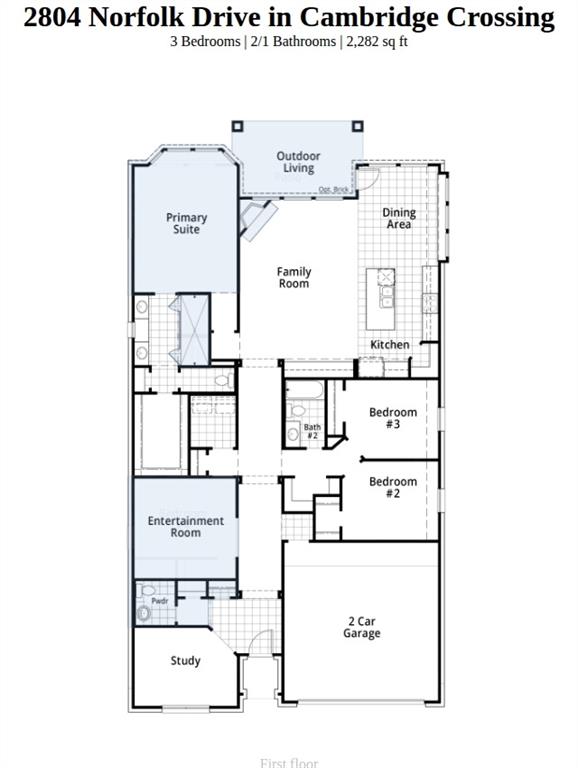
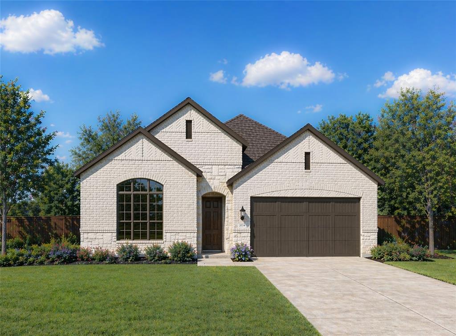
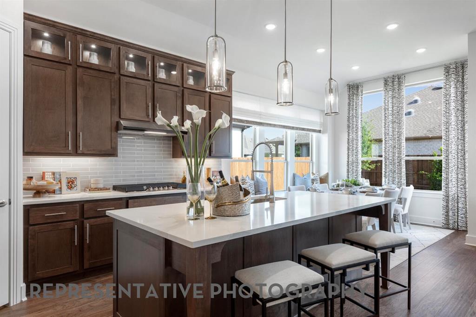
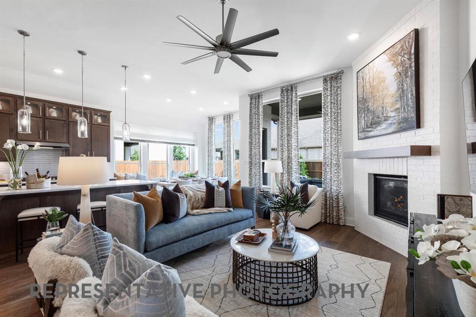
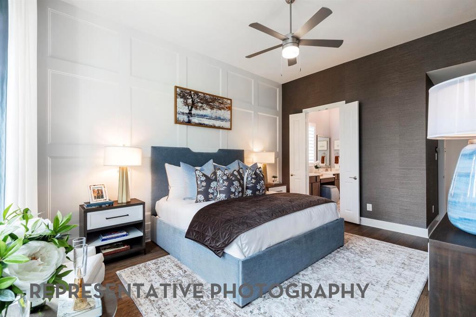
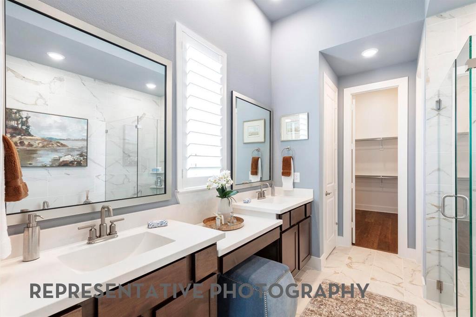
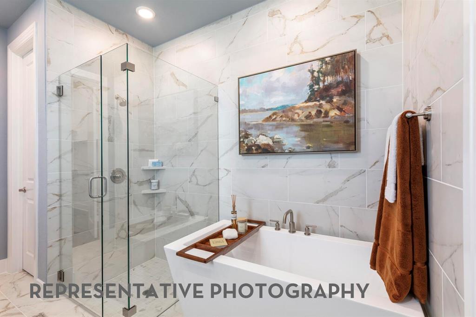
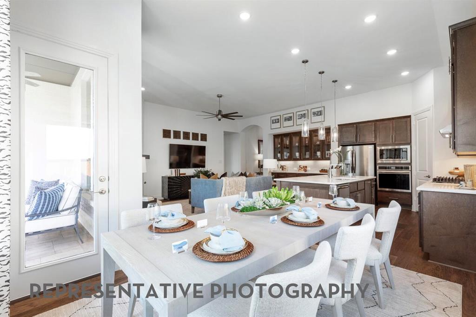
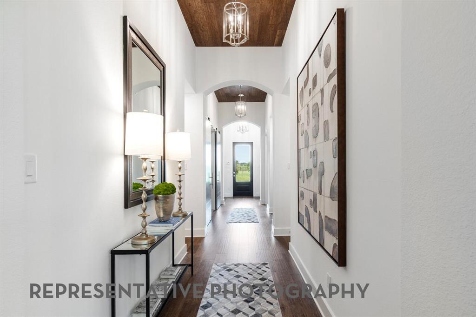
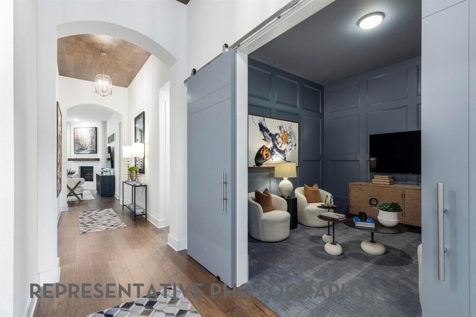
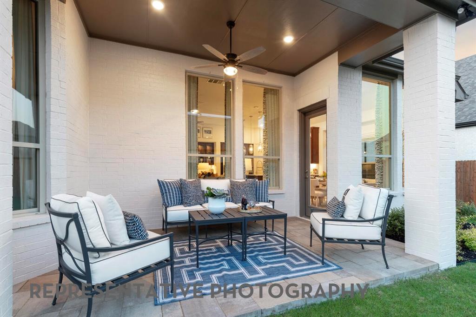
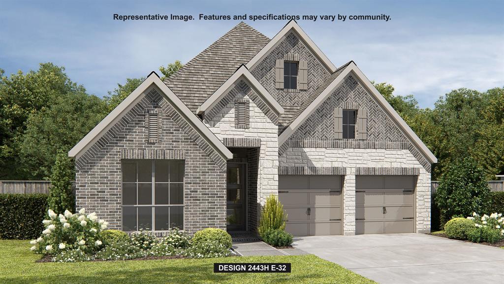
Award winning Highland Home Denton Plan! This new home boasts 11-foot-high ceilings that make it feel luxurious and inviting. It includes a warm fireplace in the family room, with a separate Entertainment room off the Entry that could be used for fun movie nights. Extended covered patio for outdoor entertainment, and a study. Approximate move in ready Dec 2026-Jan 2027. This home is located in a 639-acre master planned community beholding a fully stocked fishing pond, 8 miles of scenic trails, fitness and amenity centers, pickleball and basketball courts, resort style pool and cabanas, an event lawn and an on-site events director to bring endless activities and enjoyment!
Details
| MLS # | 21414732 |
|---|---|
| Listing Type | For Sale |
| Style | House |
| HOA Dues | $1,920 |
| Sub-Type | Resale |
| Status | Active |
| Year | 2026 |
| Days On Site | 22 |
| Listing Provided By | HIGHLAND HOMES REALTY | Dina Verteramo |
Features
| Bed(s) | 3 |
|---|---|
| Bath(s) | 3 Total |
| SQ Feet | 2,282 |
| Garage | 2 |
| Story(s) | 1 |
| Acreage | 0.14 |
Interior
| Room Count | 9 |
|---|---|
| Cooling | Ceiling Fan(s), Central Air, Electric |
| Heating | Central, Fireplace(s), Natural Gas |
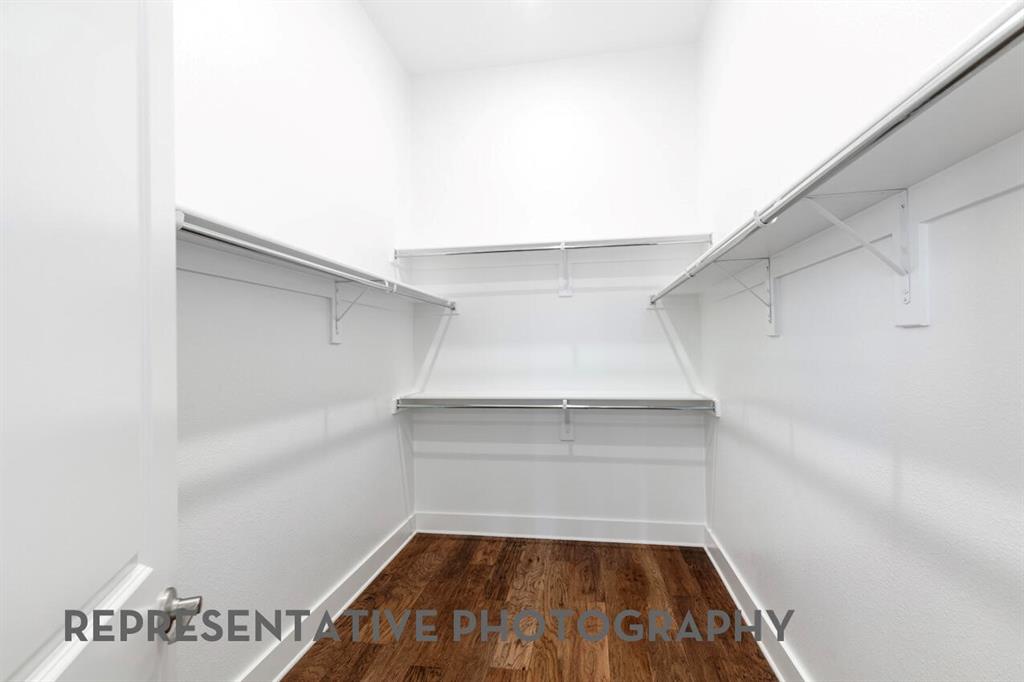
| Interior Features | Kitchen Island, Open Floorplan, Pantry, Vaulted Ceiling(s), Walk-In Closet(s) |
| Appliances | Dishwasher, Disposal, Electric Oven, Gas Cooktop, Microwave, Double Oven, Tankless Water Heater, Vented Exhaust Fan |
| Fireplace Features | Family Room, Gas, Glass Doors |
Exterior
| Exterior Features | Covered Patio/Porch, Rain Gutters, Lighting |
|---|---|
| Roof | Composition, Shingle |
| Security Features | Carbon Monoxide Detector(s), Smoke Detector(s) |
| Construction Materials | Brick, Concrete, Frame |
| Foundation Details | Slab |
| Lot Features | Interior Lot, Landscaped, Sprinkler System, Subdivision |
Parking
| Garage Yn | 1 |
|---|---|
| Attached Garage Yn | 1 |
| Parking Features | Garage, Garage Double Door, Garage Faces Front |
Utilities
| Utilities | City Sewer, City Water, Community Mailbox, Curbs, Sidewalk, Underground Utilities |
|---|
Location
| Community Features | Club House, Community Pool, Fishing, Fitness Center, Park, Pickle Ball Court, Playground, Pool, Tennis Court(s), Other |
|---|
Taxes
| Tax Lot | 31 |
|---|---|
| Tax Block | V |
Area Information
| State | TX |
|---|---|
| County | Collin |
| City | Celina |
| Zip Code | 75009 |
| Area | Collin |
| Community Name | Cambridge Crossing |
| School District | Celina ISD |
| Elementary School | Tommie Dobie Bothwell |
| High School | Celina |
| Listing VS Median (in Cambridge Crossing) | |
Price: $599,554 low | high Med: $693,450 sqft: 2,282 low | high Med: 3,327 $ / sqft: $263 low | high Med: $210 On site: 22 low | high Med: 160 | |
Market Activity 75009
Request a showing
Request a showing
Contact
Learn More About This Property

| State | TX |
|---|---|
| County | Collin |
| City | Celina |
| Zip Code | 75009 |
| Area | Collin |
| Community Name | Cambridge Crossing |
| School District | Celina ISD |
| Elementary School | Tommie Dobie Bothwell |
| High School | Celina |
| Listing VS Median (in Cambridge Crossing) | |
Price: $599,554 low | high Med: $693,450 sqft: 2,282 low | high Med: 3,327 $ / sqft: $263 low | high Med: $210 On site: 22 low | high Med: 160 | |
Nearby Listings (Within 1/10 mile)
Price: $449K - $749K
sqft: 1,500 - 2,500
Listing Updated: October 19, 2026 at 3:36:18 PM PDT
