
Description
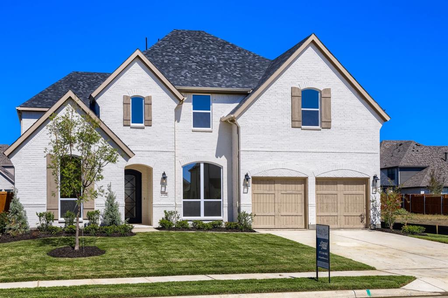
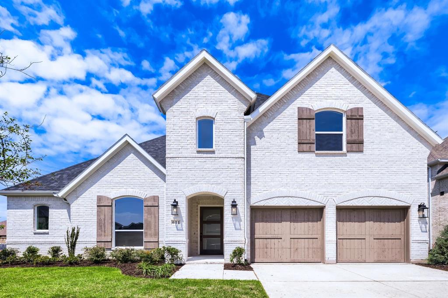
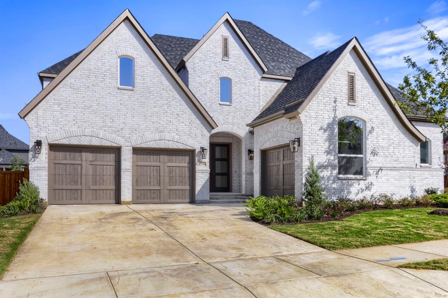
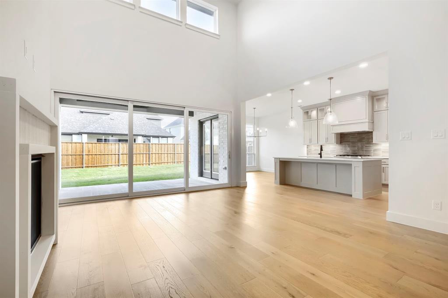
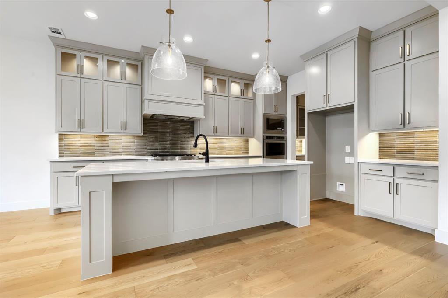
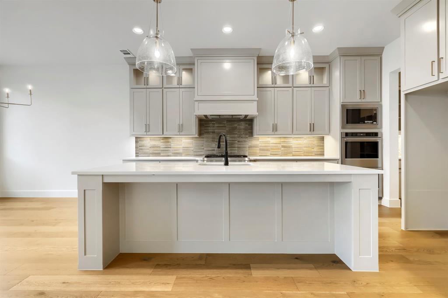
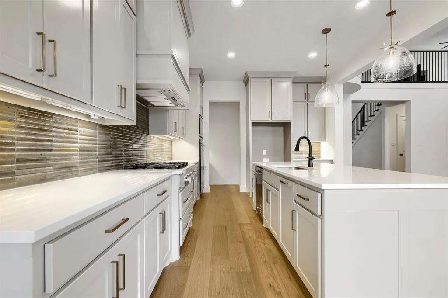
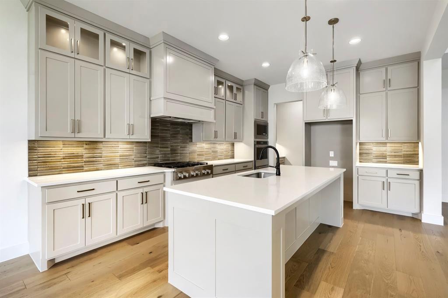
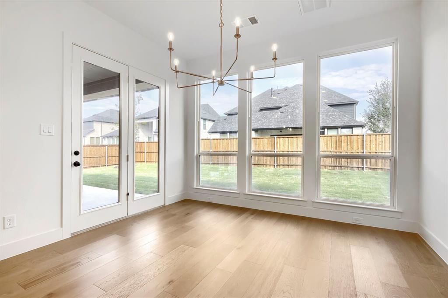
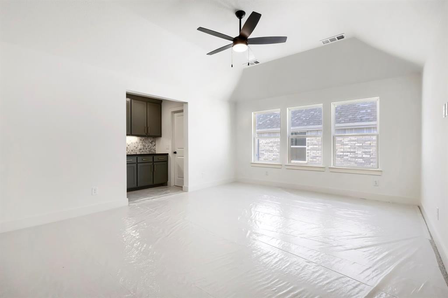
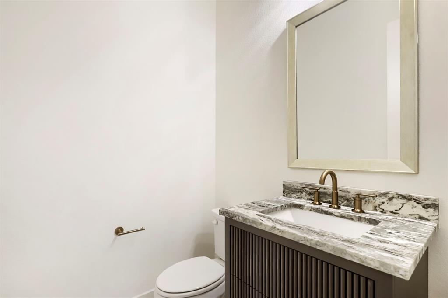
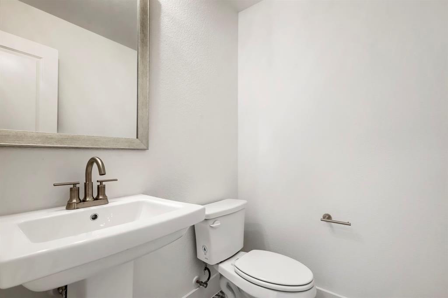
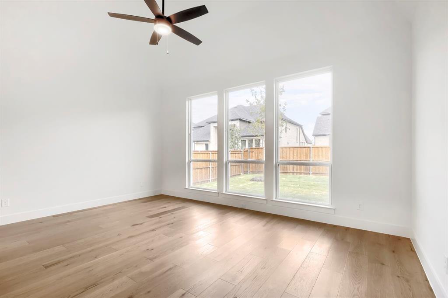
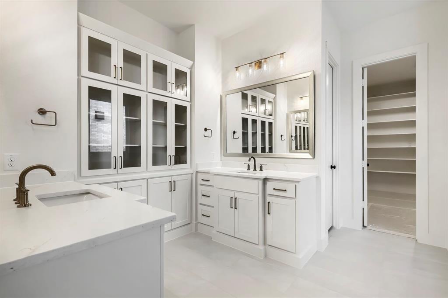
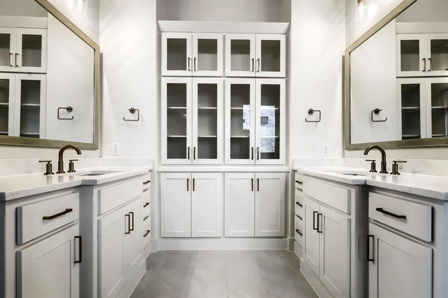
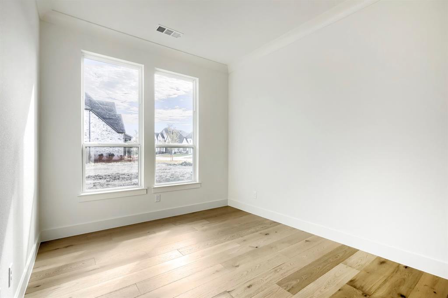
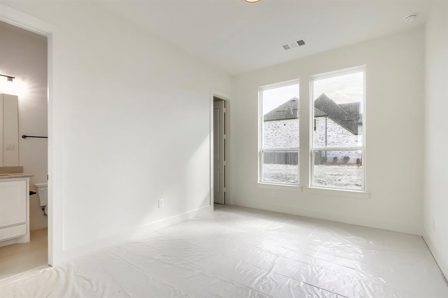
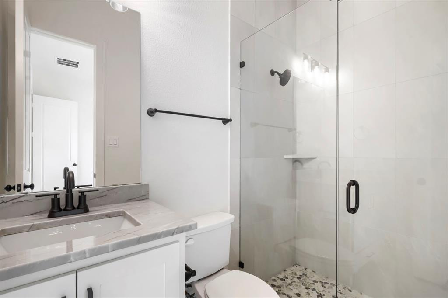
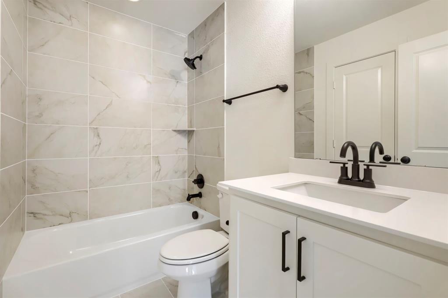
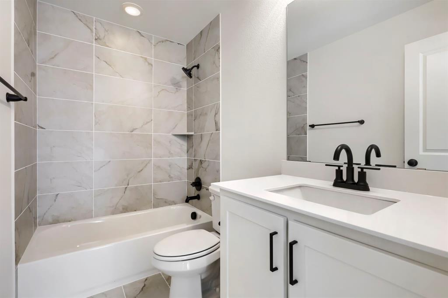
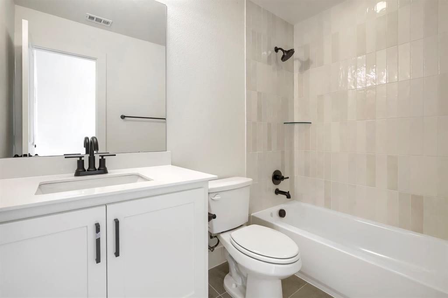
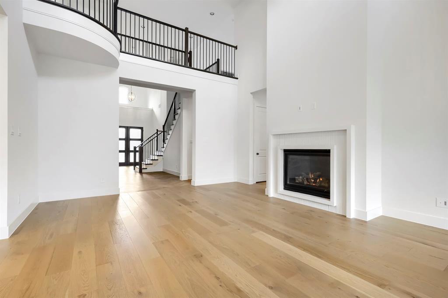
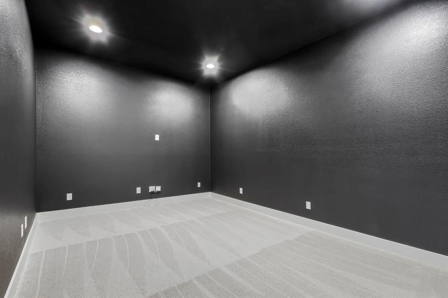
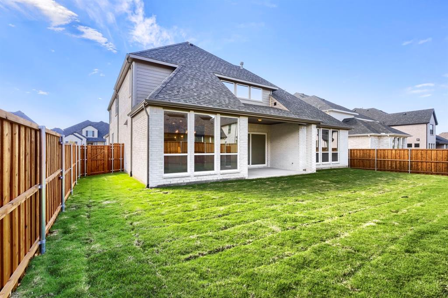
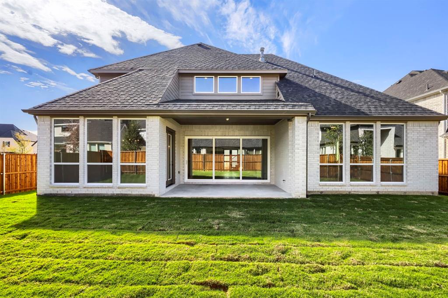
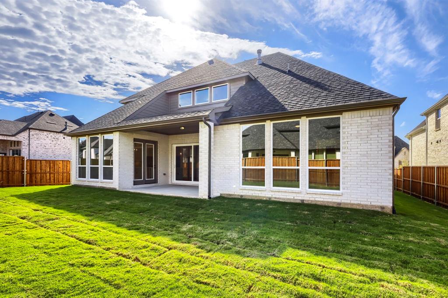
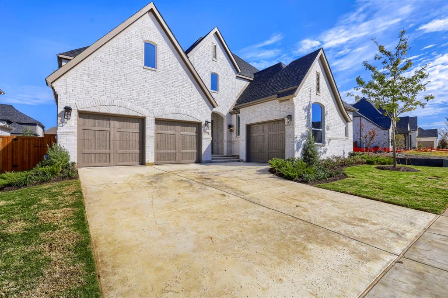
Experience luxury living at its finest in the award-winning Star Trail community. This exceptional 5-bedroom home combines elegant design with thoughtful functionality, offering an ideal layout for both everyday living and entertaining. A grand foyer with impressive double front doors welcomes you inside where extensive hardwood flooring, wood tread stairs, designer lighting and countless upgrades create a stunning first impression. The spacious two-story living room is filled with natural light and features dramatic sliding glass doors that open to a covered veranda, creating seamless indoor-outdoor living. The open-concept design flows effortlessly into the gourmet kitchen, complete with upgraded appliances, ceiling-height cabinetry, walk-in pantry and a convenient butler's pantry. The first floor includes a luxurious primary suite, a secondary bedroom, a private study and a dedicated media room. The owner's retreat offers a spa-inspired bath with split vanities, freestanding soaking tub, oversized shower and an expansive walk-in closet. Upstairs, you'll find three additional bedrooms, each with its own ensuite bath, along with an impressive game room featuring a wet bar and adjoining powder bath, perfect for entertaining family and friends.
Details
| MLS # | 21383130 |
|---|---|
| Listing Type | For Sale |
| Style | House |
| HOA Dues | $381 |
| Sub-Type | Resale |
| Status | Active |
| Year | 2026 |
| Days On Site | 62 |
| Listing Provided By | American Legend Homes | CCB Realty Stanley |
Features
| Bed(s) | 5 |
|---|---|
| Bath(s) | 7 Total |
| SQ Feet | 4,153 |
| Garage | 3 |
| Story(s) | 2 |
| Acreage | 0.19 |
Interior
| Room Count | 12 |
|---|---|
| Cooling | Attic Fan, Ceiling Fan(s), Central Air, Zoned |
| Heating | Central, Zoned |
| Interior Features | Decorative Lighting, Double Vanity, Flat Screen Wiring, High Speed Internet Available, Kitchen Island, Open Floorplan, Vaulted Ceiling(s), Walk-In Closet(s) |
| Appliances | Dishwasher, Disposal, Gas Cooktop, Microwave, Double Oven, Tankless Water Heater, Vented Exhaust Fan |
| Fireplace Features | Gas |
Exterior
| Exterior Features | Covered Patio/Porch, Rain Gutters |
|---|---|
| Roof | Composition |
| Security Features | Burglar, Carbon Monoxide Detector(s), Prewired, Smoke Detector(s) |
| Construction Materials | Brick |
| Foundation Details | Slab |
| Lot Features | Interior Lot, Landscaped, Lrg. Backyard Grass, Other, Sprinkler System, Subdivision |
Parking
| Garage Yn | 1 |
|---|---|
| Attached Garage Yn | 1 |
| Parking Features | Garage Door Opener, Garage Double Door, Garage Faces Front, Garage Faces Side, Garage Single Door, Other |
Utilities
| Utilities | Cable Available, City Sewer, City Water, Community Mailbox, Concrete, Curbs |
|---|
Location
| Community Features | Club House, Greenbelt, Jogging Path/Bike Path, Park, Playground, Pool, Tennis Court(s), Other |
|---|
Taxes
| Tax Lot | 11 |
|---|---|
| Tax Block | F |
Area Information
| State | TX |
|---|---|
| County | Denton |
| City | Prosper |
| Zip Code | 75078 |
| Area | Denton |
| Community Name | Star Trail |
| School District | Prosper ISD |
| Elementary School | Joyce Hall |
| High School | Prosper |
| Listing VS Median (in Star Trail) | |
Price: $1,075,000 low | high Med: $1,014,990 sqft: 4,153 low | high Med: 4,231 $ / sqft: $259 low | high Med: $240 On site: 62 low | high Med: 184 | |
Market Activity 75078
Request a showing
Request a showing
Contact
Learn More About This Property

| State | TX |
|---|---|
| County | Denton |
| City | Prosper |
| Zip Code | 75078 |
| Area | Denton |
| Community Name | Star Trail |
| School District | Prosper ISD |
| Elementary School | Joyce Hall |
| High School | Prosper |
| Listing VS Median (in Star Trail) | |
Price: $1,075,000 low | high Med: $1,014,990 sqft: 4,153 low | high Med: 4,231 $ / sqft: $259 low | high Med: $240 On site: 62 low | high Med: 184 | |