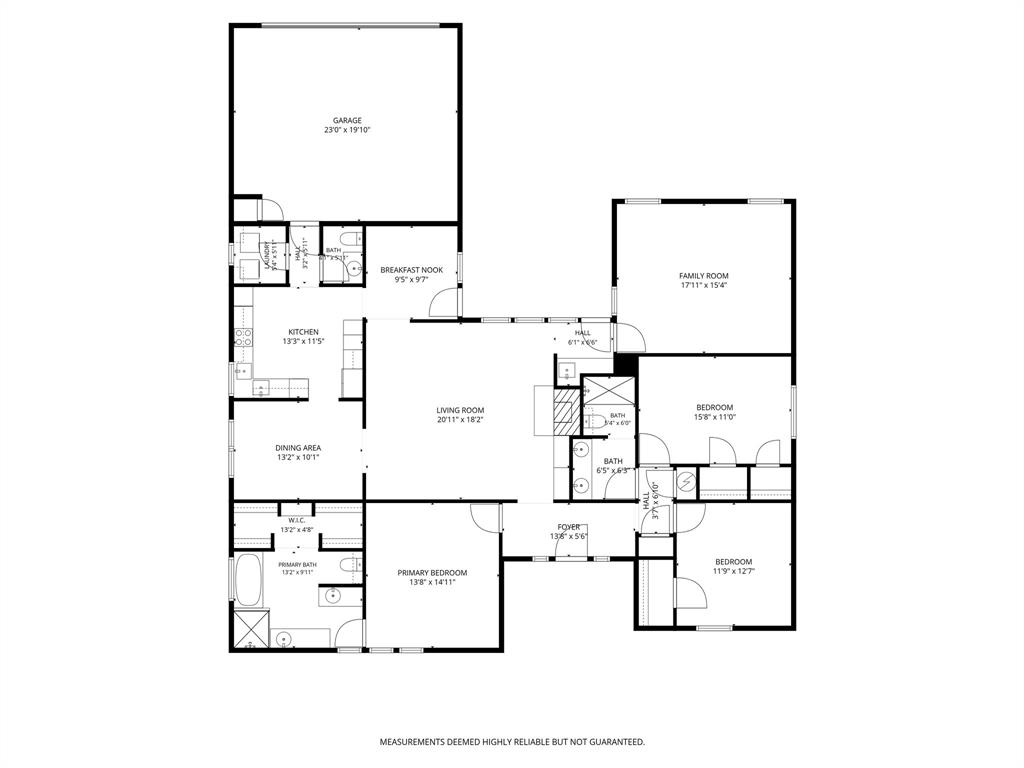

Description
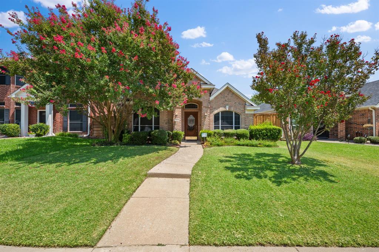
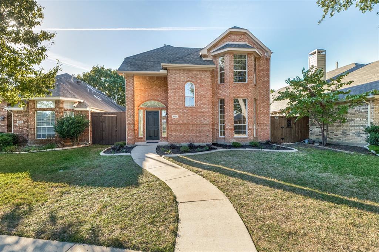
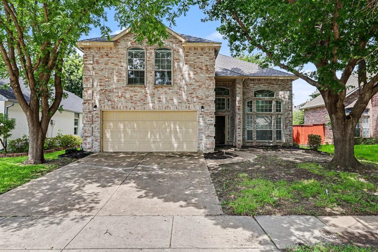
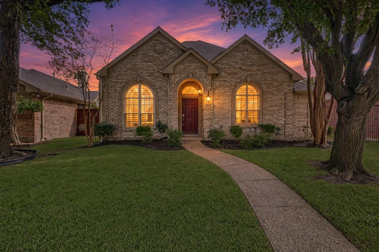
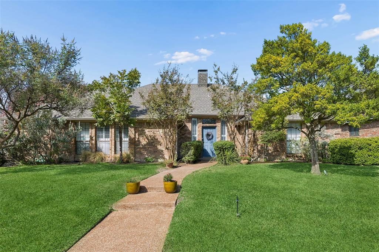
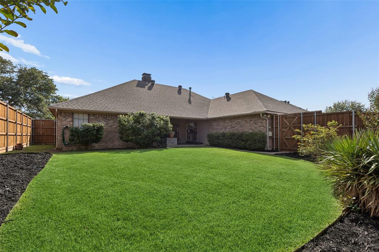
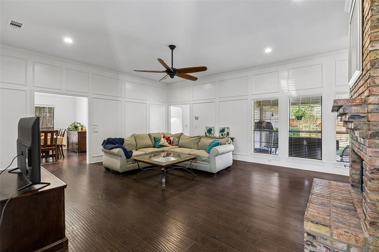
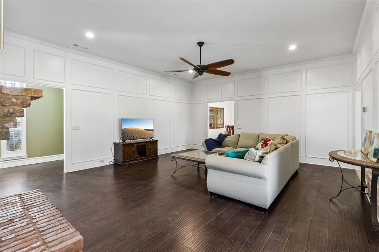
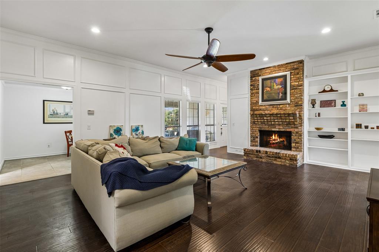
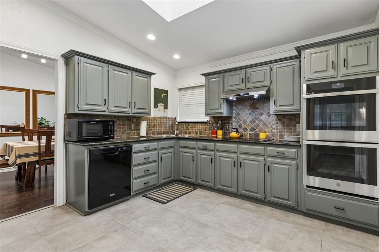
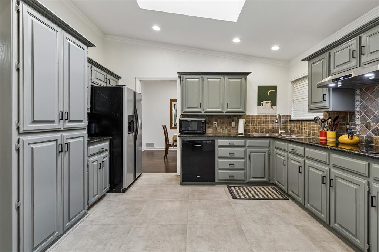
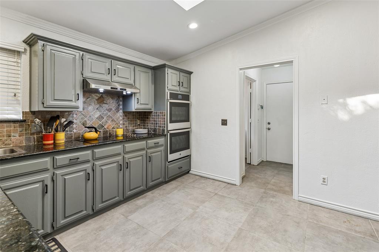
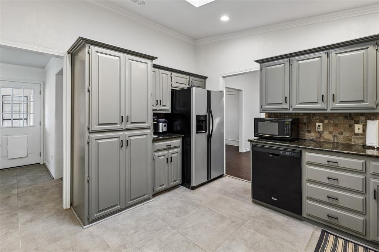
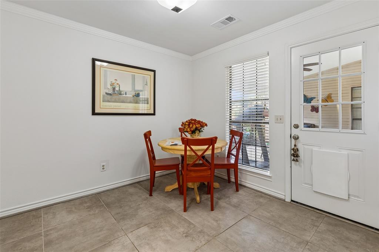
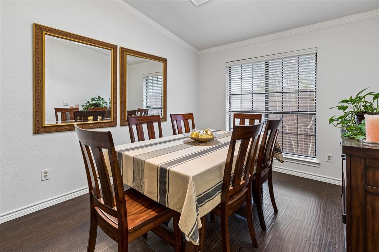
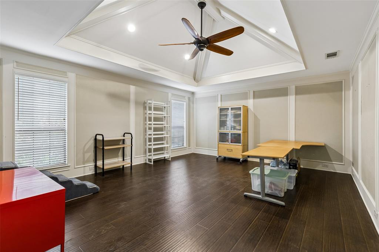
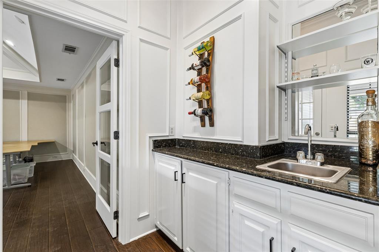
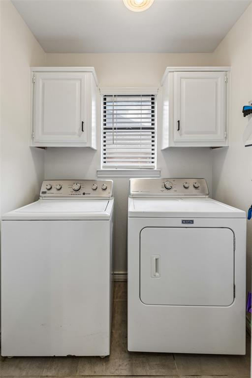
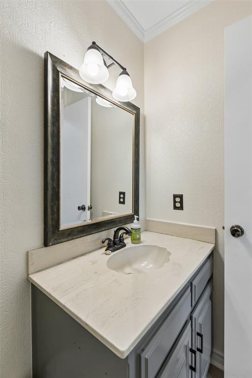
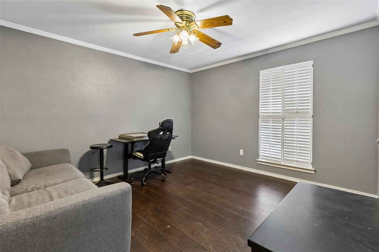
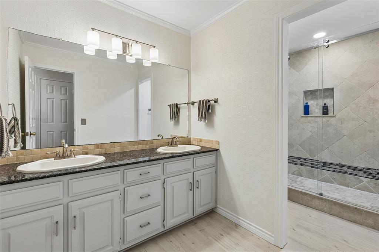
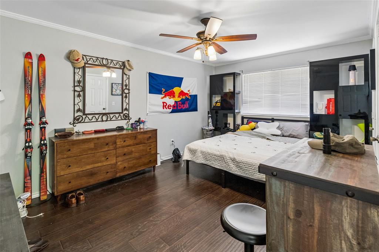
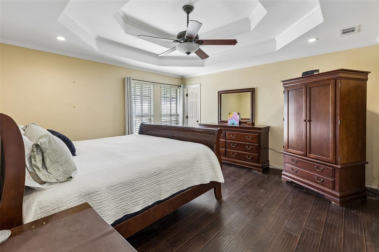
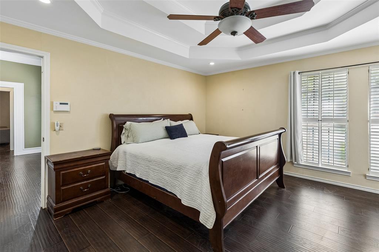
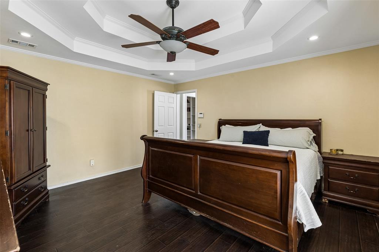
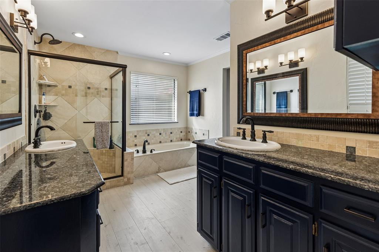
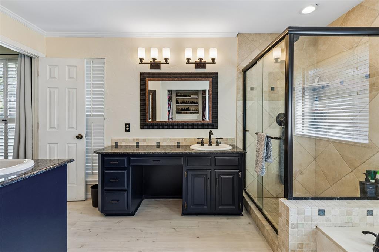
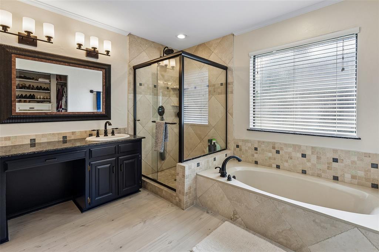
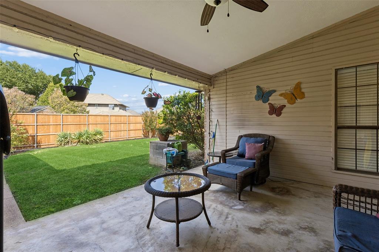
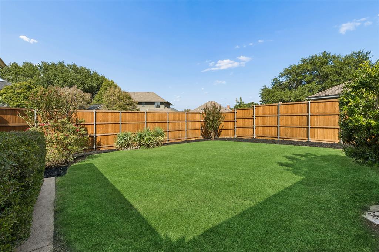
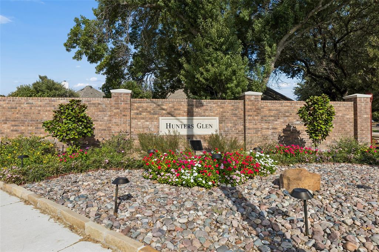
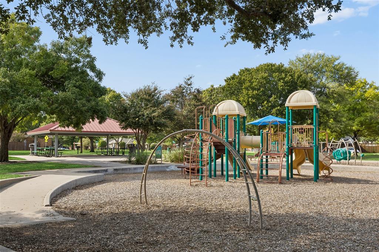
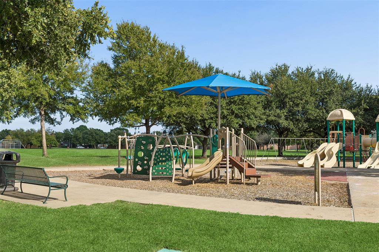
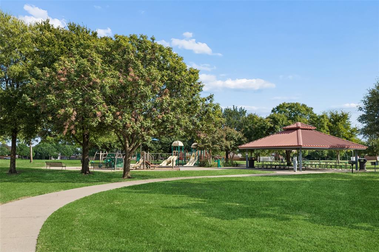
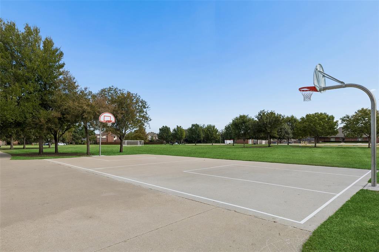
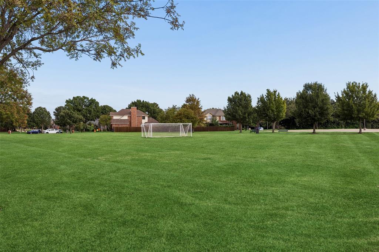
Welcome to Hunters Glen Estates, a mature neighborhood with tree-lined streets and spacious lots! This beautifully updated home features fresh paint throughout, popcorn ceilings removed, and new flooring upgrades in 2026. The inviting entryway boasts soaring ceilings, while skylights in the kitchen and dining room fill the home with natural light. Enjoy laminate wood and tile flooring throughout-NO carpet! The kitchen shines with new tile, under-cabinet lighting, and a brand new never used built-in double oven with air-fryer (3 yr warranty). A new water heater (2025), new HVAC blower (2026) adds peace of mind. The huge bonus room provides a versatile fourth room for an office, game room, or guest space. The oversized garage features built-in shelving & a work area. Enjoy the expansive backyard with a new 8-foot cedar fence (2024) and front and back sprinkler systems. Maytag washer and dryer convey! Walk to Frank Beverly Park and the Kroger shopping center. Less than a mile from the police station, Davis Library, Jack Carter Pool, and Dog Park. Convenient access to the Tollway, 75-Central, Hwy 121 & George Bush Turnpike. A fantastic blend of updates, space, comfort, and location! Don't miss this gem!
Details
| MLS # | 21392191 |
|---|---|
| Listing Type | For Sale |
| Style | House |
| HOA Dues | $50 |
| Sub-Type | Resale |
| Status | Active |
| Year | 1986 |
| Days On Site | 23 |
| Listing Provided By | Redfin Corporation | Jack Duvall |
Features
| Bed(s) | 3 |
|---|---|
| Bath(s) | 3 Total |
| SQ Feet | 2,365 |
| Garage | 2 |
| Story(s) | 1 |
| Acreage | 0.22 |
Interior
| Room Count | 9 |
|---|---|
| Cooling | Ceiling Fan(s), Central Air, Electric |
| Heating | Central, Fireplace(s), Natural Gas |
| Interior Features | Cable TV Available, Open Floorplan |
| Appliances | Dishwasher, Disposal, Electric Cooktop, Electric Oven, Convection Oven, Double Oven |
| Fireplace Features | Gas, Gas Logs, Living Room |
Exterior
| Exterior Features | Rain Gutters |
|---|---|
| Roof | Composition |
| Security Features | Carbon Monoxide Detector(s), Smoke Detector(s) |
| Construction Materials | Brick |
| Foundation Details | Slab |
| Lot Features | Few Trees, Interior Lot, Landscaped, Level, Lrg. Backyard Grass |
Parking
| Garage Yn | 1 |
|---|---|
| Attached Garage Yn | 1 |
| Parking Features | Driveway, Garage, Garage Door Opener, Garage Faces Rear, Private, Secured, Storage |
Utilities
| Utilities | Cable Available, City Sewer, City Water, Electricity Connected, Individual Gas Meter, Individual Water Meter |
|---|
Taxes
| Unexempt Taxes | 8323 |
|---|---|
| Tax Lot | 5 |
| Tax Block | B |
| Tax Legal Description | HUNTERS GLEN ESTATES VIII (CPL), BLK B, LOT 5 |
Area Information
| State | TX |
|---|---|
| County | Collin |
| City | Plano |
| Zip Code | 75025 |
| Area | Collin |
| Community Name | Hunters Glen Estates Viii |
| School District | Plano ISD |
| Elementary School | Bethany |
| High School | Jasper |
| Listing VS Median (in Hunters Glen Estates Viii) | |
Price: $495,000 low | high Med: $492,450 sqft: 2,365 low | high Med: 2,734 $ / sqft: $209 low | high Med: $184 On site: 23 low | high Med: 28 | |
Market Activity 75025
Request a showing
Request a showing
Contact
Learn More About This Property

| State | TX |
|---|---|
| County | Collin |
| City | Plano |
| Zip Code | 75025 |
| Area | Collin |
| Community Name | Hunters Glen Estates Viii |
| School District | Plano ISD |
| Elementary School | Bethany |
| High School | Jasper |
| Listing VS Median (in Hunters Glen Estates Viii) | |
Price: $495,000 low | high Med: $492,450 sqft: 2,365 low | high Med: 2,734 $ / sqft: $209 low | high Med: $184 On site: 23 low | high Med: 28 | |