
Description
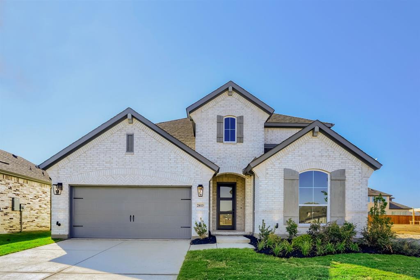
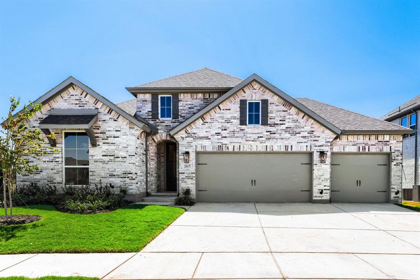
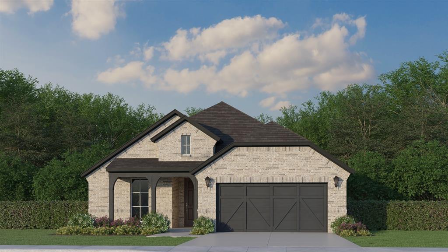
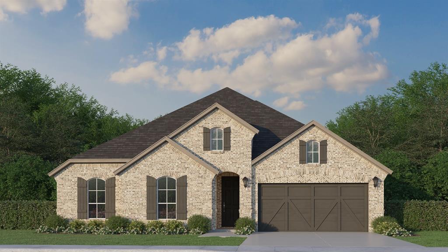
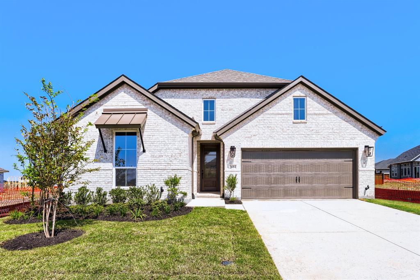
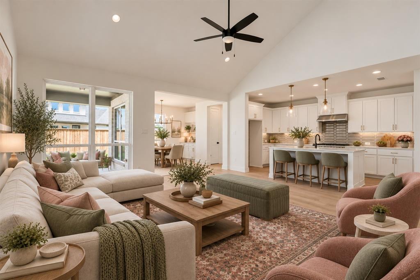
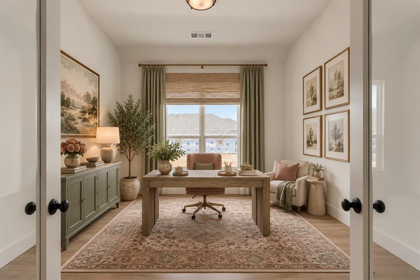
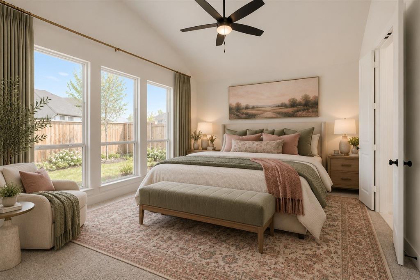
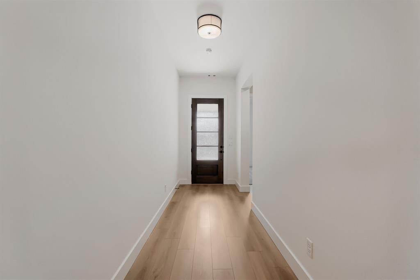
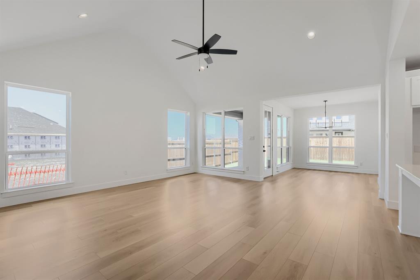
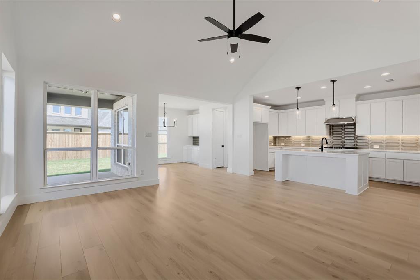
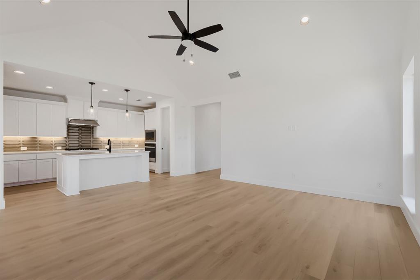
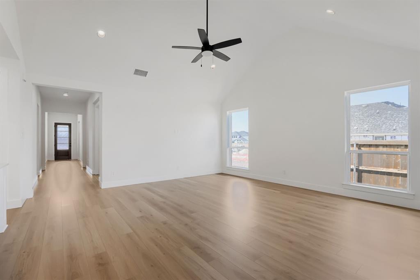
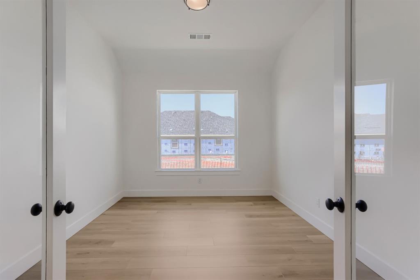
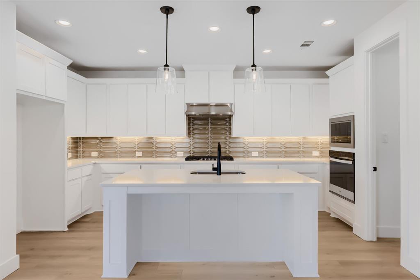
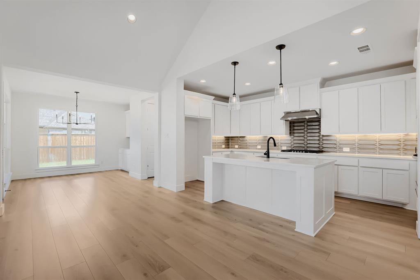
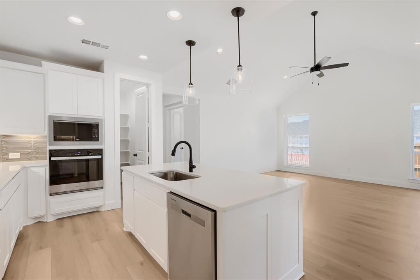
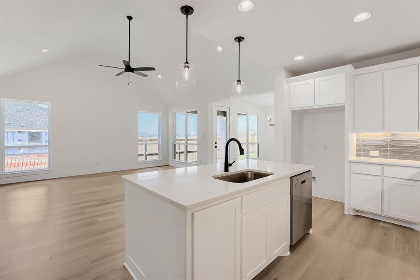
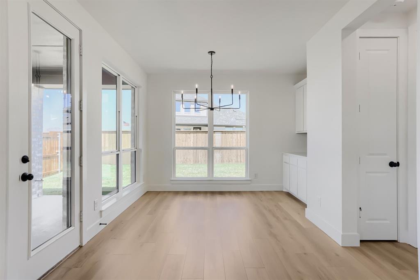
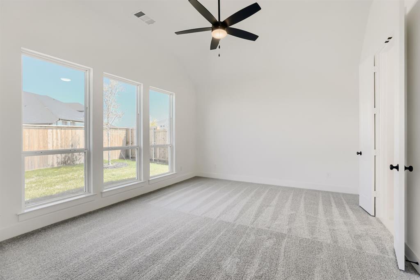
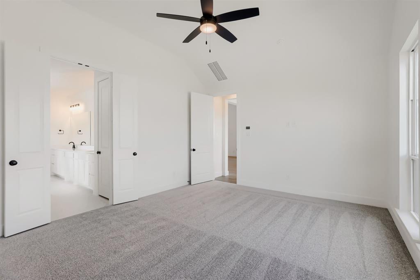
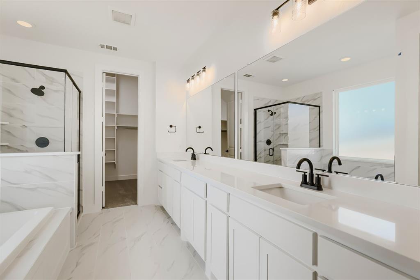
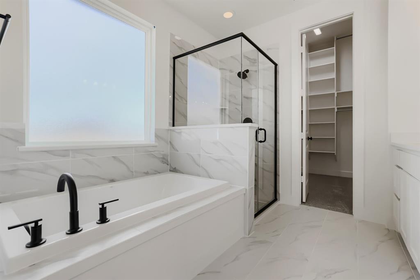
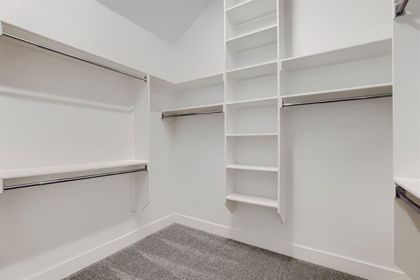
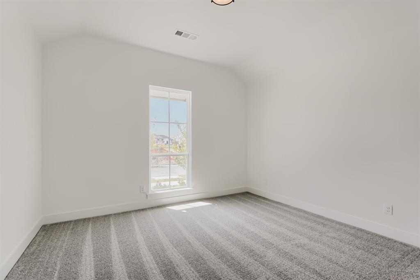
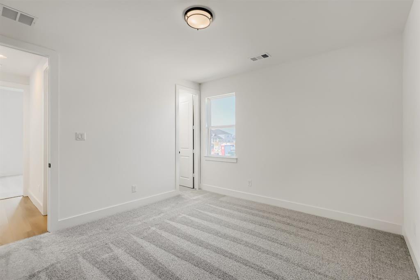
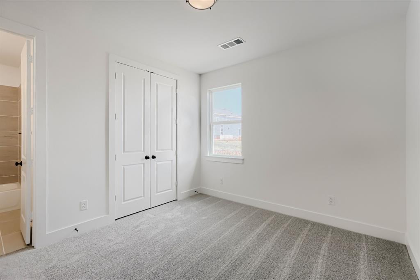
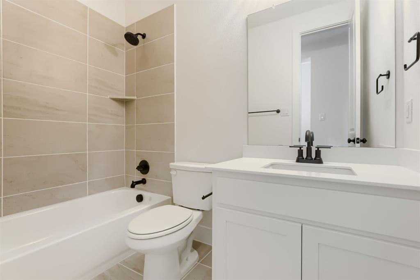
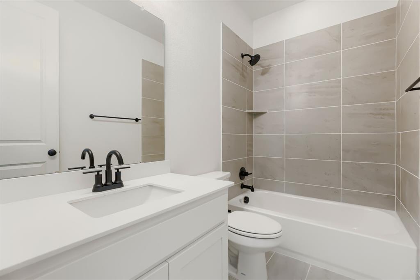
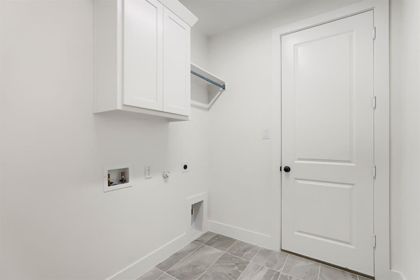
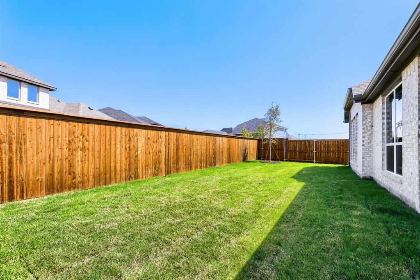
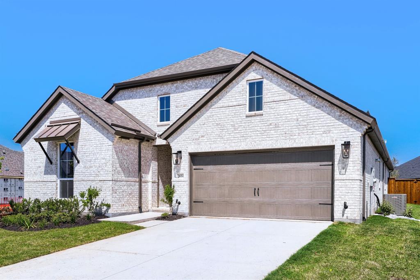
This stunning 1-story beauty redefines modern living with its thoughtful design and impressive upgrades. Featuring 4 spacious bedrooms and 3 luxurious bathrooms, this home includes an exceptional en-suite bedroom perfect for guests or a private retreat. Enter into a world of style and functionality with an expansive study, ideal for remote work or creative projects. The chef-inspired kitchen is a dream come true, offering plenty of countertop space, a walk-in pantry and a convenient butler's pantry that flows seamlessly into the formal dining area. The extensive shelving and custom rods in the main closet provide unrivaled storage and organization, keeping everything neat and tidy. The home boasts beautiful wood flooring throughout, complemented by the elegant touch of quartz countertops-a perfect blend of style and durability. With every detail meticulously chosen, this home brings together warmth, convenience and sophisticated design. Ready to make this dream home your reality? Step inside and experience the lifestyle you deserve.
Details
| MLS # | 21277960 |
|---|---|
| Listing Type | For Sale |
| Style | House |
| HOA Dues | $600 |
| Sub-Type | Resale |
| Status | Active |
| Year | 2026 |
| Days On Site | 172 |
| Listing Provided By | American Legend Homes | CCB Realty Stanley |
Features
| Bed(s) | 4 |
|---|---|
| Bath(s) | 3 Total |
| SQ Feet | 2,429 |
| Garage | 2 |
| Story(s) | 1 |
| Acreage | 0.15 |
Interior
| Room Count | 9 |
|---|---|
| Cooling | Attic Fan, Ceiling Fan(s), Central Air, Zoned |
| Heating | Central, Zoned |
| Interior Features | Decorative Lighting, Double Vanity, Flat Screen Wiring, High Speed Internet Available, Kitchen Island, Open Floorplan, Vaulted Ceiling(s), Walk-In Closet(s) |
| Appliances | Dishwasher, Disposal, Electric Oven, Gas Cooktop, Microwave, Tankless Water Heater, Vented Exhaust Fan |
| Fireplace Features | None |
Exterior
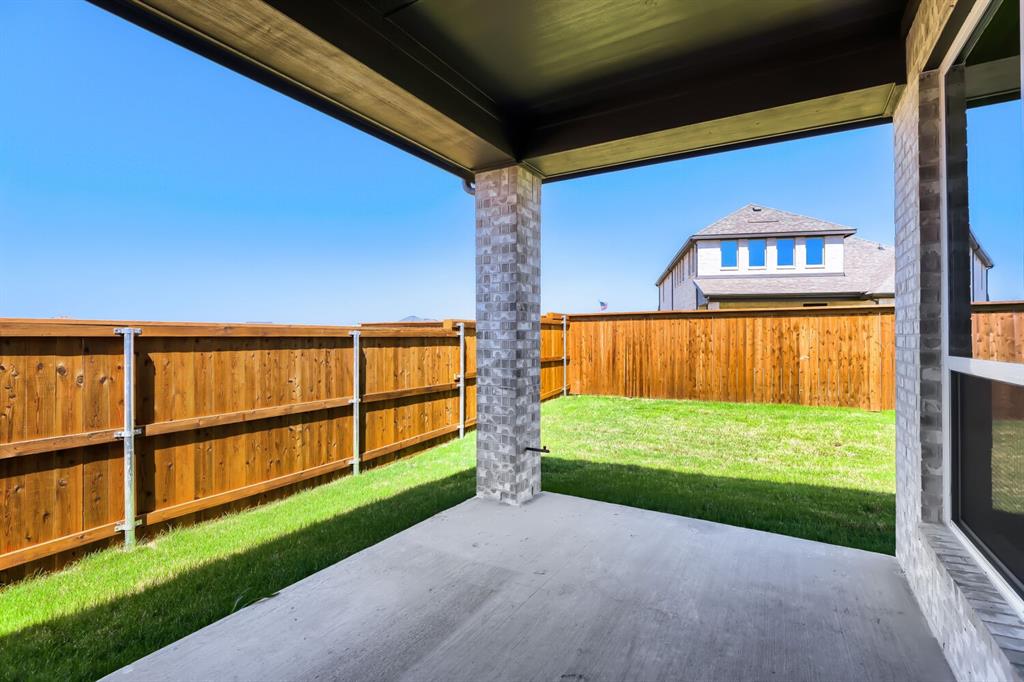
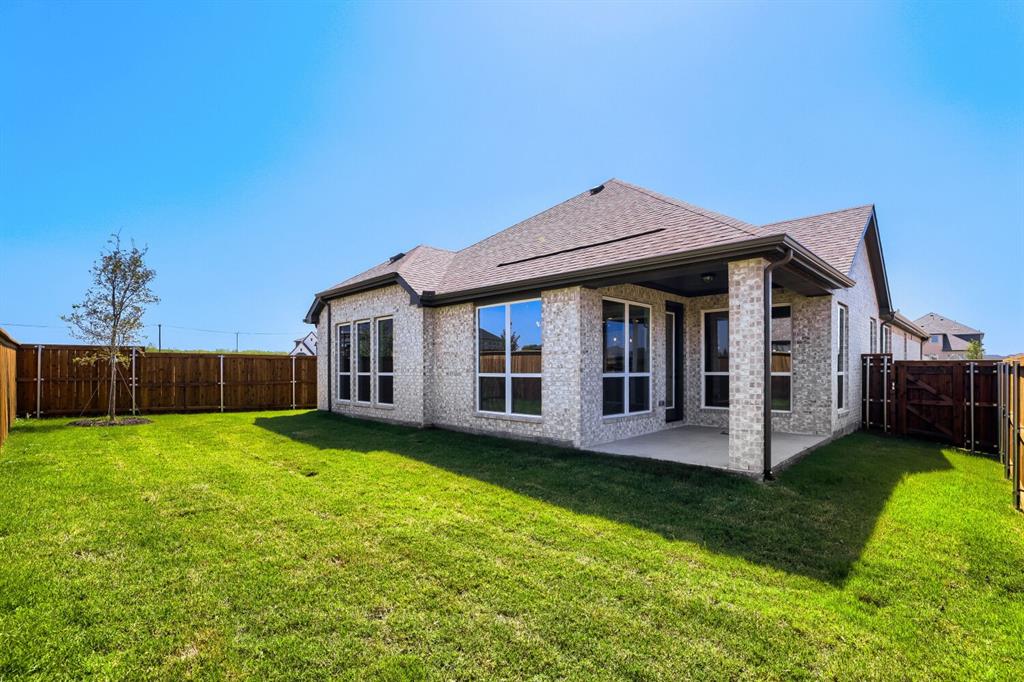
| Exterior Features | Covered Patio/Porch, Rain Gutters |
|---|---|
| Roof | Composition |
| Security Features | Carbon Monoxide Detector(s), Prewired, Smoke Detector(s) |
| Construction Materials | Brick |
| Foundation Details | Slab |
| Lot Features | Interior Lot, Landscaped, Sprinkler System, Subdivision |
Parking
| Garage Yn | 1 |
|---|---|
| Attached Garage Yn | 1 |
| Parking Features | Garage Door Opener, Garage Faces Front |
Utilities
| Utilities | Cable Available, City Sewer, City Water, Community Mailbox, Concrete, Curbs |
|---|
Location
| Community Features | Fishing, Greenbelt, Jogging Path/Bike Path, Park, Playground, Pool, Other |
|---|
Taxes
| Tax Lot | 10 |
|---|---|
| Tax Block | F |
Area Information
| State | TX |
|---|---|
| County | Collin |
| City | Celina |
| Zip Code | 75009 |
| Area | Collin |
| Community Name | Ten Mile Creek |
| School District | Celina ISD |
| Elementary School | Margie Moore Vasquez |
| High School | Celina |
| Listing VS Median (in Ten Mile Creek) | |
Price: $490,000 low | high Med: $520,000 sqft: 2,429 low | high Med: 2,429 $ / sqft: $202 low | high Med: $214 On site: 172 low | high Med: 157 | |
Market Activity 75009
Request a showing
Request a showing
Contact
Learn More About This Property

| State | TX |
|---|---|
| County | Collin |
| City | Celina |
| Zip Code | 75009 |
| Area | Collin |
| Community Name | Ten Mile Creek |
| School District | Celina ISD |
| Elementary School | Margie Moore Vasquez |
| High School | Celina |
| Listing VS Median (in Ten Mile Creek) | |
Price: $490,000 low | high Med: $520,000 sqft: 2,429 low | high Med: 2,429 $ / sqft: $202 low | high Med: $214 On site: 172 low | high Med: 157 | |