
Description
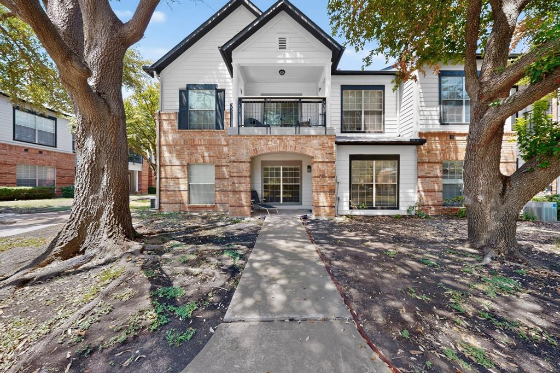
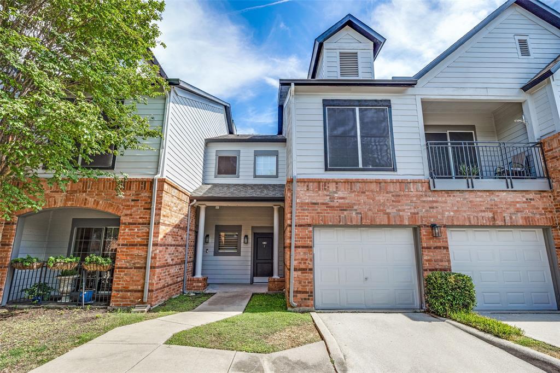
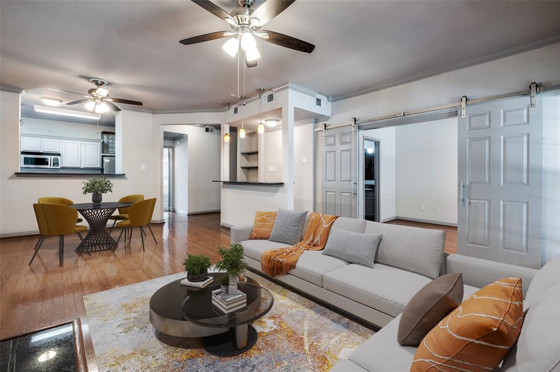
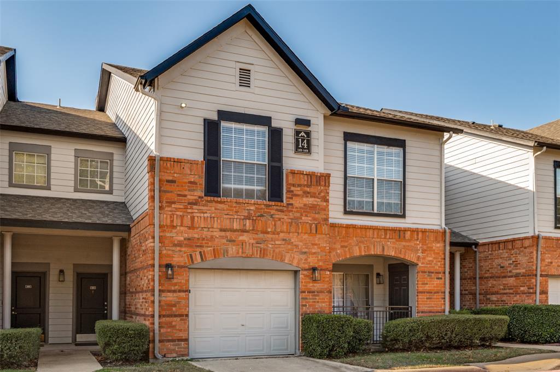
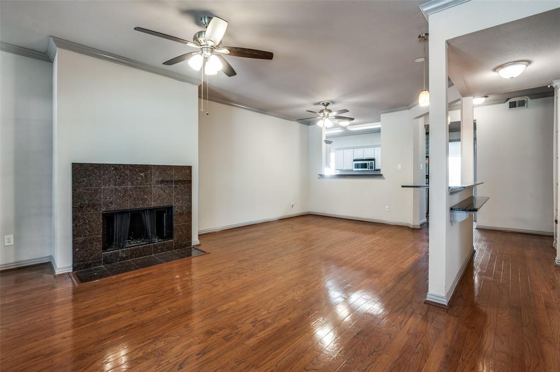
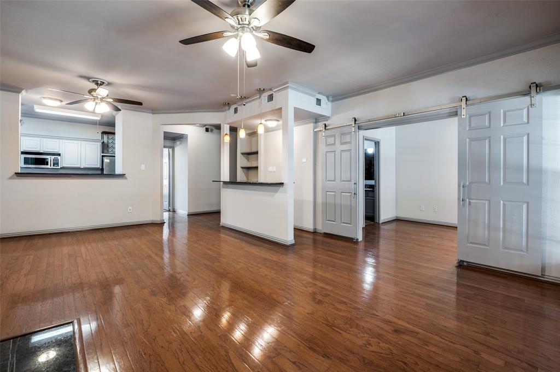
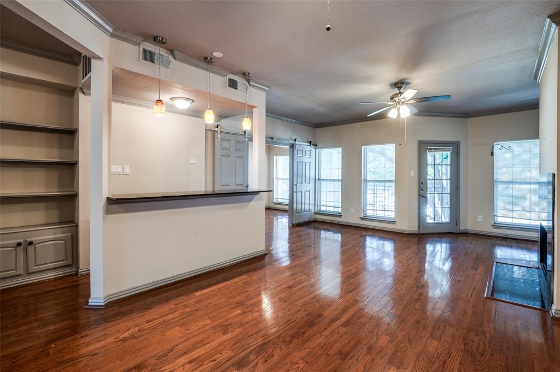
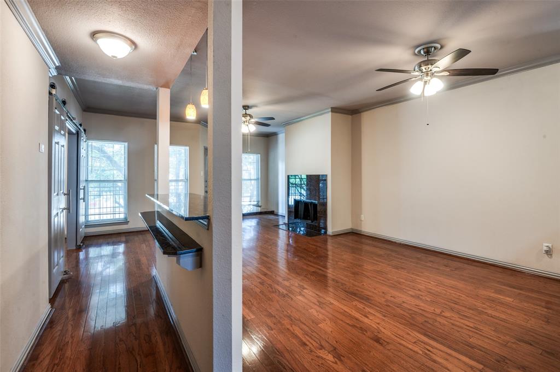
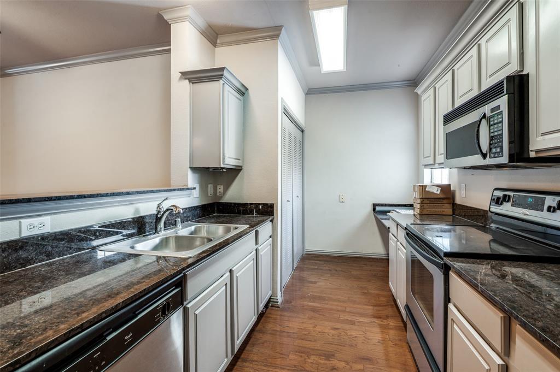
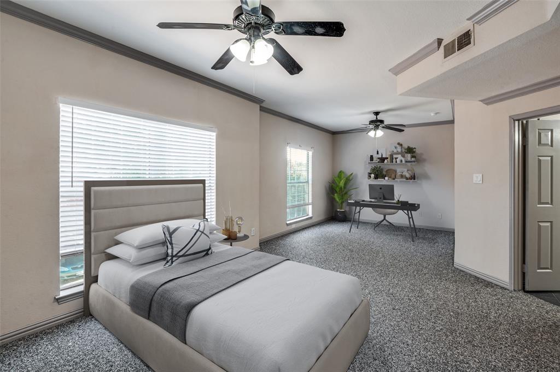
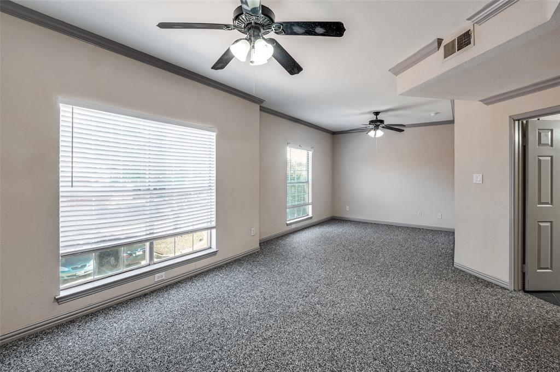
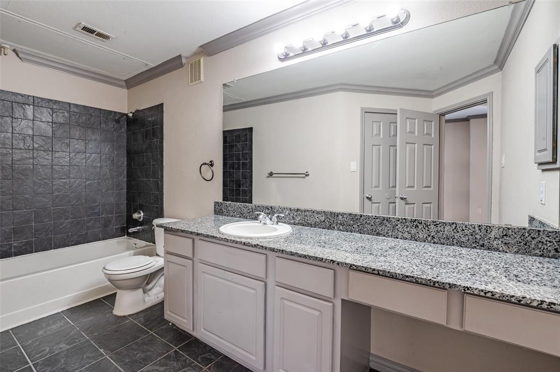
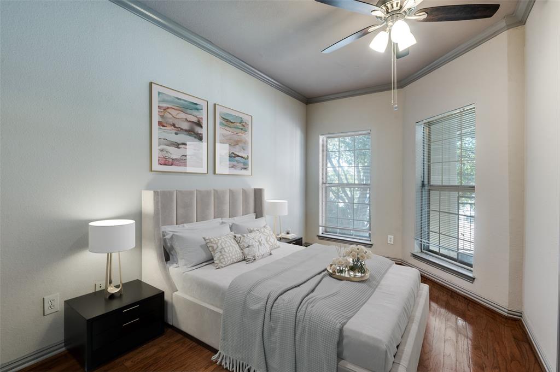
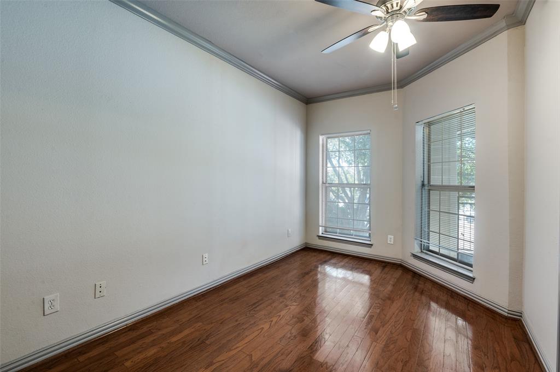
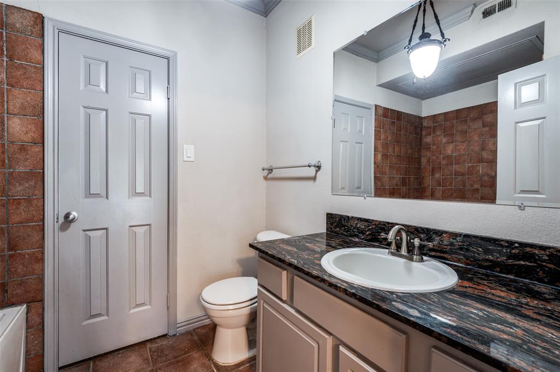
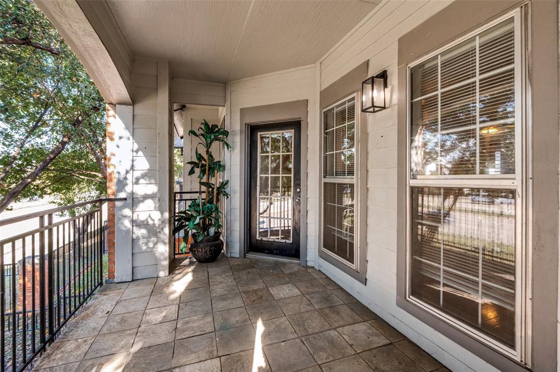
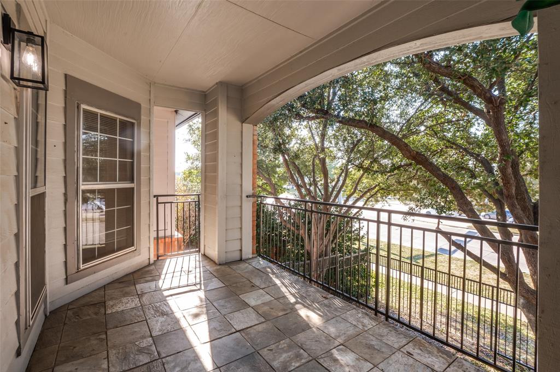
Excellent location and two primary bedrooms make this condo a great option for your next home. Boasting an attached garage with inside entrance and functional open floor plan. The first primary suite offers an abundance of space for a king sized bed plus more room for a second living area or office space. The en suite bathroom includes an extra long granite countertop and walk in closet. The second bedroom suite is split from the first for privacy, gleaming wood floors and natural light make the room warm and inviting. The spacious living room features a cozy wood burning fireplace and a dry bar, perfect for entertaining or extra storage. The galley kitchen flows into the dining and living areas, it features stainless steel appliances along with a study or office nook. Enjoy fresh air or a sunset on the roomy covered patio. The well kept gated community includes a swimming pool, fitness center and clubhouse. If you enjoy H E B., Whole Foods, Stonebriar Mall, Legacy West, a slew of restuarants and shopping, this condo is in the heart of it all. Not to mention it's conveniently located to Dallas North Tollway, Sam Rayburn Tollway, George Bush Turnpike and Preston Road, making it easy to travel through the Metroplex.
Details
| MLS # | 21129275 |
|---|---|
| Listing Type | For Sale |
| Style | Condominium |
| HOA Dues | $462 |
| Sub-Type | Resale |
| Status | Active |
| Year | 1995 |
| Days On Site | 338 |
| Listing Provided By | Crawford and Company, REALTORS | Kristine Crawford |
Features
| Bed(s) | 2 |
|---|---|
| Bath(s) | 2 Total |
| SQ Feet | 1,406 |
| Garage | 1 |
| Story(s) | 2 |
| Acreage | 0.04 |
Interior
| Room Count | 3 |
|---|---|
| Cooling | Ceiling Fan(s), Central Air, Electric |
| Heating | Central, Electric |
| Interior Features | Decorative Lighting, Granite Counters, Open Floorplan, Walk-In Closet(s), Second Primary Bedroom |
| Window Features | Window Coverings |
| Appliances | Dishwasher, Disposal, Electric Range, Electric Water Heater, Microwave |
| Fireplace Features | Wood Burning |
Exterior
| Exterior Features | Covered Patio/Porch, Rain Gutters |
|---|---|
| Roof | Composition |
| Security Features | Gated Community |
| Construction Materials | Brick, Siding |
| Foundation Details | Slab |
Parking
| Garage Yn | 1 |
|---|---|
| Attached Garage Yn | 1 |
| Parking Features | Garage, Garage Faces Front, Inside Entrance |
Utilities
| Utilities | Cable Available, City Sewer, City Water, Community Mailbox |
|---|
Location
| Community Features | Club House, Community Pool, Community Sprinkler, Gated |
|---|
Taxes
| Unexempt Taxes | 5362 |
|---|---|
| Tax Lot | 1404 |
| Tax Legal Description | MARQUIS AT PRESTON PARK CONDOMINIUMS (CPL), U |
Area Information
| State | TX |
|---|---|
| County | Collin |
| City | Plano |
| Zip Code | 75093 |
| Area | Collin |
| Community Name | Marquis At Preston Park Condo |
| School District | Plano ISD |
| Elementary School | Hightower |
| High School | Shepton |
| Listing VS Median (in Marquis At Preston Park Condo) | |
Price: $274,900 low | high Med: $266,200 sqft: 1,406 low | high Med: 1,316 $ / sqft: $196 low | high Med: $203 On site: 338 low | high Med: 217.5 | |
Market Activity 75093
Request a showing
Request a showing
Contact
Learn More About This Property

| State | TX |
|---|---|
| County | Collin |
| City | Plano |
| Zip Code | 75093 |
| Area | Collin |
| Community Name | Marquis At Preston Park Condo |
| School District | Plano ISD |
| Elementary School | Hightower |
| High School | Shepton |
| Listing VS Median (in Marquis At Preston Park Condo) | |
Price: $274,900 low | high Med: $266,200 sqft: 1,406 low | high Med: 1,316 $ / sqft: $196 low | high Med: $203 On site: 338 low | high Med: 217.5 | |