

Description
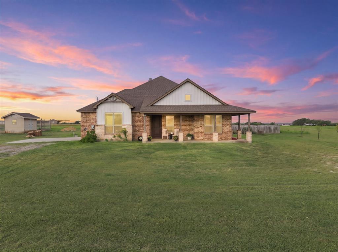
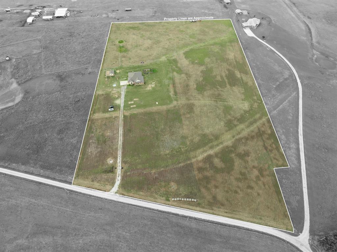
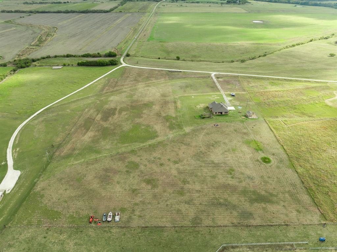
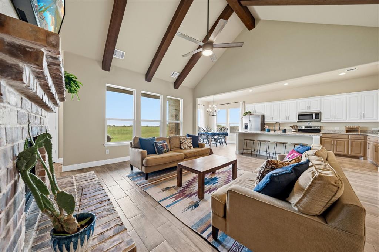
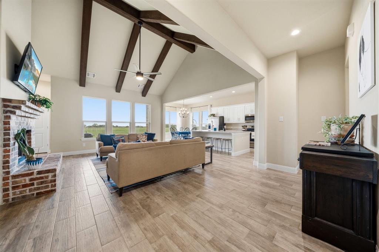
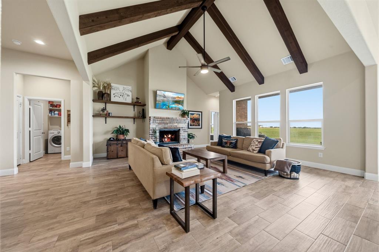
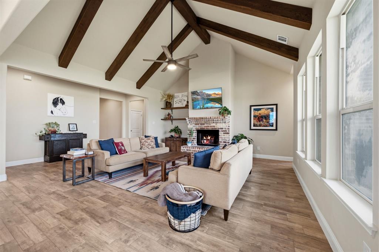
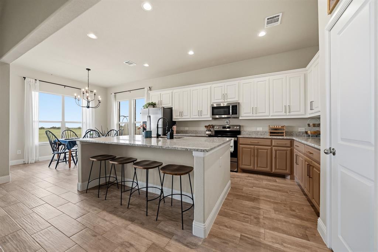
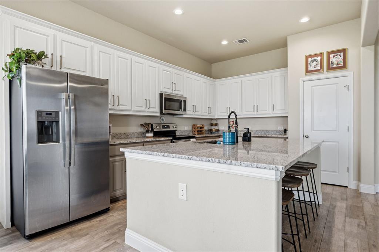
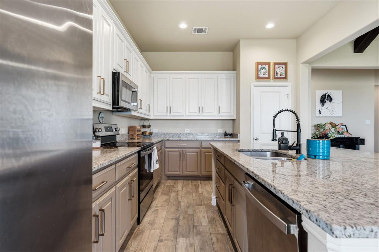
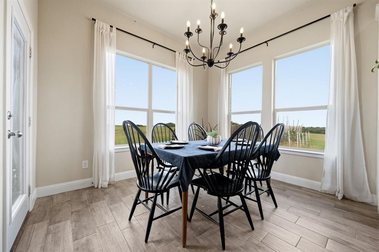
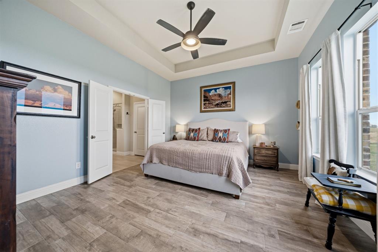
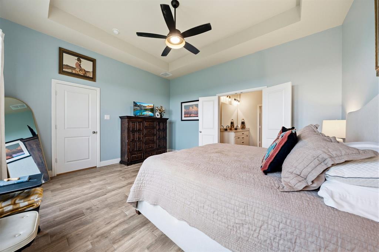
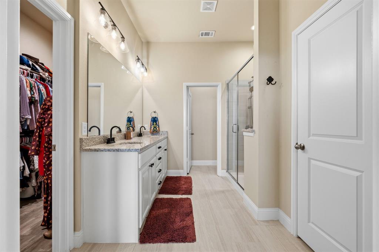
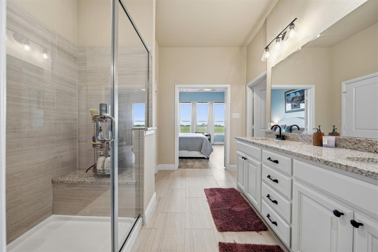
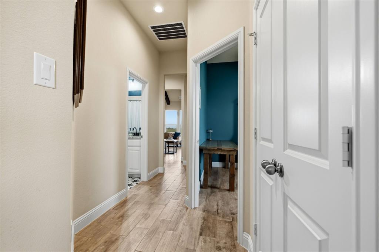
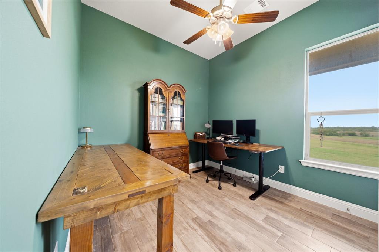
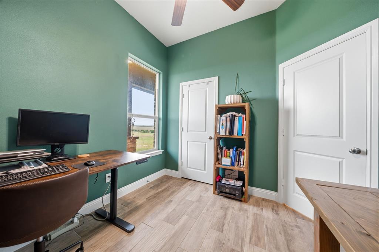
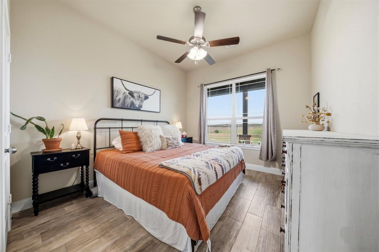
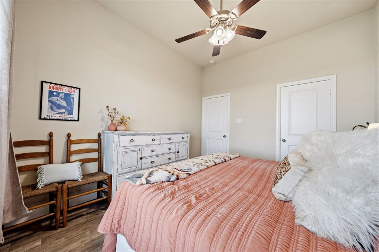
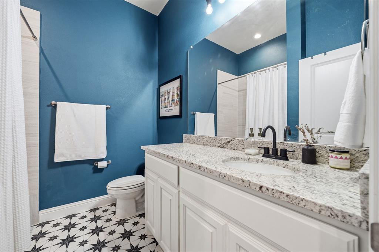
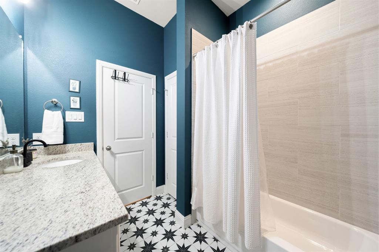
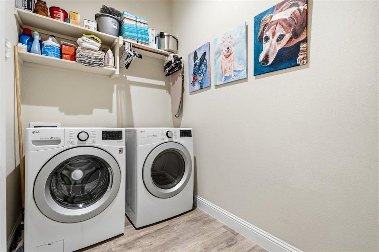
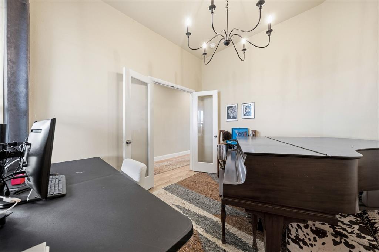
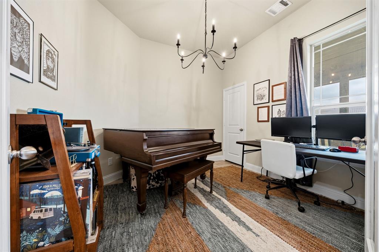
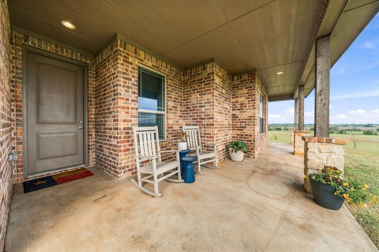
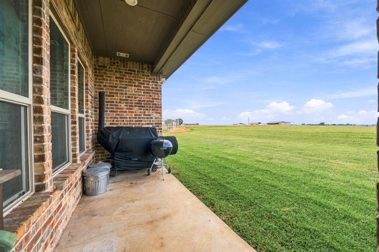
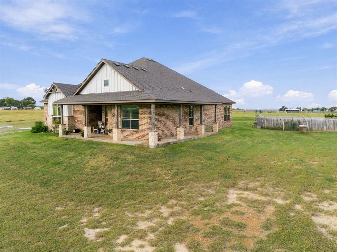
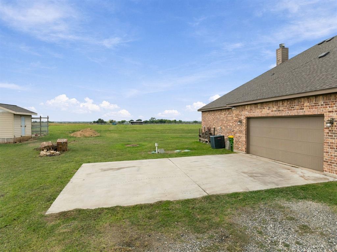
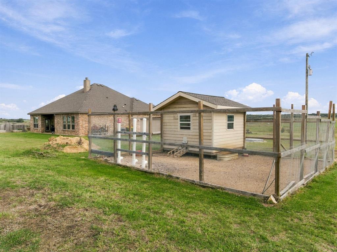
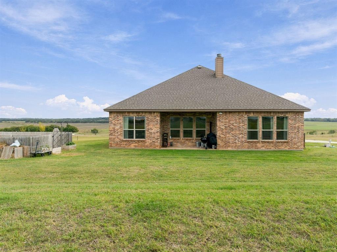
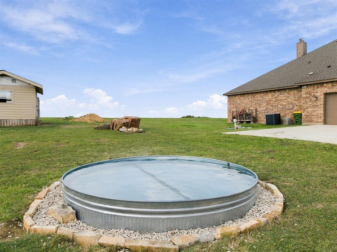
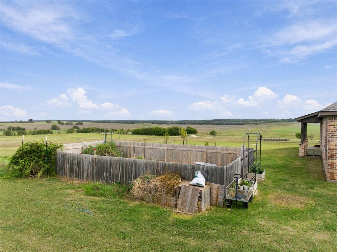
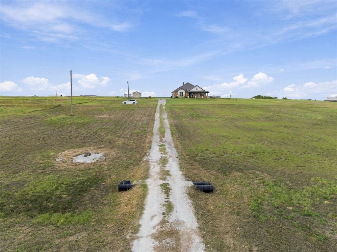
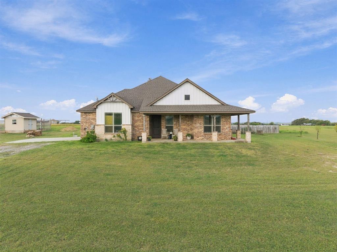
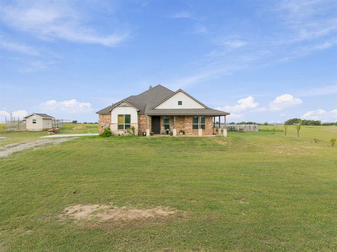
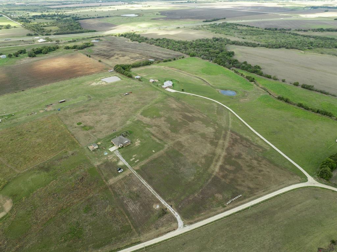
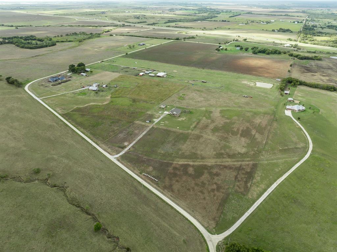
Perched high on a hill on over 11 acres, this home pairs panoramic, million-dollar views with the comforts of country living and convenient access to I-35 near the I-35W and I-35E split. Enjoy mornings on the front porch overlooking green pastures and grazing cattle. Inside, a vaulted living room ceiling with wood beam accents adds warmth and character, while abundant windows fill the home with natural light and frame the sweeping views. The open-concept layout connects the living area's wood-burning fireplace with the spacious kitchen, keeping the fire in view while cooking or gathering. Custom cabinetry, granite countertops, generous workspace, and a large 8-foot island make the kitchen a standout. Three bedrooms plus an office with a closet offer flexibility for a fourth bedroom. The primary suite features a walk-in tile shower, dual sinks, and a walk-in closet. A two-car garage adds everyday convenience, while the home's energy efficiency and private water well-with no monthly water bill-help keep utility costs down. Horses and livestock are welcome, and an established agricultural exemption offers lower property taxes, subject to continued eligibility. A garden area, chicken coop, and peach, plum, pear, fig, pomegranate, and persimmon trees complete the country setting. With room to spread out, sweeping hilltop scenery, and remaining coverage under a 10-year structural warranty, this property offers a special place to call home with easy access to I-35 for easy commuting.
Details
| MLS # | 21410498 |
|---|---|
| Listing Type | For Sale |
| Style | House |
| Sub-Type | Resale |
| Status | Active |
| Year | 2021 |
| Days On Site | 24 |
| Listing Provided By | Julie Siddons REALTORS, LLC | Lacey Whitehouse |
Features
| Bed(s) | 4 |
|---|---|
| Bath(s) | 2 Total |
| SQ Feet | 1,978 |
| Garage | 2 |
| Story(s) | 1 |
| Acreage | 11.85 |
Interior
| Room Count | 10 |
|---|---|
| Cooling | Ceiling Fan(s), Central Air, Electric |
| Heating | Central, Electric |
| Interior Features | Built-in Features, Cable TV Available, Decorative Lighting, Eat-in Kitchen, Granite Counters, High Speed Internet Available, Kitchen Island, Open Floorplan, Pantry, Walk-In Closet(s) |
| Appliances | Dishwasher, Disposal, Electric Range, Electric Water Heater, Microwave |
| Fireplace Features | Living Room, Wood Burning |
Exterior
| Exterior Features | Covered Patio/Porch, Garden(s), Private Entrance, RV/Boat Parking |
|---|---|
| Roof | Composition |
| Security Features | Smoke Detector(s) |
| Construction Materials | Brick |
| Foundation Details | Slab |
| Lot Features | Acreage, Cleared, Few Trees, Lrg. Backyard Grass |
Parking
| Garage Yn | 1 |
|---|---|
| Attached Garage Yn | 1 |
| Parking Features | Covered, Driveway, Garage Faces Side, Kitchen Level, On Site, Private, RV Access/Parking |
Utilities
| Utilities | Aerobic Septic, Co-op Electric, Electricity Connected, Gravel/Rock, Outside City Limits, Septic, Well |
|---|
Taxes
| Unexempt Taxes | 4300 |
|---|---|
| Tax Legal Description | L W WHITE A-942 TR 2 11.848 AC |
Area Information
| State | TX |
|---|---|
| County | Hill |
| City | Hillsboro |
| Zip Code | 76645 |
| Area | Hill |
| Community Name | L W WHITE A |
| School District | Itasca ISD |
| Elementary School | Itasca |
| High School | Itasca |
| Listing VS Median (in L W WHITE A) | |
Price: $550,000 low | high Med: $550,000 sqft: 1,978 low | high Med: 1,978 $ / sqft: $278 low | high Med: $278 On site: 24 low | high Med: 24 | |
Request a showing
Request a showing
Contact
Learn More About This Property

| State | TX |
|---|---|
| County | Hill |
| City | Hillsboro |
| Zip Code | 76645 |
| Area | Hill |
| Community Name | L W WHITE A |
| School District | Itasca ISD |
| Elementary School | Itasca |
| High School | Itasca |
| Listing VS Median (in L W WHITE A) | |
Price: $550,000 low | high Med: $550,000 sqft: 1,978 low | high Med: 1,978 $ / sqft: $278 low | high Med: $278 On site: 24 low | high Med: 24 | |
