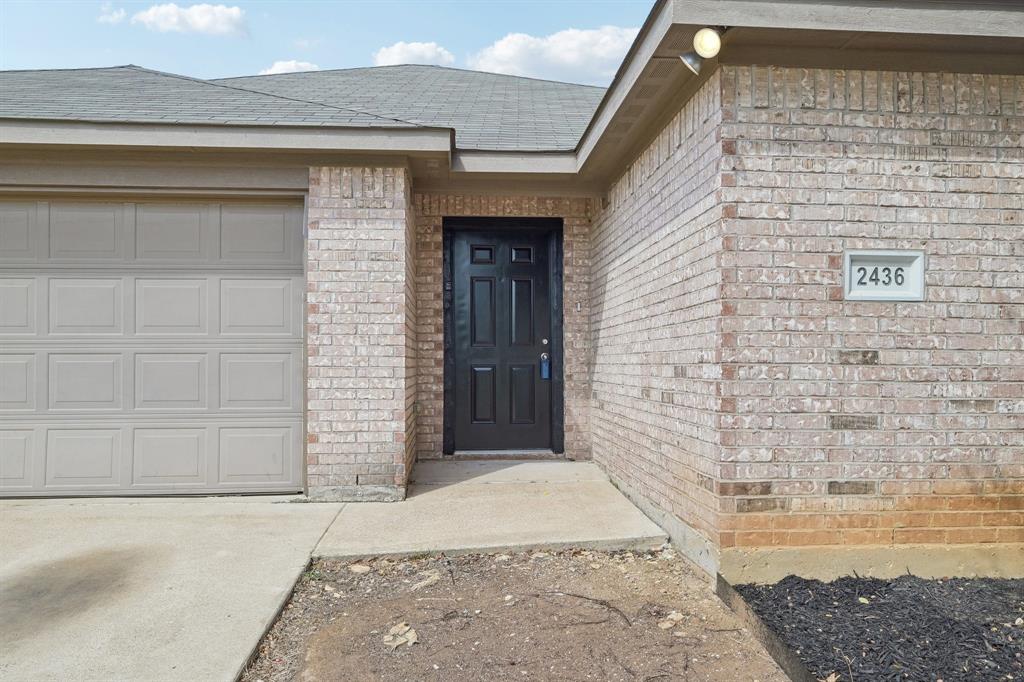
2436 Galemeadow Drive,Fort Worth, TX 76123
Fort Worth, TX 76123

Description
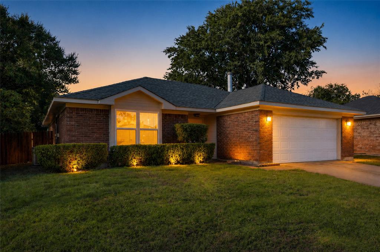
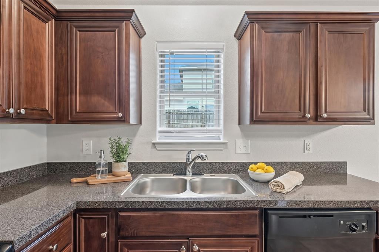
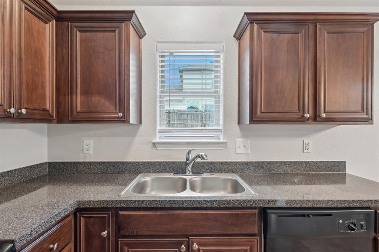
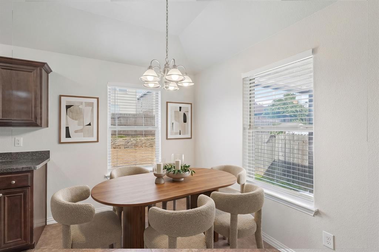
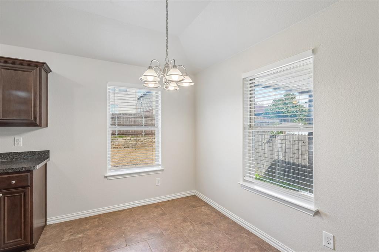
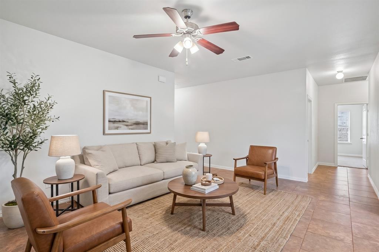
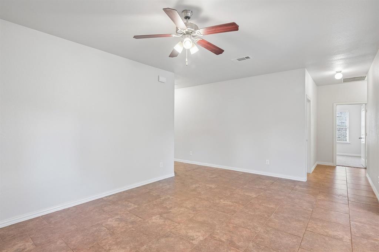
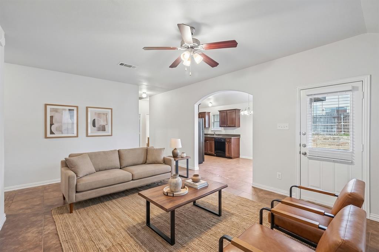
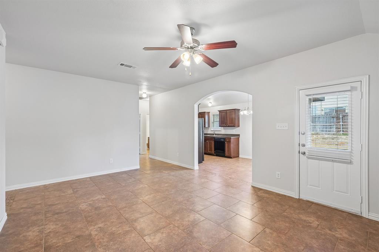
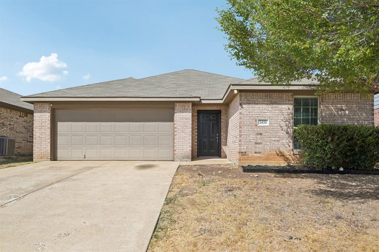
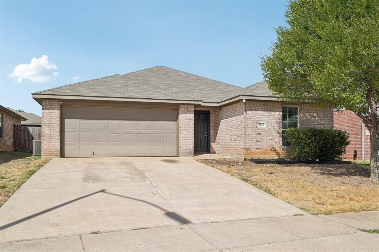
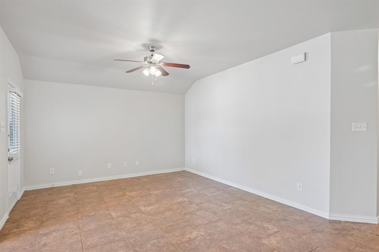
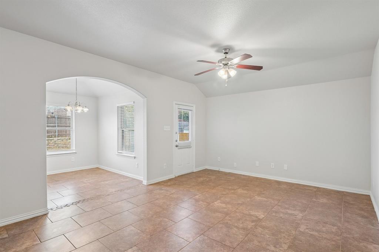
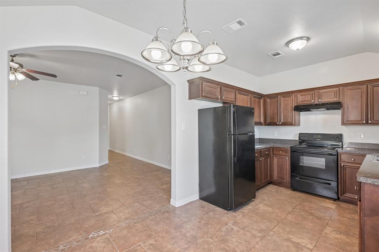
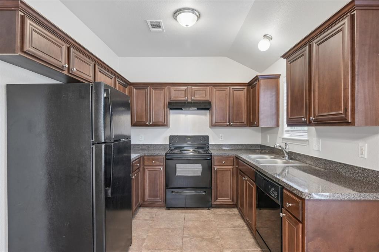
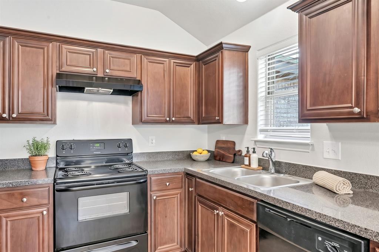
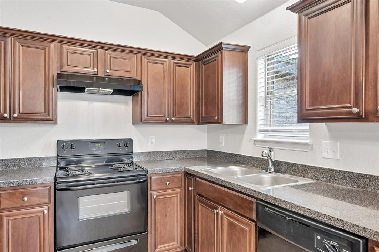
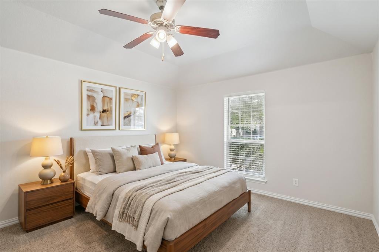
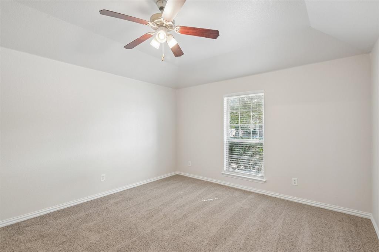
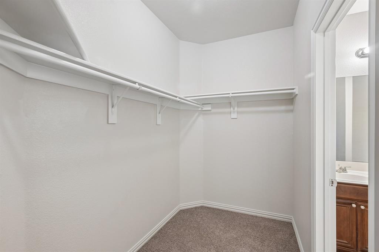
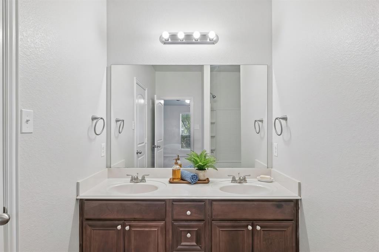
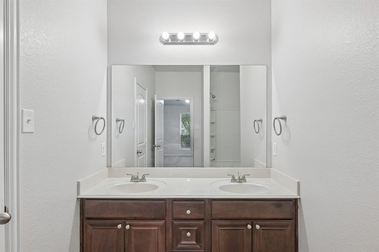
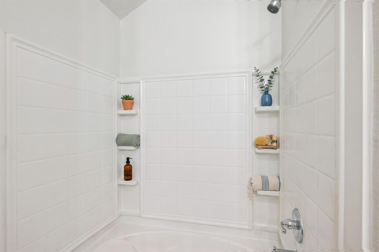
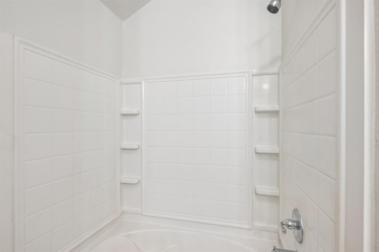
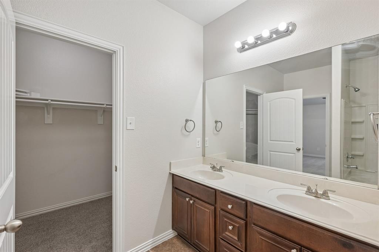
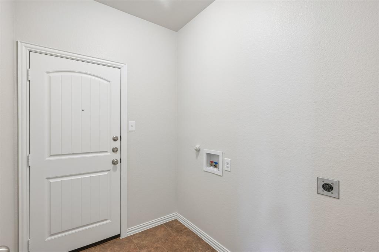
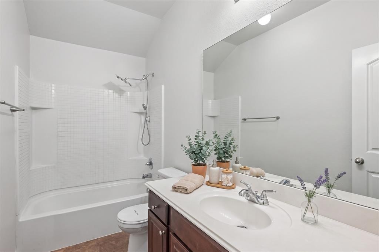
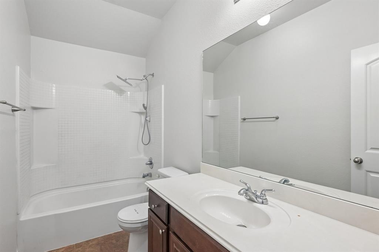
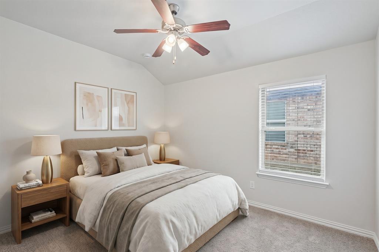
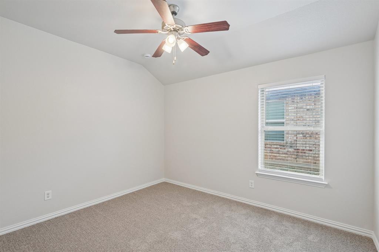
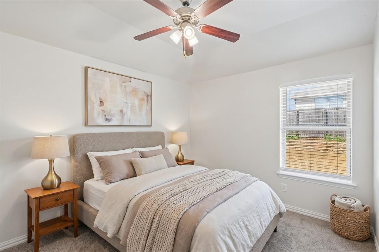
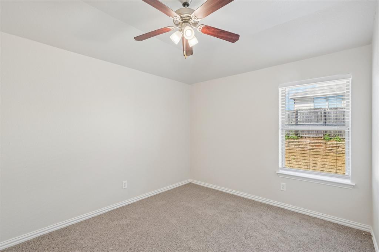
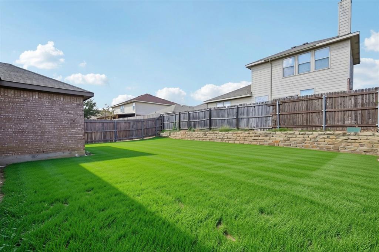
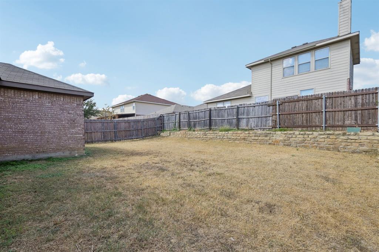
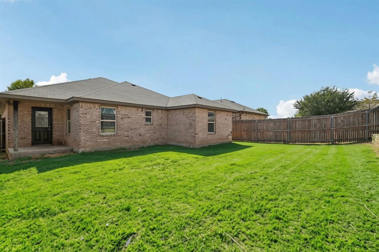
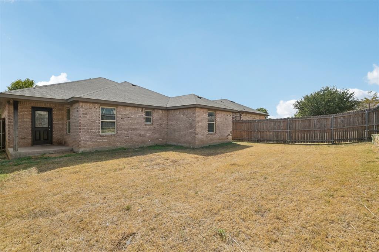
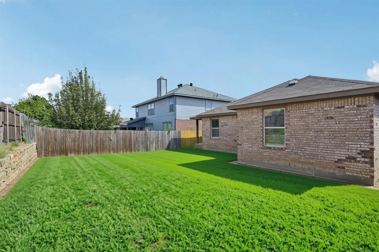
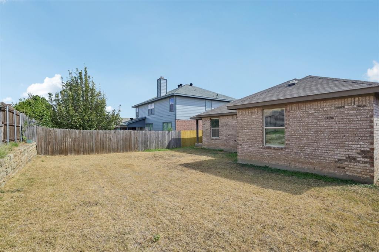
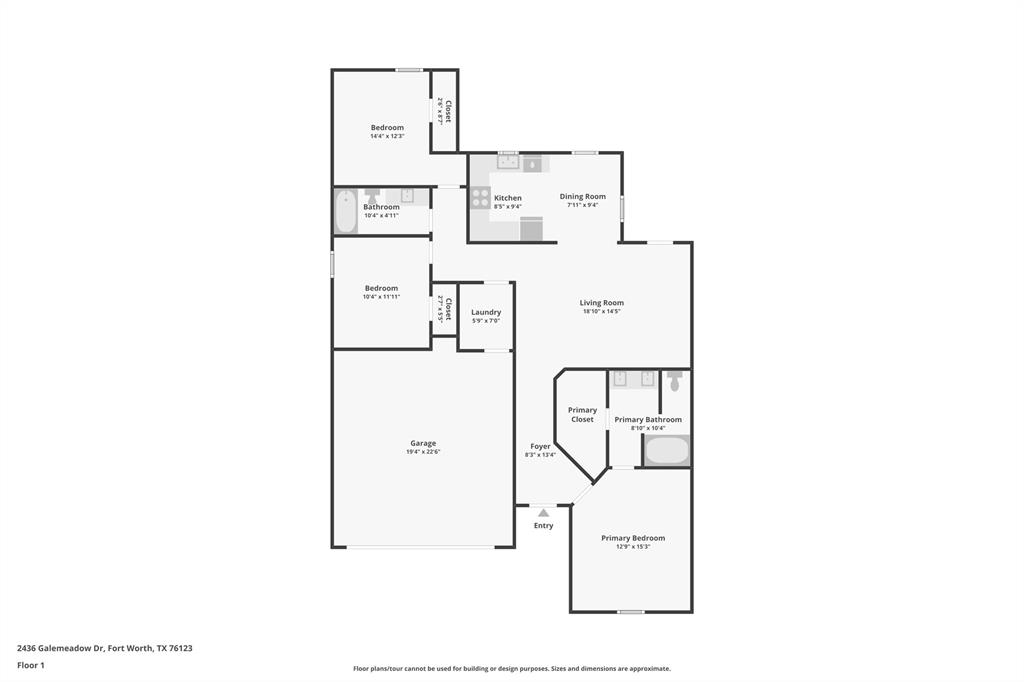
YouTube: 2436 Galemeadow Dr for a full walkthrough! The right home isn't always about having more space-it's about having the right space for the way you live. At 2436 Galemeadow Drive, comfort, flexibility, and the freedom to make a home your own come together in this single-story Fort Worth property. Offering approximately 1,464 square feet, three bedrooms, and two bathrooms, the practical layout makes everyday living comfortable and manageable. Step inside, where vaulted ceilings create a sense of openness, while the living area offers an inviting setting for relaxing or gathering with friends. The kitchen features generous cabinetry, ample counter space, an electric range, and an adjoining dining area that keeps meals and conversation connected. Straightforward finishes offer opportunities to personalize the home over time. The primary suite provides a comfortable retreat with dual sinks, a tub and shower, and closet storage. Two additional bedrooms offer flexibility for guests, a home office, or hobbies. A dedicated utility room with full-size washer and dryer connections adds everyday convenience. Outside, the fenced backyard offers a space without overwhelming maintenance. Picture yourself enjoying morning coffee beneath the covered patio, unwinding after a long day, or spending an evening outdoors. Situated on a 5,227-square-foot lot in Fort Worth's Meadowcreek area, the home offers convenient access to shopping, dining, parks, schools, and major roadways. Discover comfortable living with room to make it your own. Some photos have been virtually staged to illustrate potential furniture placement.
Details
| MLS # | 21396011 |
|---|---|
| Listing Type | For Sale |
| Style | House |
| HOA Dues | $175 |
| Sub-Type | Resale |
| Status | Active |
| Year | 2013 |
| Days On Site | 42 |
| Listing Provided By | eXp Realty LLC | David Russell |
Features
| Bed(s) | 3 |
|---|---|
| Bath(s) | 2 Total |
| SQ Feet | 1,464 |
| Garage | 2 |
| Story(s) | 1 |
| Acreage | 0.12 |
Interior
| Room Count | 9 |
|---|---|
| Cooling | Ceiling Fan(s), Central Air |
| Heating | Central |
| Interior Features | Built-in Features, Other, Walk-In Closet(s) |
| Window Features | Window Coverings |
| Appliances | Dishwasher, Electric Range, Refrigerator, Other |
Exterior
| Roof | Composition, Shingle |
|---|---|
| Construction Materials | Brick |
| Foundation Details | Slab |
Parking
| Garage Yn | 1 |
|---|---|
| Attached Garage Yn | 1 |
| Parking Features | Garage Single Door |
Utilities
| Utilities | City Sewer, City Water |
|---|
Taxes
| Tax Lot | 53 |
|---|---|
| Tax Block | 9 |
| Tax Legal Description | SUNDANCE SPRINGS ADDITION BLOCK 9 LOT 53 |
Area Information
| State | TX |
|---|---|
| County | Tarrant |
| City | Fort Worth |
| Zip Code | 76123 |
| Area | Tarrant |
| Community Name | SUNDANCE SPRINGS ADD |
| School District | Crowley ISD |
| Elementary School | Meadowcreek |
| High School | North Crowley |
| Listing VS Median (in SUNDANCE SPRINGS ADD) | |
Price: $269,900 low | high Med: $269,900 sqft: 1,464 low | high Med: 1,464 $ / sqft: $184 low | high Med: $184 On site: 42 low | high Med: 42 | |
Market Activity 76123
Request a showing
Request a showing
Contact
Learn More About This Property

| State | TX |
|---|---|
| County | Tarrant |
| City | Fort Worth |
| Zip Code | 76123 |
| Area | Tarrant |
| Community Name | SUNDANCE SPRINGS ADD |
| School District | Crowley ISD |
| Elementary School | Meadowcreek |
| High School | North Crowley |
| Listing VS Median (in SUNDANCE SPRINGS ADD) | |
Price: $269,900 low | high Med: $269,900 sqft: 1,464 low | high Med: 1,464 $ / sqft: $184 low | high Med: $184 On site: 42 low | high Med: 42 | |