2321 Denham Drive,Arlington, TX 76001
Arlington, TX 76001

Description
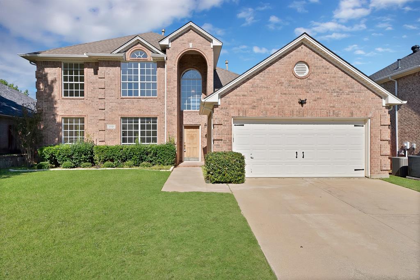
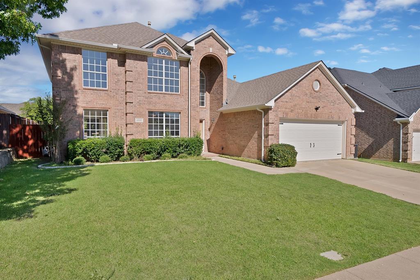
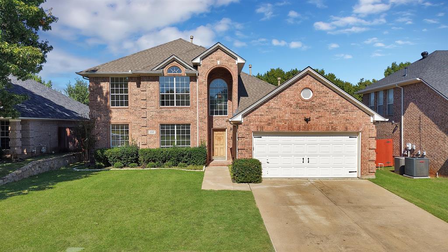
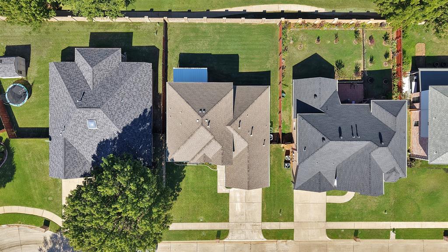
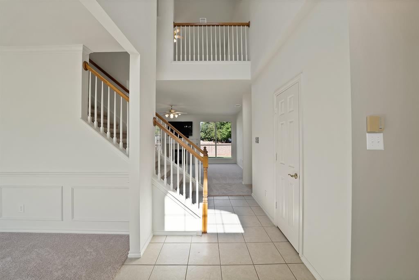
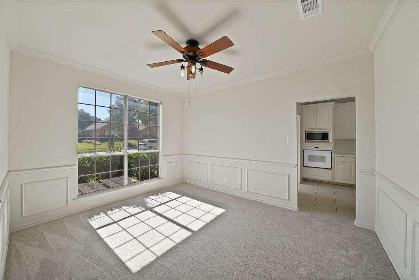
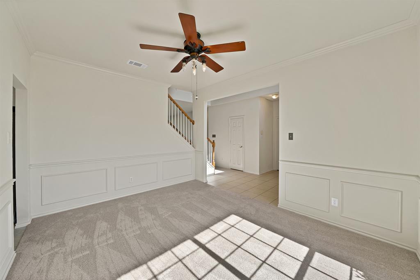
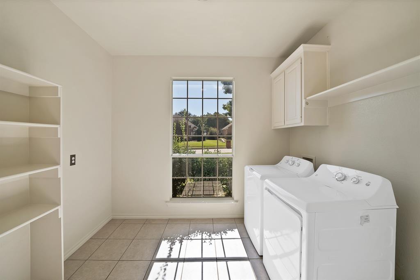
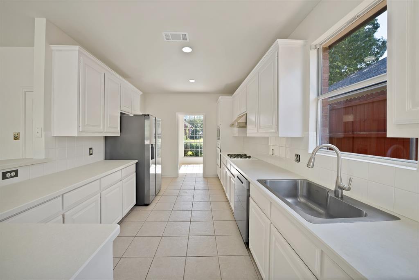
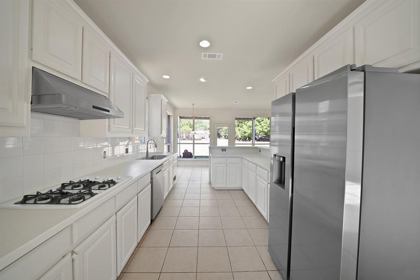
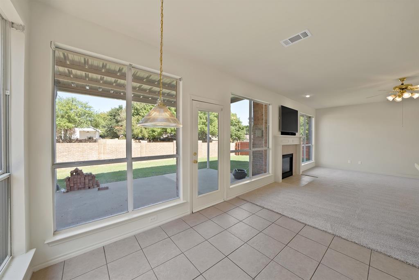
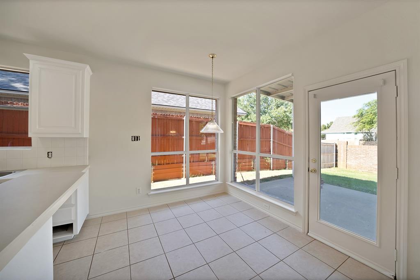
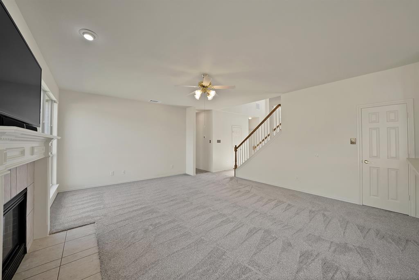
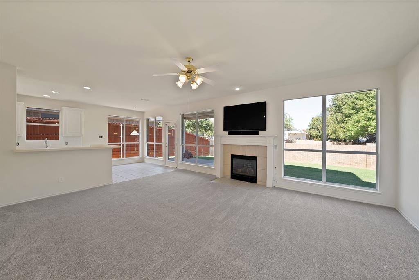
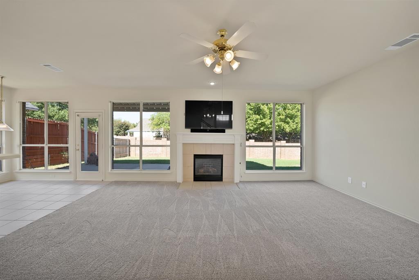
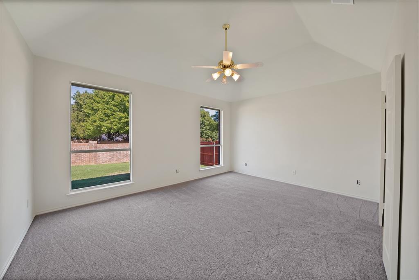
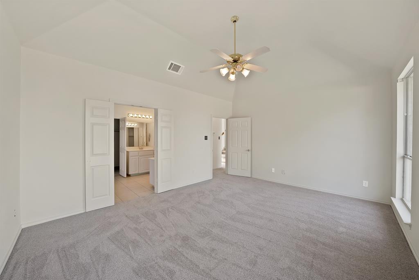
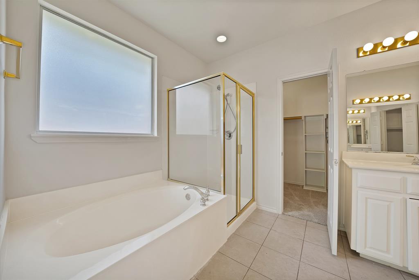
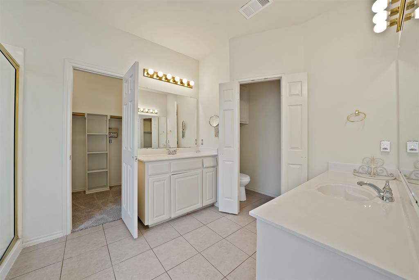
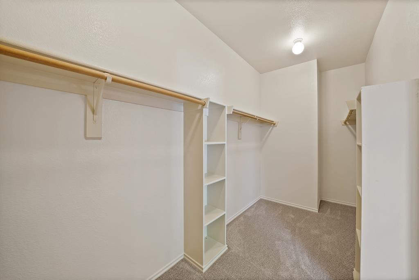
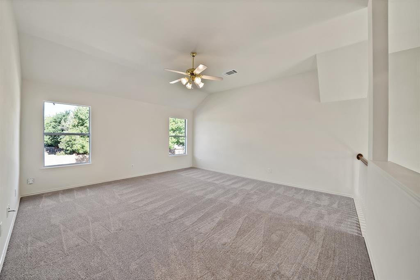
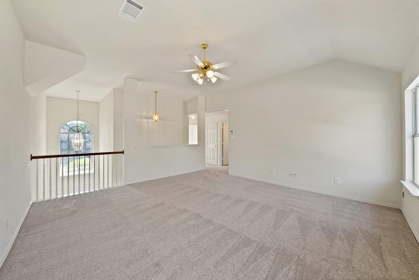
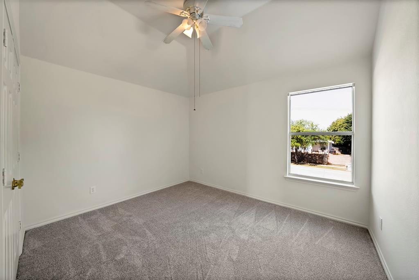
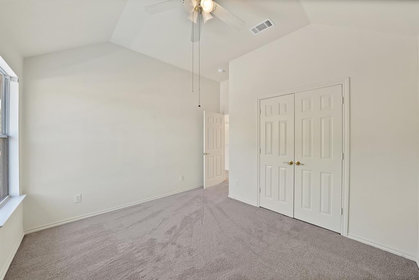
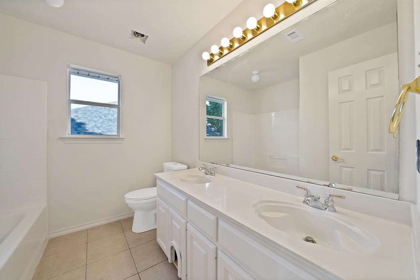
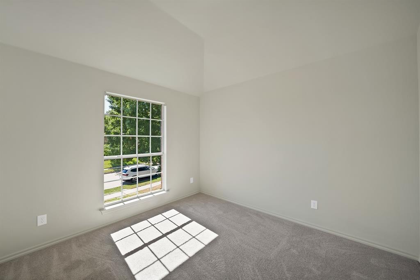
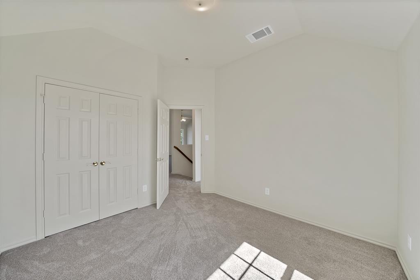
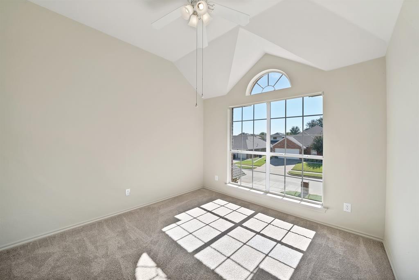
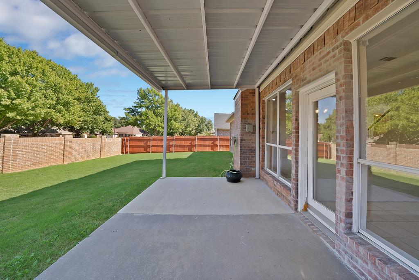
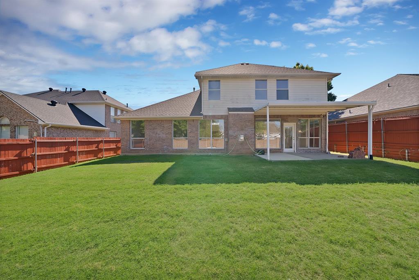
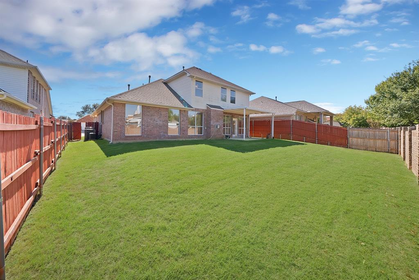
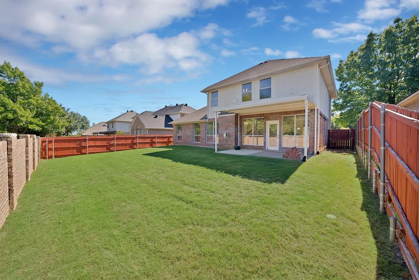
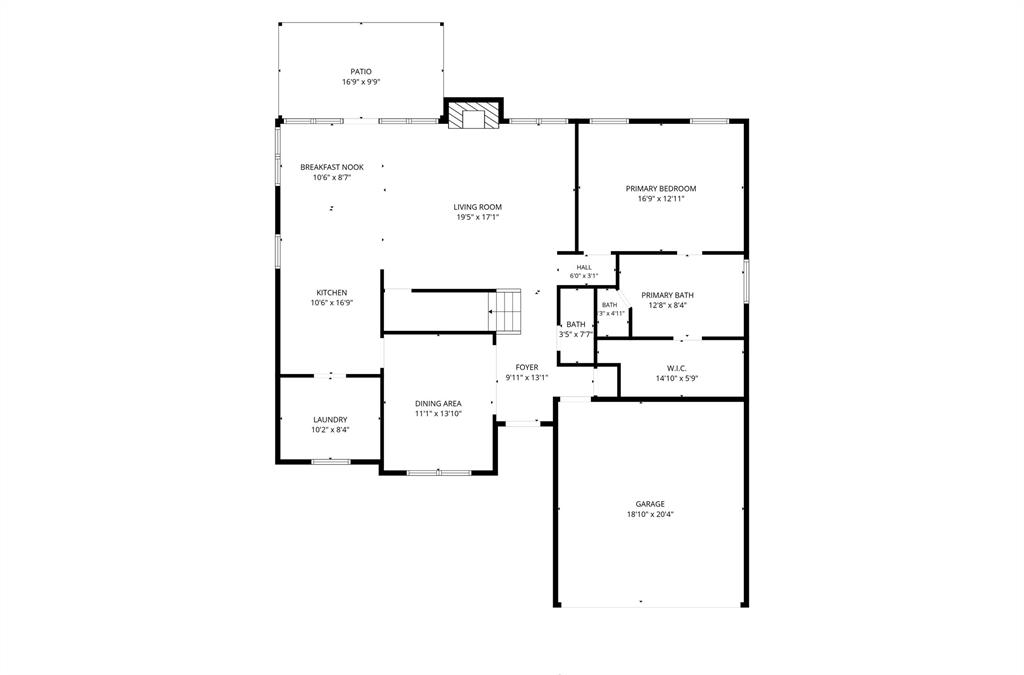
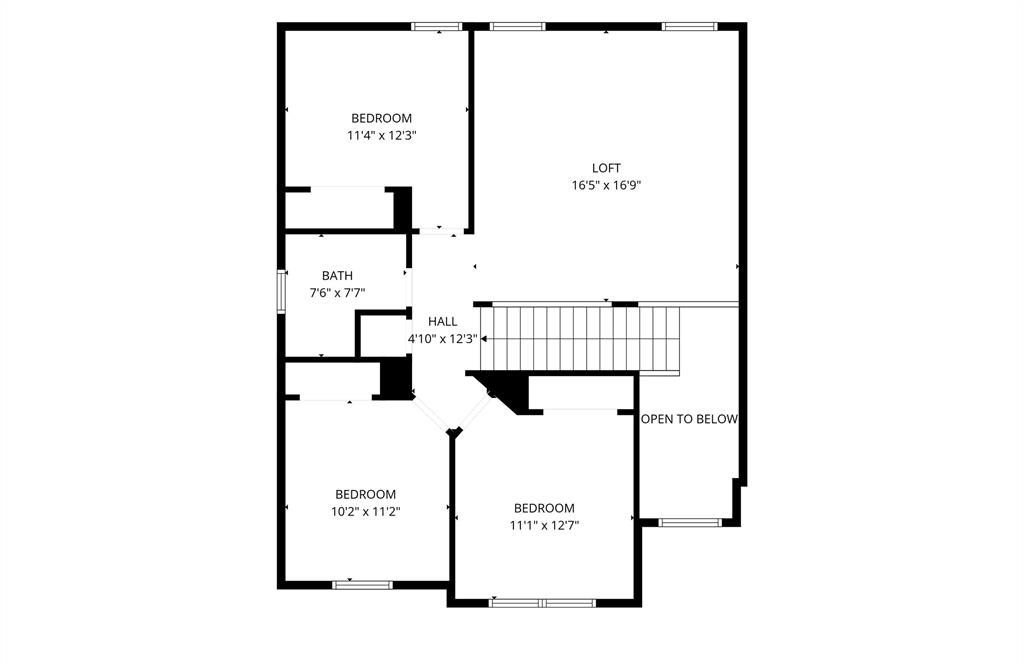
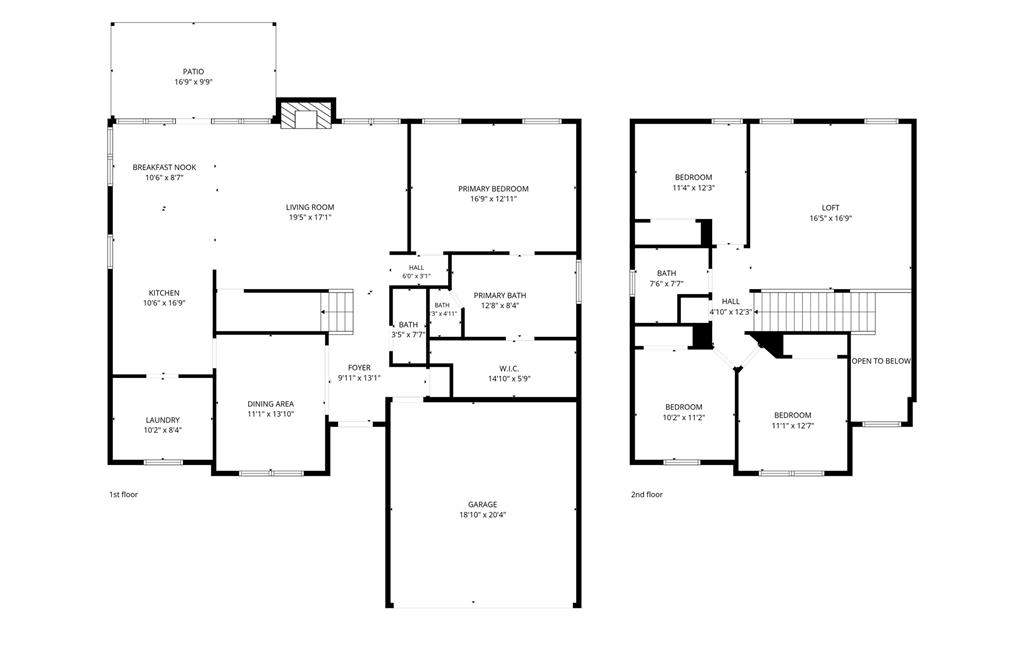
Welcome to an exceptional residence combining architectural style, abundant natural light, and versatile living spaces. From the moment you arrive, the classic brick exterior and beautifully manicured landscaping create stunning curb appeal. Step inside to an inviting foyer highlighted by a dramatic arched window and elegant chandelier, setting a bright and welcoming atmosphere throughout. The main living area features an open layout centered around a cozy fireplace, ideal for relaxing or entertaining. In the kitchen, you will find sleek stainless steel appliances, crisp white cabinetry, and a large kitchen sink situated directly beneath a window looking out over the property grounds. An adjacent breakfast nook is framed by expansive windows that fill the dining space with sunshine. The primary suite offers a private retreat, complete with an ensuite bath featuring dual sinks, a dedicated soaking tub, a separate glass shower, and a spacious walk-in closet. Upstairs, enjoy vaulted ceilings and excellent air circulation in a flexible loft space that easily adapts to your lifestyle. Accessible windows throughout the home maximize natural light and refreshing breezes in every room. Outdoors, the private, well-spaced backyard boasts a covered patio and full privacy fencing. Additional highlights include a two-car garage and access to community pool.
Details
| MLS # | 21413683 |
|---|---|
| Listing Type | For Sale |
| Style | House |
| HOA Dues | $400 |
| Sub-Type | Resale |
| Status | Active |
| Year | 2001 |
| Days On Site | 16 |
| Listing Provided By | CENTURY 21 Judge Fite Co. | Sarah Padgett |
Features
| Bed(s) | 4 |
|---|---|
| Bath(s) | 3 Total |
| SQ Feet | 2,448 |
| Garage | 2 |
| Story(s) | 2 |
| Acreage | 0.16 |
Interior
| Room Count | 13 |
|---|---|
| Cooling | Ceiling Fan(s), Electric |
| Heating | Natural Gas |
| Interior Features | Cable TV Available, Flat Screen Wiring, High Speed Internet Available |
| Appliances | Dishwasher, Disposal, Gas Range, Microwave, Plumbed For Gas in Kitchen |
| Fireplace Features | Gas, Gas Logs, Gas Starter |
Exterior
| Exterior Features | Covered Patio/Porch, Rain Gutters |
|---|---|
| Roof | Composition |
| Security Features | Smoke Detector(s) |
| Construction Materials | Brick, Vinyl Siding |
| Foundation Details | Slab |
| Lot Features | Landscaped, Sprinkler System |
Parking
| Garage Yn | 1 |
|---|---|
| Attached Garage Yn | 1 |
| Parking Features | Driveway, Garage Door Opener, Garage Faces Front, Garage Single Door |
Utilities
| Utilities | City Sewer, City Water, Concrete, Curbs |
|---|
Location
| Community Features | Community Pool, Jogging Path/Bike Path, Sidewalks |
|---|
Taxes
| Unexempt Taxes | 8540 |
|---|---|
| Tax Lot | 1 |
| Tax Block | K |
| Tax Legal Description | FANNIN FARM WEST ADDITION BLOCK K LOT 1 |
Area Information
| State | TX |
|---|---|
| County | Tarrant |
| City | Arlington |
| Zip Code | 76001 |
| Area | Tarrant |
| Community Name | Fannin Farm West Add |
| School District | Mansfield ISD |
| Elementary School | Carol Holt |
| High School | Summit |
| Listing VS Median (in Fannin Farm West Add) | |
Price: $395,000 low | high Med: $452,495 sqft: 2,448 low | high Med: 3,162 $ / sqft: $161 low | high Med: $144 On site: 16 low | high Med: 159 | |
Market Activity 76001
Request a showing
Request a showing
Contact
Learn More About This Property

| State | TX |
|---|---|
| County | Tarrant |
| City | Arlington |
| Zip Code | 76001 |
| Area | Tarrant |
| Community Name | Fannin Farm West Add |
| School District | Mansfield ISD |
| Elementary School | Carol Holt |
| High School | Summit |
| Listing VS Median (in Fannin Farm West Add) | |
Price: $395,000 low | high Med: $452,495 sqft: 2,448 low | high Med: 3,162 $ / sqft: $161 low | high Med: $144 On site: 16 low | high Med: 159 | |