Price Reduced Listing
2314 Trailside Drive,Sherman, TX 75092
Sherman, TX 75092

Description
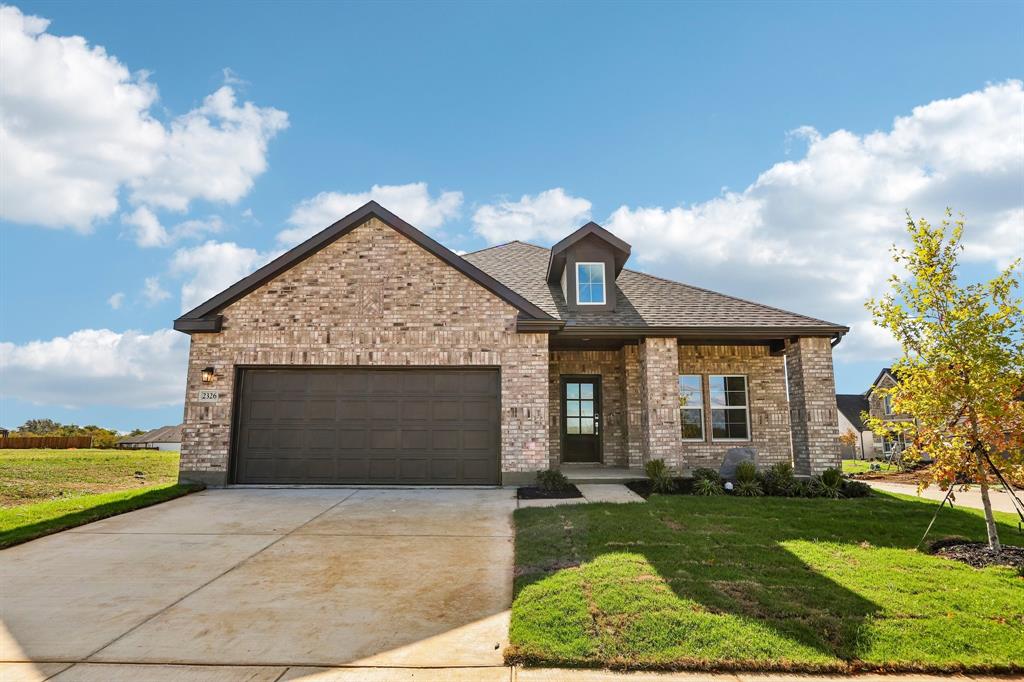
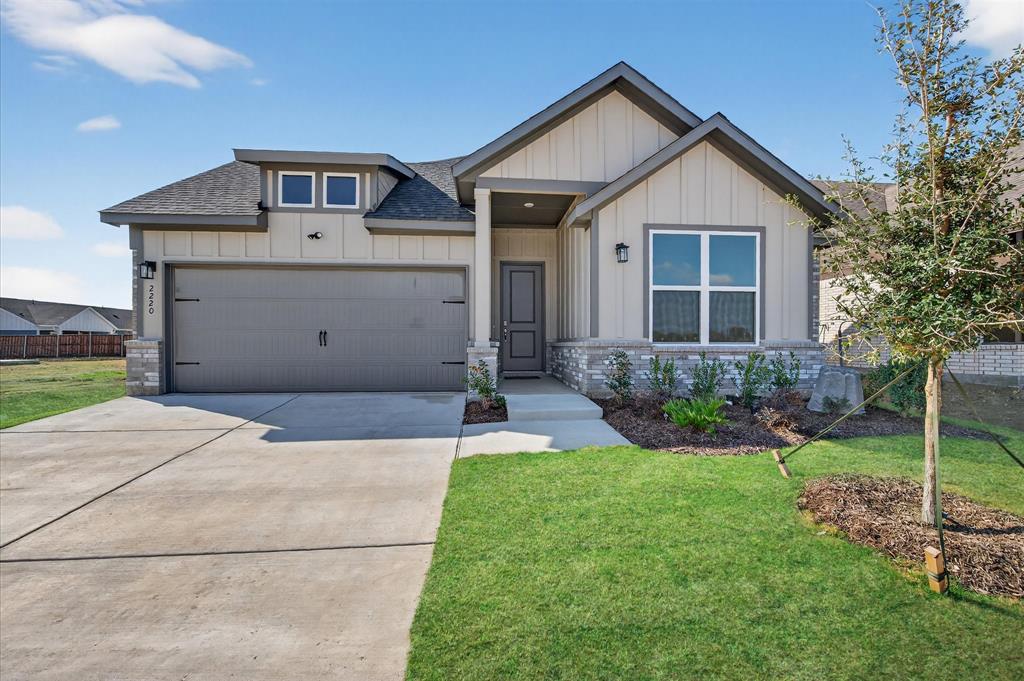
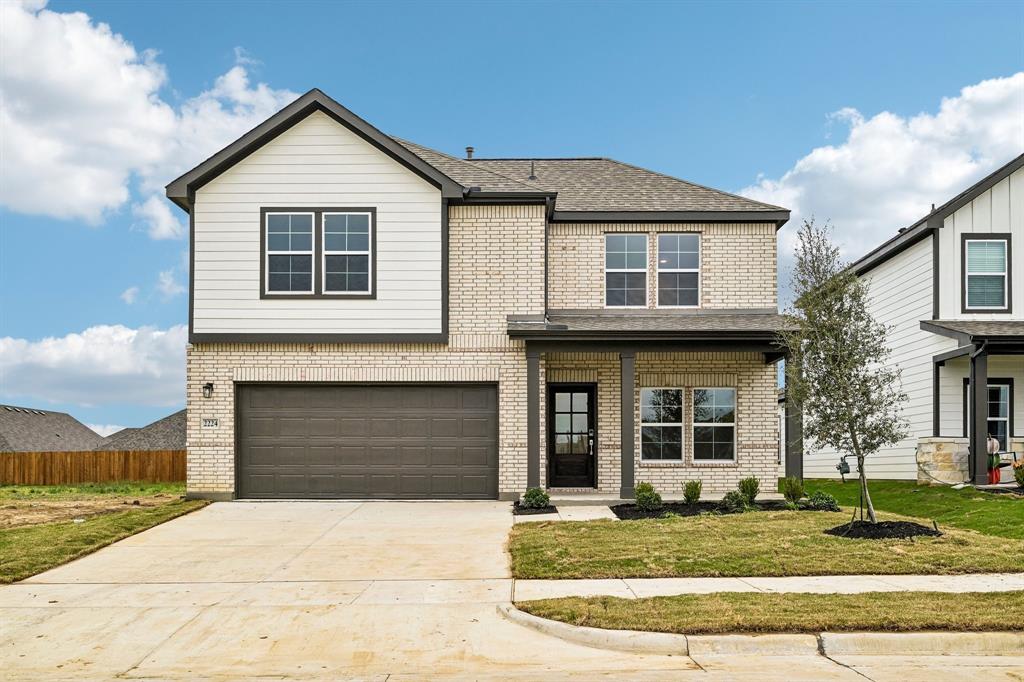
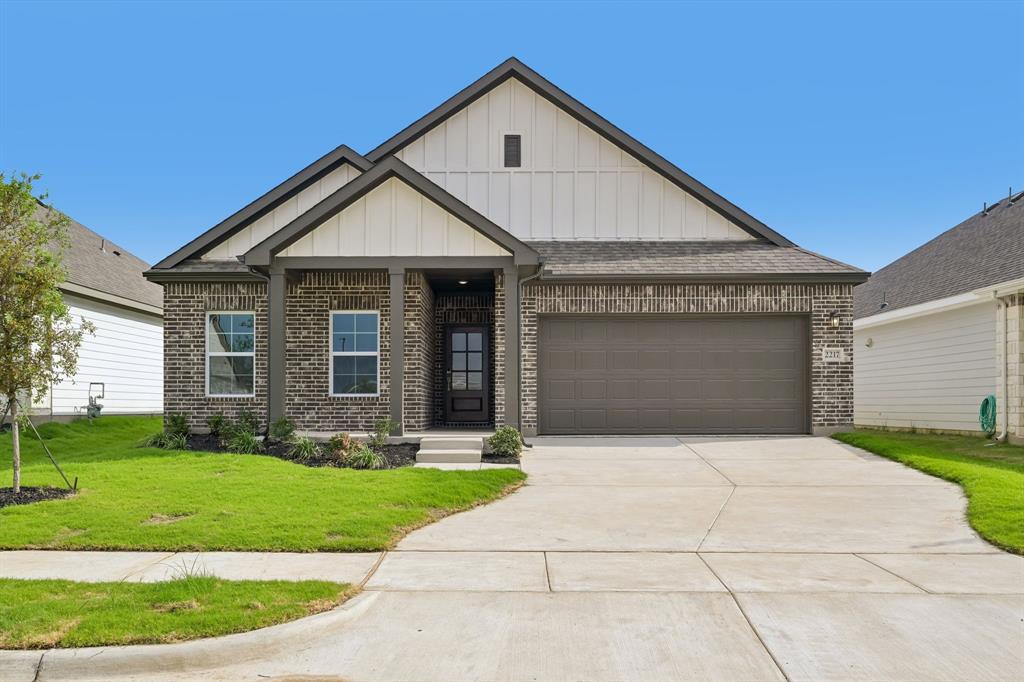
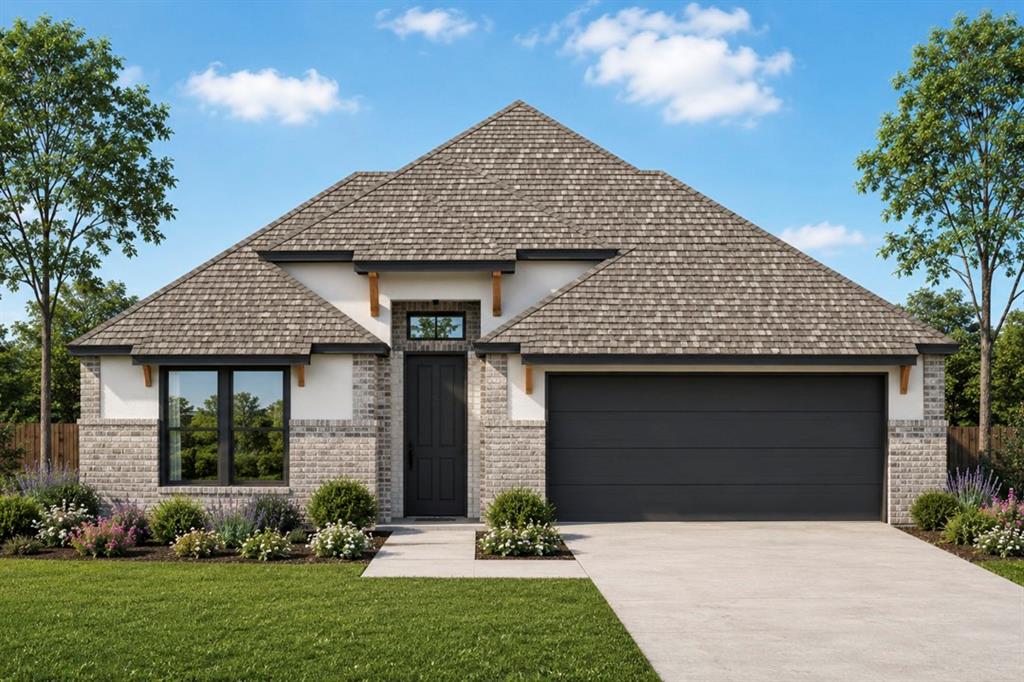
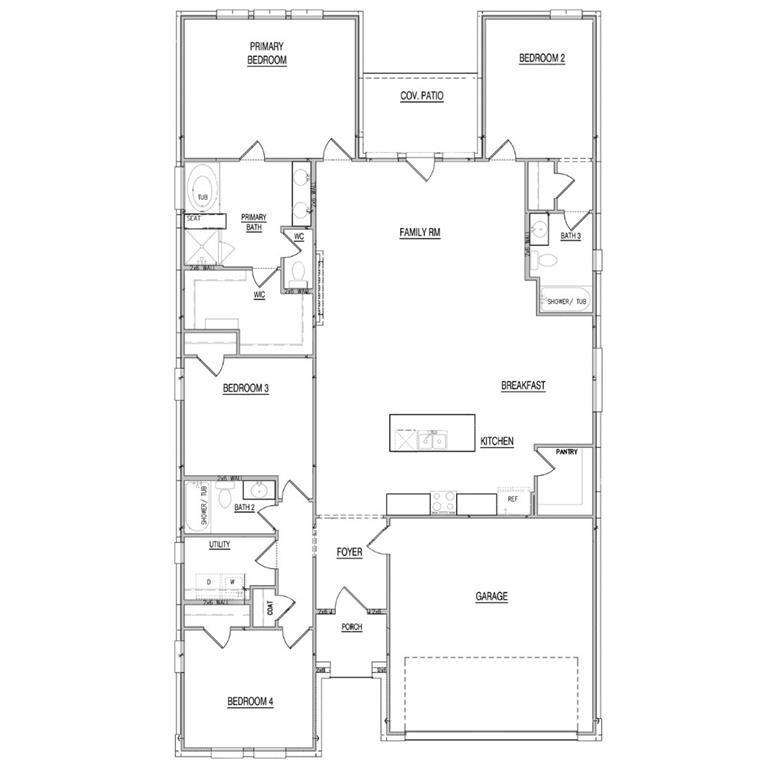
Welcome to 2314 Trailside Drive in Sherman, Texas, a beautifully designed new construction home in the Hickory Hill community. Featuring the Jason floor plan, this 2,104-square-foot, single-story home offers 4 bedrooms, 3 bathrooms, and a 2-car garage with a functional layout designed for modern living. The spacious open-concept family room, kitchen, and breakfast area creates a natural gathering place for entertaining, family time, and everyday life. Three secondary bedrooms provide plenty of flexibility for family, guests, a home office, playroom, or hobby space. One secondary bedroom includes a private ensuite bathroom, offering additional comfort and privacy for guests or extended family. The large primary suite serves as a relaxing retreat with an oversized walk-in closet and a well-appointed bathroom featuring a double vanity, soaking tub, and separate shower. A covered front porch adds welcoming curb appeal, while the covered back patio provides the perfect spot to enjoy outdoor living. Built with the trusted quality craftsmanship of Lillian Homes, this new home in Sherman also features spray foam insulation on all exterior walls for enhanced energy efficiency, comfort, and lasting value.
Details
| MLS # | 21355861 |
|---|---|
| Listing Type | For Sale |
| Style | House |
| HOA Dues | $450 |
| Sub-Type | Resale |
| Status | Active |
| Year | 2027 |
| Days On Site | 89 |
| Listing Provided By | Keller Williams Realty DPR | Ashlee McGhee |
Features
| Bed(s) | 4 |
|---|---|
| Bath(s) | 3 Total |
| SQ Feet | 2,104 |
| Garage | 2 |
| Story(s) | 1 |
| Acreage | 0.18 |
Interior
| Room Count | 2 |
|---|---|
| Cooling | Ceiling Fan(s), Central Air, Electric |
| Heating | Central, Electric, Natural Gas |
| Interior Features | Built-in Features, Eat-in Kitchen, Kitchen Island, Open Floorplan, Pantry, Walk-In Closet(s) |
| Appliances | Dishwasher, Disposal, Microwave |
| Fireplace Features | Electric |
Exterior
| Roof | Composition, Shingle |
|---|---|
| Security Features | Smoke Detector(s) |
| Construction Materials | Brick |
| Foundation Details | Slab |
Parking
| Garage Yn | 1 |
|---|---|
| Attached Garage Yn | 1 |
| Parking Features | Driveway, Garage, Garage Door Opener |
Utilities
| Utilities | City Sewer, City Water |
|---|
Location
| Community Features | Curbs, Sidewalks |
|---|
Taxes
| Unexempt Taxes | 828 |
|---|---|
| Tax Lot | 13 |
| Tax Block | A |
| Tax Legal Description | HICKORY HILL SUBDIVISION, BLOCK A, LOT 13, AC |
Area Information
| State | TX |
|---|---|
| County | Grayson |
| City | Sherman |
| Zip Code | 75092 |
| Area | Grayson |
| Community Name | Hickory Hill |
| School District | S and S Cons ISD |
| Elementary School | S And S |
| High School | S And S |
| Listing VS Median (in Hickory Hill) | |
Price: $369,990 low | high Med: $334,900 sqft: 2,104 low | high Med: 2,013 $ / sqft: $176 low | high Med: $166 On site: 89 low | high Med: 198 | |
Market Activity 75092
Request a showing
Request a showing
Contact
Learn More About This Property

| State | TX |
|---|---|
| County | Grayson |
| City | Sherman |
| Zip Code | 75092 |
| Area | Grayson |
| Community Name | Hickory Hill |
| School District | S and S Cons ISD |
| Elementary School | S And S |
| High School | S And S |
| Listing VS Median (in Hickory Hill) | |
Price: $369,990 low | high Med: $334,900 sqft: 2,104 low | high Med: 2,013 $ / sqft: $176 low | high Med: $166 On site: 89 low | high Med: 198 | |