

Description
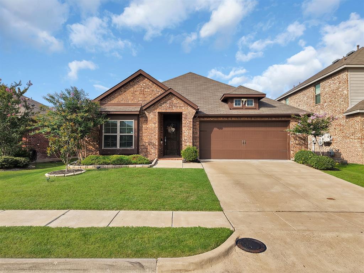
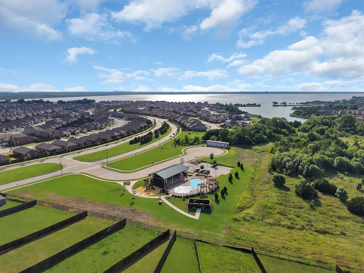
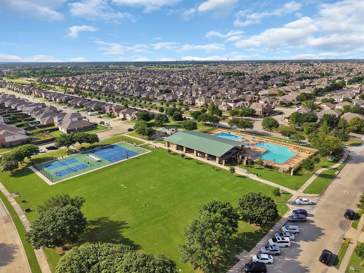
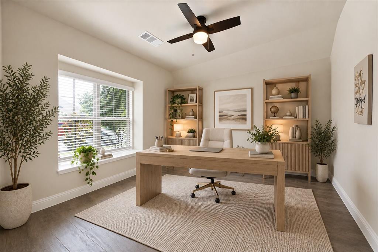
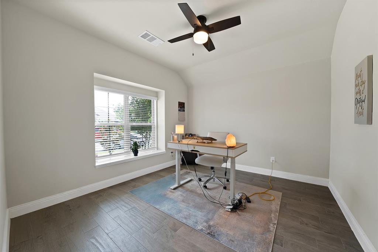
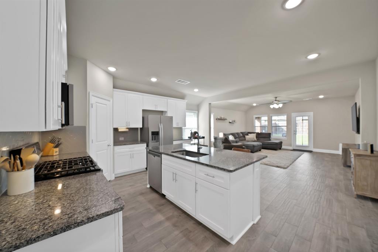
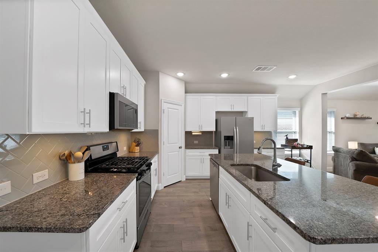
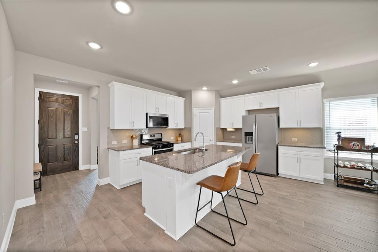
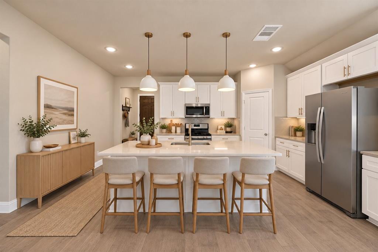
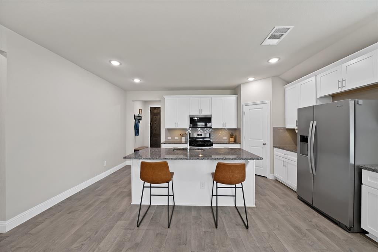
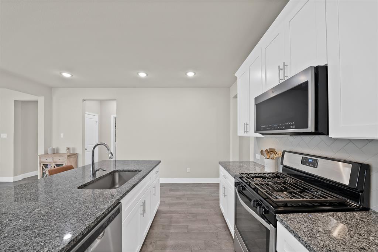
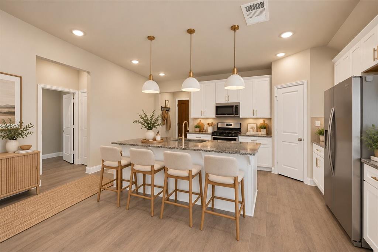
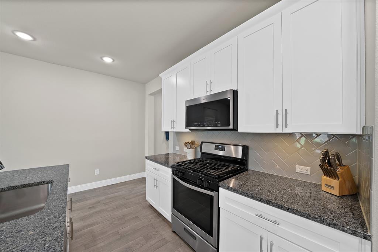
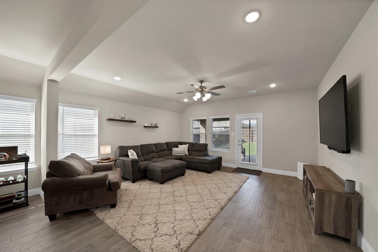
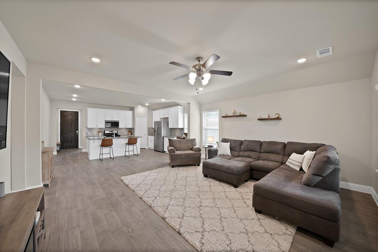
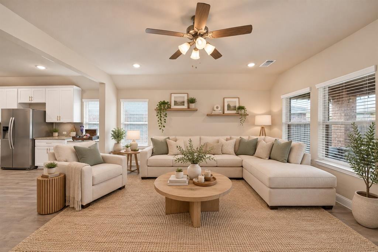
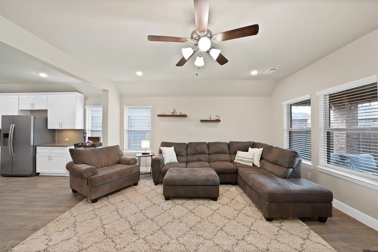
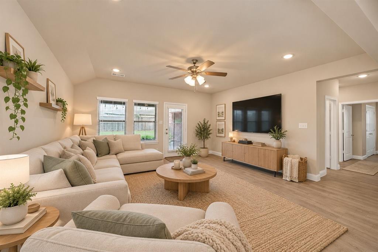
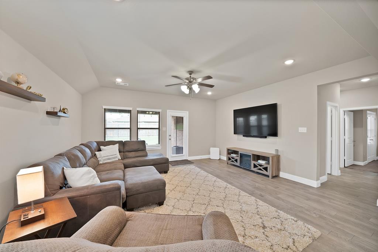
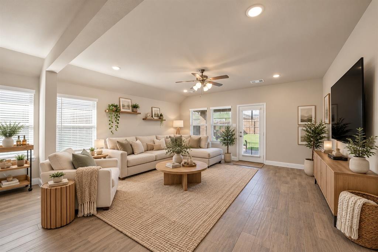
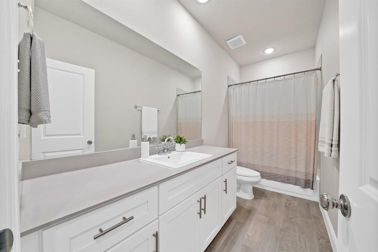
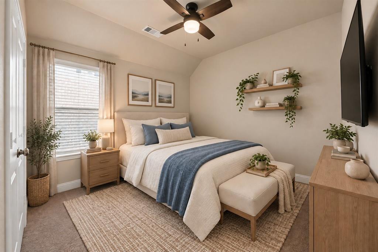
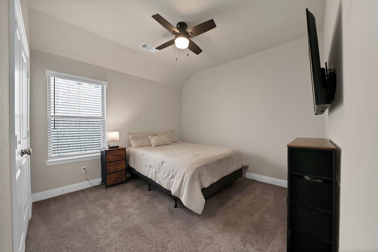
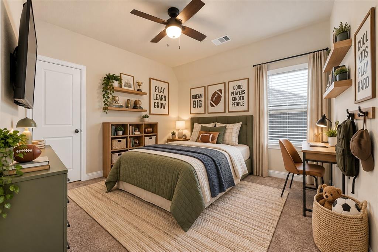
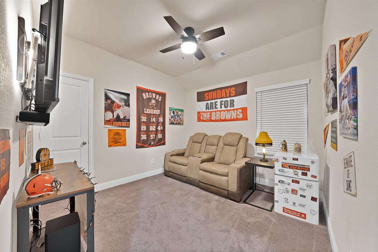
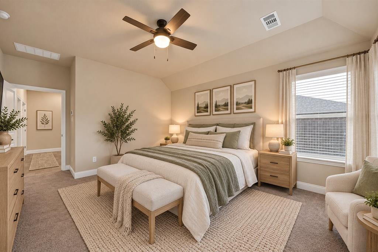
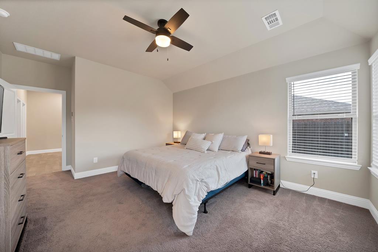
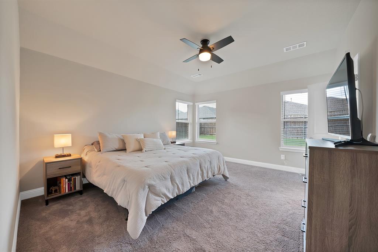
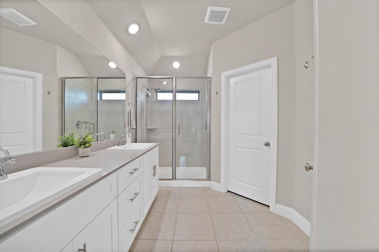
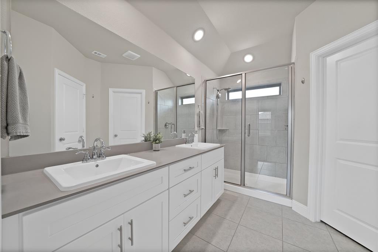
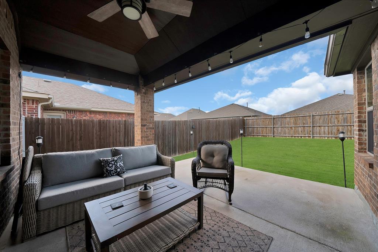
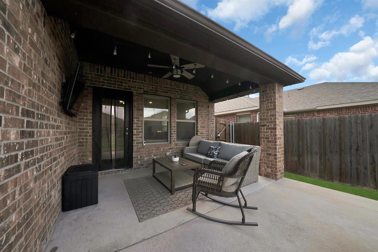
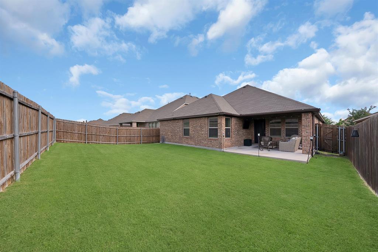
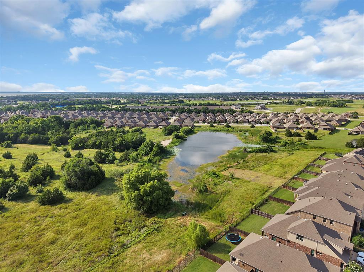
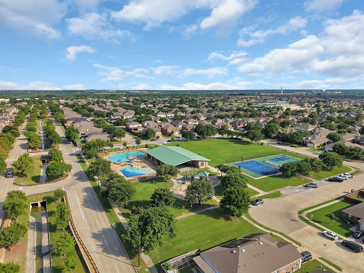
Welcome home to this beautiful 3-bedroom, 2-bath brick home in Travis Ranch. BONUS: Washer, dryer, fridge and outdoor furniture CONVEY with sale!! Thoughtfully designed with an open-concept floor plan, this home offers both comfort and functionality. A versatile flex space greets you....maybe a home office, playroom, sitting area, or hobby room? The spacious living area flows seamlessly into the kitchen and dining area creating an ideal space for everyday living and entertaining. The kitchen features crisp white cabinetry, granite countertops, gas cooktop, and a walk-in pantry. Durable ceramic tile flooring throughout the main living areas allow for easy maintenance and timeless appeal. Tucked away at the rear of the home, the secondary bedrooms are generously sized, while the primary suite offers an ensuite bath and walk-in closet. Both bathrooms showcase quartz countertops, and light, neutral finishes. Step outside to the covered patio and enjoy the backyard year-round. Residents of Travis Ranch enjoy outstanding amenities, including two community pools, a splash pad, parks, playgrounds, walking trails, and a new dog park. This home offers the perfect blend of comfort, convenience, and community living, with easy access to shopping (Costco nearby), dining, and major commuter routes. If this home is calling you....ANSWER!!!
Details
| MLS # | 21290073 |
|---|---|
| Listing Type | For Sale |
| Style | House |
| HOA Dues | $360 |
| Sub-Type | Resale |
| Status | Active |
| Year | 2020 |
| Days On Site | 144 |
| Listing Provided By | Keller Williams Realty DPR | Sally Reed |
Features
| Bed(s) | 3 |
|---|---|
| Bath(s) | 2 Total |
| SQ Feet | 1,746 |
| Garage | 2 |
| Car Port | Yes |
| Story(s) | 1 |
| Acreage | 0.13 |
Interior
| Room Count | 6 |
|---|---|
| Cooling | Central Air |
| Heating | Central |
| Interior Features | Eat-in Kitchen, Walk-In Closet(s) |
| Appliances | Dishwasher, Gas Range |
Exterior
| Roof | Composition |
|---|---|
| Construction Materials | Brick |
| Foundation Details | Slab |
Parking
| Garage Yn | 1 |
|---|---|
| Attached Garage Yn | 1 |
| Parking Features | Attached Carport |
Utilities
| Utilities | City Sewer, City Water, Natural Gas Available |
|---|
Location
| Community Features | Community Pool, Jogging Path/Bike Path |
|---|
Taxes
| Unexempt Taxes | 10929 |
|---|---|
| Tax Lot | 18 |
| Tax Block | Y |
| Tax Legal Description | TRAVIS RANCH PH 3D2, BLOCK Y, LOT 18 |
Area Information
| State | TX |
|---|---|
| County | Kaufman |
| City | Forney |
| Zip Code | 75126 |
| Area | Kaufman |
| Community Name | Travis Ranch Ph 3d2 |
| School District | Forney ISD |
| Elementary School | Lewis |
| High School | Forney |
| Listing VS Median (in Travis Ranch Ph 3d2) | |
Price: $295,000 low | high Med: $315,000 sqft: 1,746 low | high Med: 2,151 $ / sqft: $169 low | high Med: $146 On site: 144 low | high Med: 80 | |
Market Activity 75126
Request a showing
Request a showing
Contact
Learn More About This Property

| State | TX |
|---|---|
| County | Kaufman |
| City | Forney |
| Zip Code | 75126 |
| Area | Kaufman |
| Community Name | Travis Ranch Ph 3d2 |
| School District | Forney ISD |
| Elementary School | Lewis |
| High School | Forney |
| Listing VS Median (in Travis Ranch Ph 3d2) | |
Price: $295,000 low | high Med: $315,000 sqft: 1,746 low | high Med: 2,151 $ / sqft: $169 low | high Med: $146 On site: 144 low | high Med: 80 | |
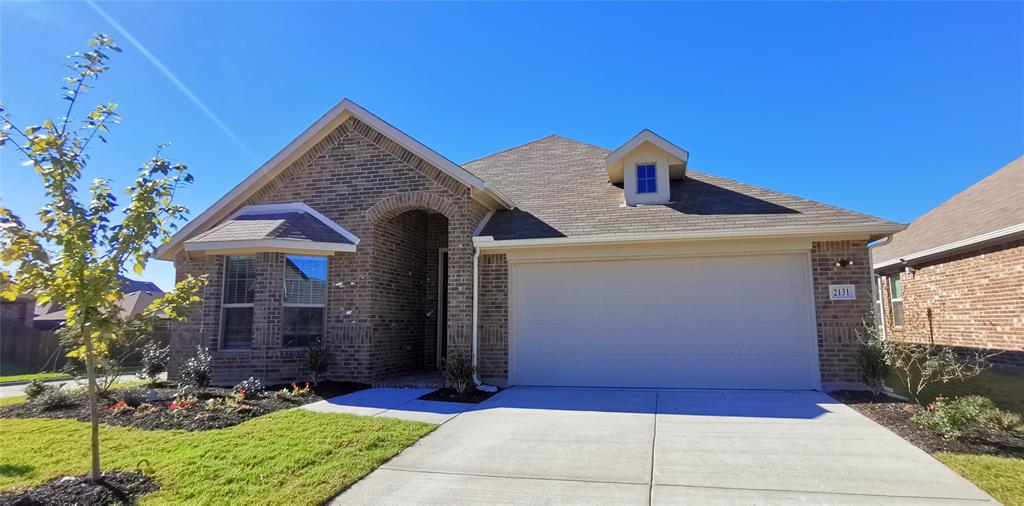 | $274,9002131 Erika LaneForney, TX 75126 |
