
Description
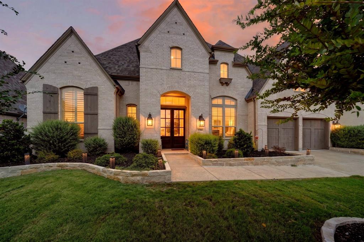
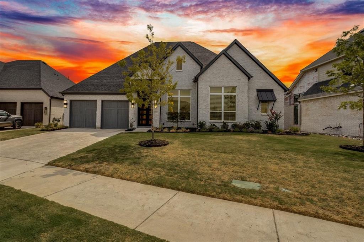
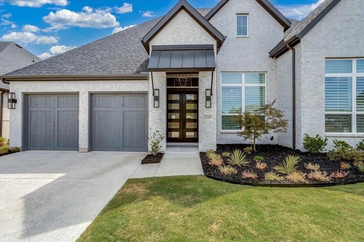
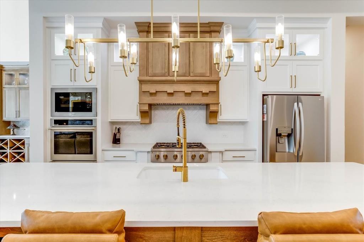
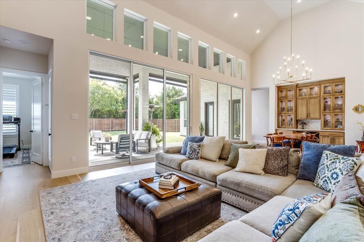
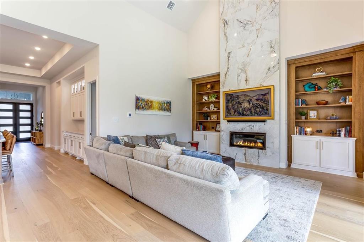
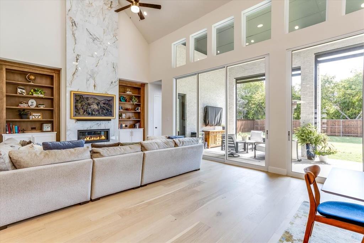
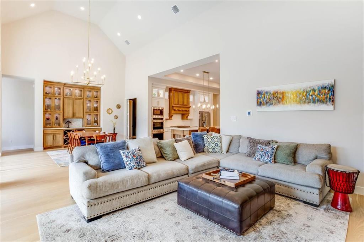
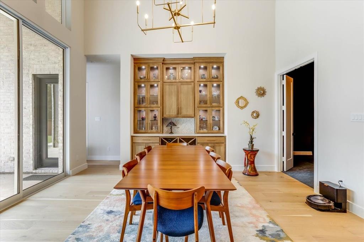
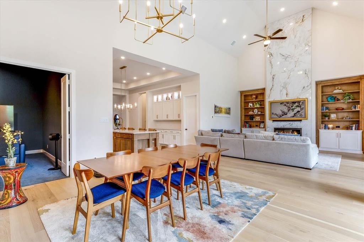
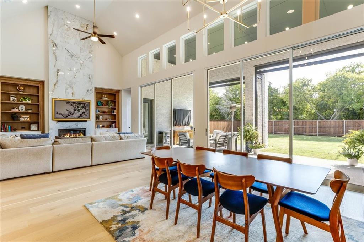
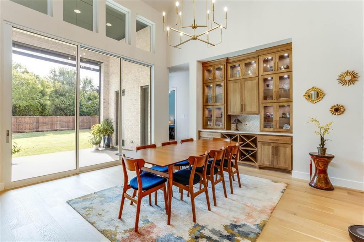
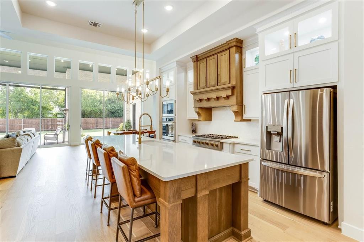
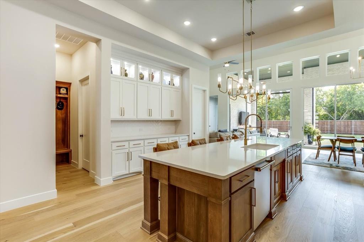
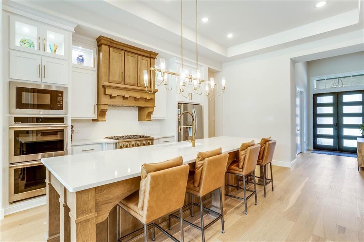
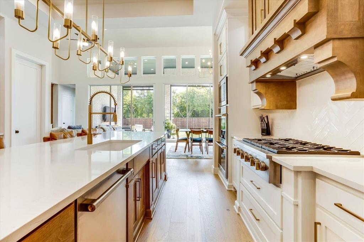
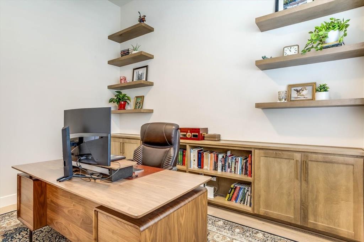
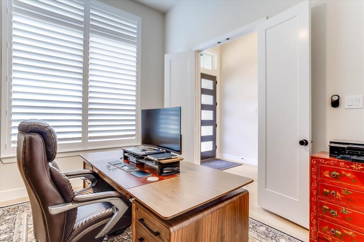
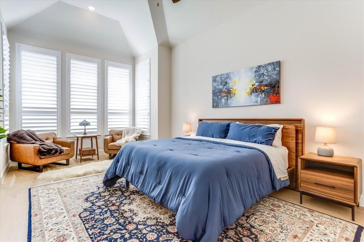
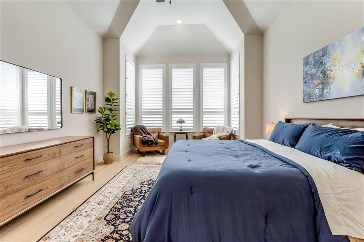
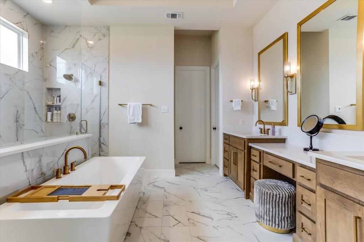
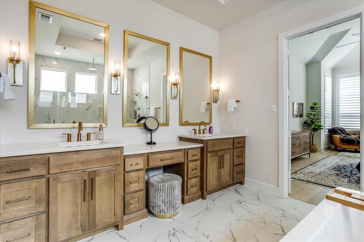
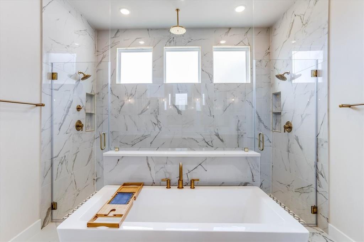
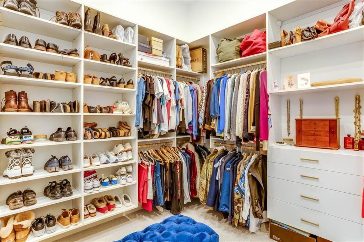
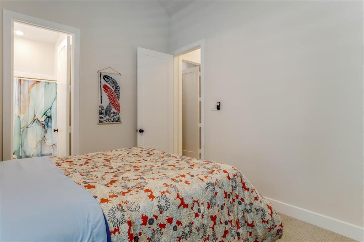
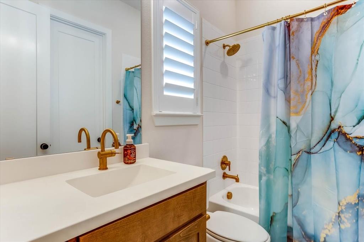
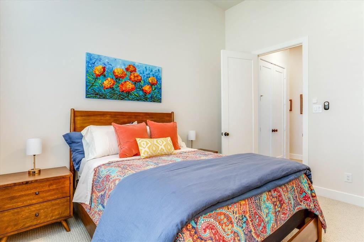
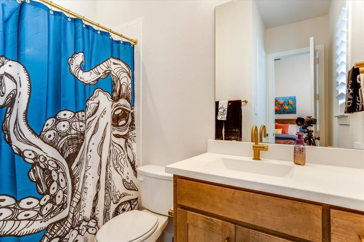
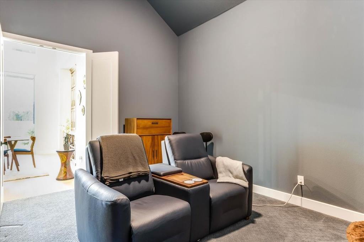
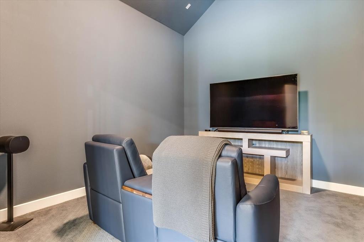
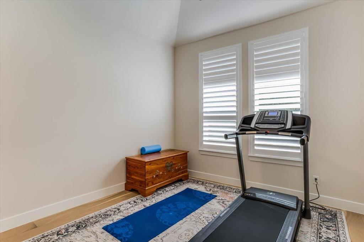
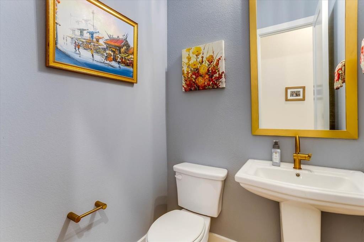
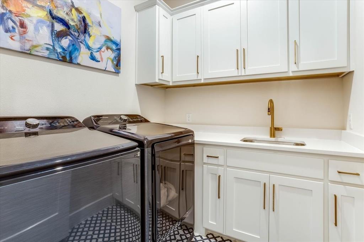
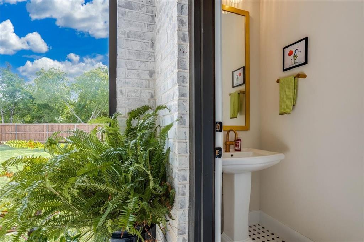
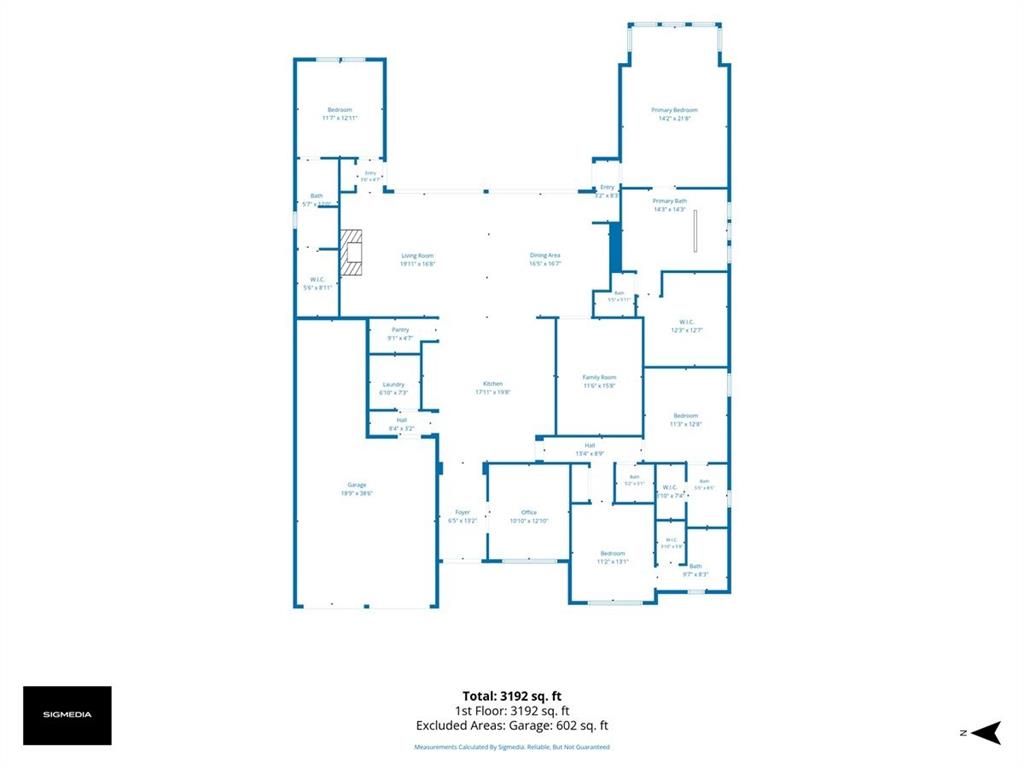
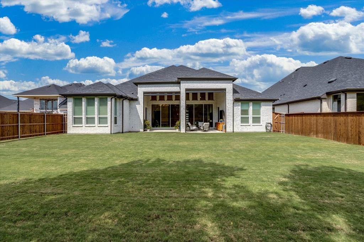
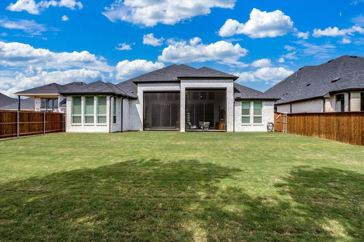
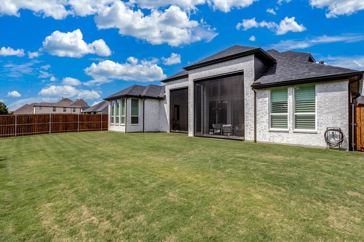
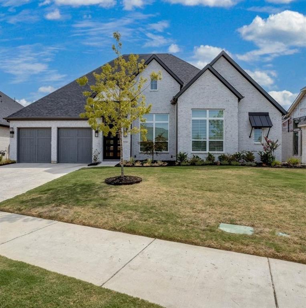
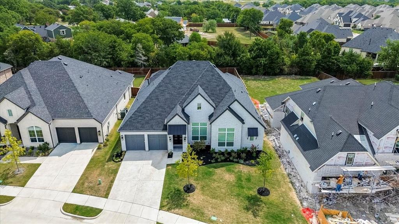
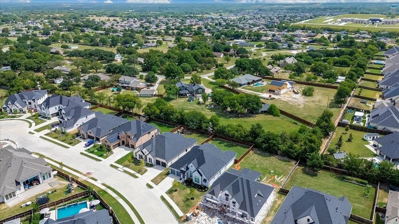
Welcome to this barely lived-in, highly customized one-story 4 bedroom Highland Home that shows like a model! Just 1½ years old, this exceptional property offers the benefits of new construction-including modern design, energy efficiency, and remaining builder warranties-without the wait, stress, or expense of completing costly upgrades. No detail was overlooked, and the current owners spared no expense in selecting high-end finishes and designer touches throughout. The gourmet chef's kitchen features upgraded quartz countertops, premium cabinetry, and stainless steel appliances. The open-concept living area is designed for both everyday living and entertaining, with soaring ceilings, abundant natural light, and a stunning floor-to-ceiling tiled fireplace serving as the focal point. Double sliding glass doors seamlessly connect the indoor and outdoor living spaces, opening to an oversized covered patio with a convenient pool bath already in place. The spa-inspired primary suite offers a luxurious retreat with a walk-in double shower, dual vanities, and an oversized custom walk-in closet designed by California Closets. Each secondary bedroom features its own ensuite bathroom, and two additional powder baths provide added convenience for guests. A private home office and media room with added insulation complete this thoughtfully designed floor plan. Situated on an oversized lot backing to a beautiful tree line, this home offers exceptional privacy with no direct rear neighbors. Oh, and a 3 car garage with built in storage. This one has everything! Why wait to build when every upgrade and designer detail has already been carefully selected and completed for you?
Details
| MLS # | 21367108 |
|---|---|
| Listing Type | For Sale |
| Style | House |
| HOA Dues | $1,300 |
| Sub-Type | Resale |
| Status | Active |
| Year | 2024 |
| Days On Site | 78 |
| Listing Provided By | Nu Home Source Realty, LLC | Amelia Chappel |
Features
| Bed(s) | 4 |
|---|---|
| Bath(s) | 6 Total |
| SQ Feet | 3,249 |
| Garage | 3 |
| Story(s) | 1 |
| Acreage | 0.27 |
Interior
| Room Count | 10 |
|---|---|
| Cooling | Central Air, Electric, ENERGY STAR Qualified Equipment |
| Heating | Electric, Fireplace(s) |
| Interior Features | Cathedral Ceiling(s), Decorative Lighting, Double Vanity, Flat Screen Wiring, High Speed Internet Available, Kitchen Island, Open Floorplan, Pantry, Vaulted Ceiling(s), Walk-In Closet(s) |
| Window Features | Shutters |
| Appliances | Dishwasher, Disposal, Electric Oven, Gas Cooktop, Microwave, Tankless Water Heater, Vented Exhaust Fan |
| Fireplace Features | Electric, Family Room, Sealed Combustion |
Exterior
| Exterior Features | Awning(s), Covered Patio/Porch |
|---|---|
| Roof | Composition |
| Security Features | Smoke Detector(s) |
| Construction Materials | Brick |
| Foundation Details | Slab |
| Lot Features | Adjacent to Greenbelt, Few Trees, Interior Lot, Landscaped, Level, Lrg. Backyard Grass, Sprinkler System |
Parking
| Garage Yn | 1 |
|---|---|
| Attached Garage Yn | 1 |
| Parking Features | Epoxy Flooring, Garage Door Opener, Garage Faces Front, Tandem |
Utilities
| Utilities | All Weather Road, City Sewer, City Water, Concrete, Curbs, Electricity Connected, Individual Gas Meter, Individual Water Meter, Underground Utilities |
|---|
Location
| Community Features | Community Pool |
|---|
Taxes
| Unexempt Taxes | 12722 |
|---|---|
| Tax Lot | 11 |
| Tax Block | F |
| Tax Legal Description | SADDLE STAR ESTATES SOUTH PHASE TWO BLK F LOT |
Area Information
| State | TX |
|---|---|
| County | Rockwall |
| City | Rockwall |
| Zip Code | 75087 |
| Area | Rockwall |
| Community Name | Saddle Star Estates |
| School District | Rockwall ISD |
| Elementary School | Celia Hays |
| High School | Rockwall |
| Listing VS Median (in Saddle Star Estates) | |
Price: $909,900 low | high Med: $785,000 sqft: 3,249 low | high Med: 4,054 $ / sqft: $280 low | high Med: $194 On site: 78 low | high Med: 33 | |
Market Activity 75087
Request a showing
Request a showing
Contact
Learn More About This Property

| State | TX |
|---|---|
| County | Rockwall |
| City | Rockwall |
| Zip Code | 75087 |
| Area | Rockwall |
| Community Name | Saddle Star Estates |
| School District | Rockwall ISD |
| Elementary School | Celia Hays |
| High School | Rockwall |
| Listing VS Median (in Saddle Star Estates) | |
Price: $909,900 low | high Med: $785,000 sqft: 3,249 low | high Med: 4,054 $ / sqft: $280 low | high Med: $194 On site: 78 low | high Med: 33 | |