2186 Serenity Lane,Arlington, TX 76015
Arlington, TX 76015

Description
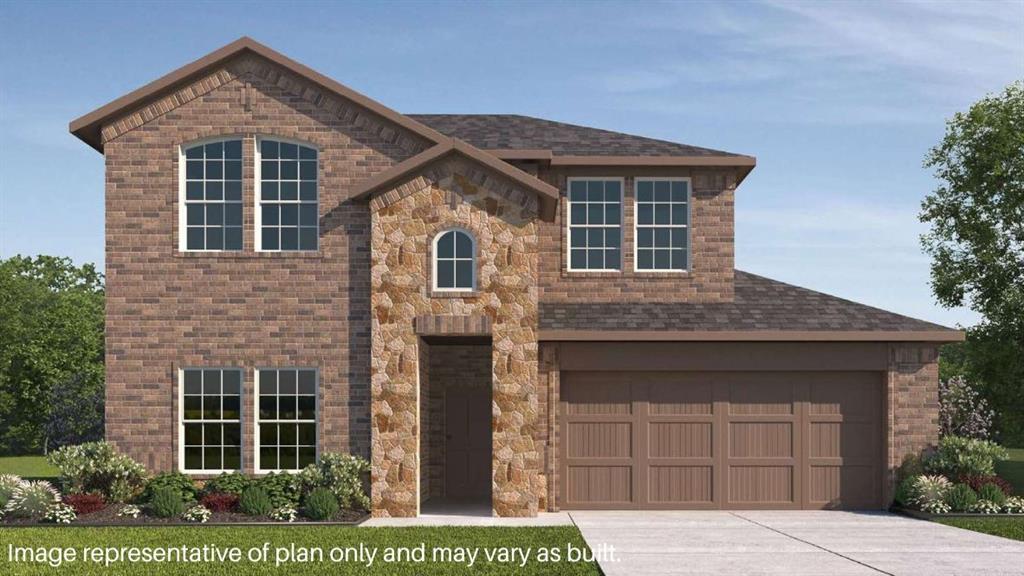
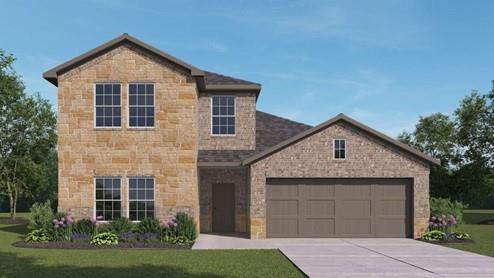
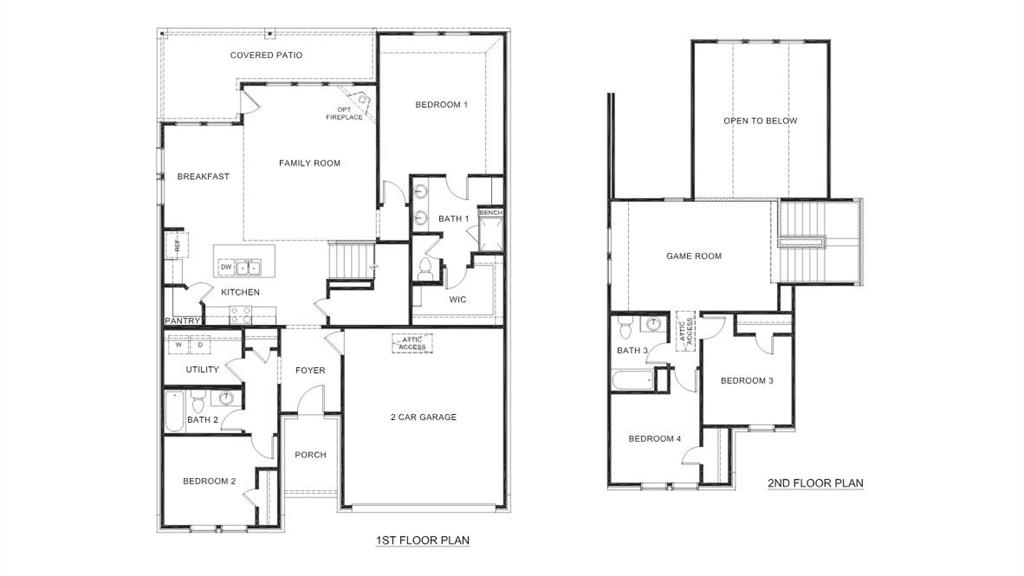
Introducing the Copaiba, starting at 2,189 sq. ft., a spacious 2-story home with 5 bedrooms and 3 bathrooms. The first floor features an open-concept layout with a large family room, kitchen with island, and breakfast area, all connecting to a covered patio for easy indoor-outdoor living. A private bedroom and full bath on the main level provide flexibility for guests or a home office. Upstairs, you'll find additional bedrooms, a full bathroom, and a versatile game room, along with the primary suite featuring a walk-in closet and en-suite bath. A 2-car garage and thoughtfully designed layout complete this functional floor plan. Photos shown here may not depict the specified home and features. Elevations, exterior and interior colors, options, available upgrades that require an additional charge, and standard features will vary in each community and are subject to change without notice.
Details
| MLS # | 21365573 |
|---|---|
| Listing Type | For Sale |
| Style | House |
| HOA Dues | $500 |
| Sub-Type | Resale |
| Status | Active |
| Year | 2026 |
| Days On Site | 84 |
| Listing Provided By | Keller Williams Realty Lone St | Kristapher Haney |
Features
| Bed(s) | 4 |
|---|---|
| Bath(s) | 3 Total |
| SQ Feet | 2,189 |
| Garage | 2 |
| Story(s) | 2 |
| Acreage | 0.26 |
Interior
| Room Count | 5 |
|---|---|
| Cooling | Ceiling Fan(s), Electric, Heat Pump |
| Heating | Heat Pump |
| Interior Features | Kitchen Island, Open Floorplan, Pantry |
| Appliances | Dishwasher, Disposal, Gas Oven, Gas Range, Microwave, Tankless Water Heater, Vented Exhaust Fan, Water Filter |
Exterior
| Exterior Features | Covered Patio/Porch, Rain Gutters |
|---|---|
| Roof | Asphalt, Composition |
| Security Features | Carbon Monoxide Detector(s), Smoke Detector(s) |
| Construction Materials | Board & Batten Siding, Brick, Fiber Cement, Rock/Stone |
| Foundation Details | Slab |
| Lot Features | Corner Lot, Interior Lot |
Parking
| Garage Yn | 1 |
|---|---|
| Attached Garage Yn | 1 |
| Parking Features | Driveway, Garage |
Utilities
| Utilities | City Sewer, City Water, Co-op Electric, Community Mailbox, Concrete, Curbs, Individual Gas Meter, Individual Water Meter, Natural Gas Available |
|---|
Area Information
| State | TX |
|---|---|
| County | Tarrant |
| City | Arlington |
| Zip Code | 76015 |
| Area | Tarrant |
| Community Name | California Meadows |
| School District | Arlington ISD |
| Elementary School | Short |
| High School | Arlington |
| Listing VS Median (in California Meadows) | |
Price: $499,990 low | high Med: $354,990 sqft: 2,189 low | high Med: 1,750 $ / sqft: $228 low | high Med: $203 On site: 84 low | high Med: 195 | |
Market Activity 76015
Request a showing
Request a showing
Contact
Learn More About This Property

| State | TX |
|---|---|
| County | Tarrant |
| City | Arlington |
| Zip Code | 76015 |
| Area | Tarrant |
| Community Name | California Meadows |
| School District | Arlington ISD |
| Elementary School | Short |
| High School | Arlington |
| Listing VS Median (in California Meadows) | |
Price: $499,990 low | high Med: $354,990 sqft: 2,189 low | high Med: 1,750 $ / sqft: $228 low | high Med: $203 On site: 84 low | high Med: 195 | |