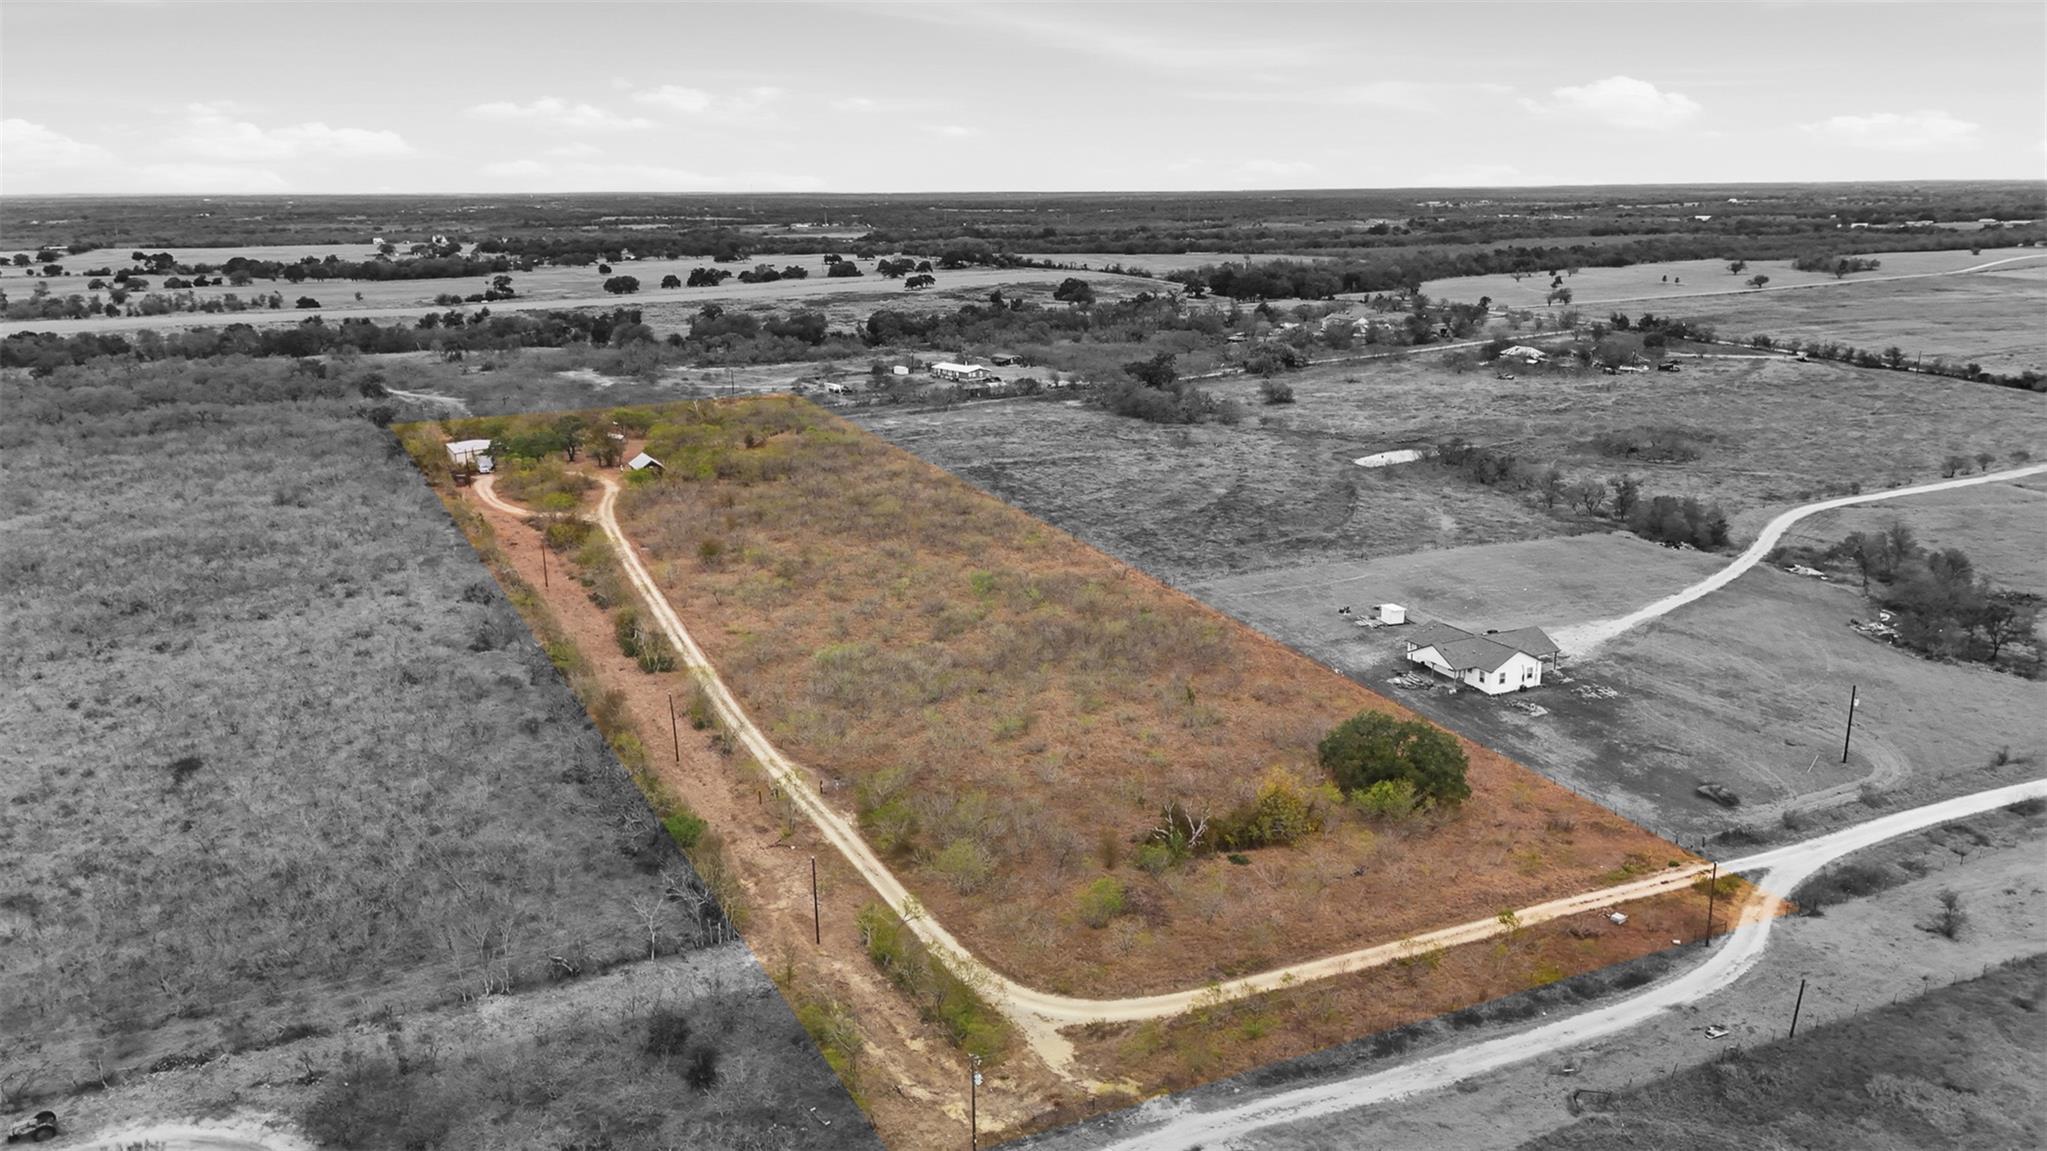
An aerial perspective showcases a sprawling acreage bounded by a long private driveway.
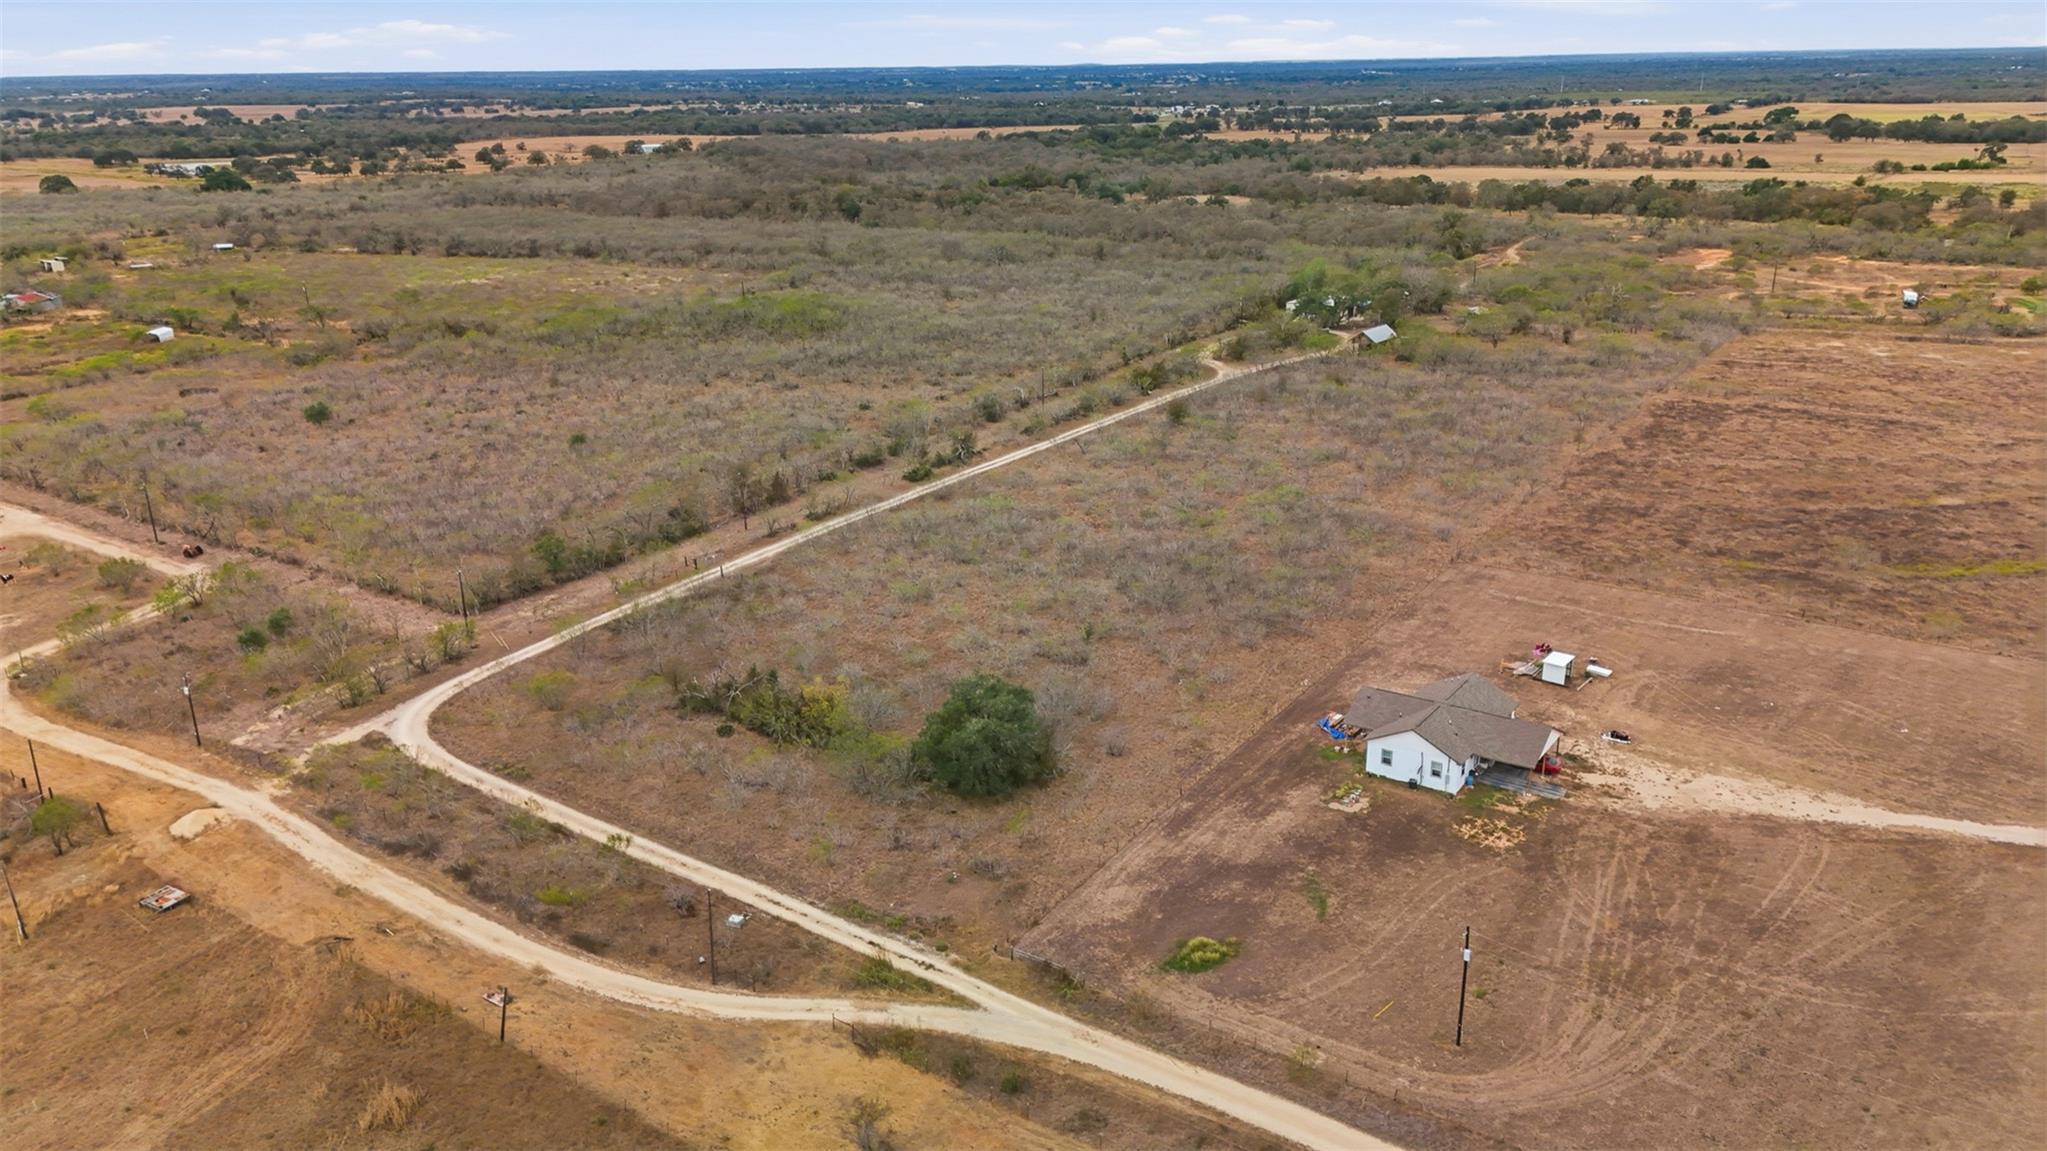
An aerial perspective showcases the vast countryside acreage surrounding a ranch-style residence.
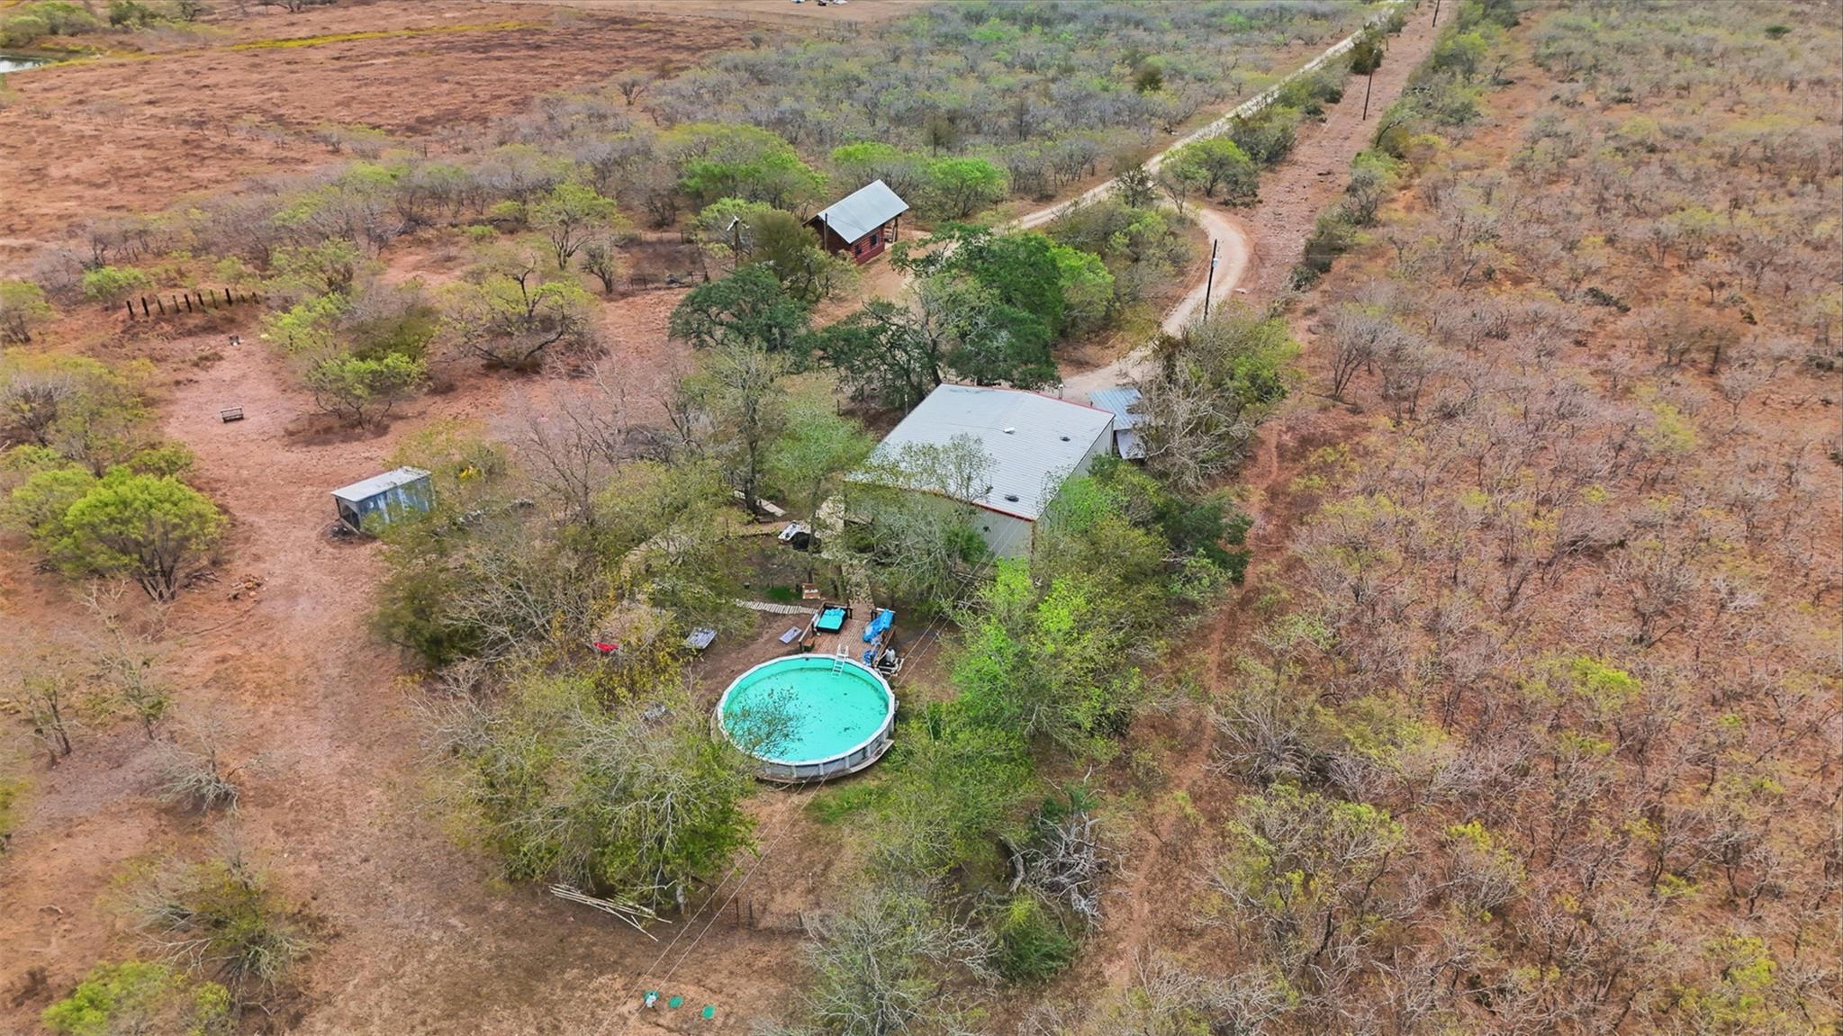
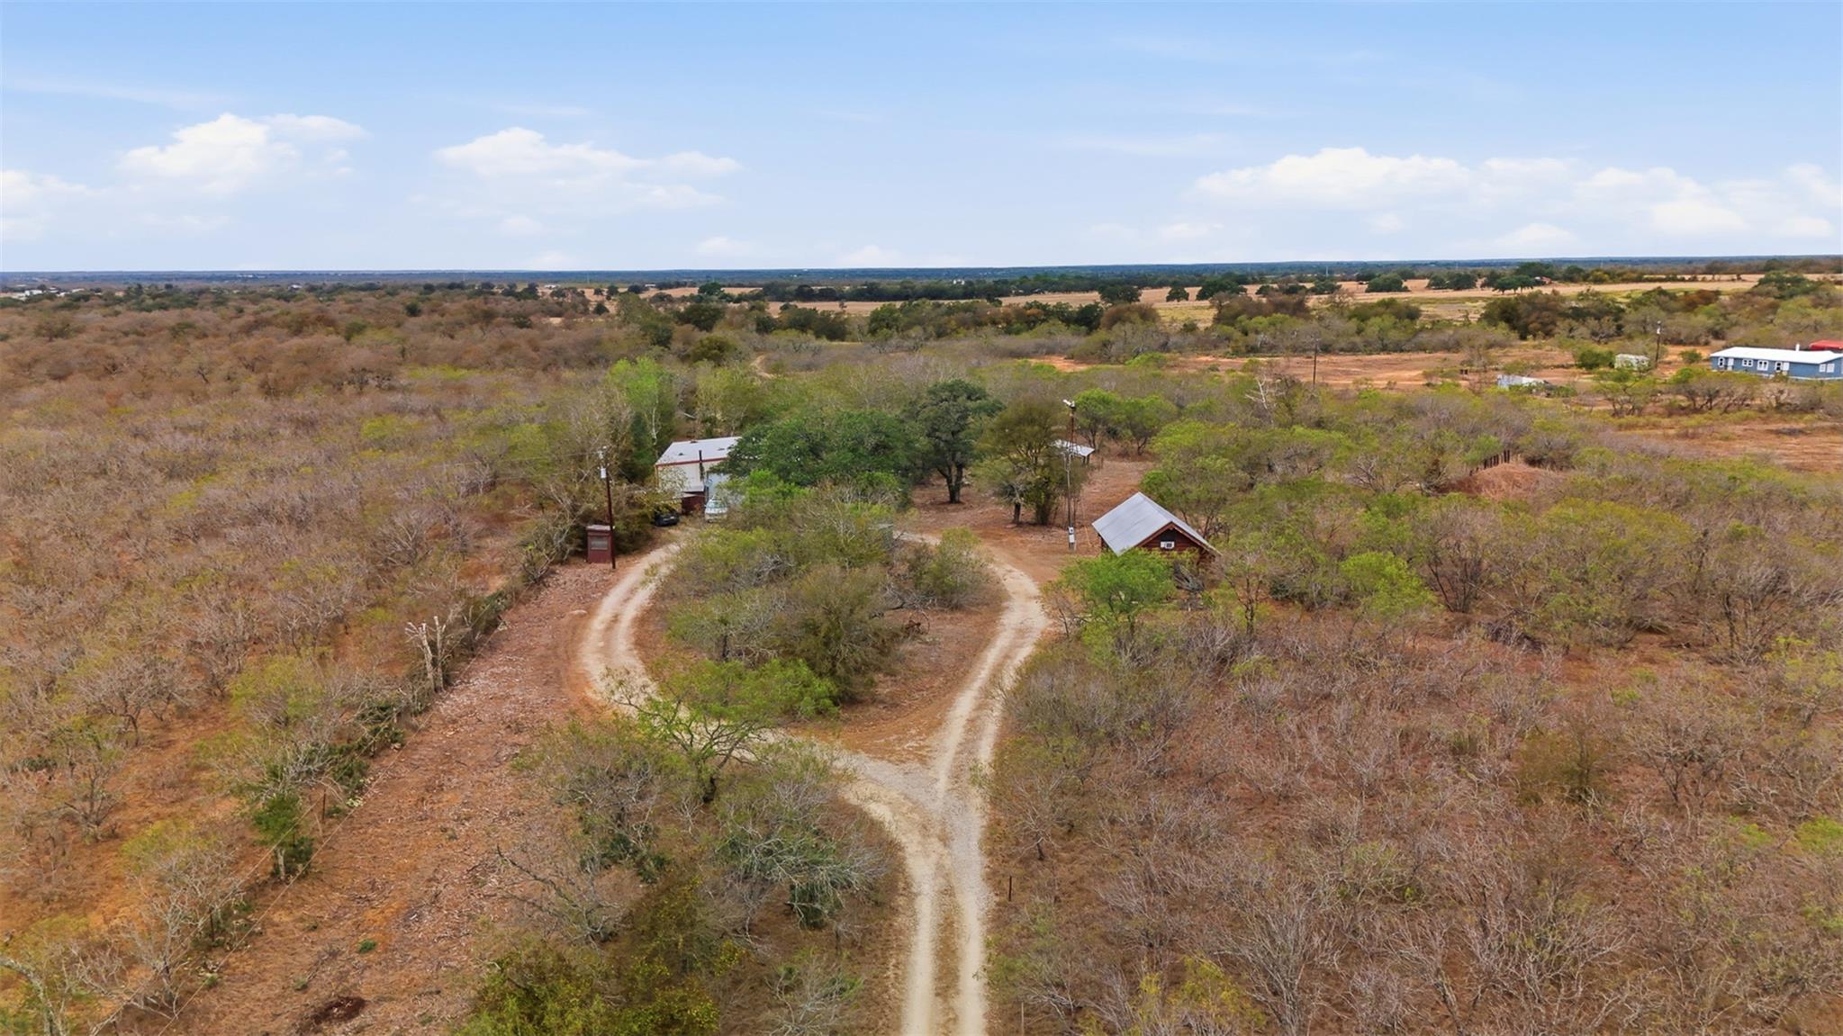
An aerial perspective showcases a secluded rural homestead nestled among mature trees and rolling terrain.
A gravel road winds through the natural terrain of this expansive property.
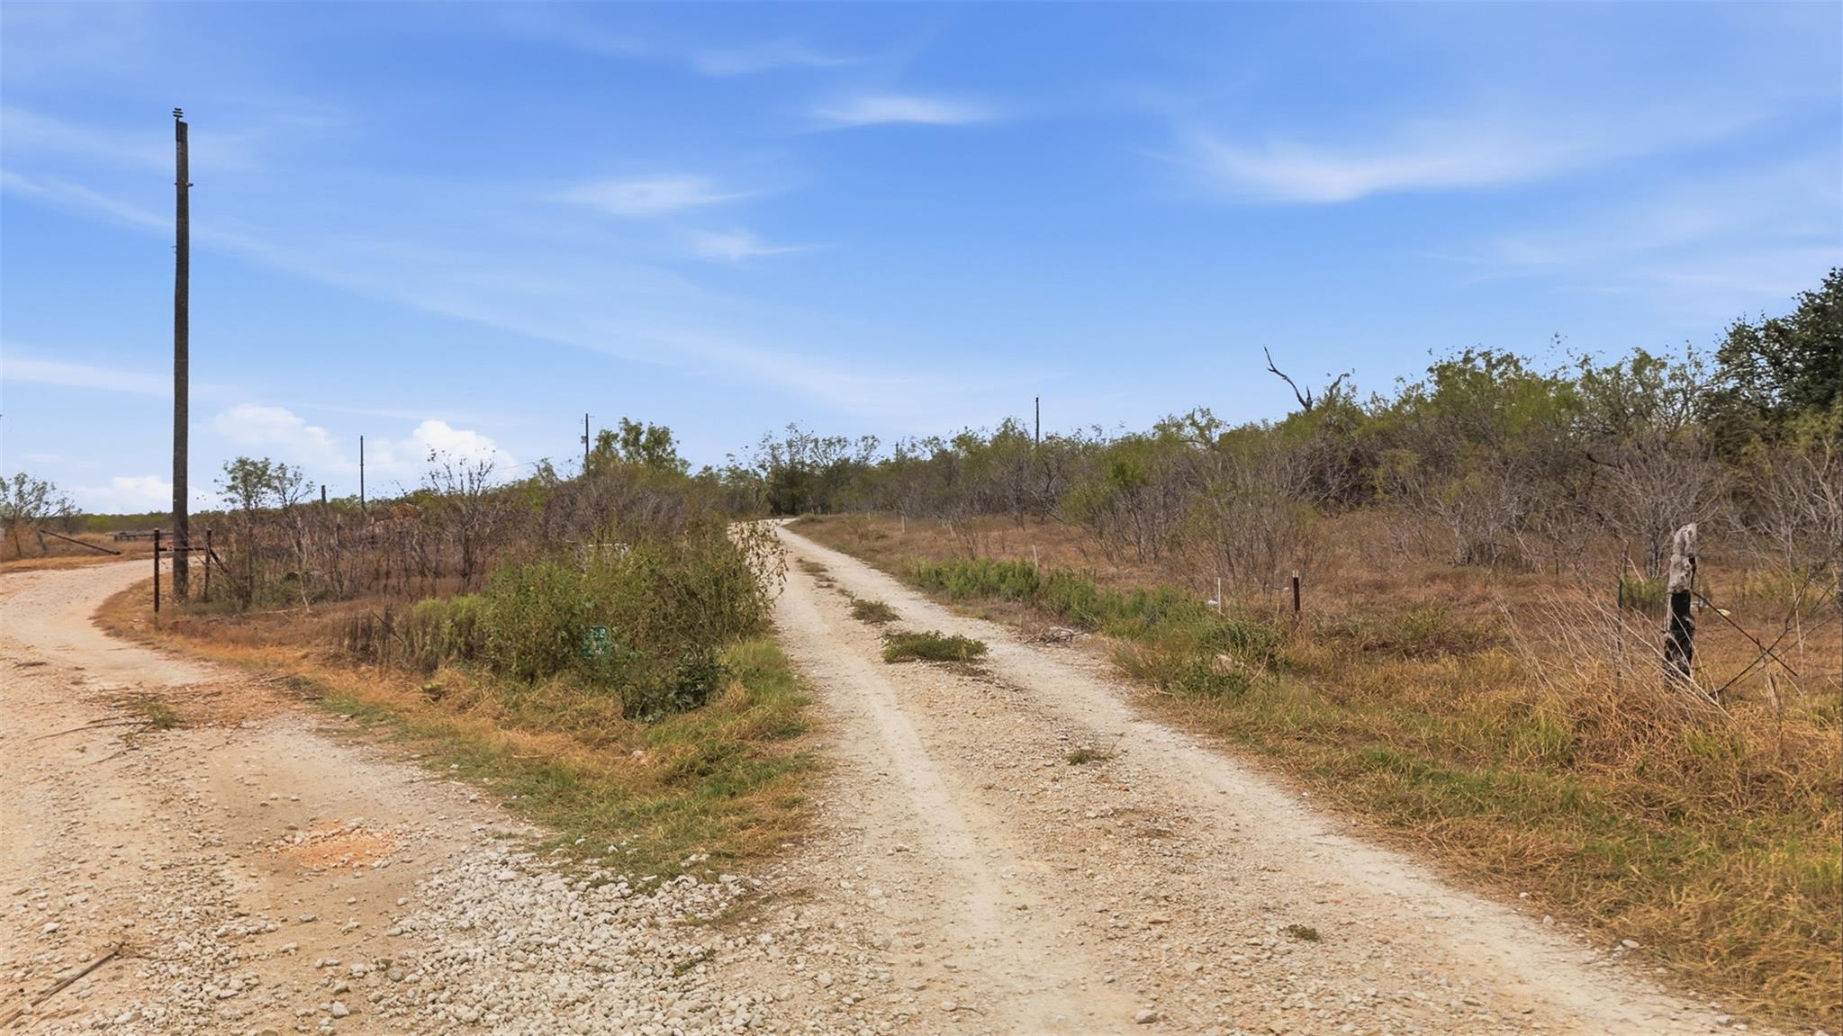
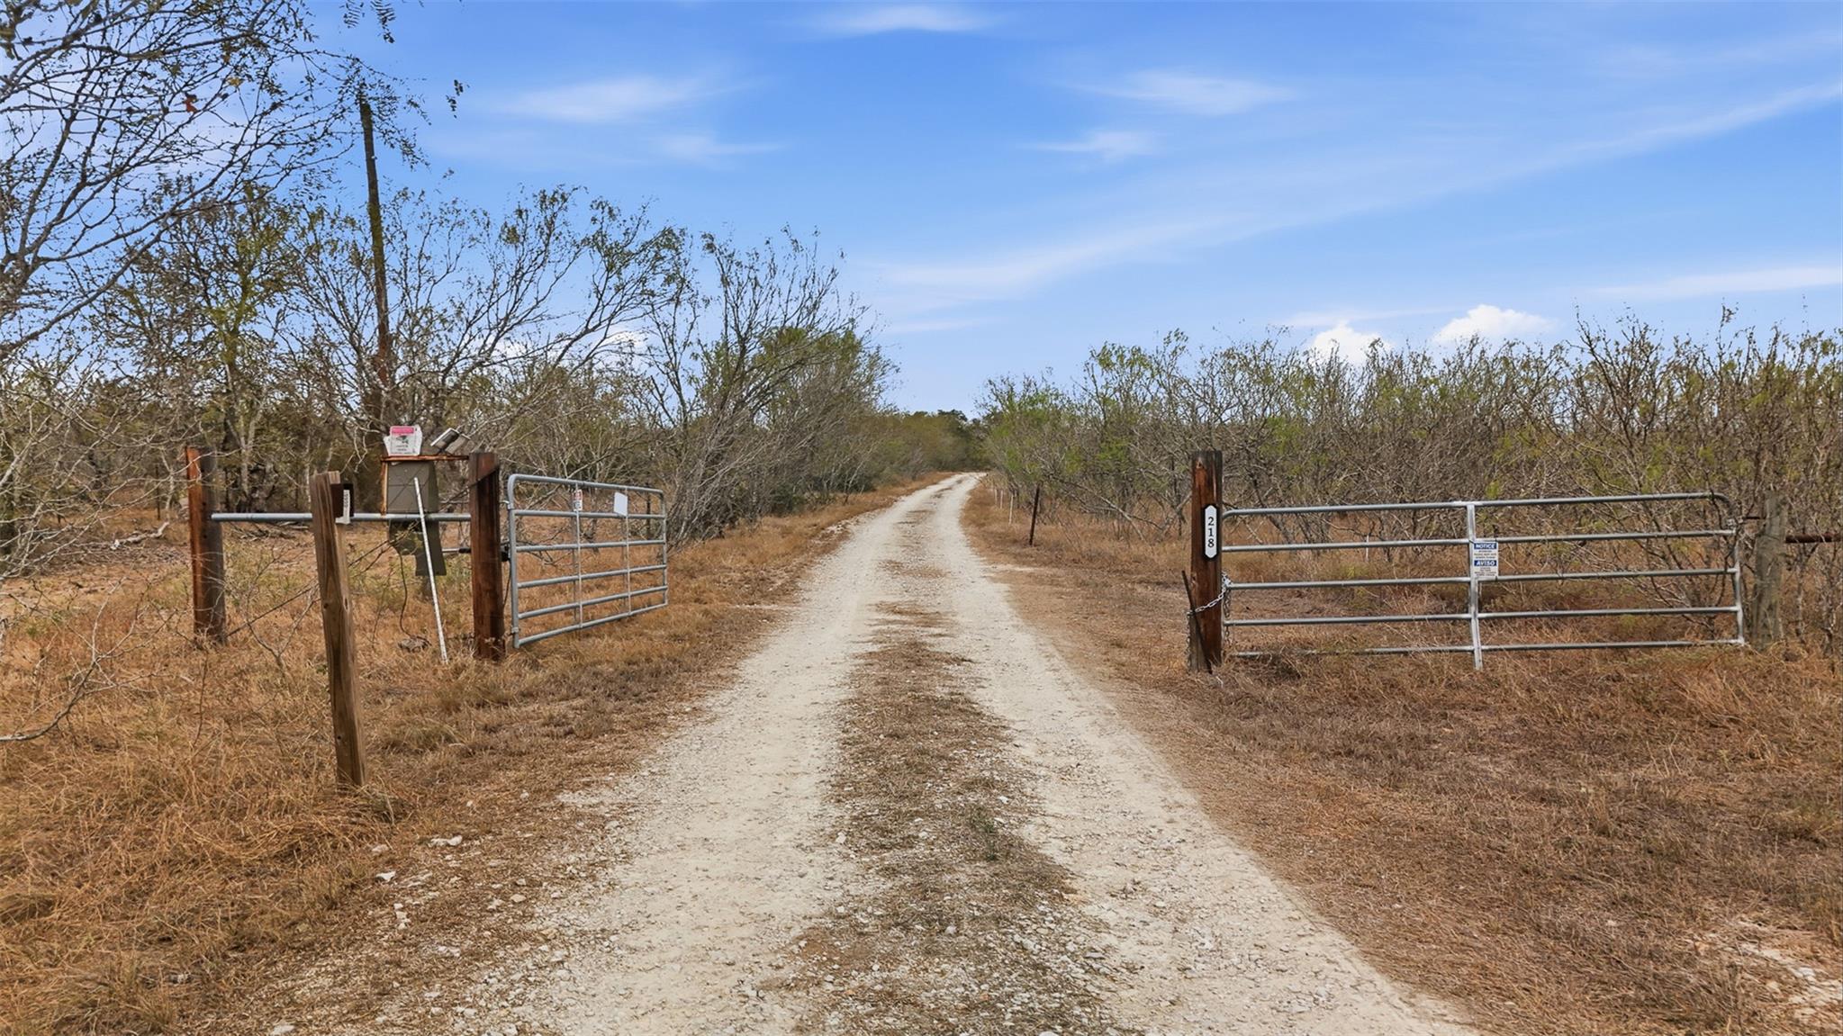
An inviting gravel driveway winds through rustic fencing and native trees under a clear sky.
An aerial perspective showcases a secluded rural landscape with mature trees and native vegetation.
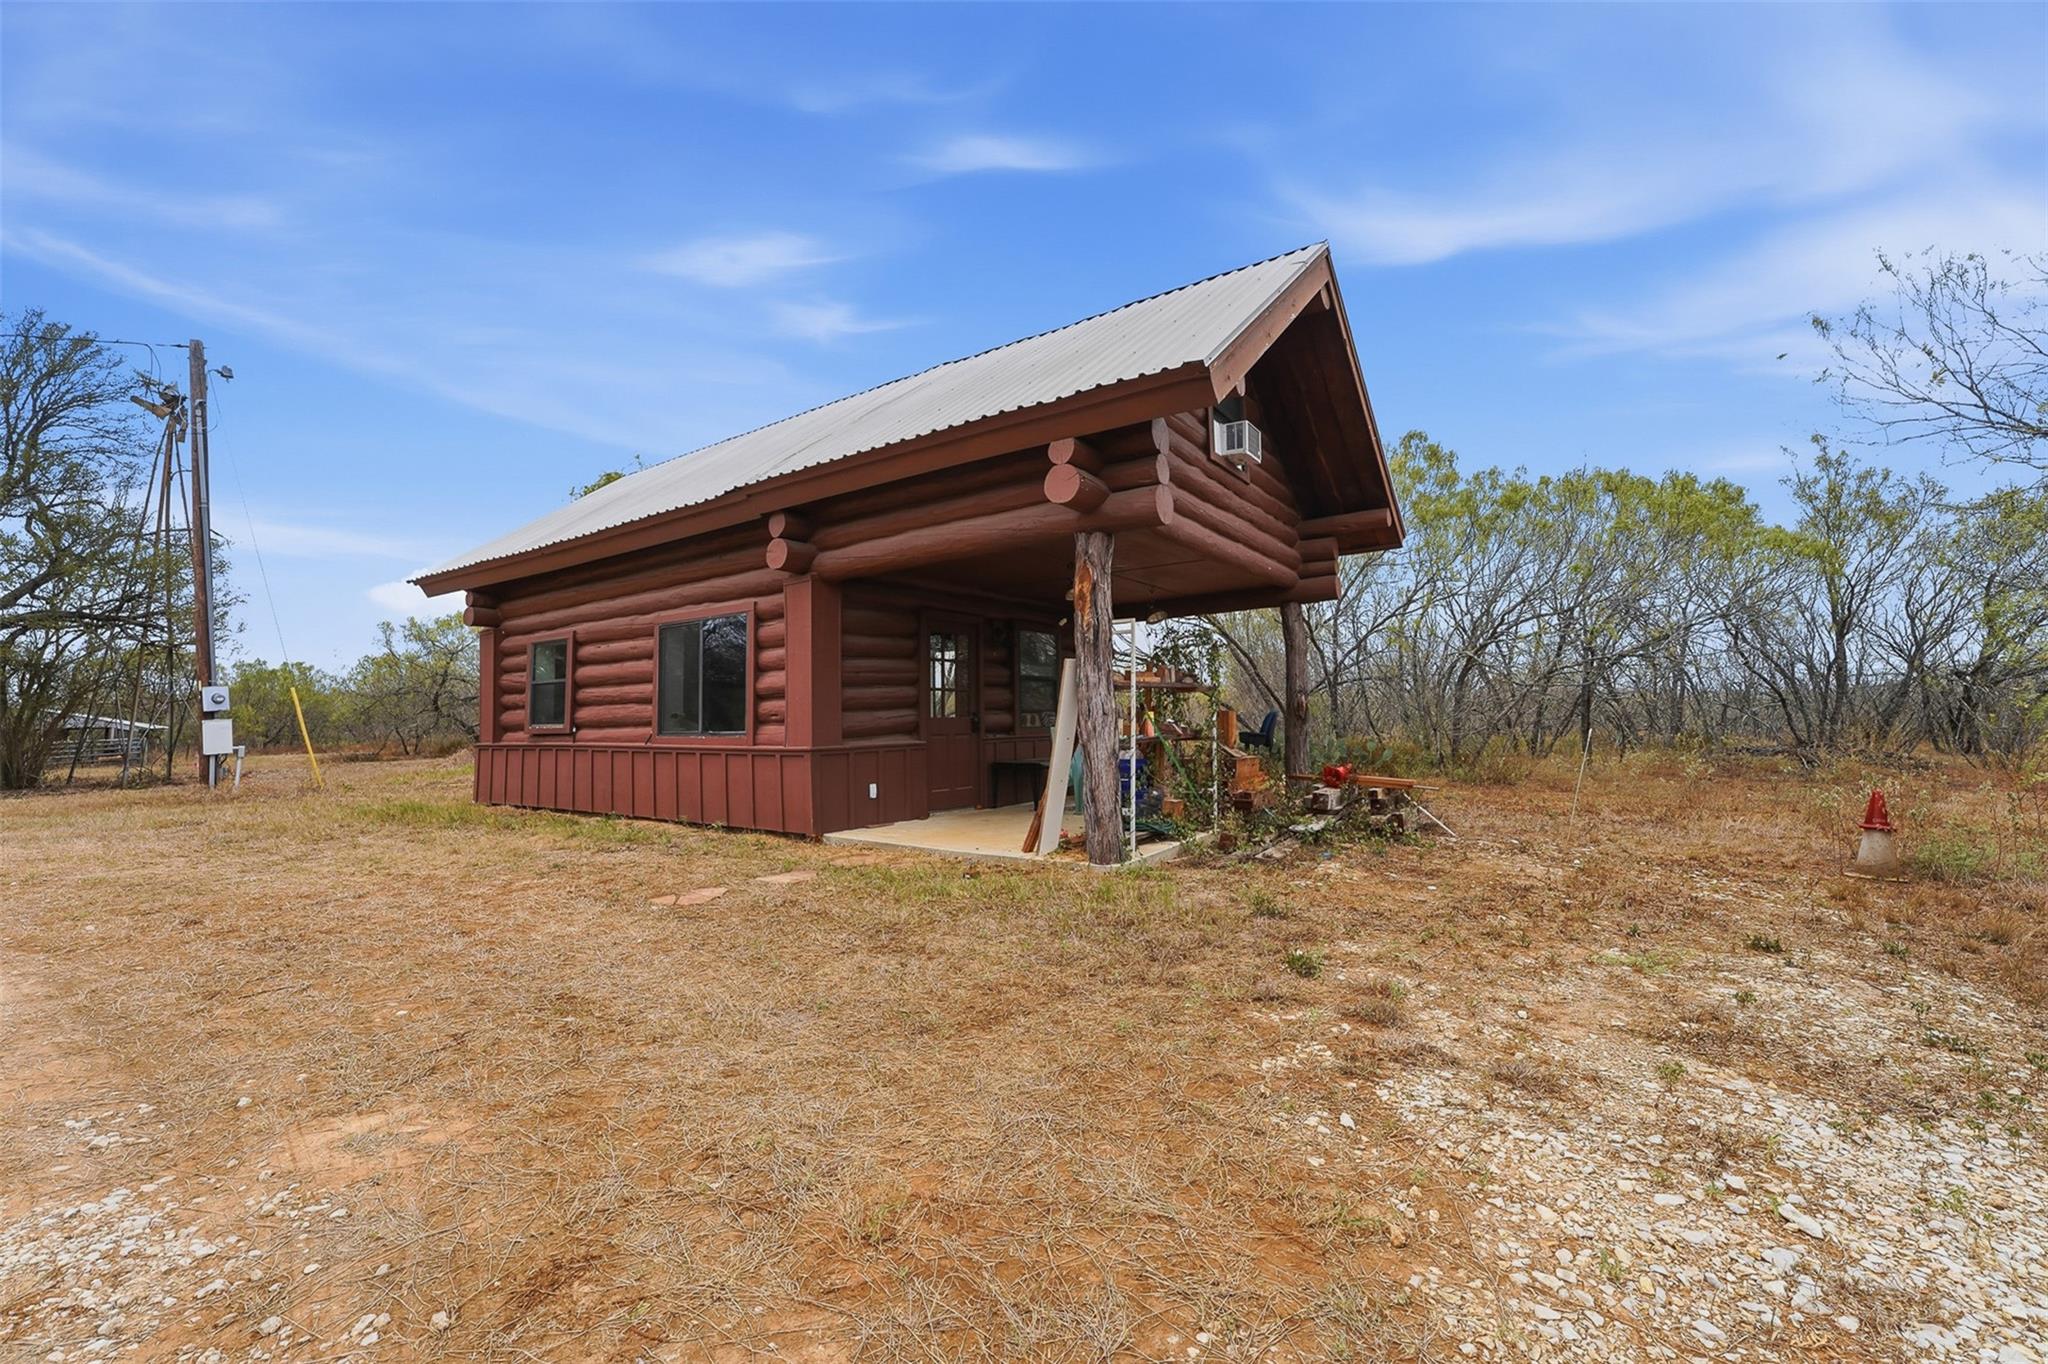
Rustic log cabin architecture features a covered porch set against a natural wooded landscape.
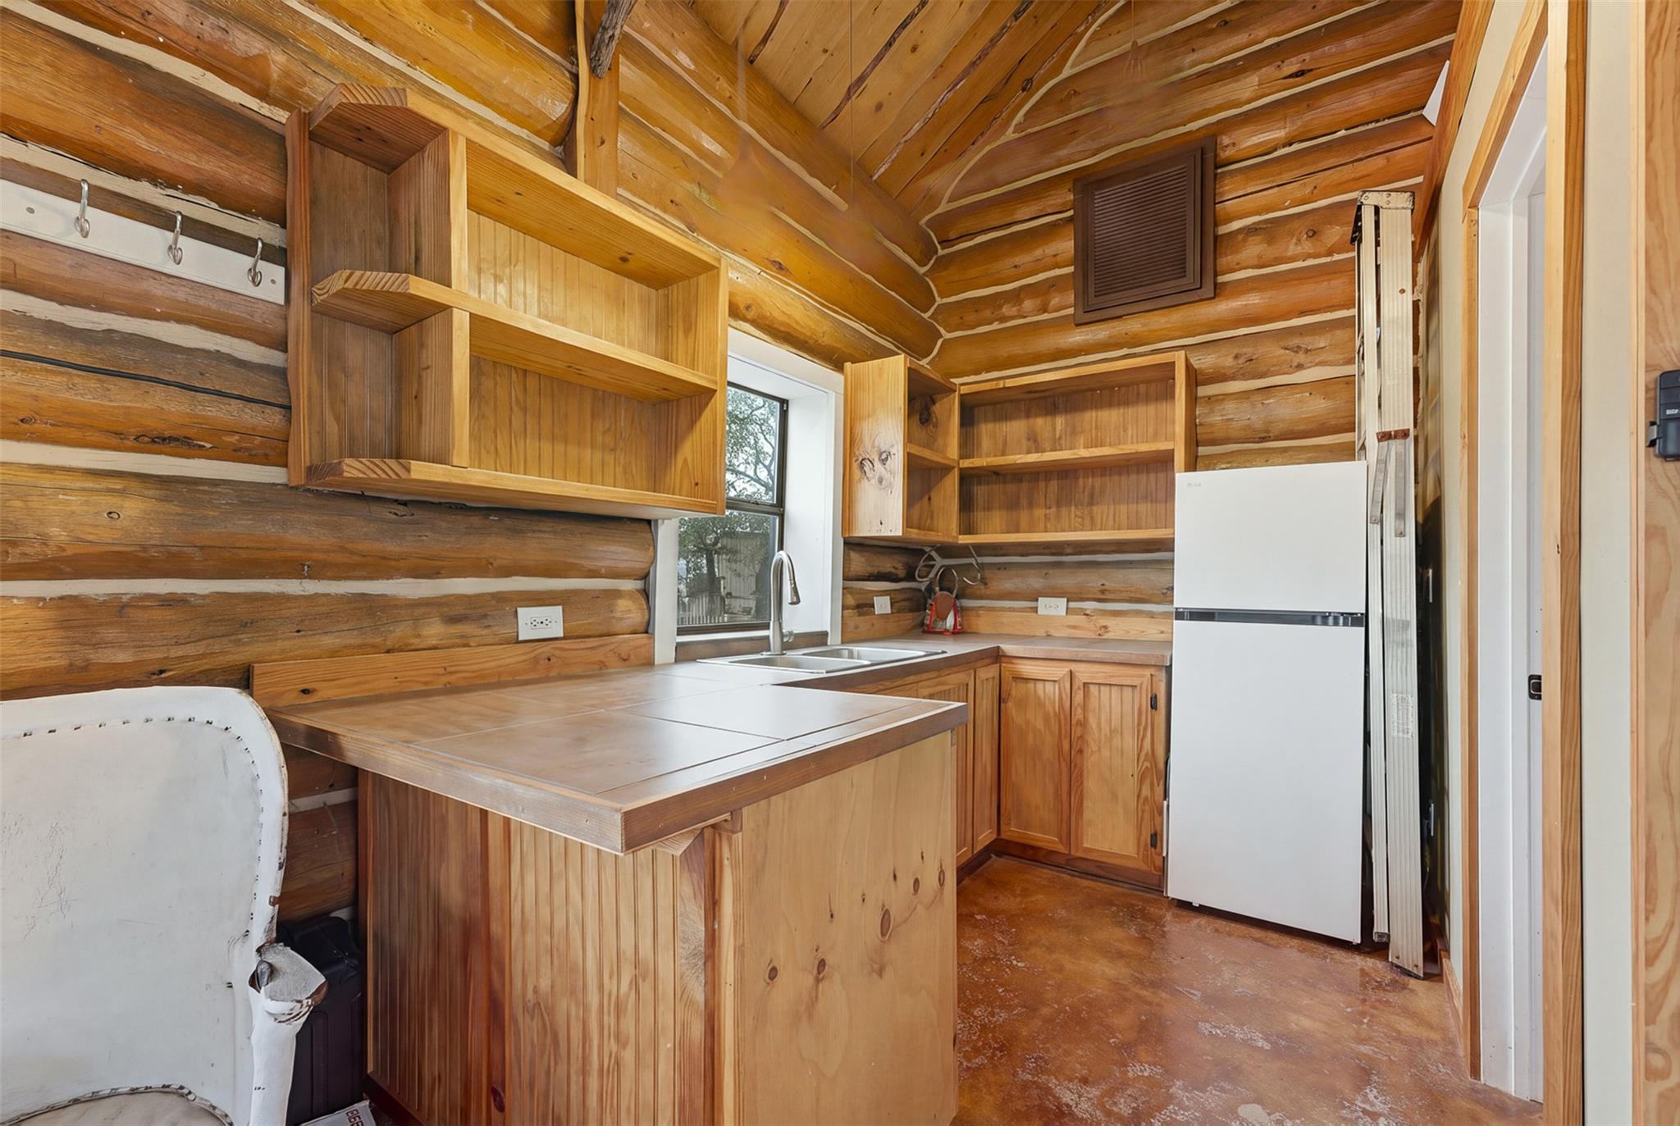
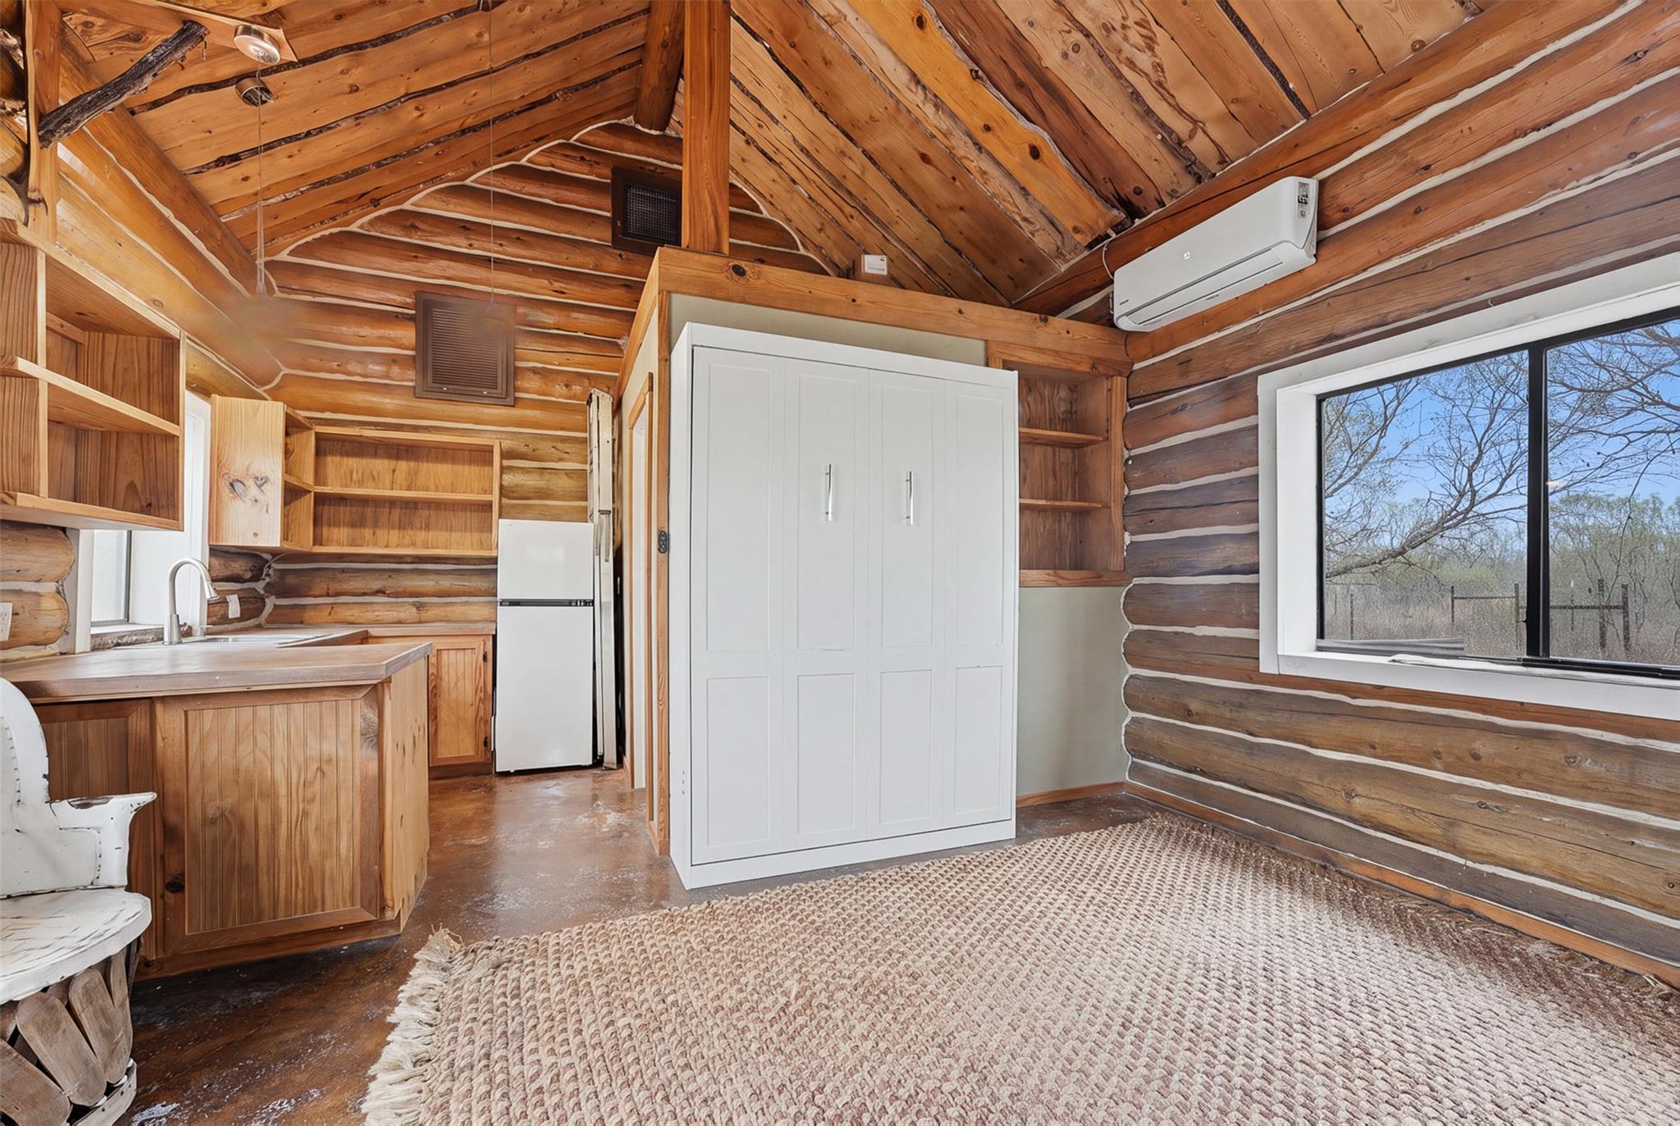
Warm log walls and a vaulted timber ceiling frame this rustic kitchen space.
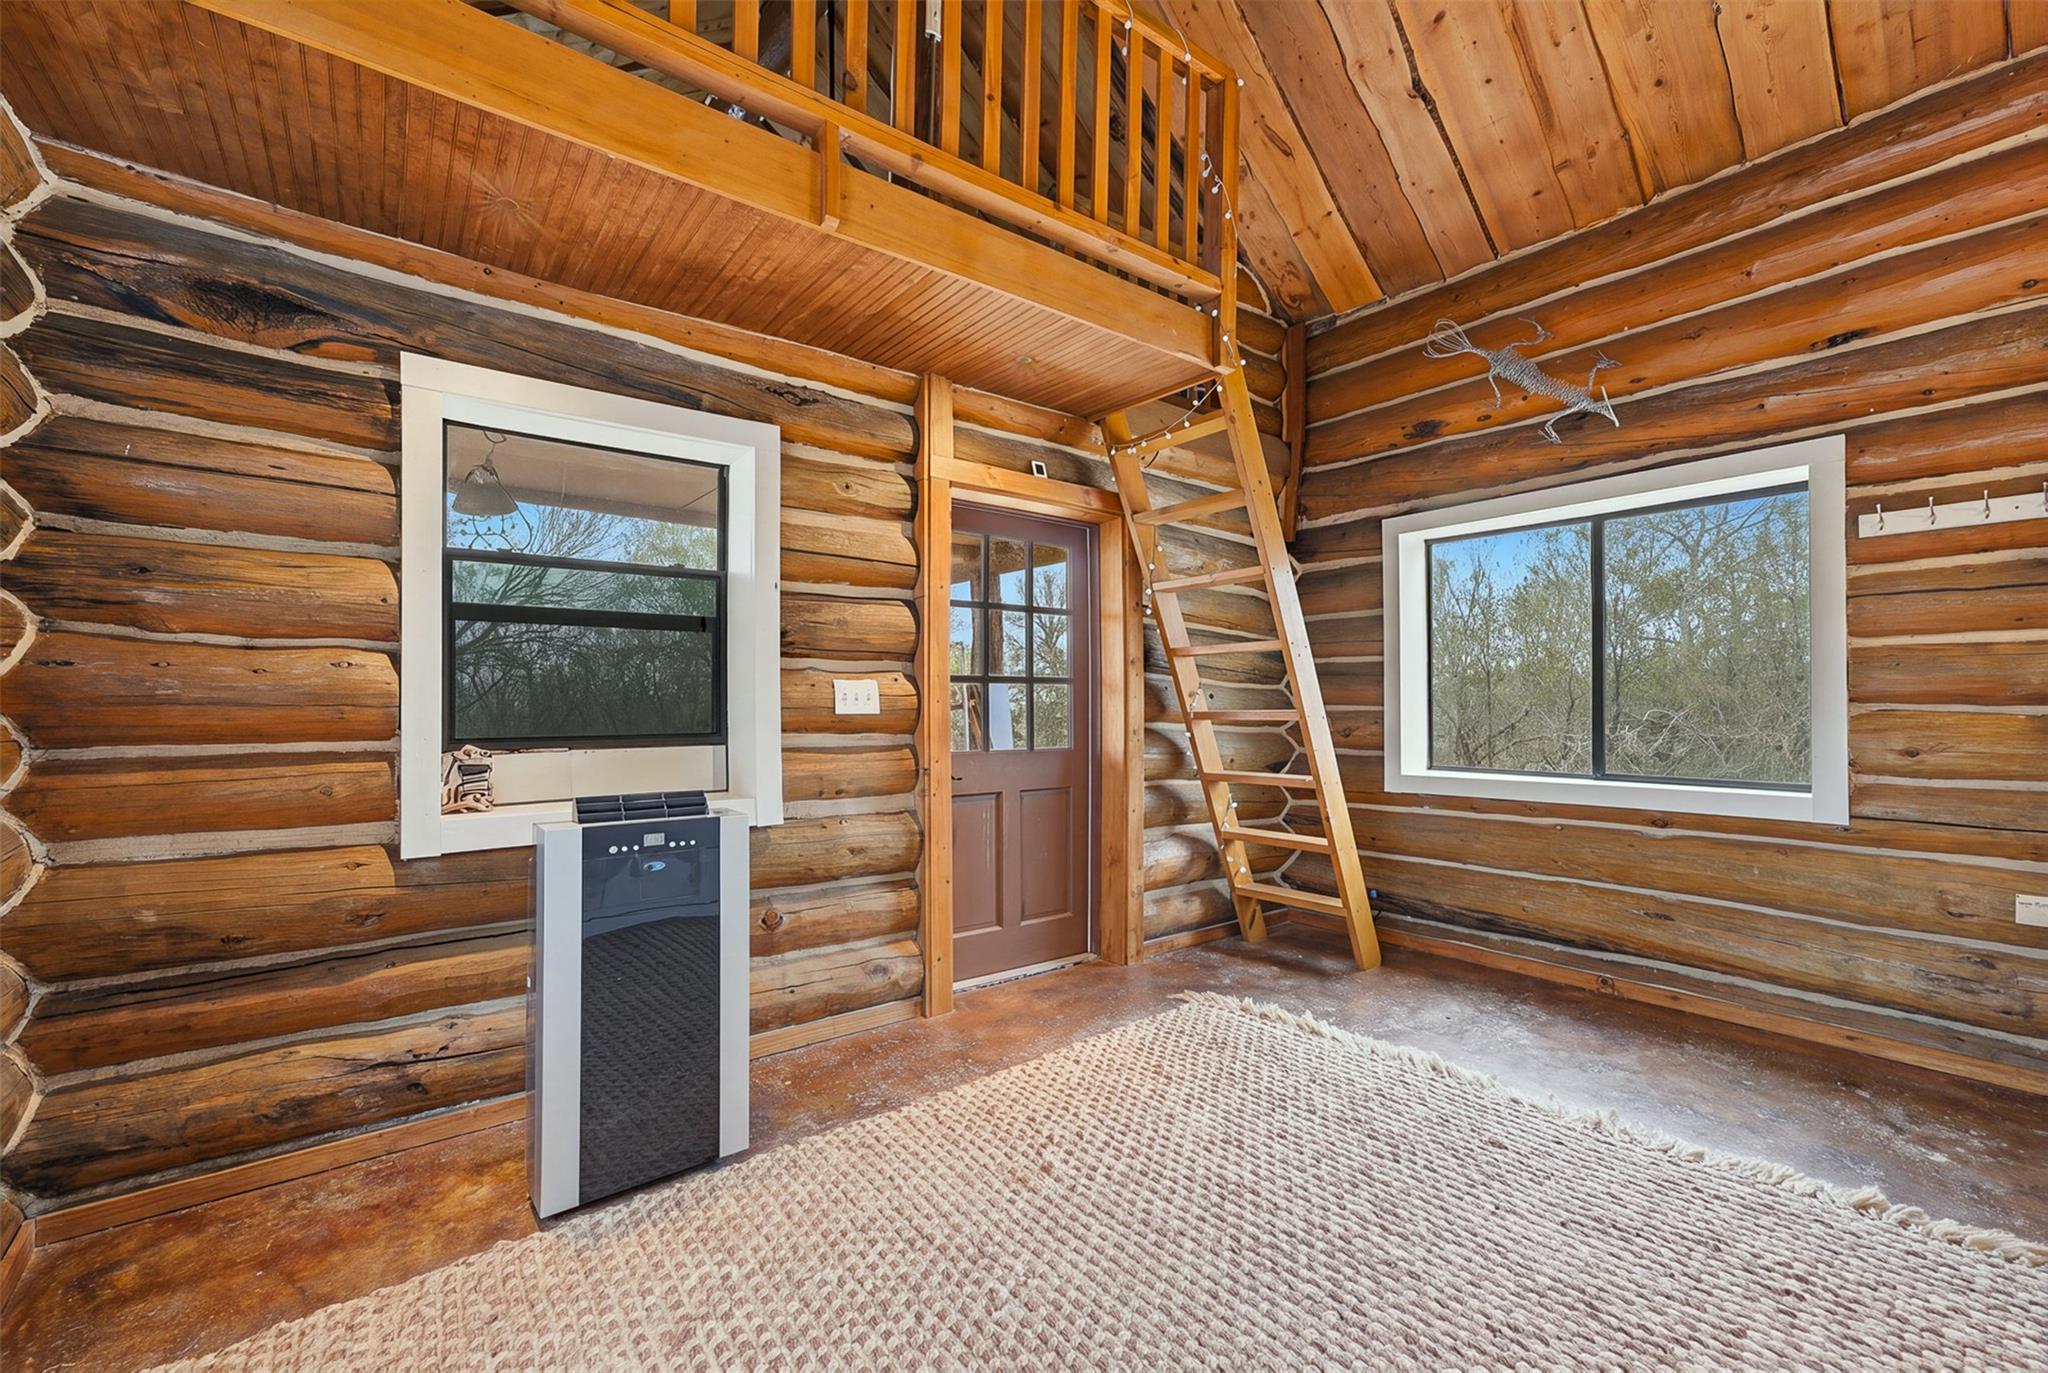
Natural log walls and towering vaulted ceilings define this rustic interior space.
Rustic exposed logs and soaring vaulted ceilings define this inviting open cabin space.
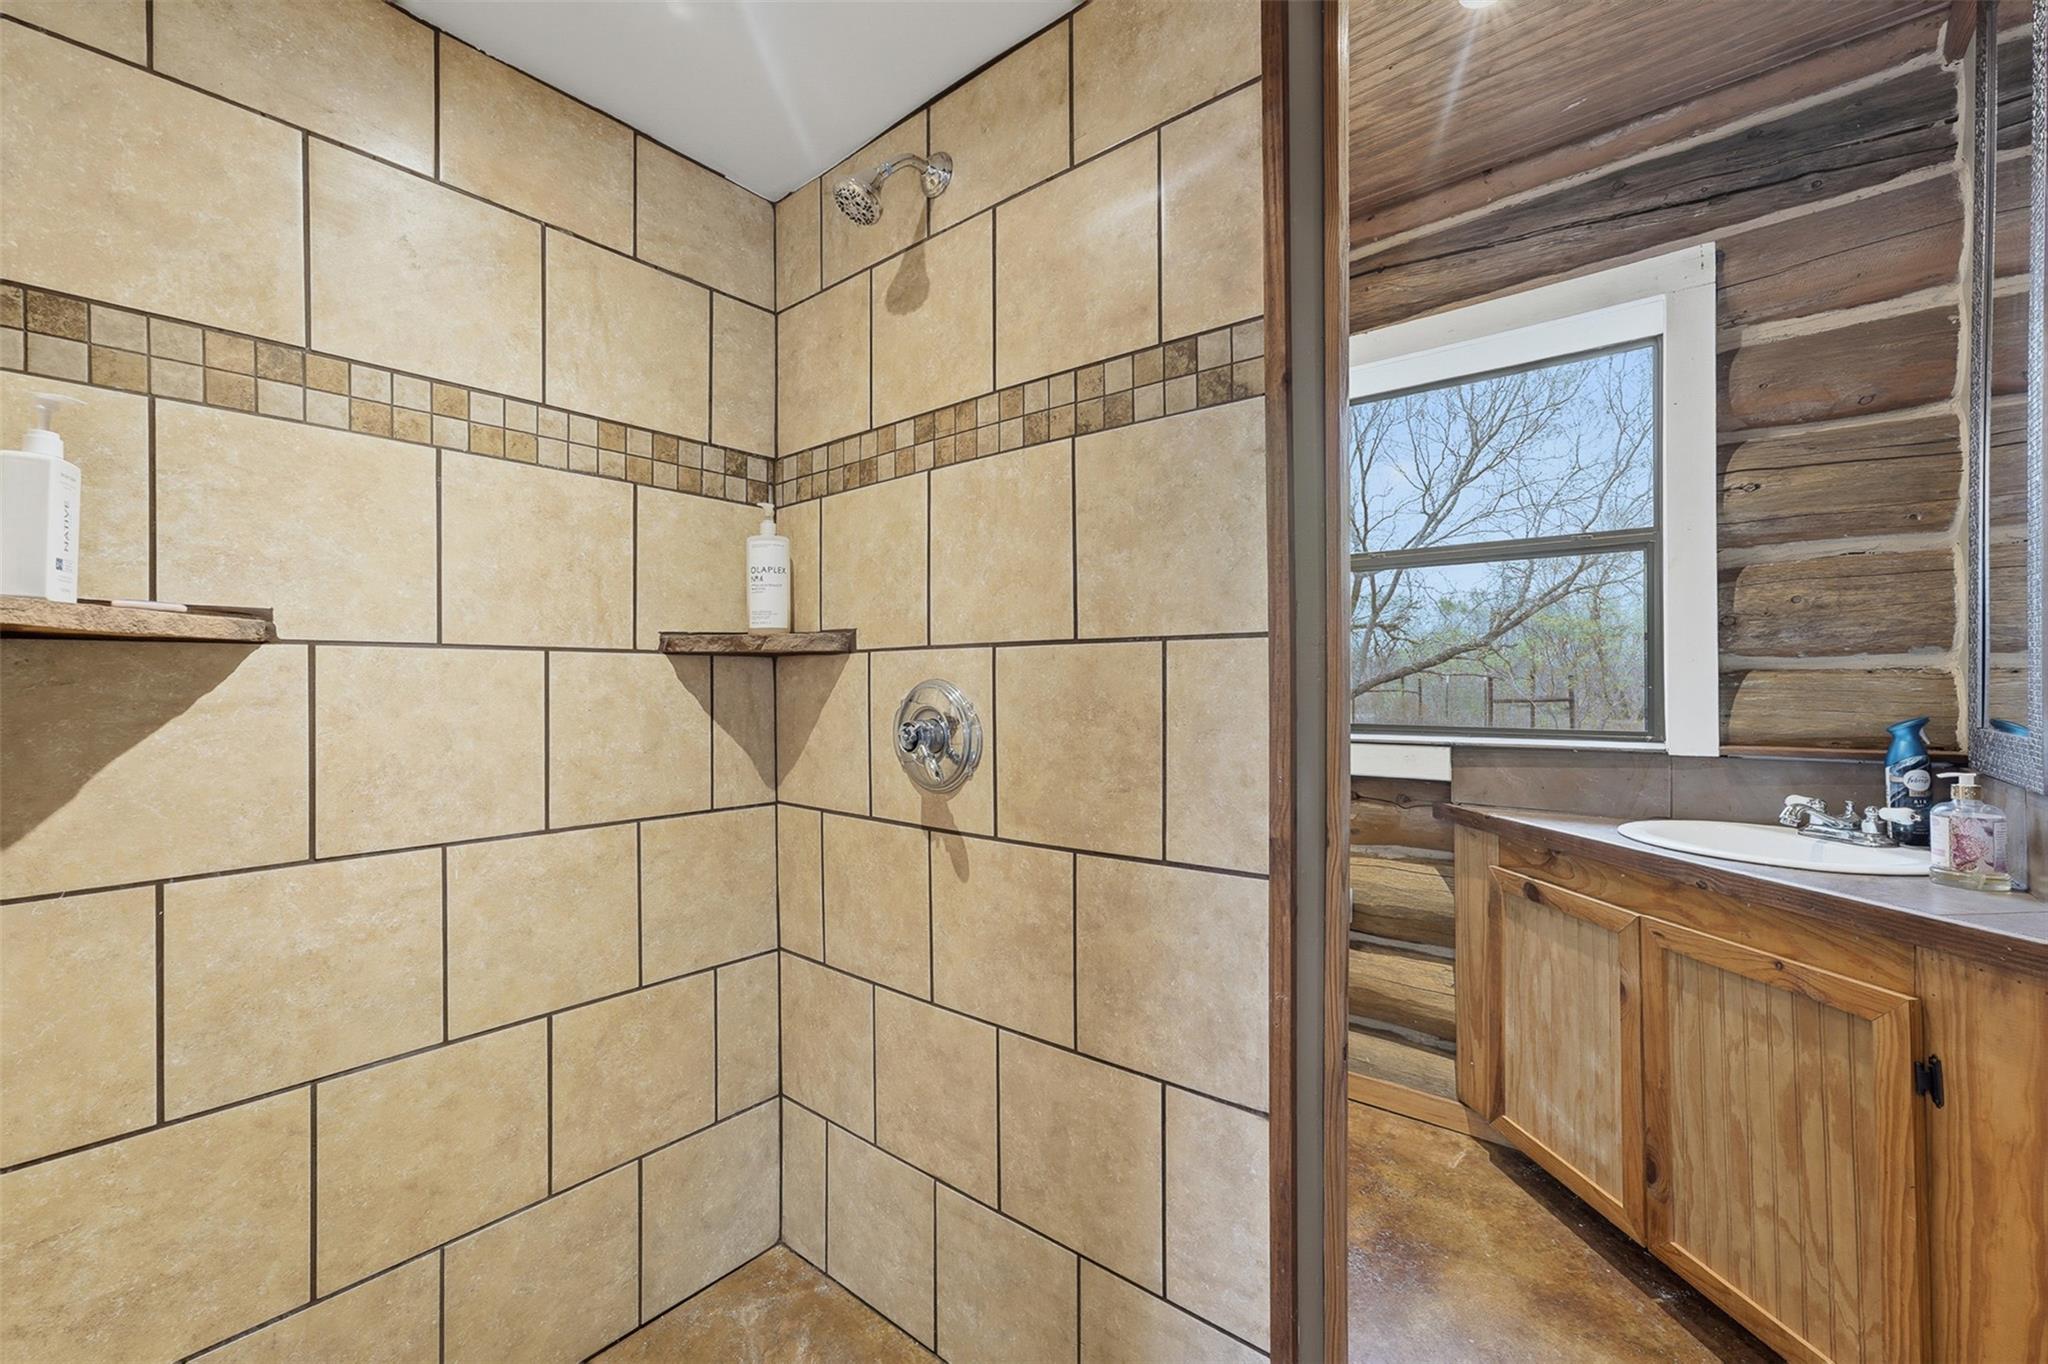
Natural log walls and a tiled walk-in shower define this rustic bathroom space.
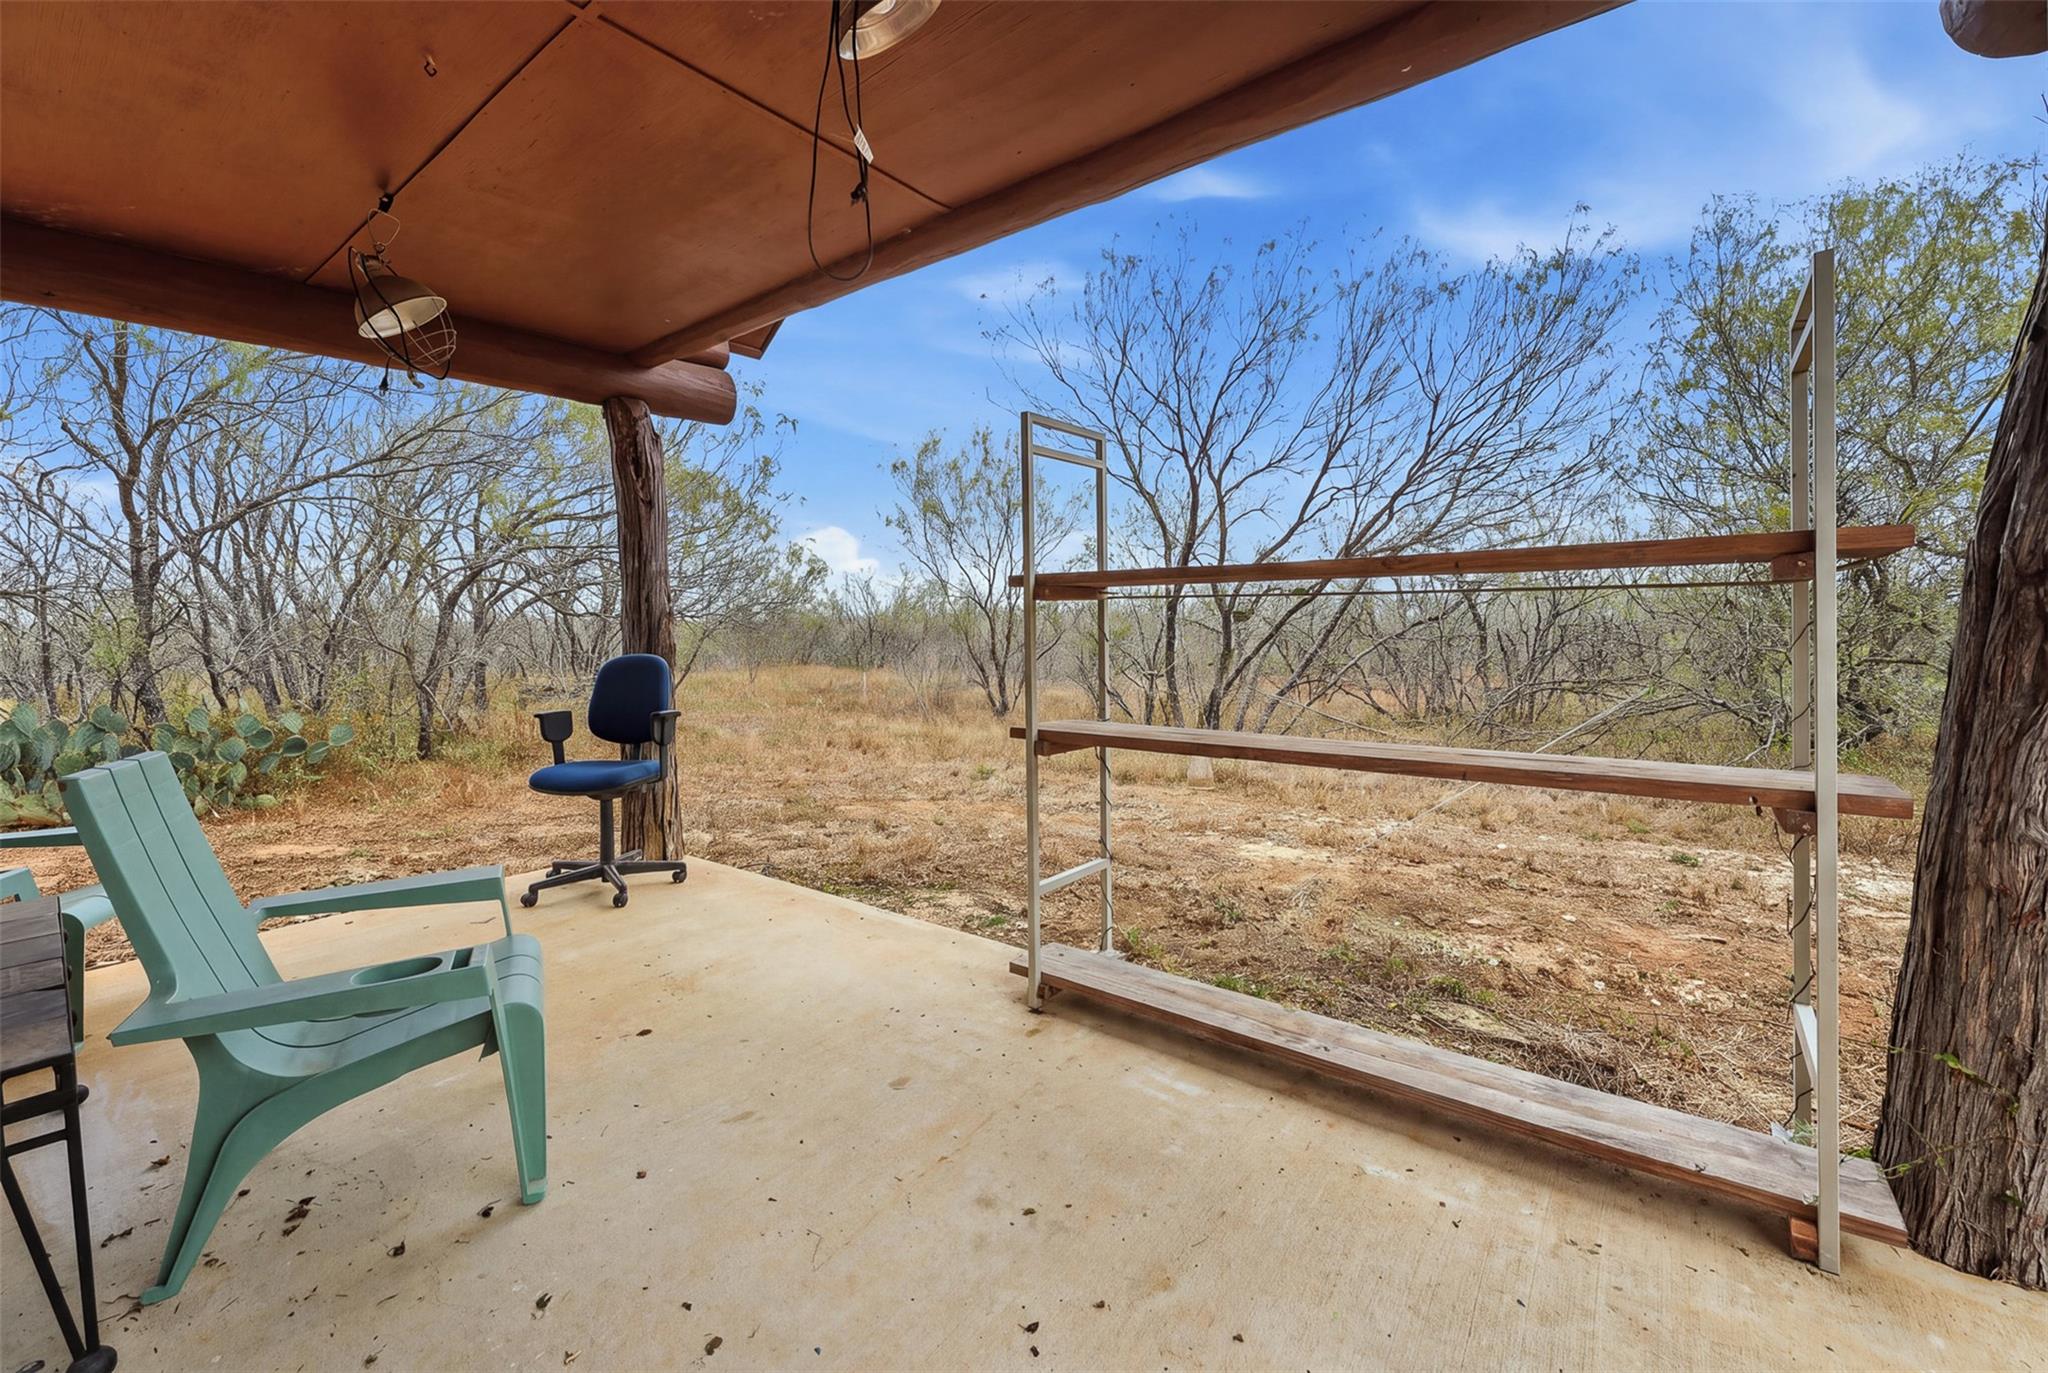
A covered concrete patio looks out onto a serene, tree-lined natural landscape.
Log walls and concrete flooring define this rustic space complete with a built-in loft ladder.
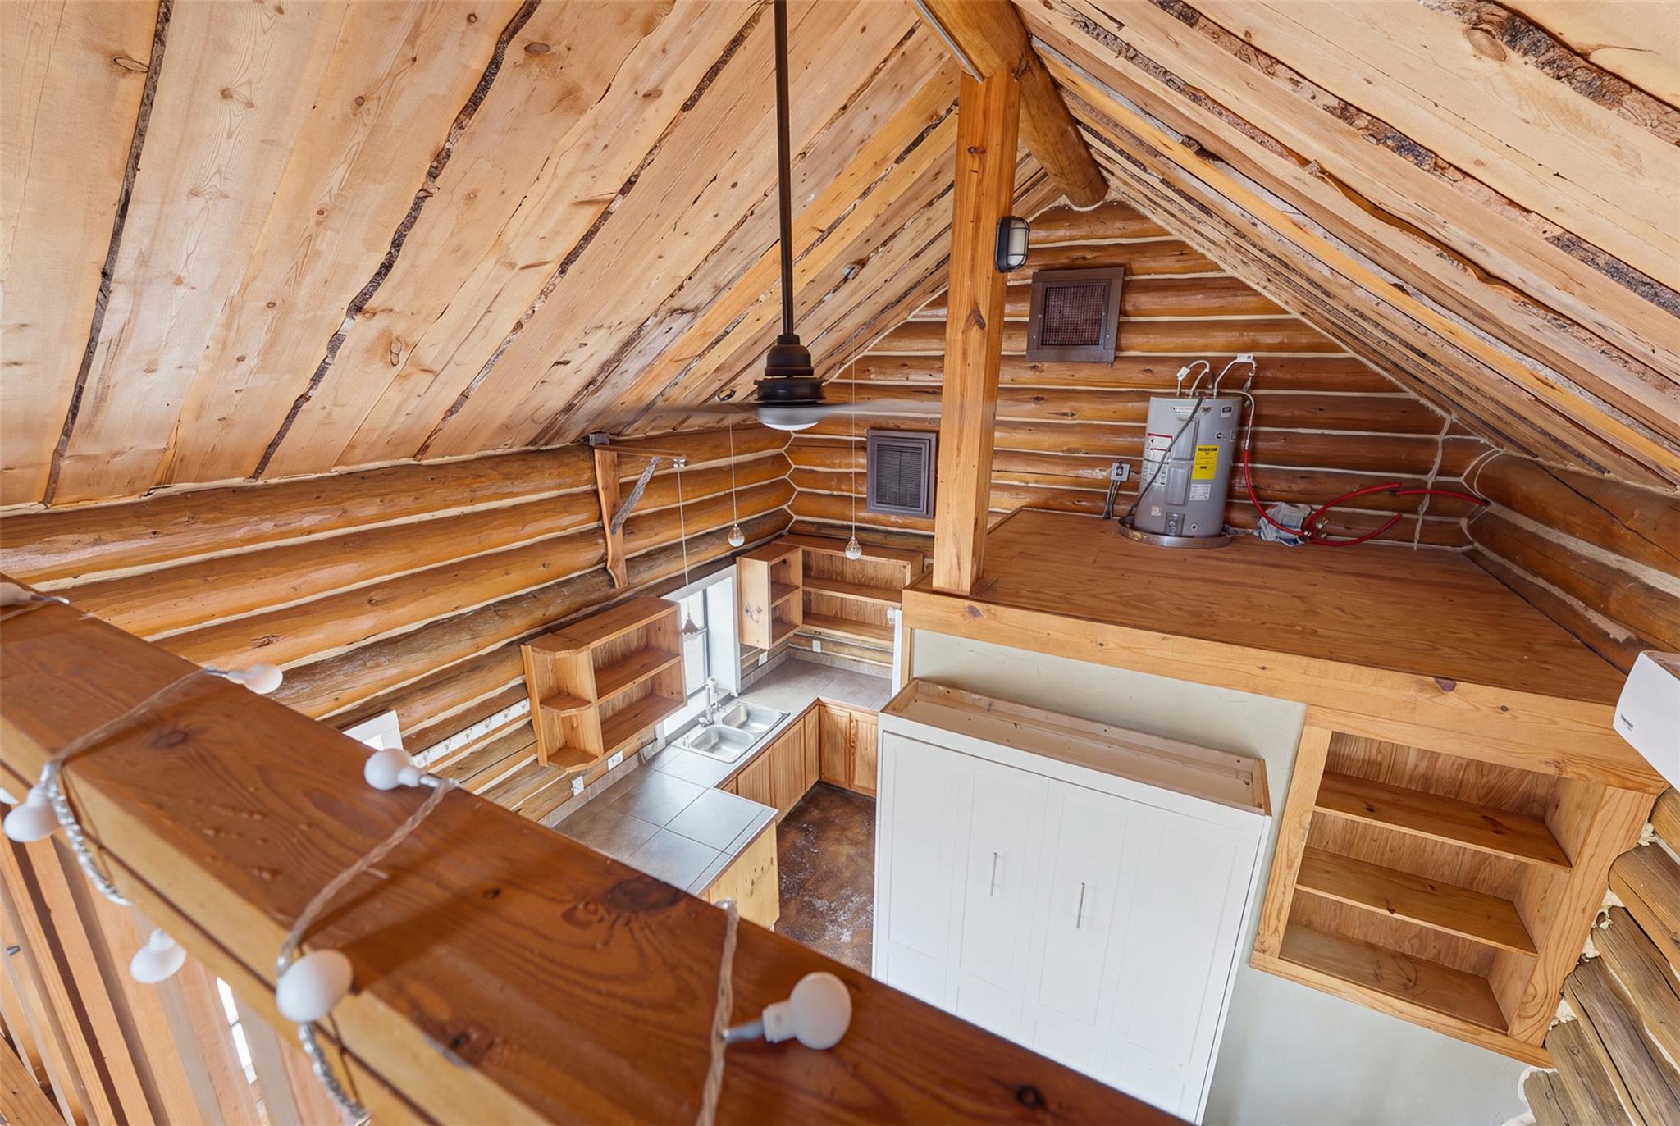
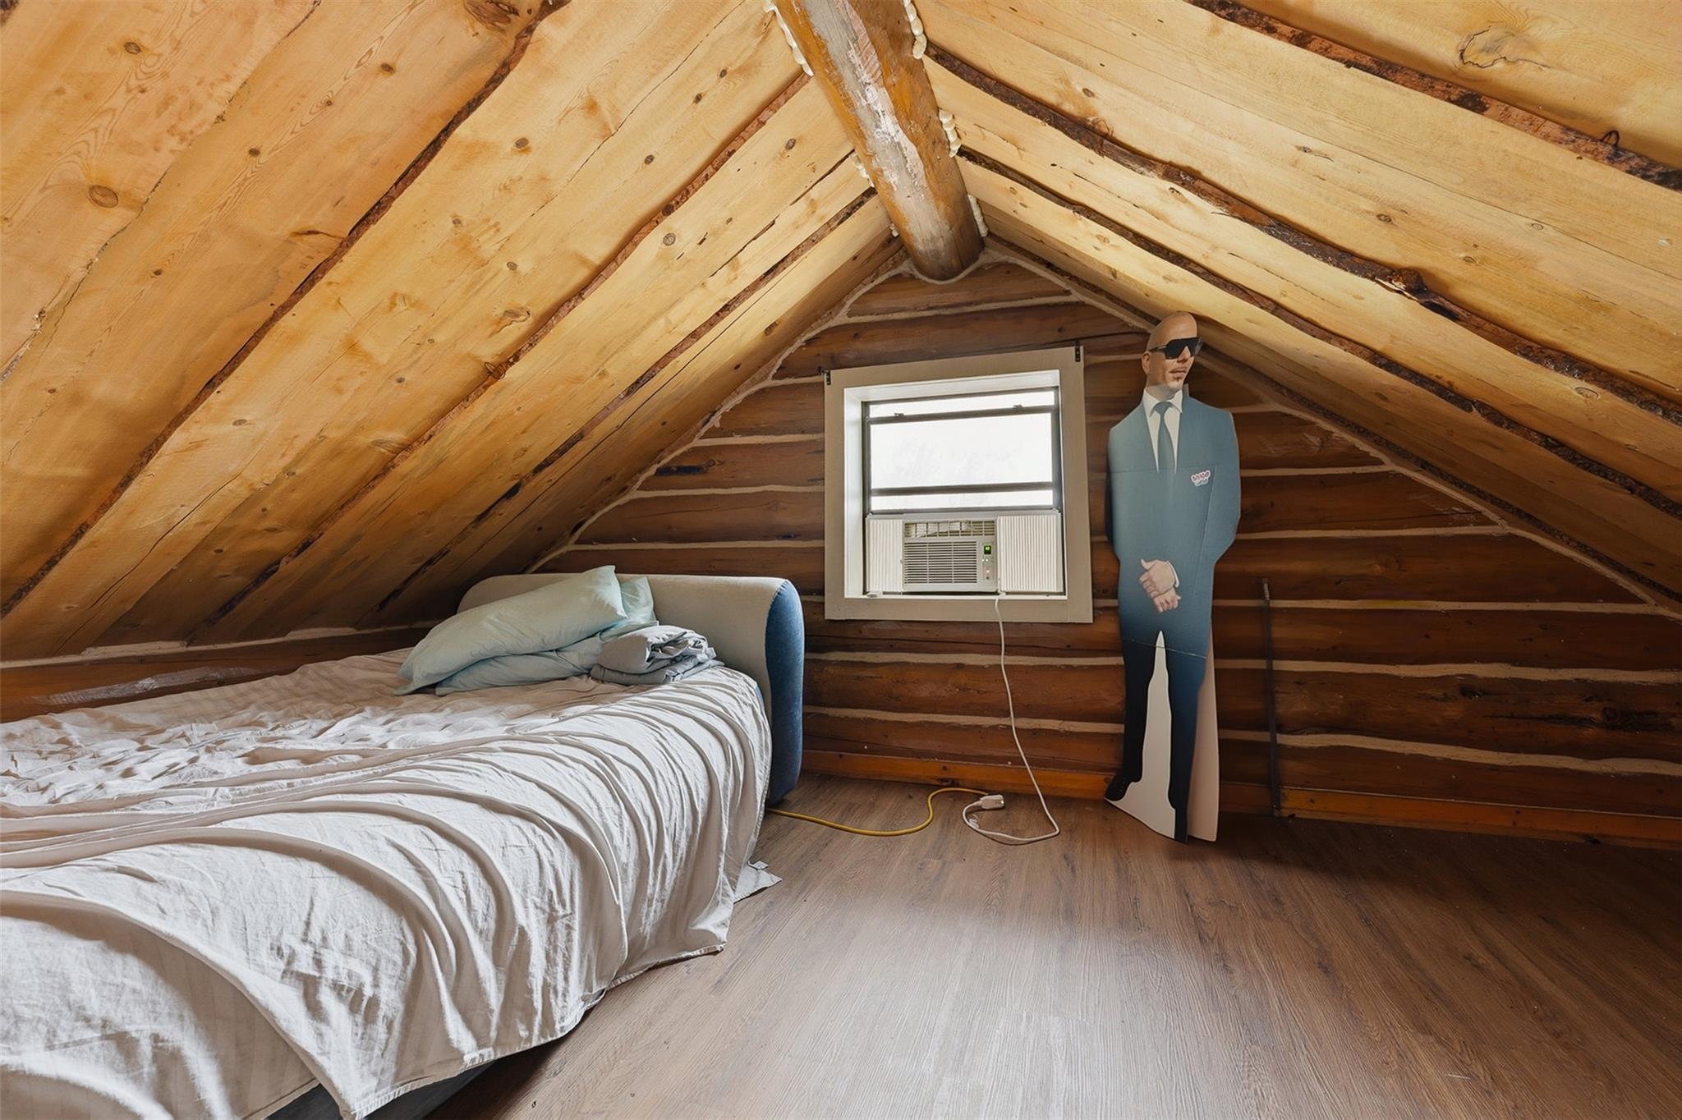
Natural wood ceilings and log walls create a cozy, rustic atmosphere in this loft bedroom.
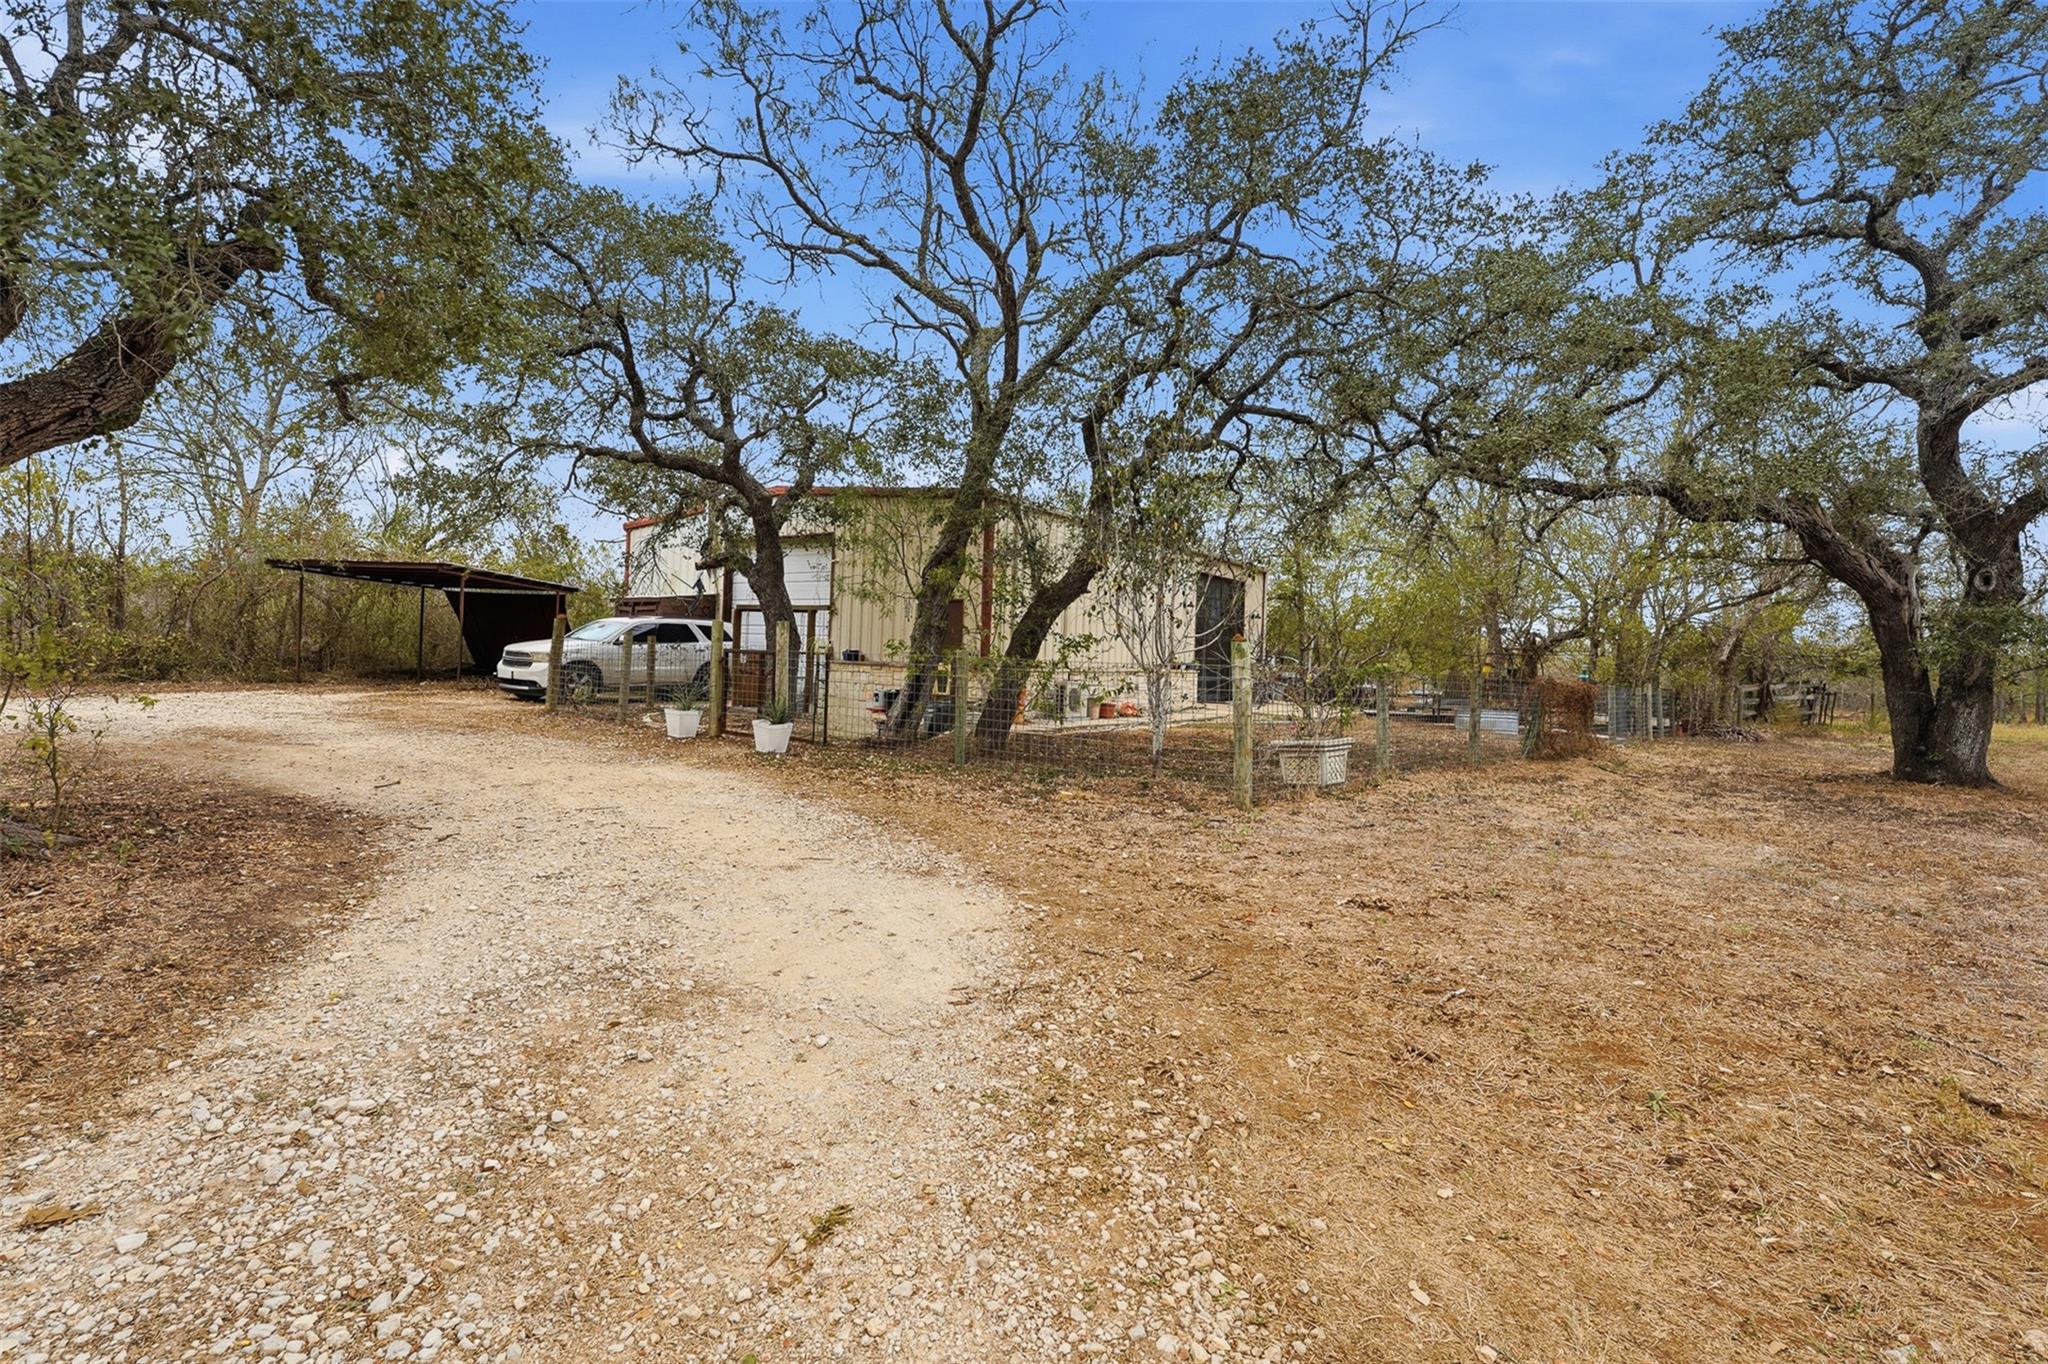
Mature trees shade a gravel path leading toward the outbuildings on this rustic acreage.
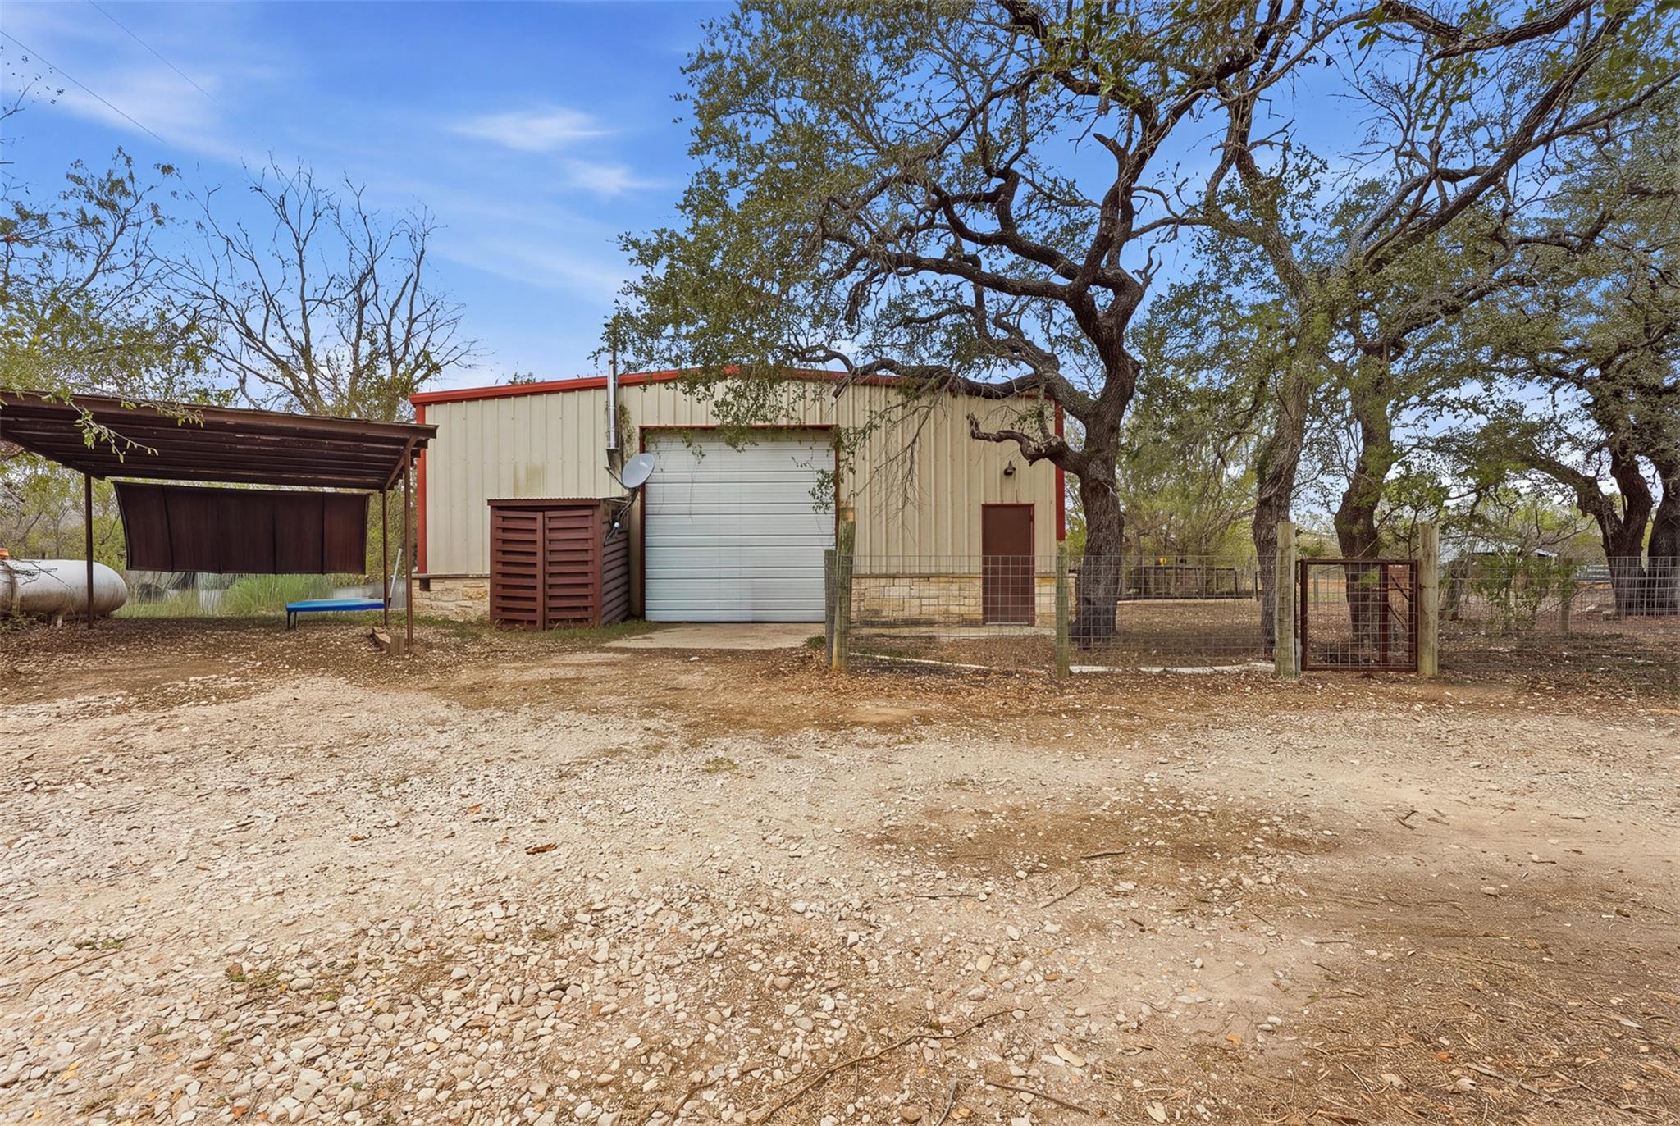
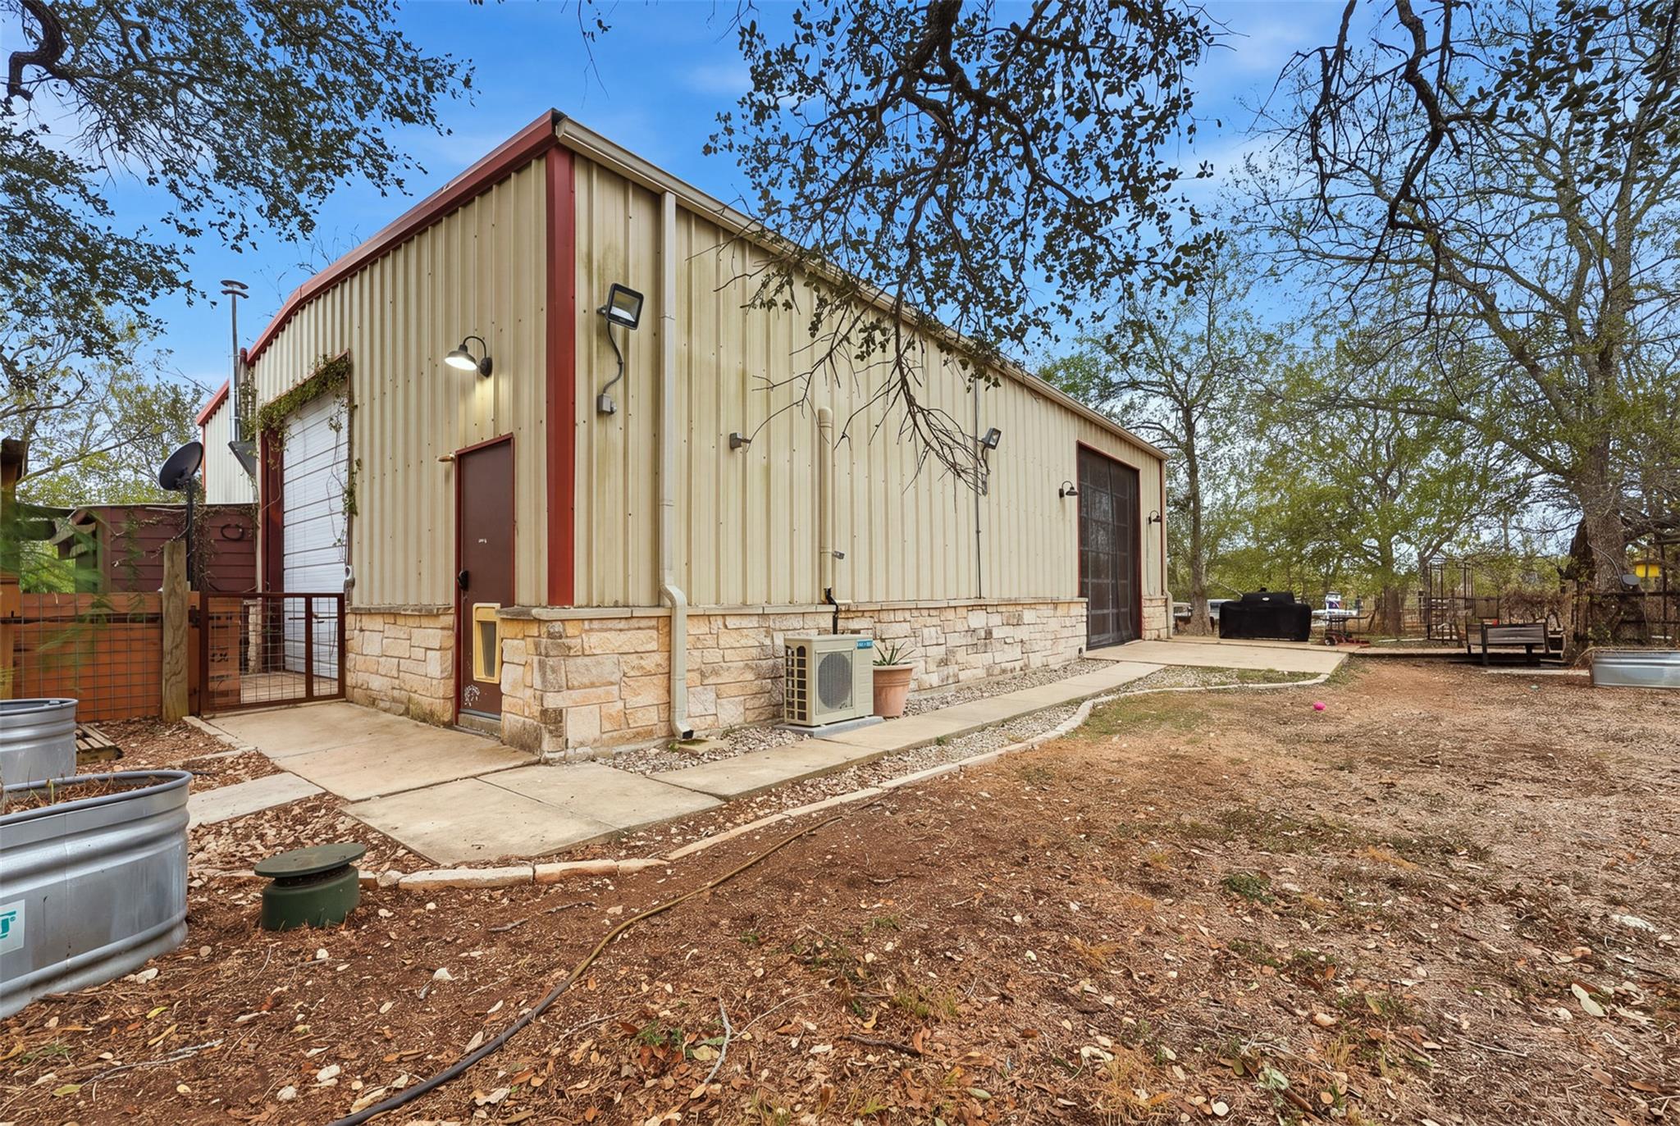
Mature trees shade a versatile outbuilding with a metal roof and a stone accent foundation.
A spacious outbuilding features metal siding and a rustic stone wainscot under mature shade trees.
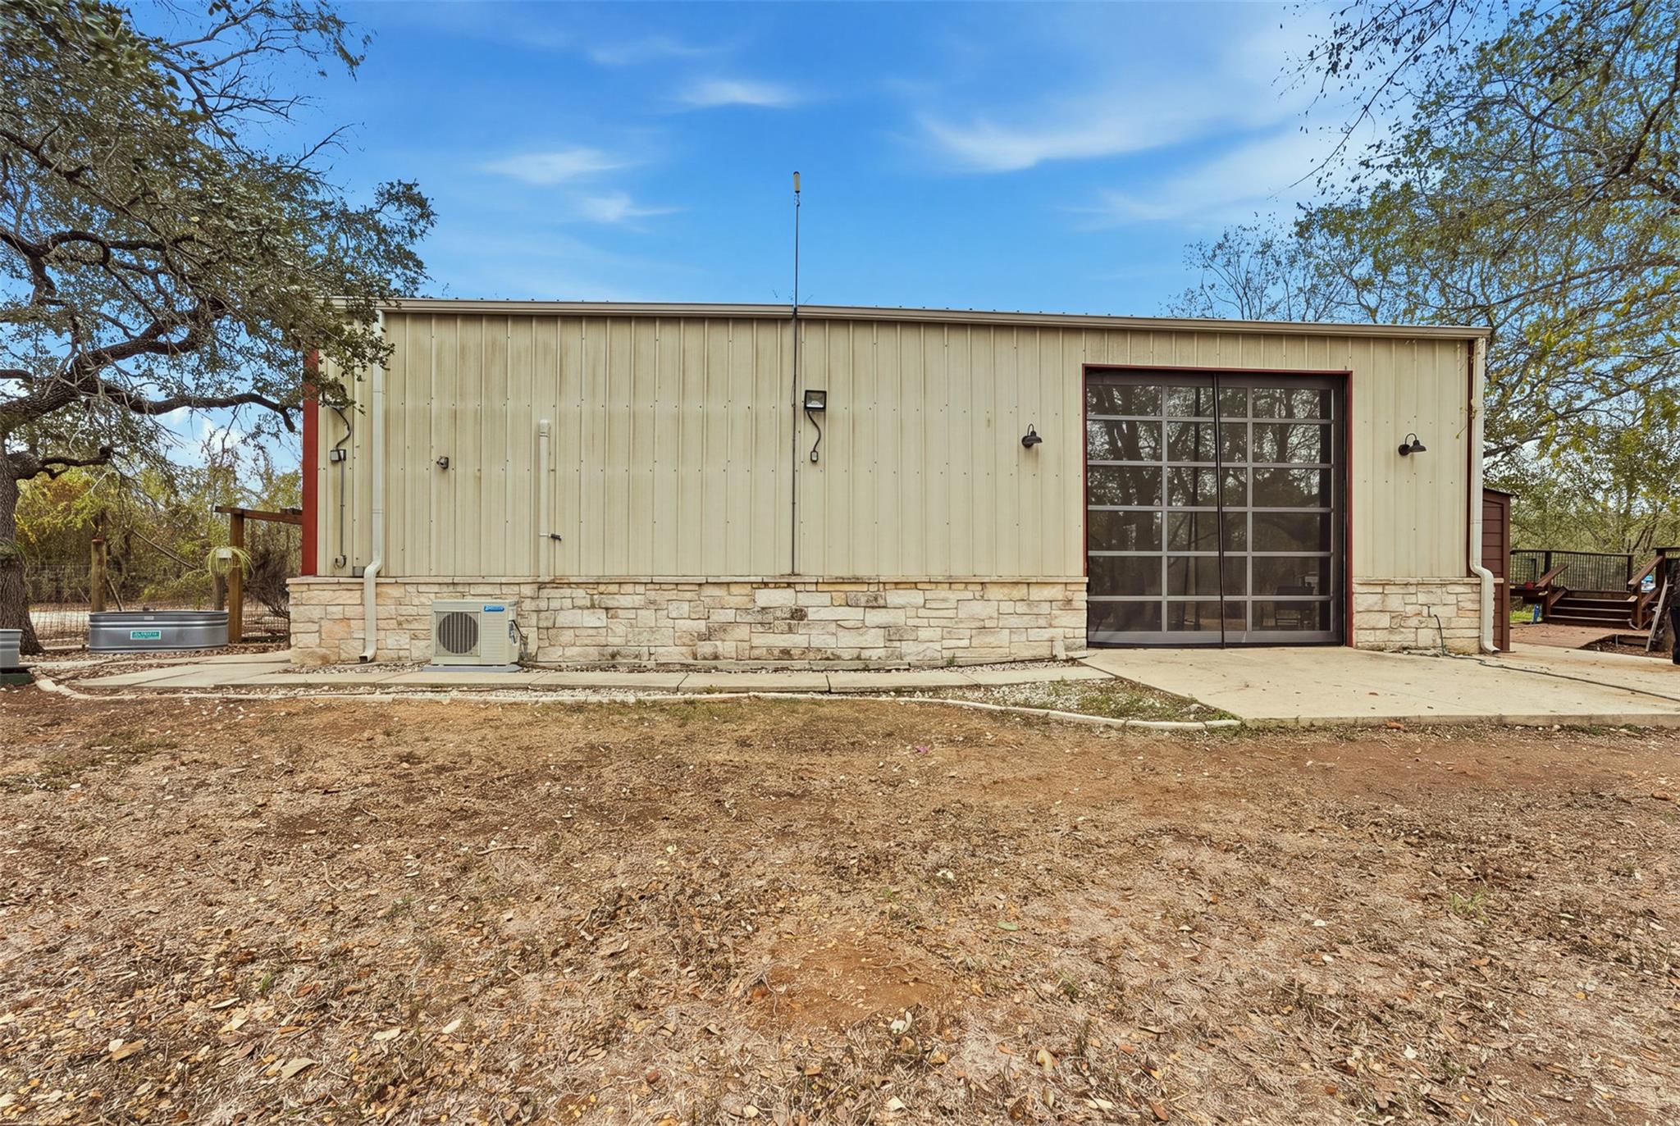
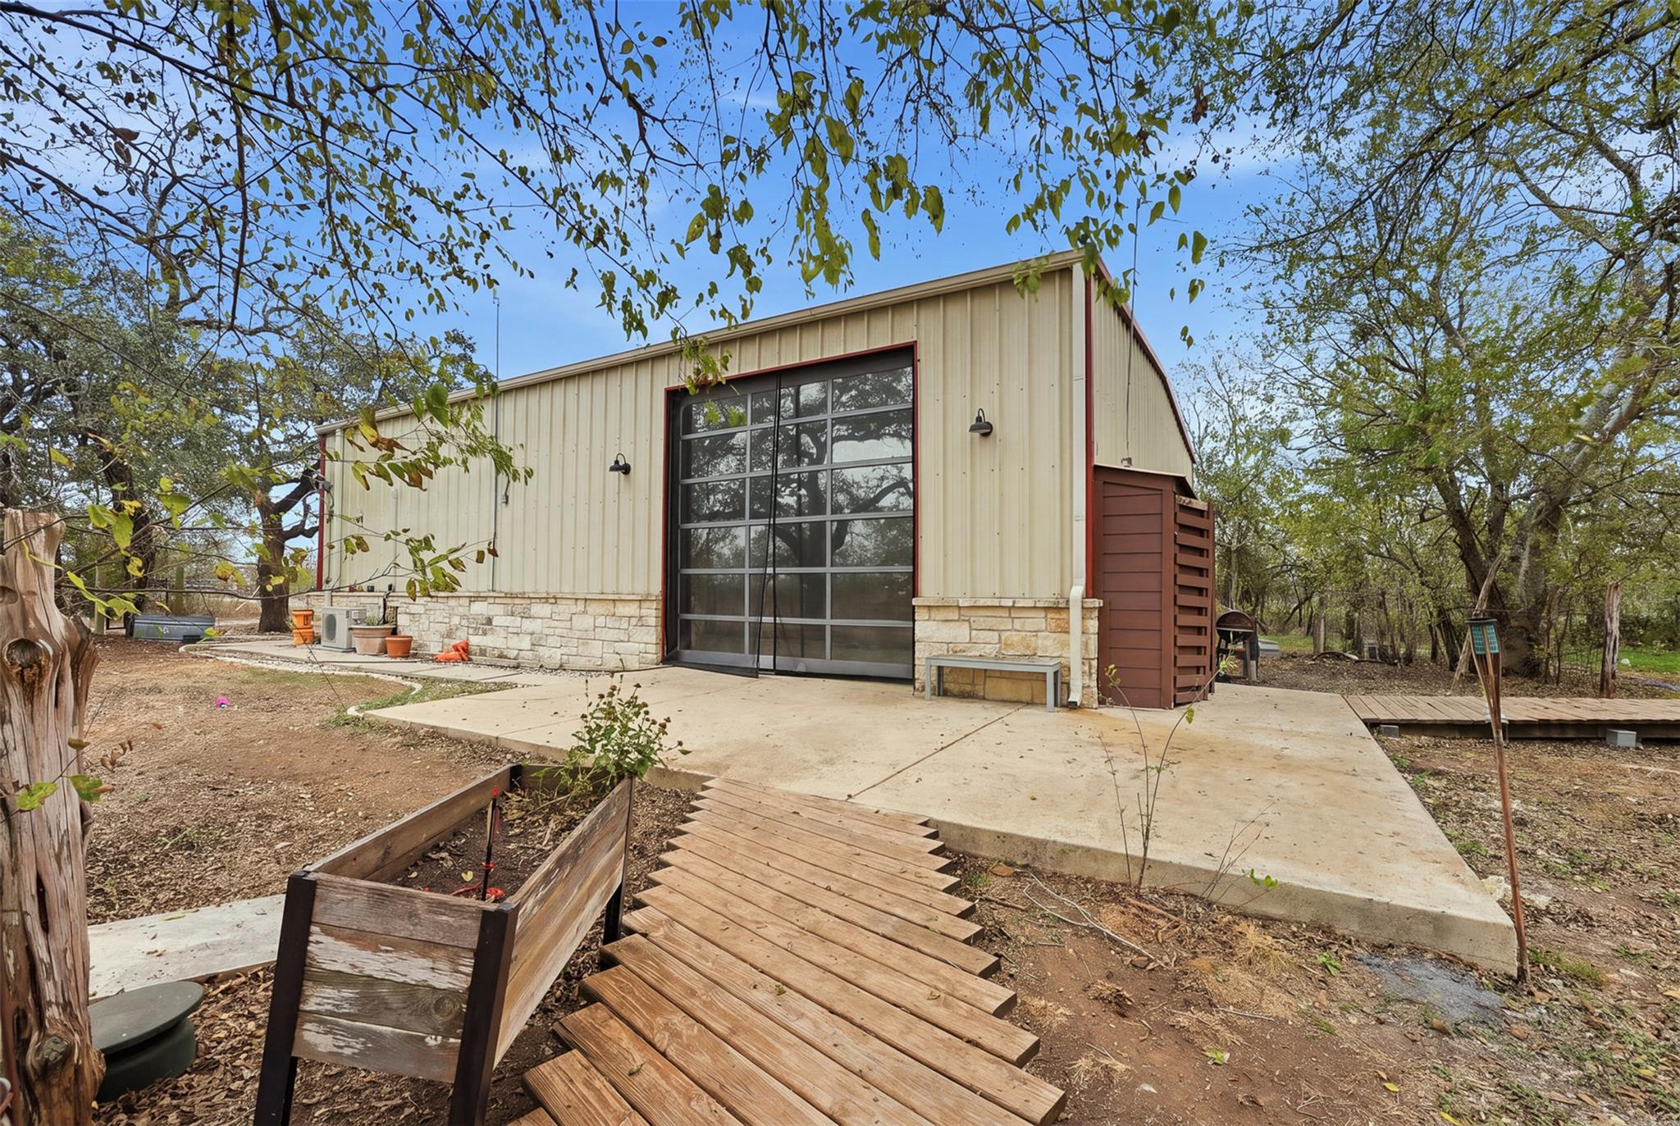
A detached metal outbuilding features a stone wainscot base and a glass roll-up door.
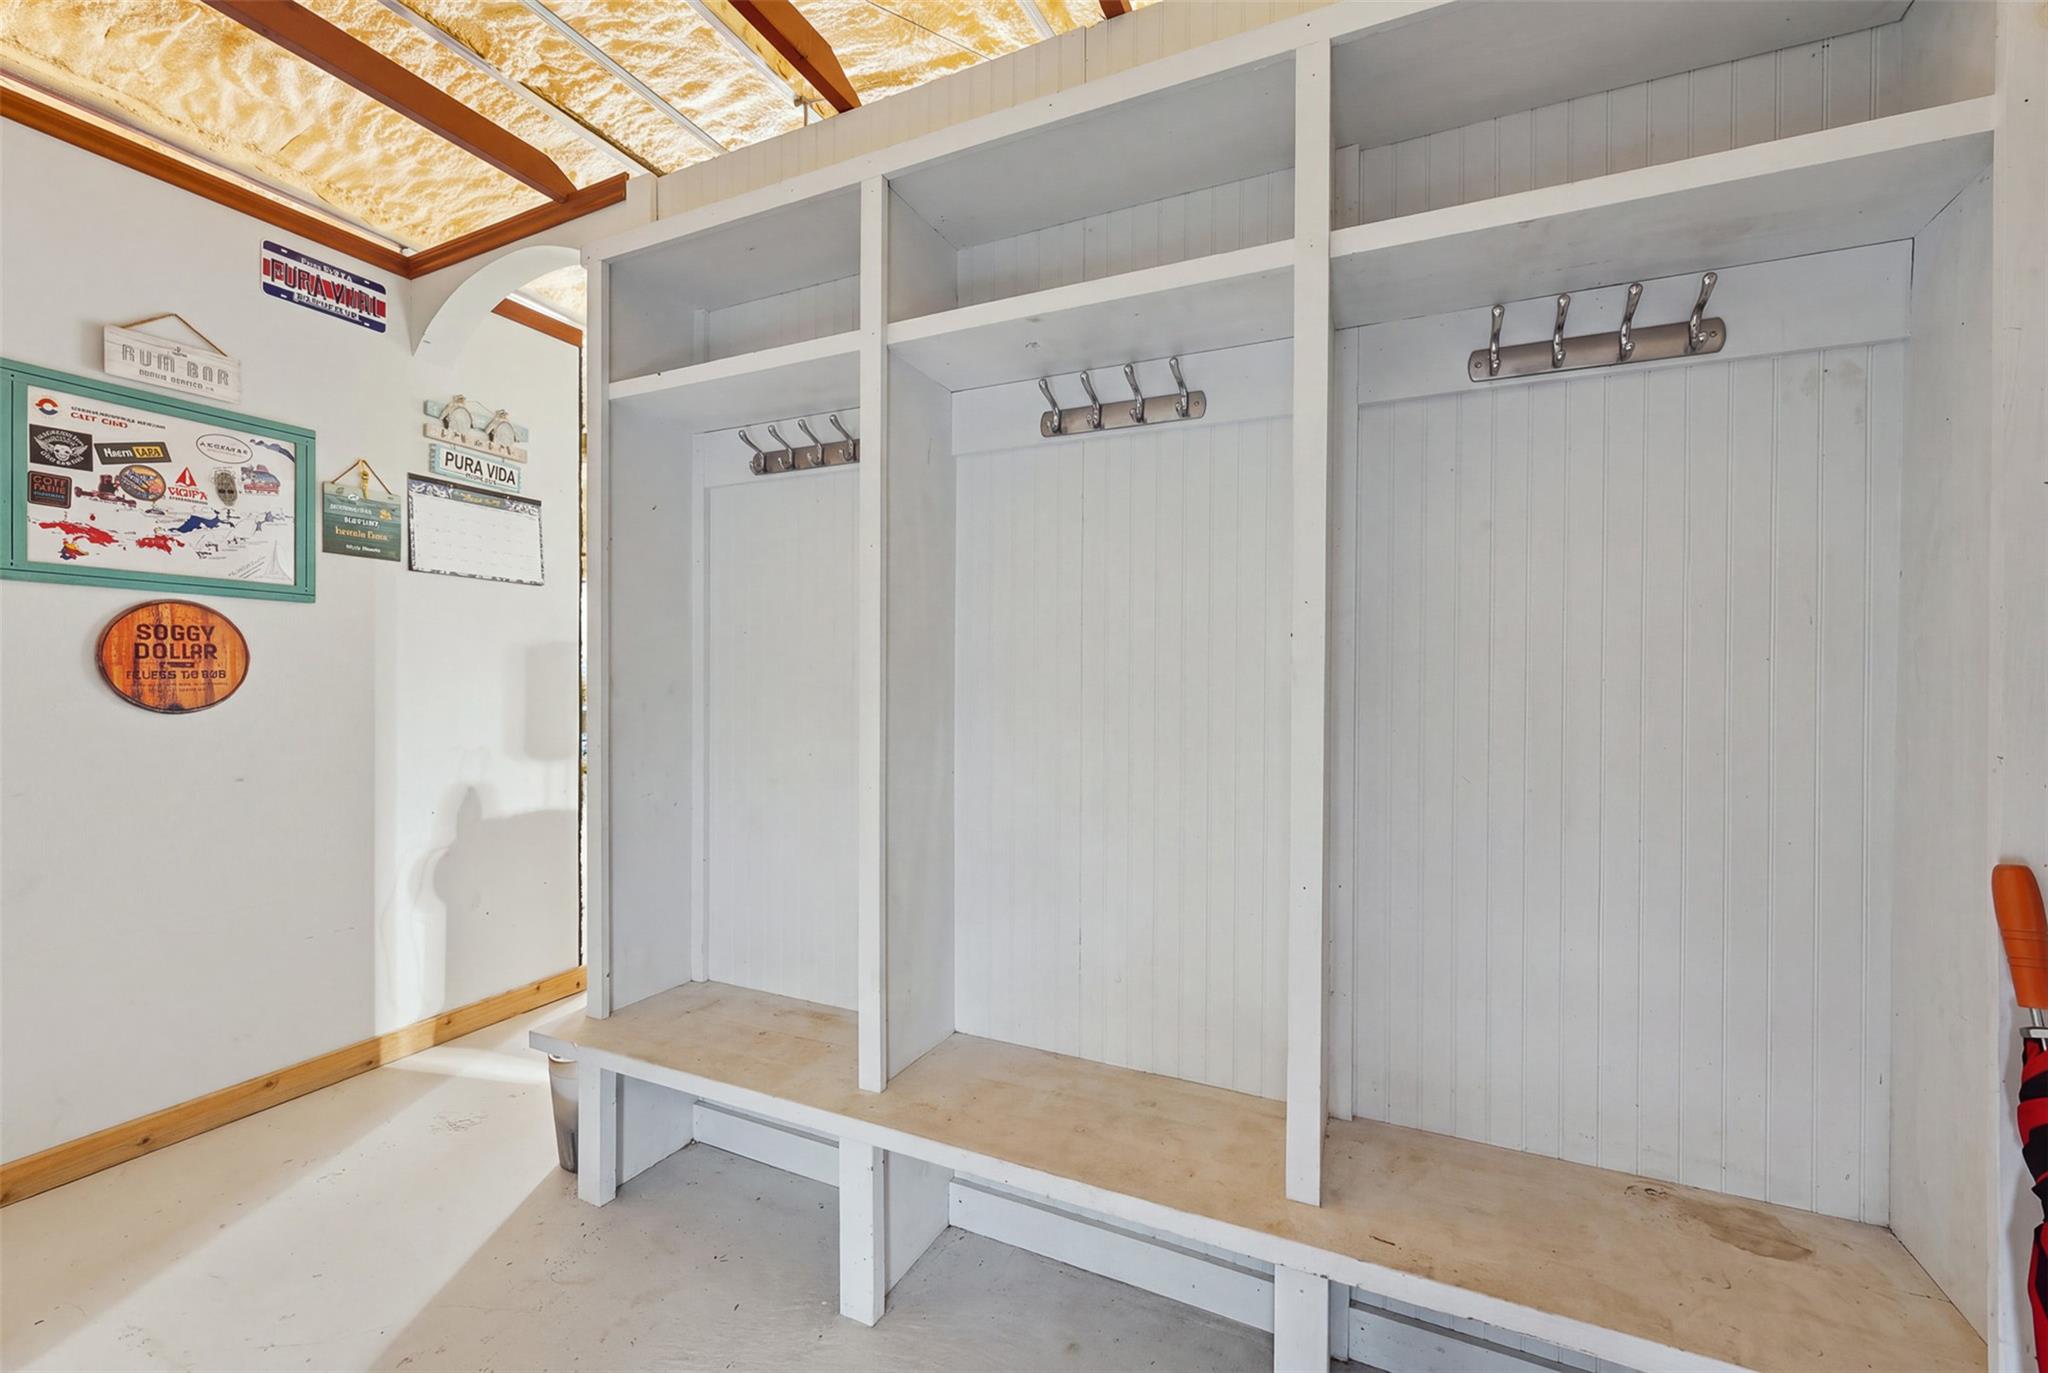
Functional mudroom storage features custom built-in lockers, bench seating, and concrete flooring.
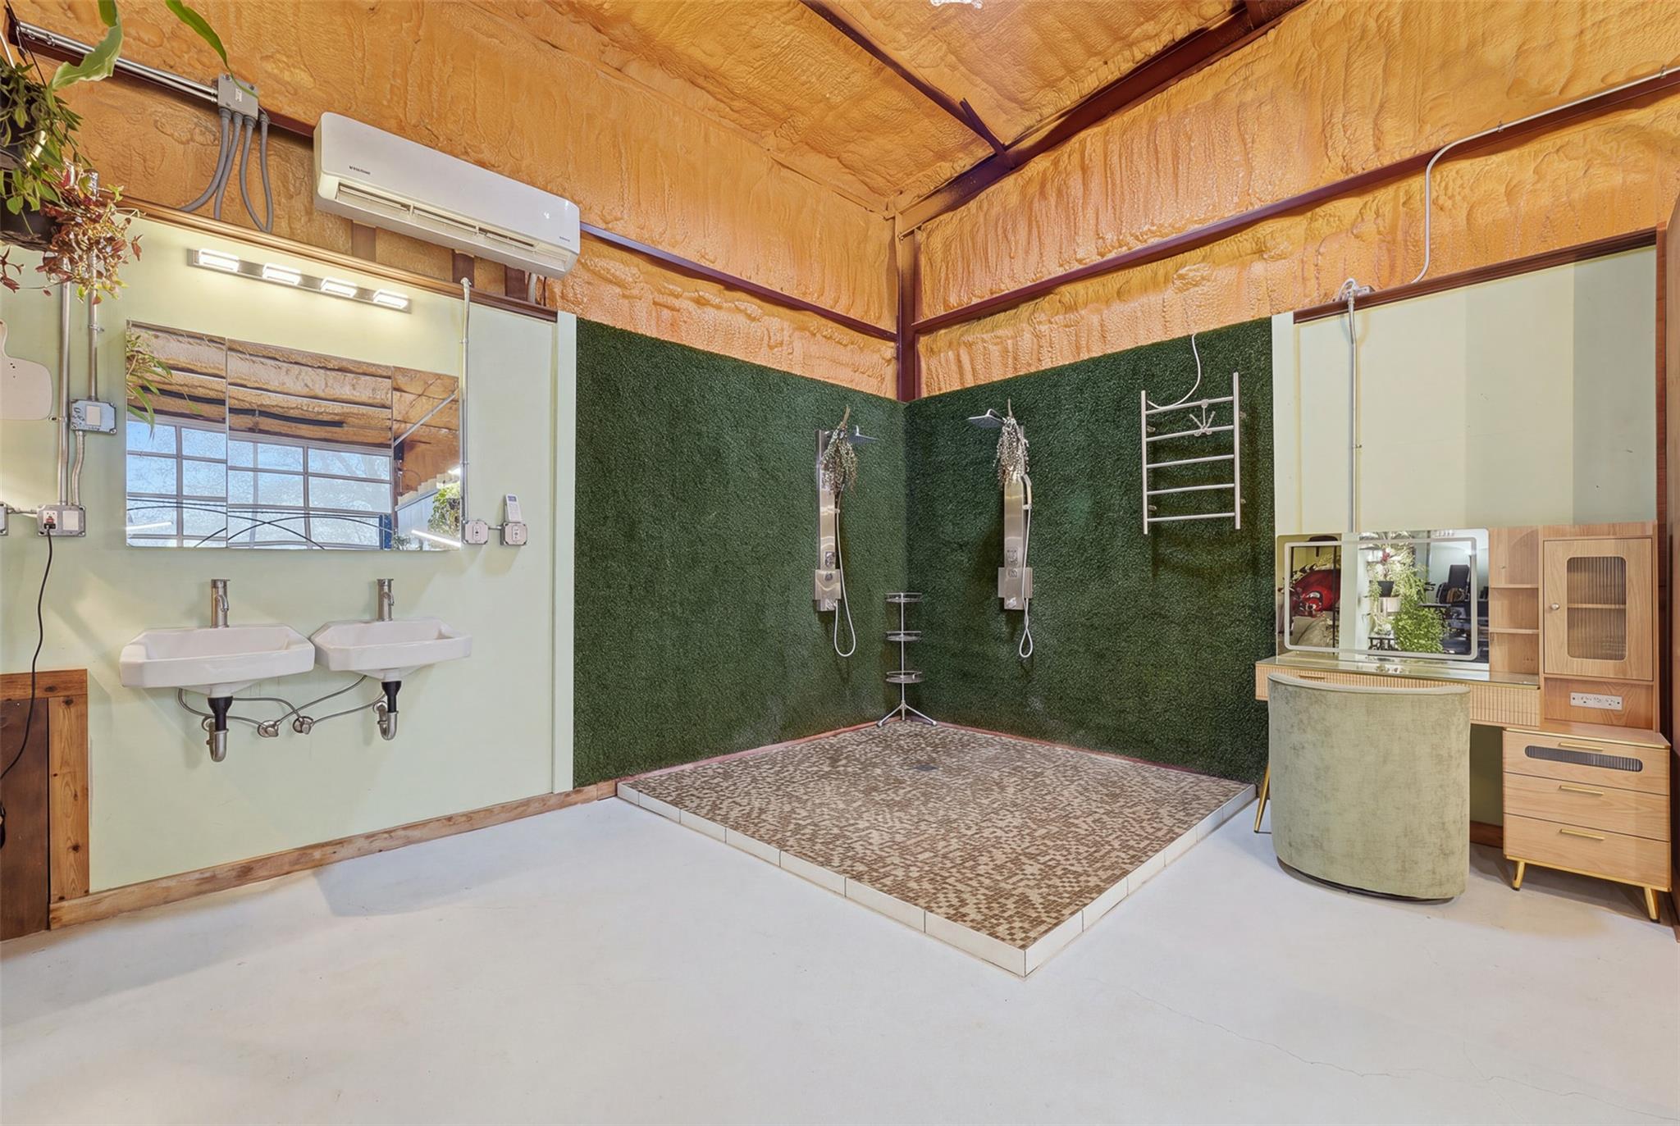
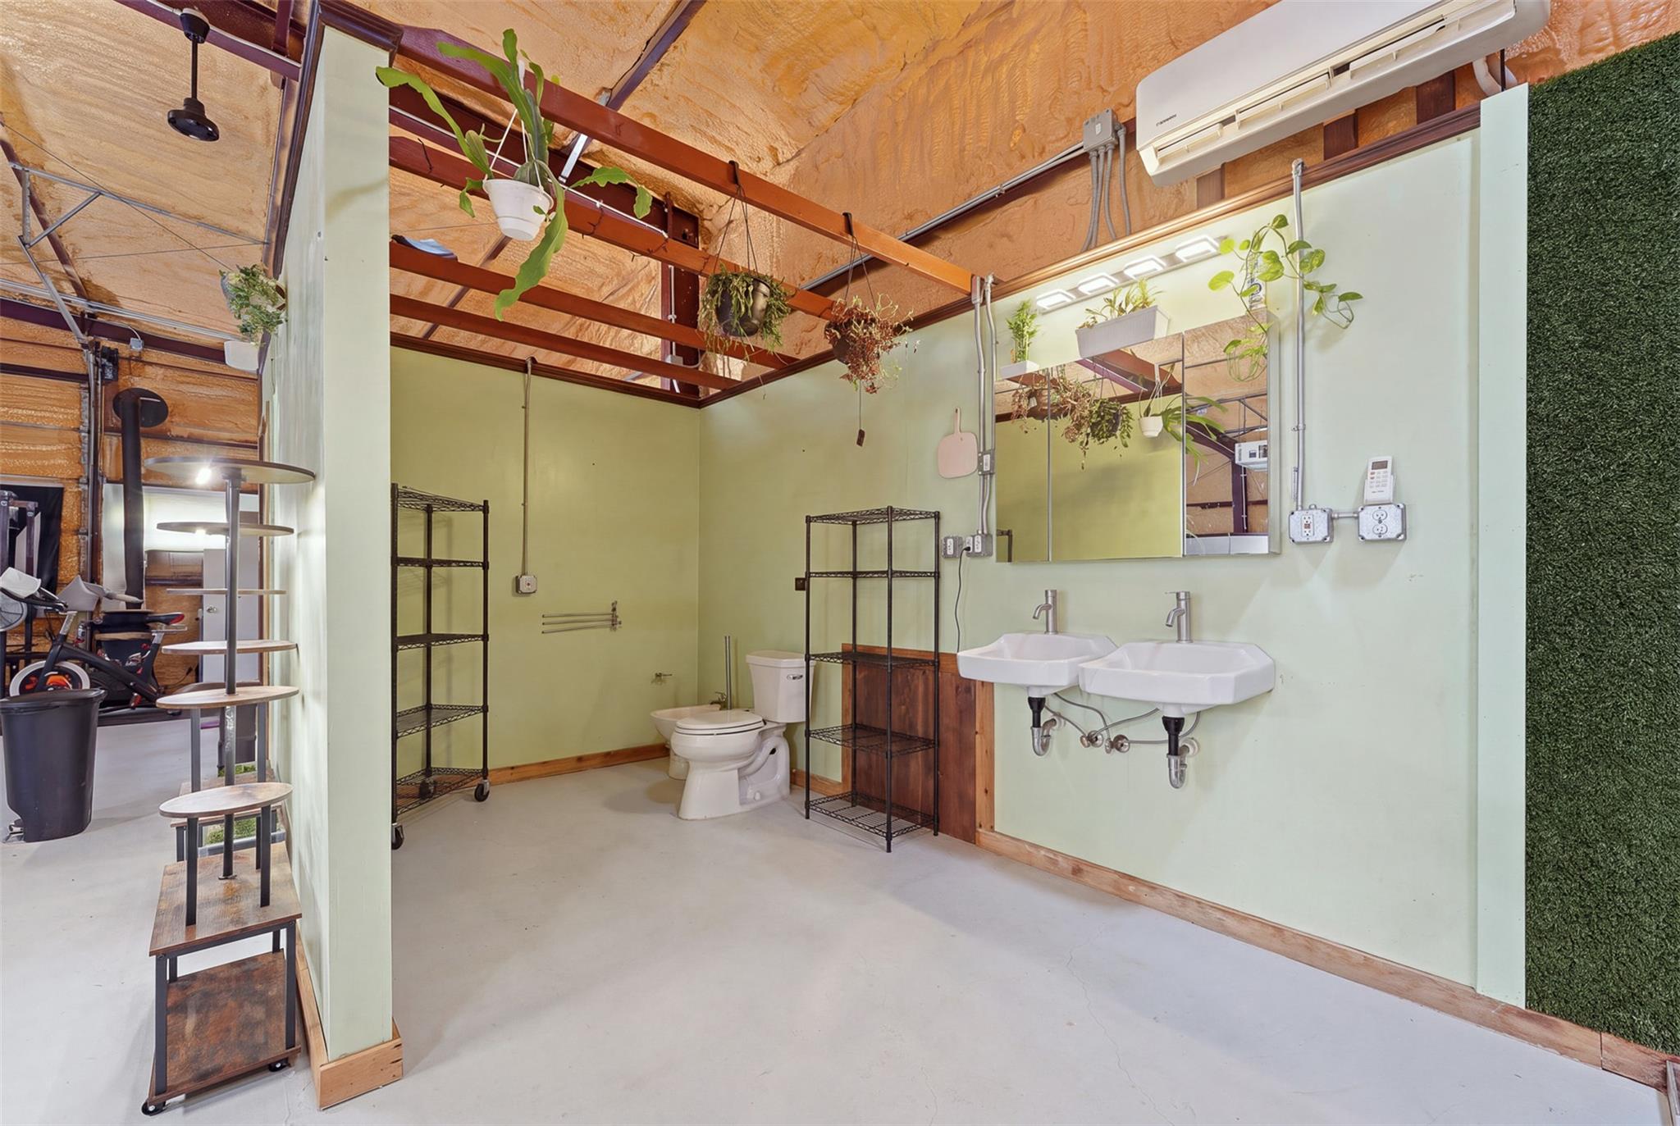
Unique industrial-style bathroom features tiled open showers and exposed structural ceiling finishes.
Industrial design informs this unique bathroom featuring concrete flooring and soaring barrel-vaulted ceilings.
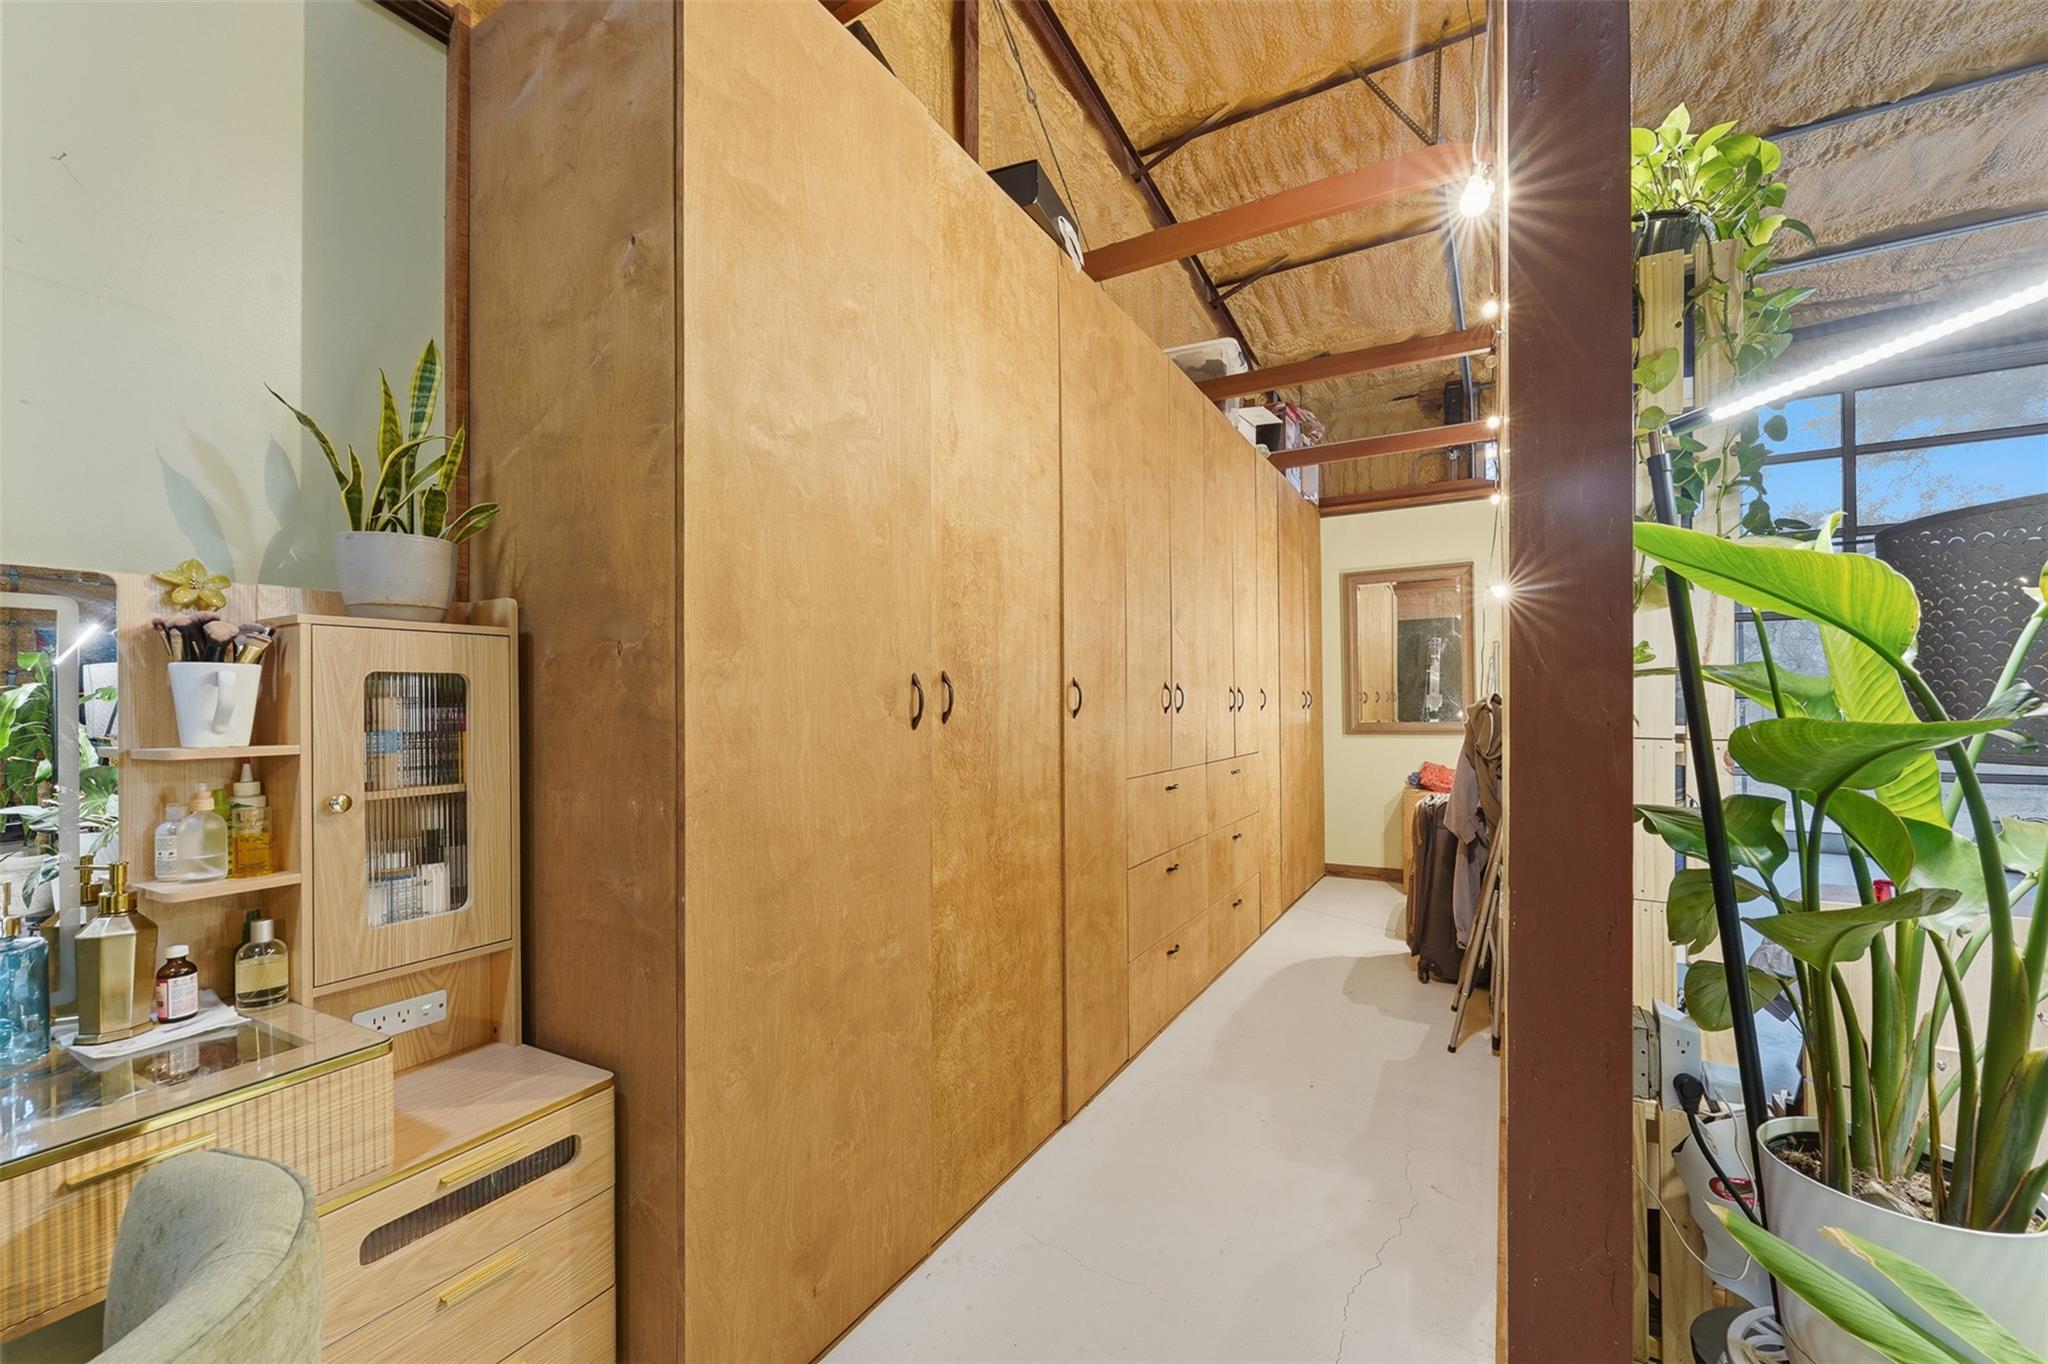
Massive floor-to-ceiling wooden built-ins provide exceptional storage space beneath exposed vaulted ceilings.
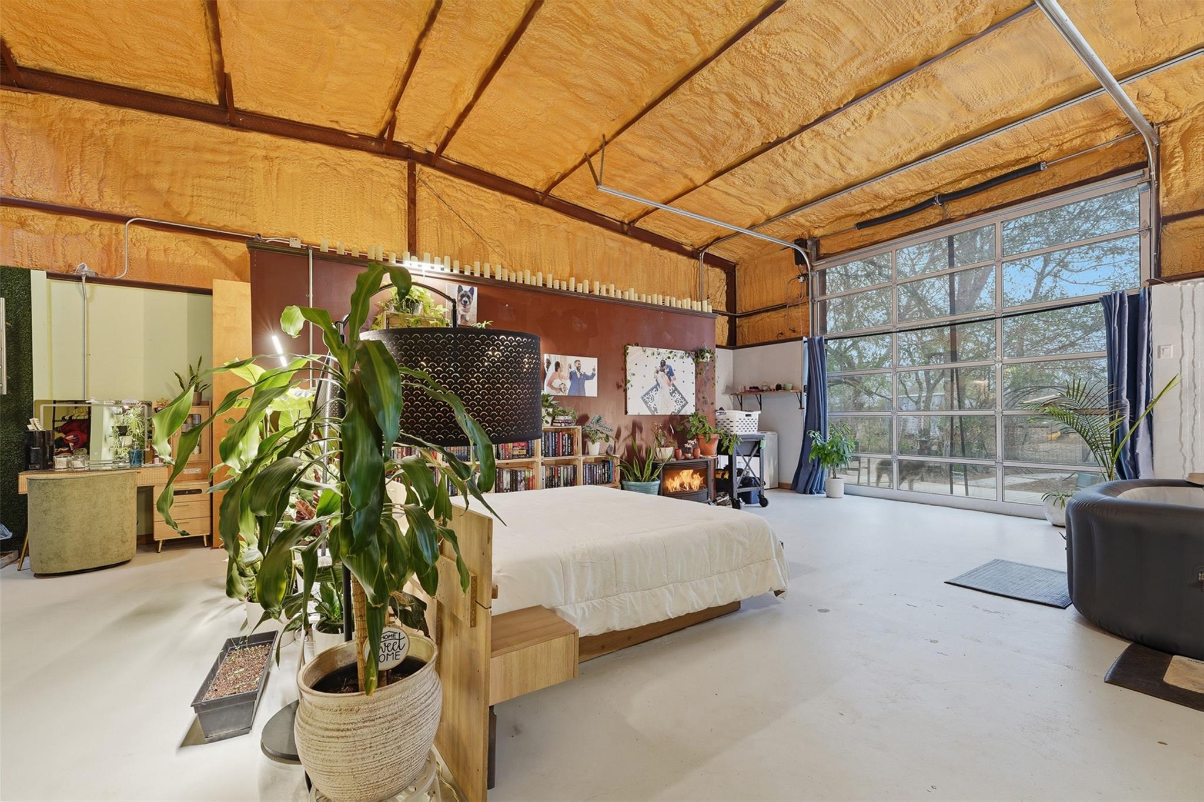
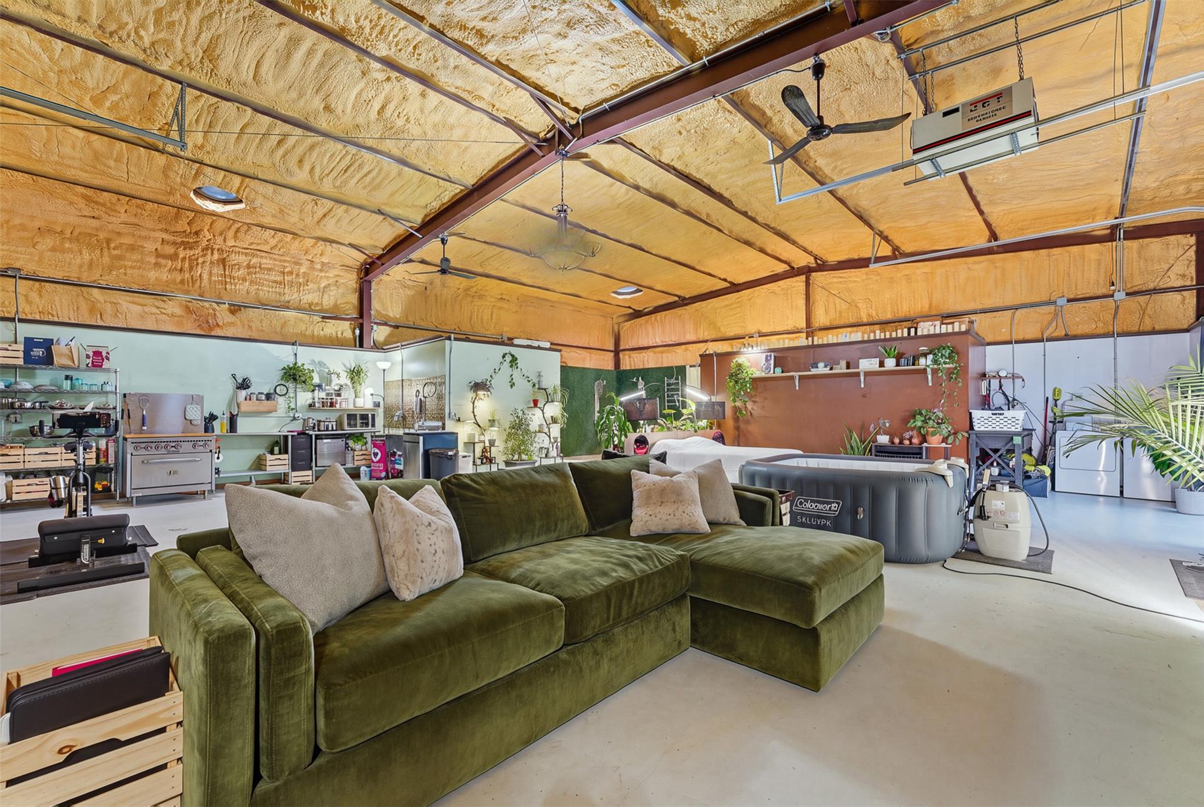
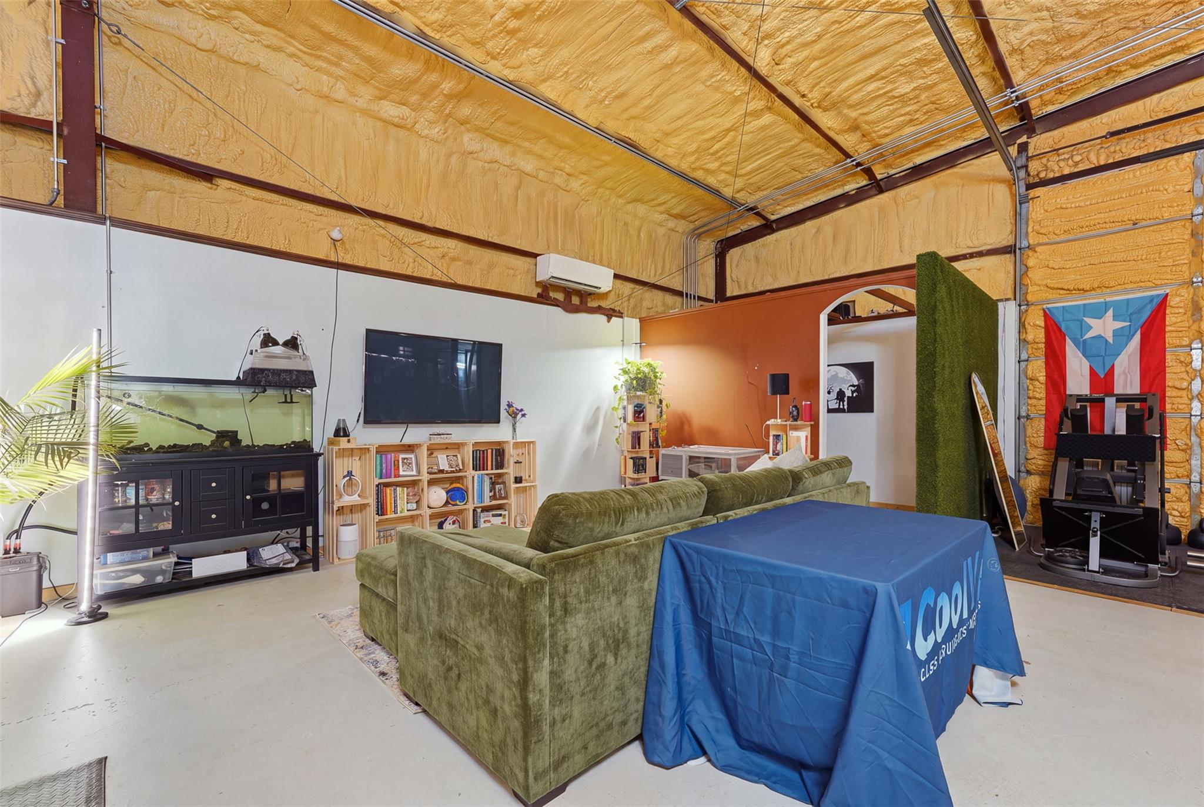
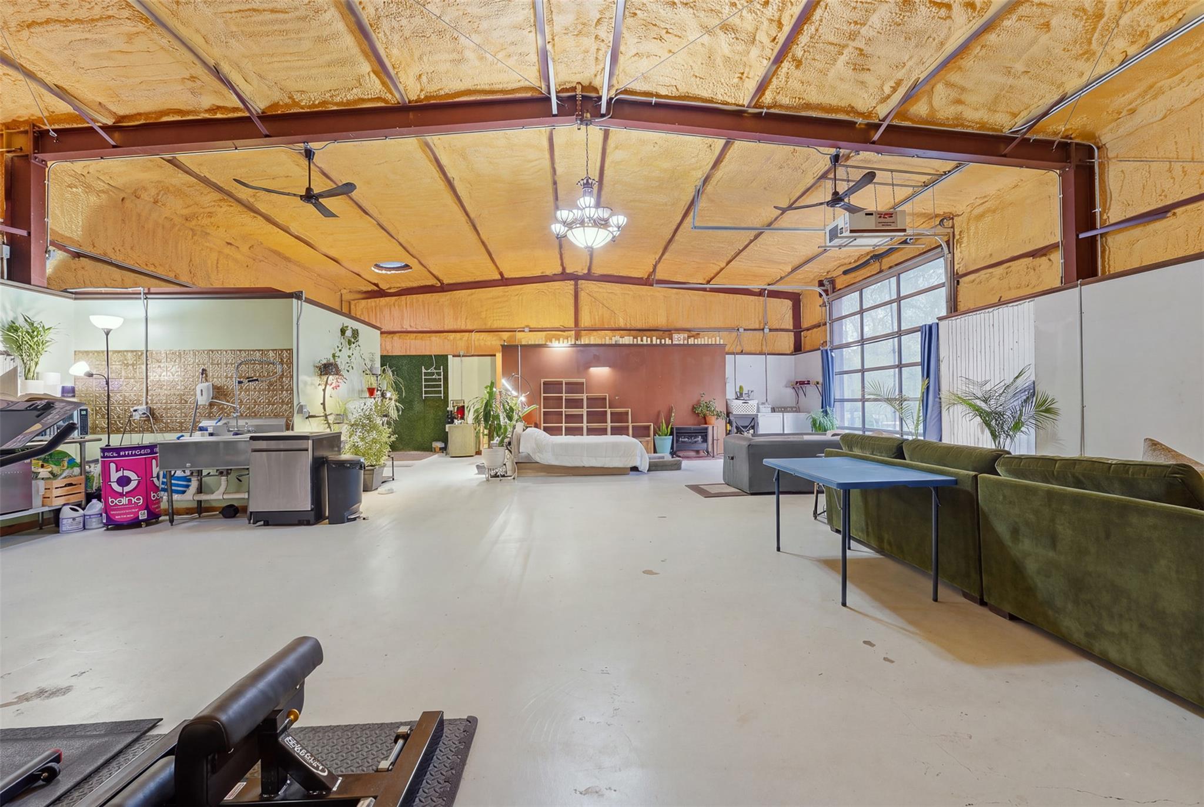
Industrial design elements merge with spacious living in this unique insulated studio space.
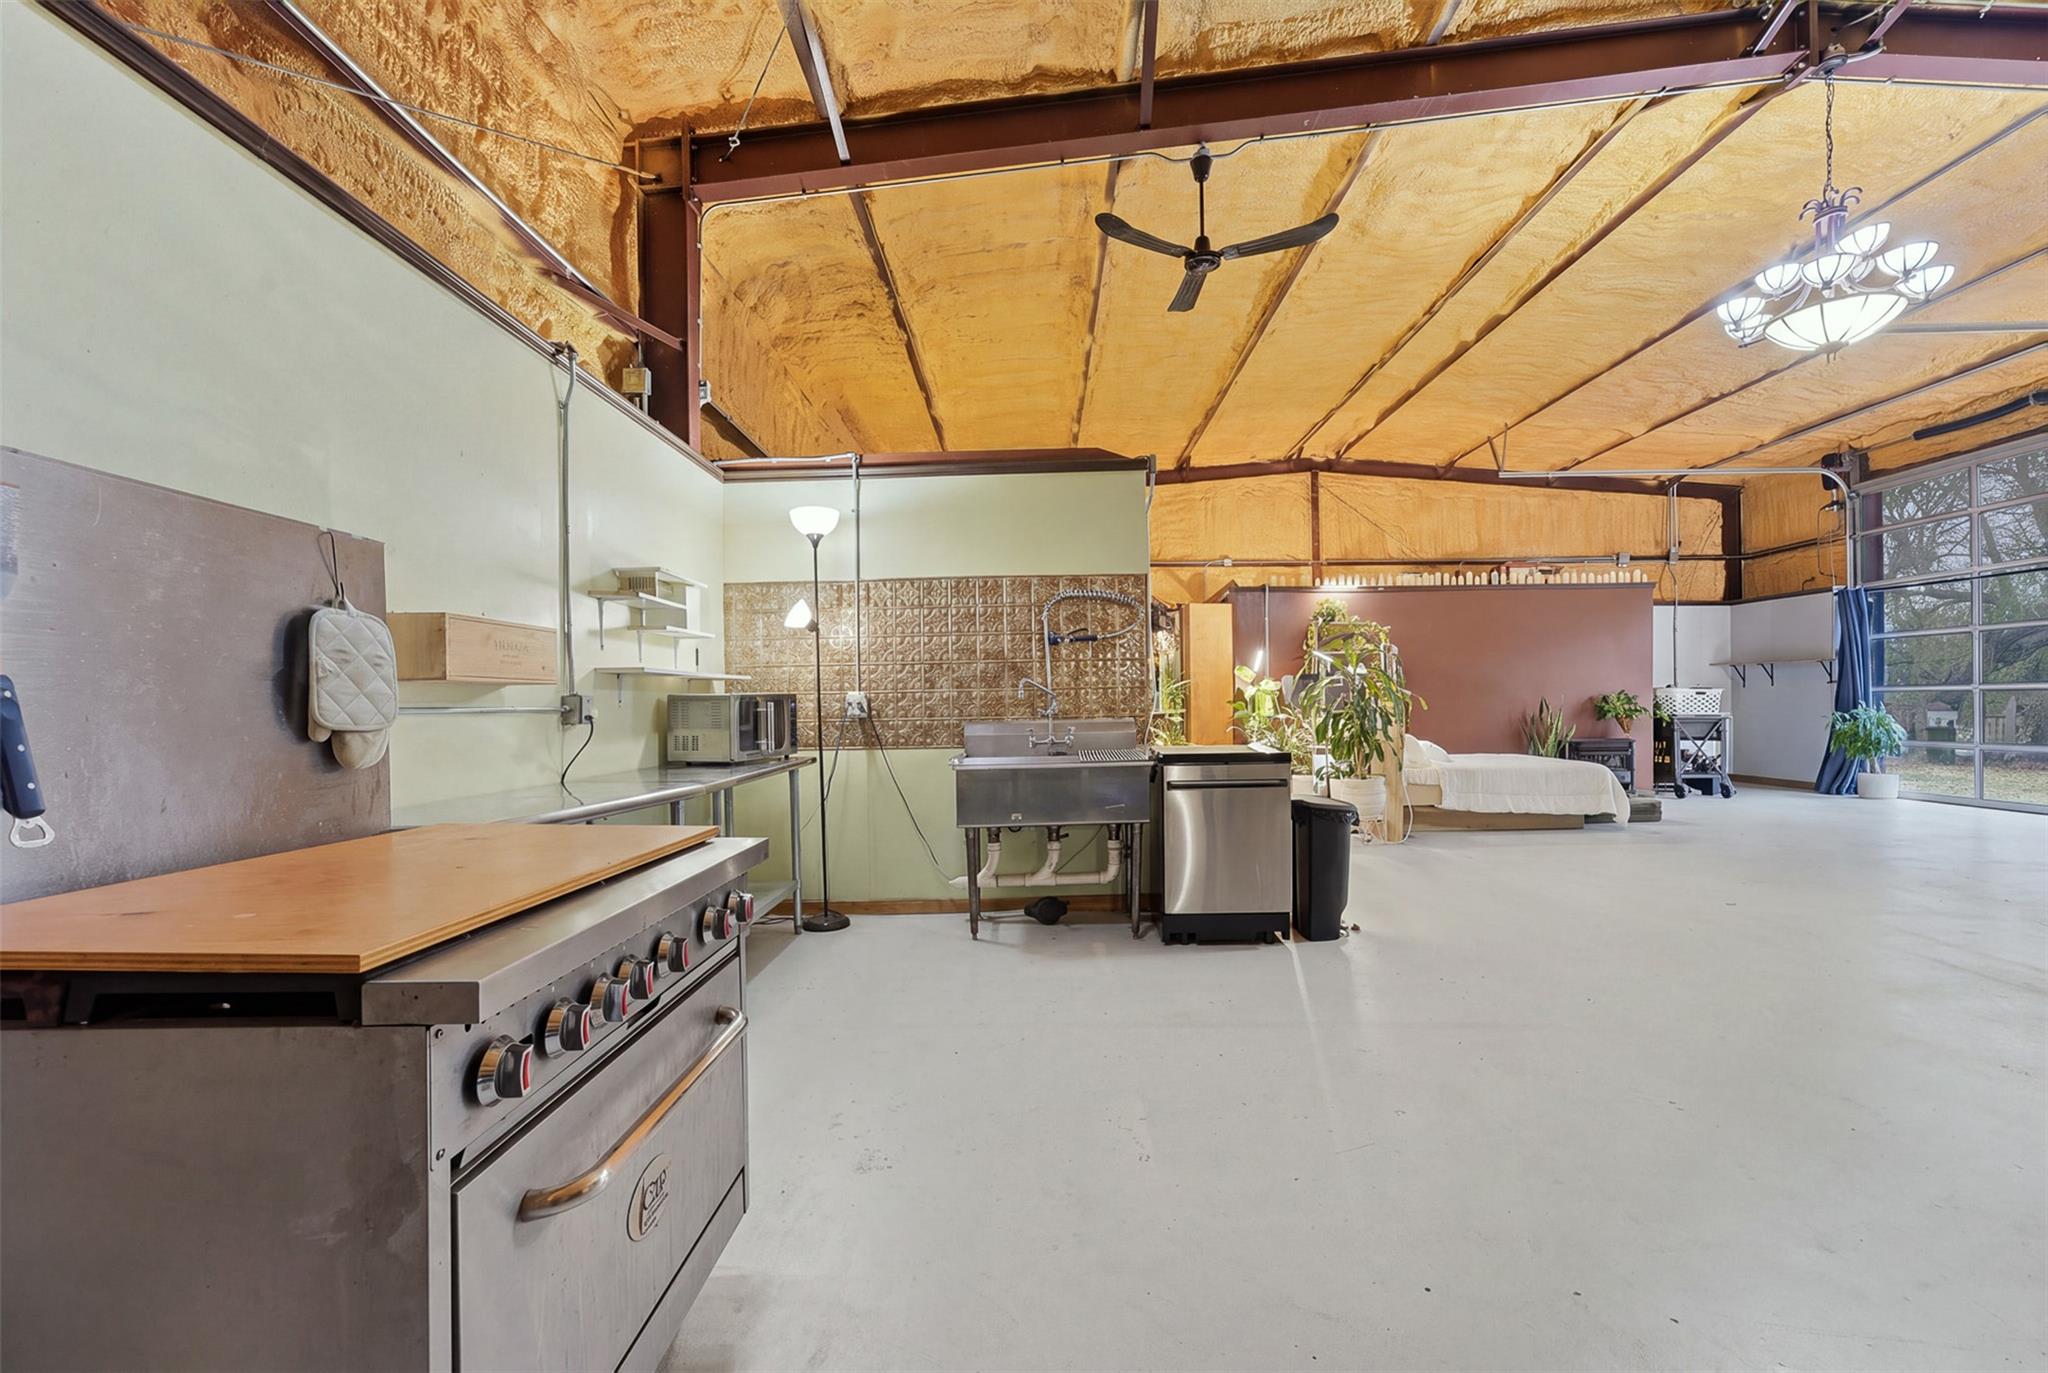
An expansive industrial loft space features soaring ceilings with exposed structure and seamless concrete flooring.
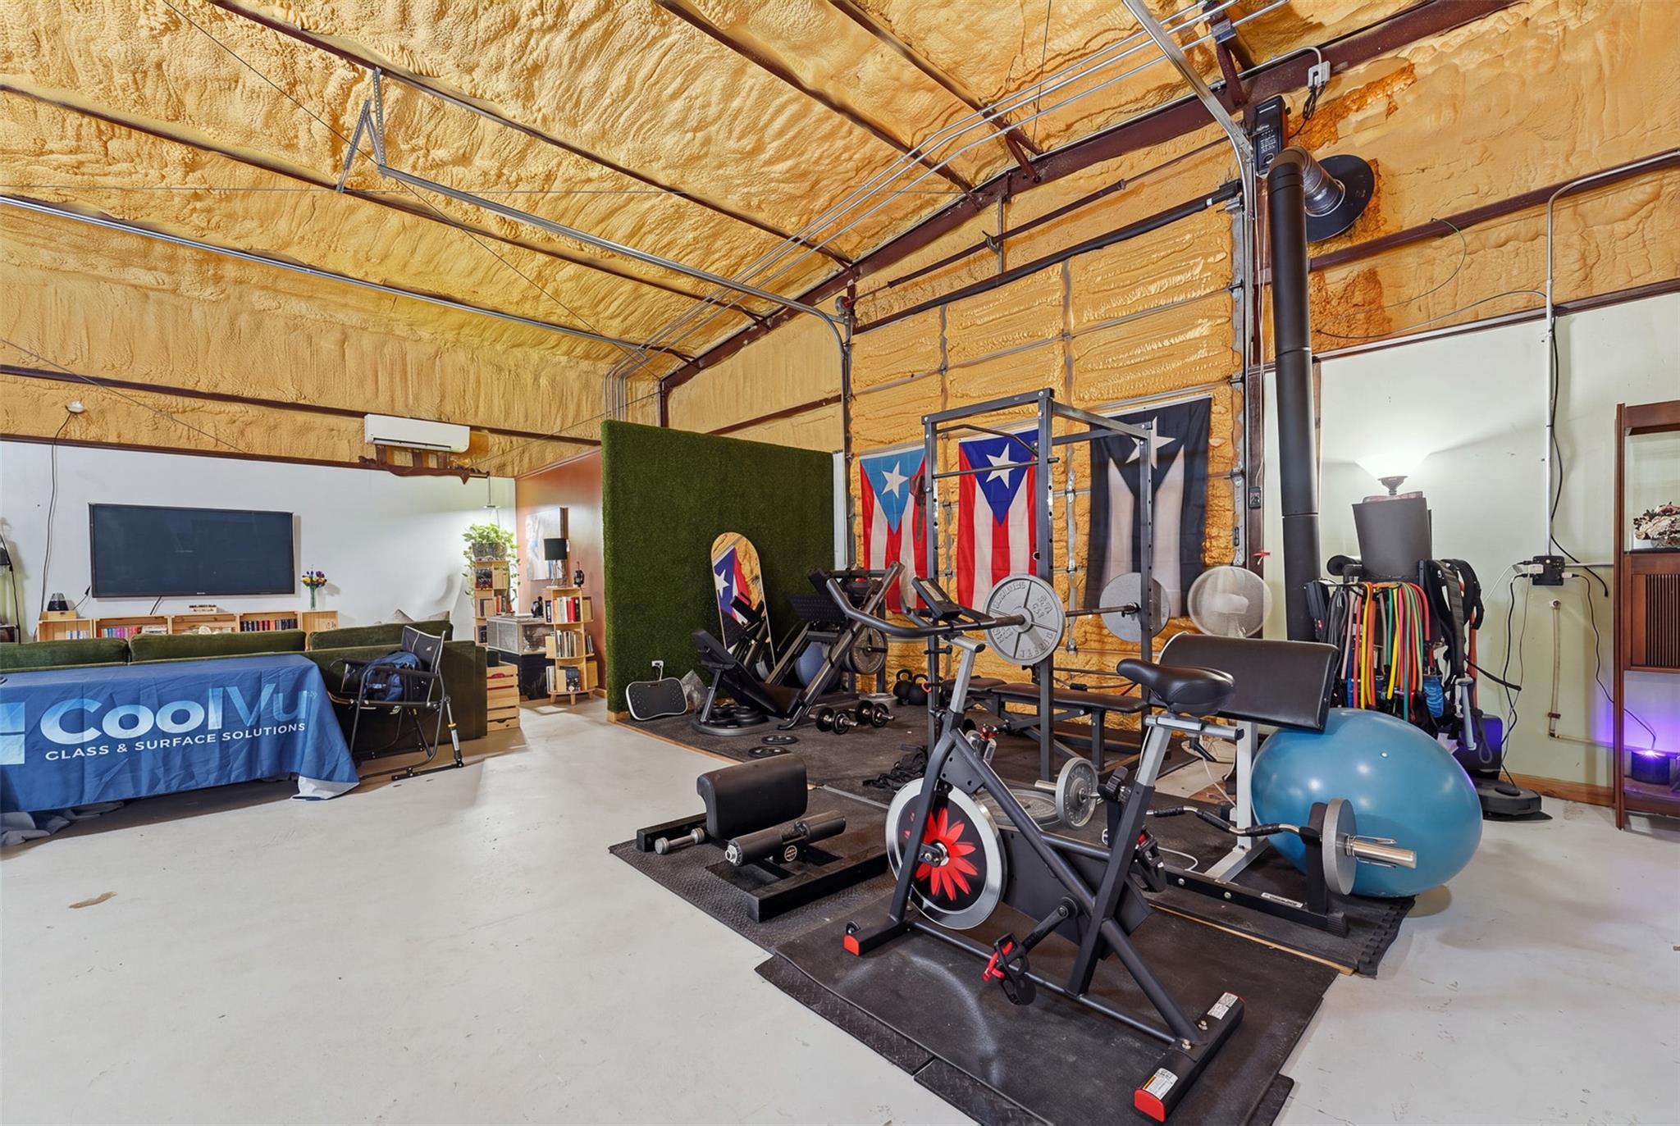
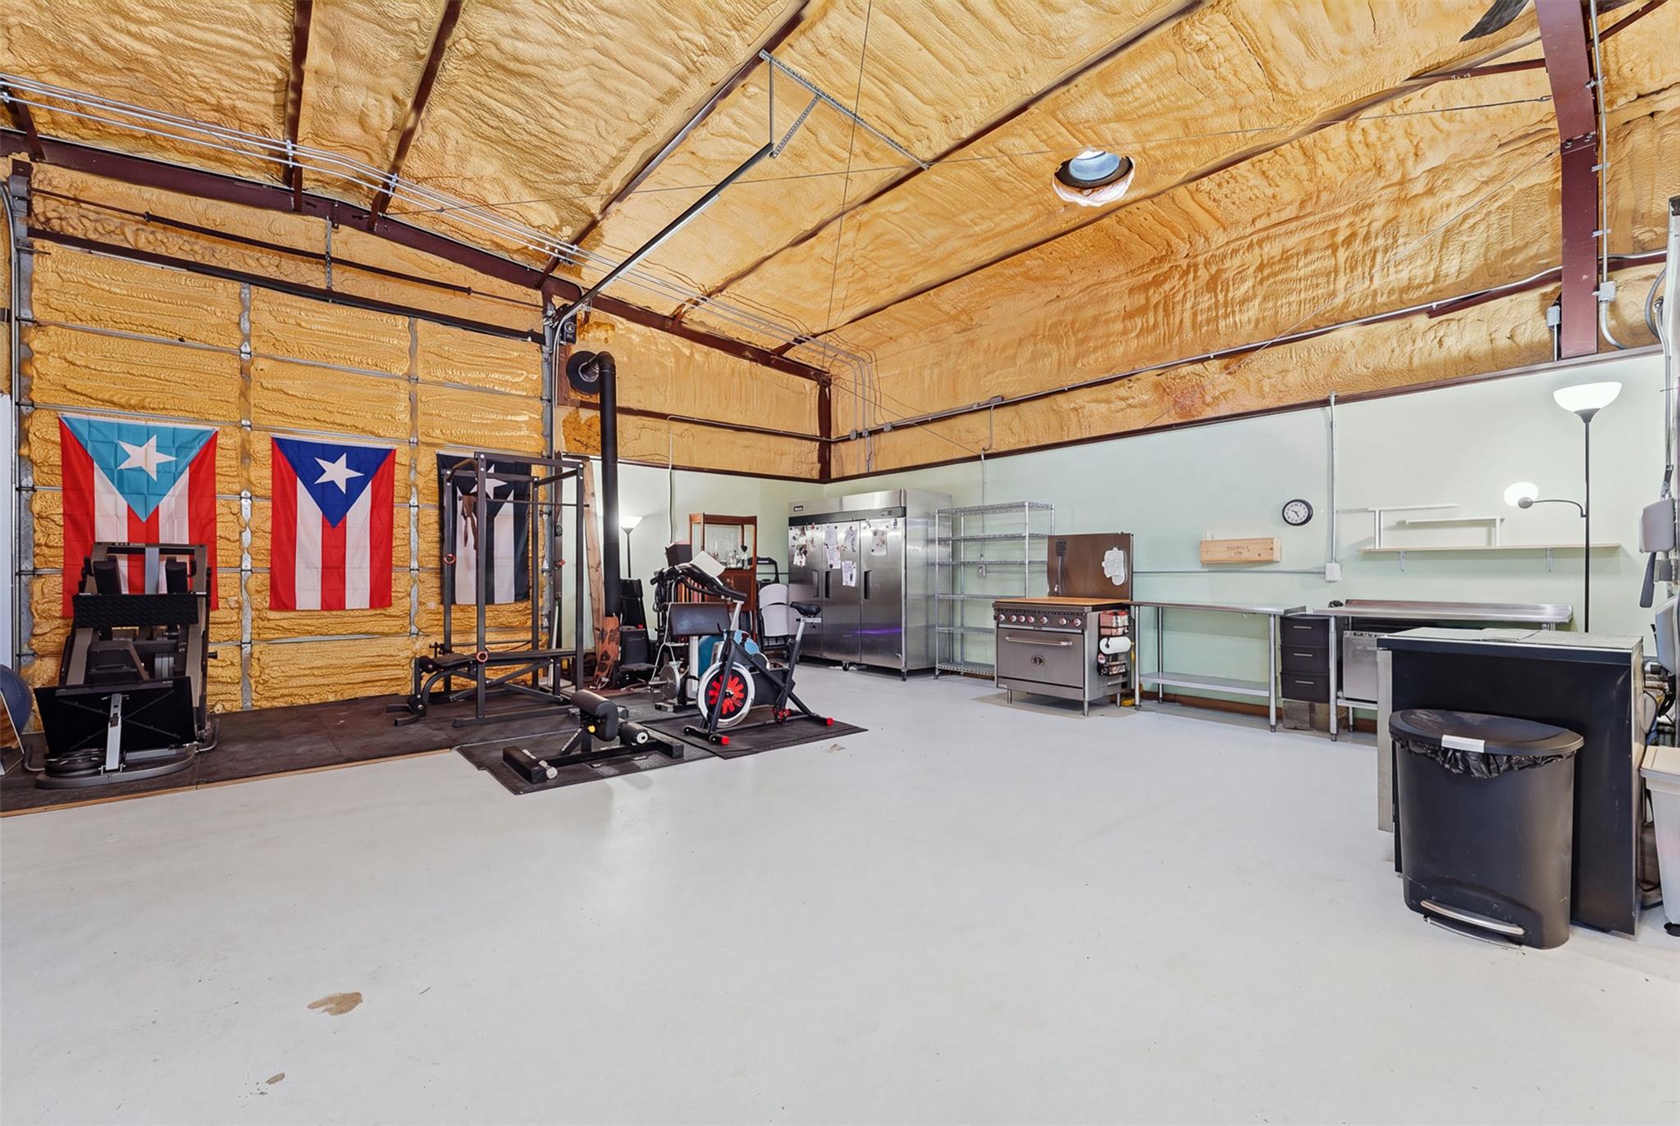
An expansive multi-use workshop features concrete flooring and an insulated vaulted ceiling structure.
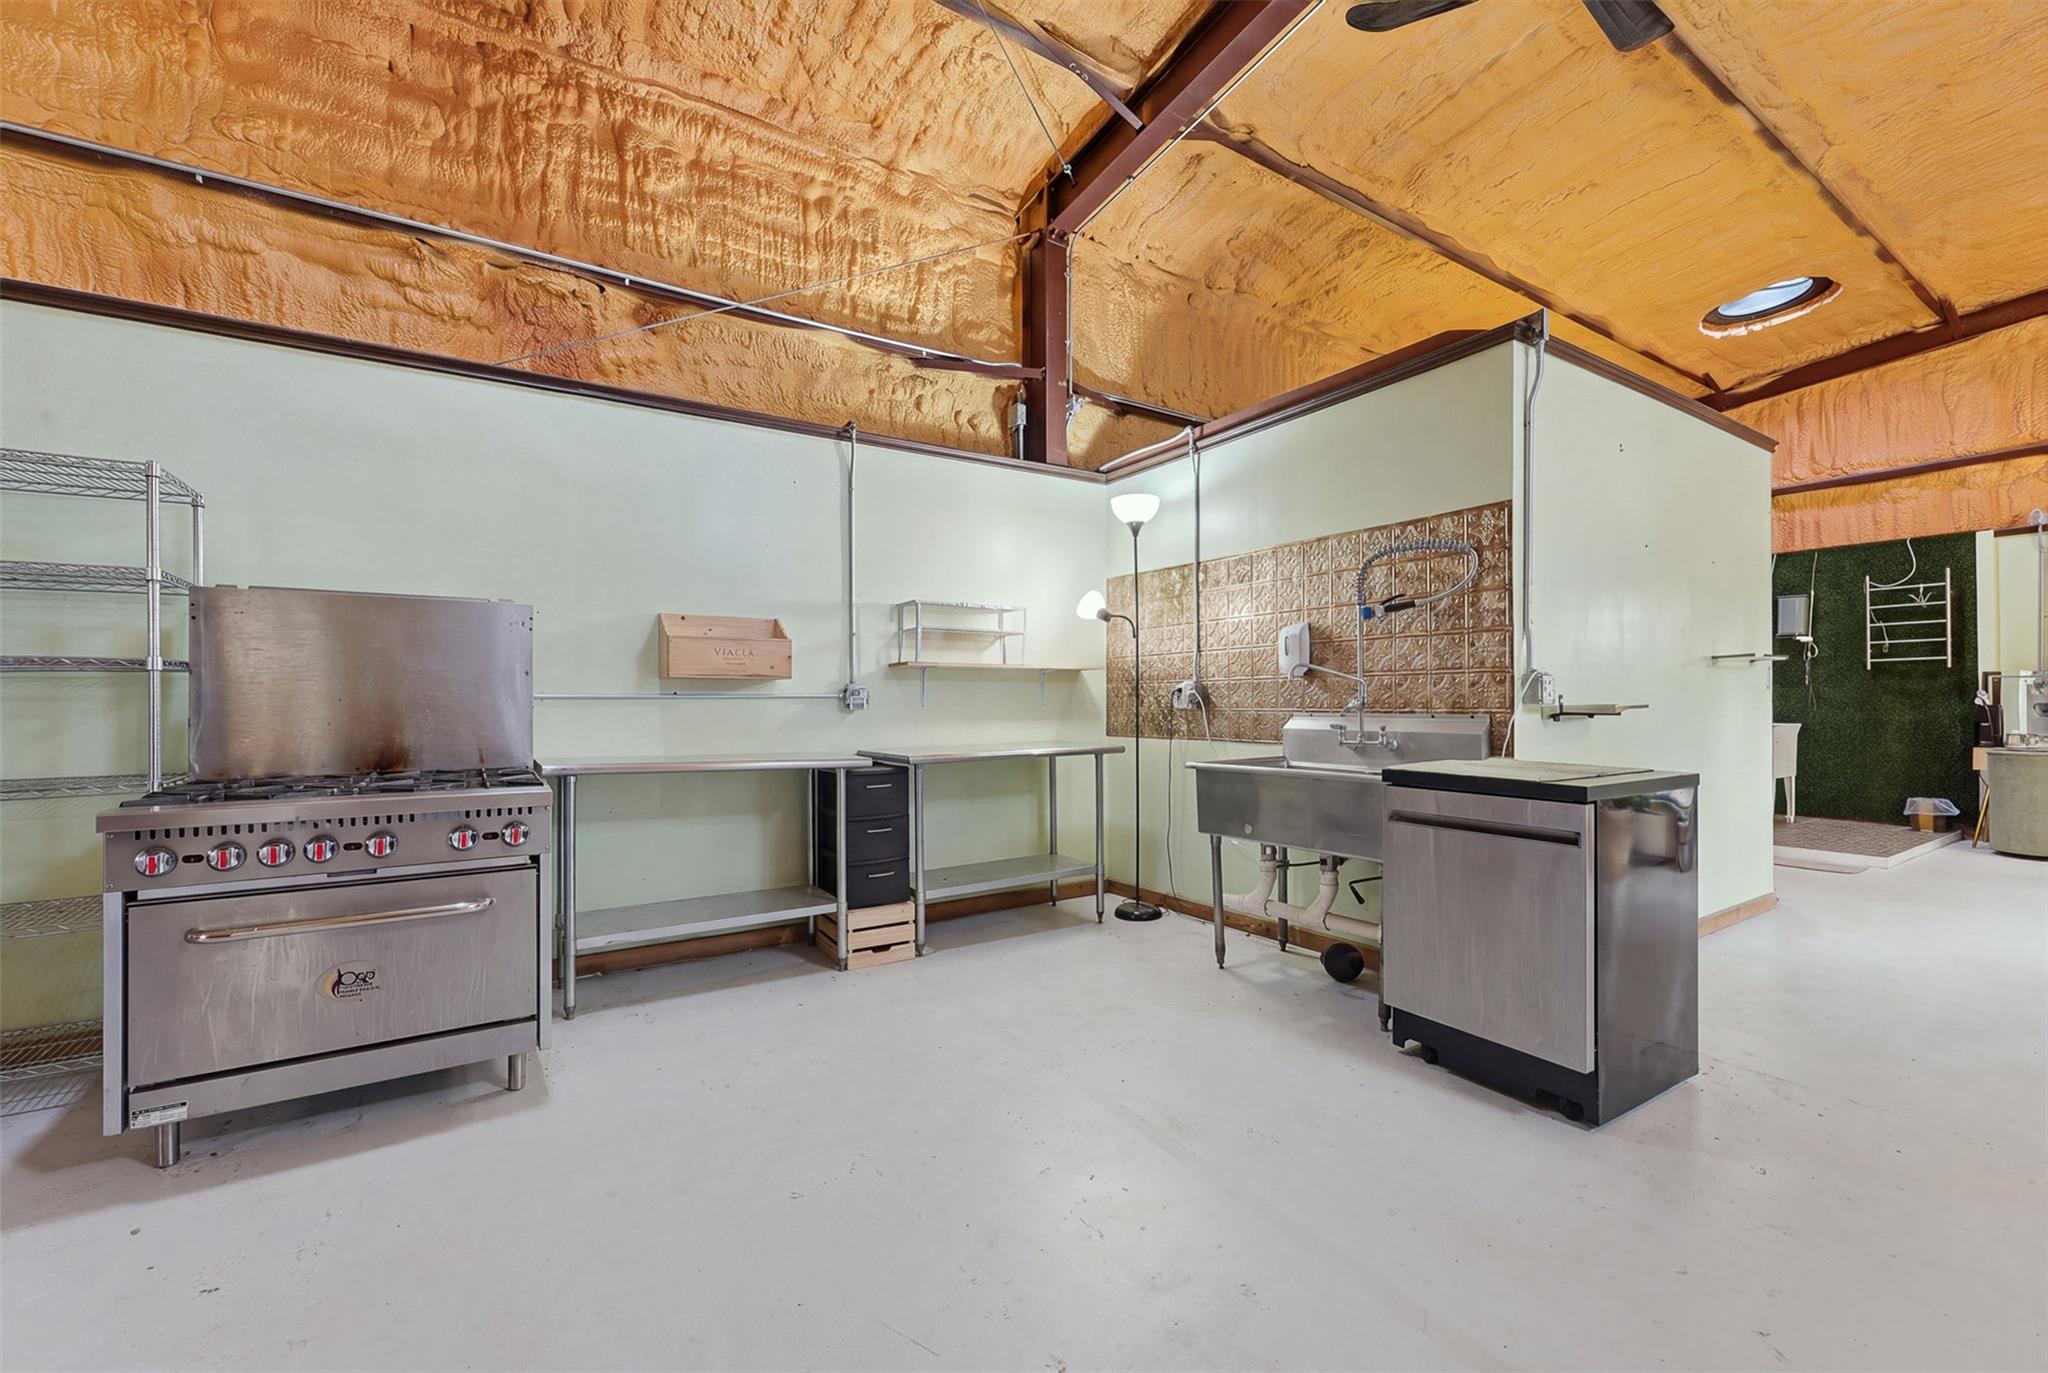
Massive vaulted ceilings define this versatile open interior space with durable concrete flooring.
Industrial style workshop features expansive concrete flooring and spray-insulated vaulted ceilings.
An expansive multi-purpose space features concrete flooring and a high, insulated ceiling structure.
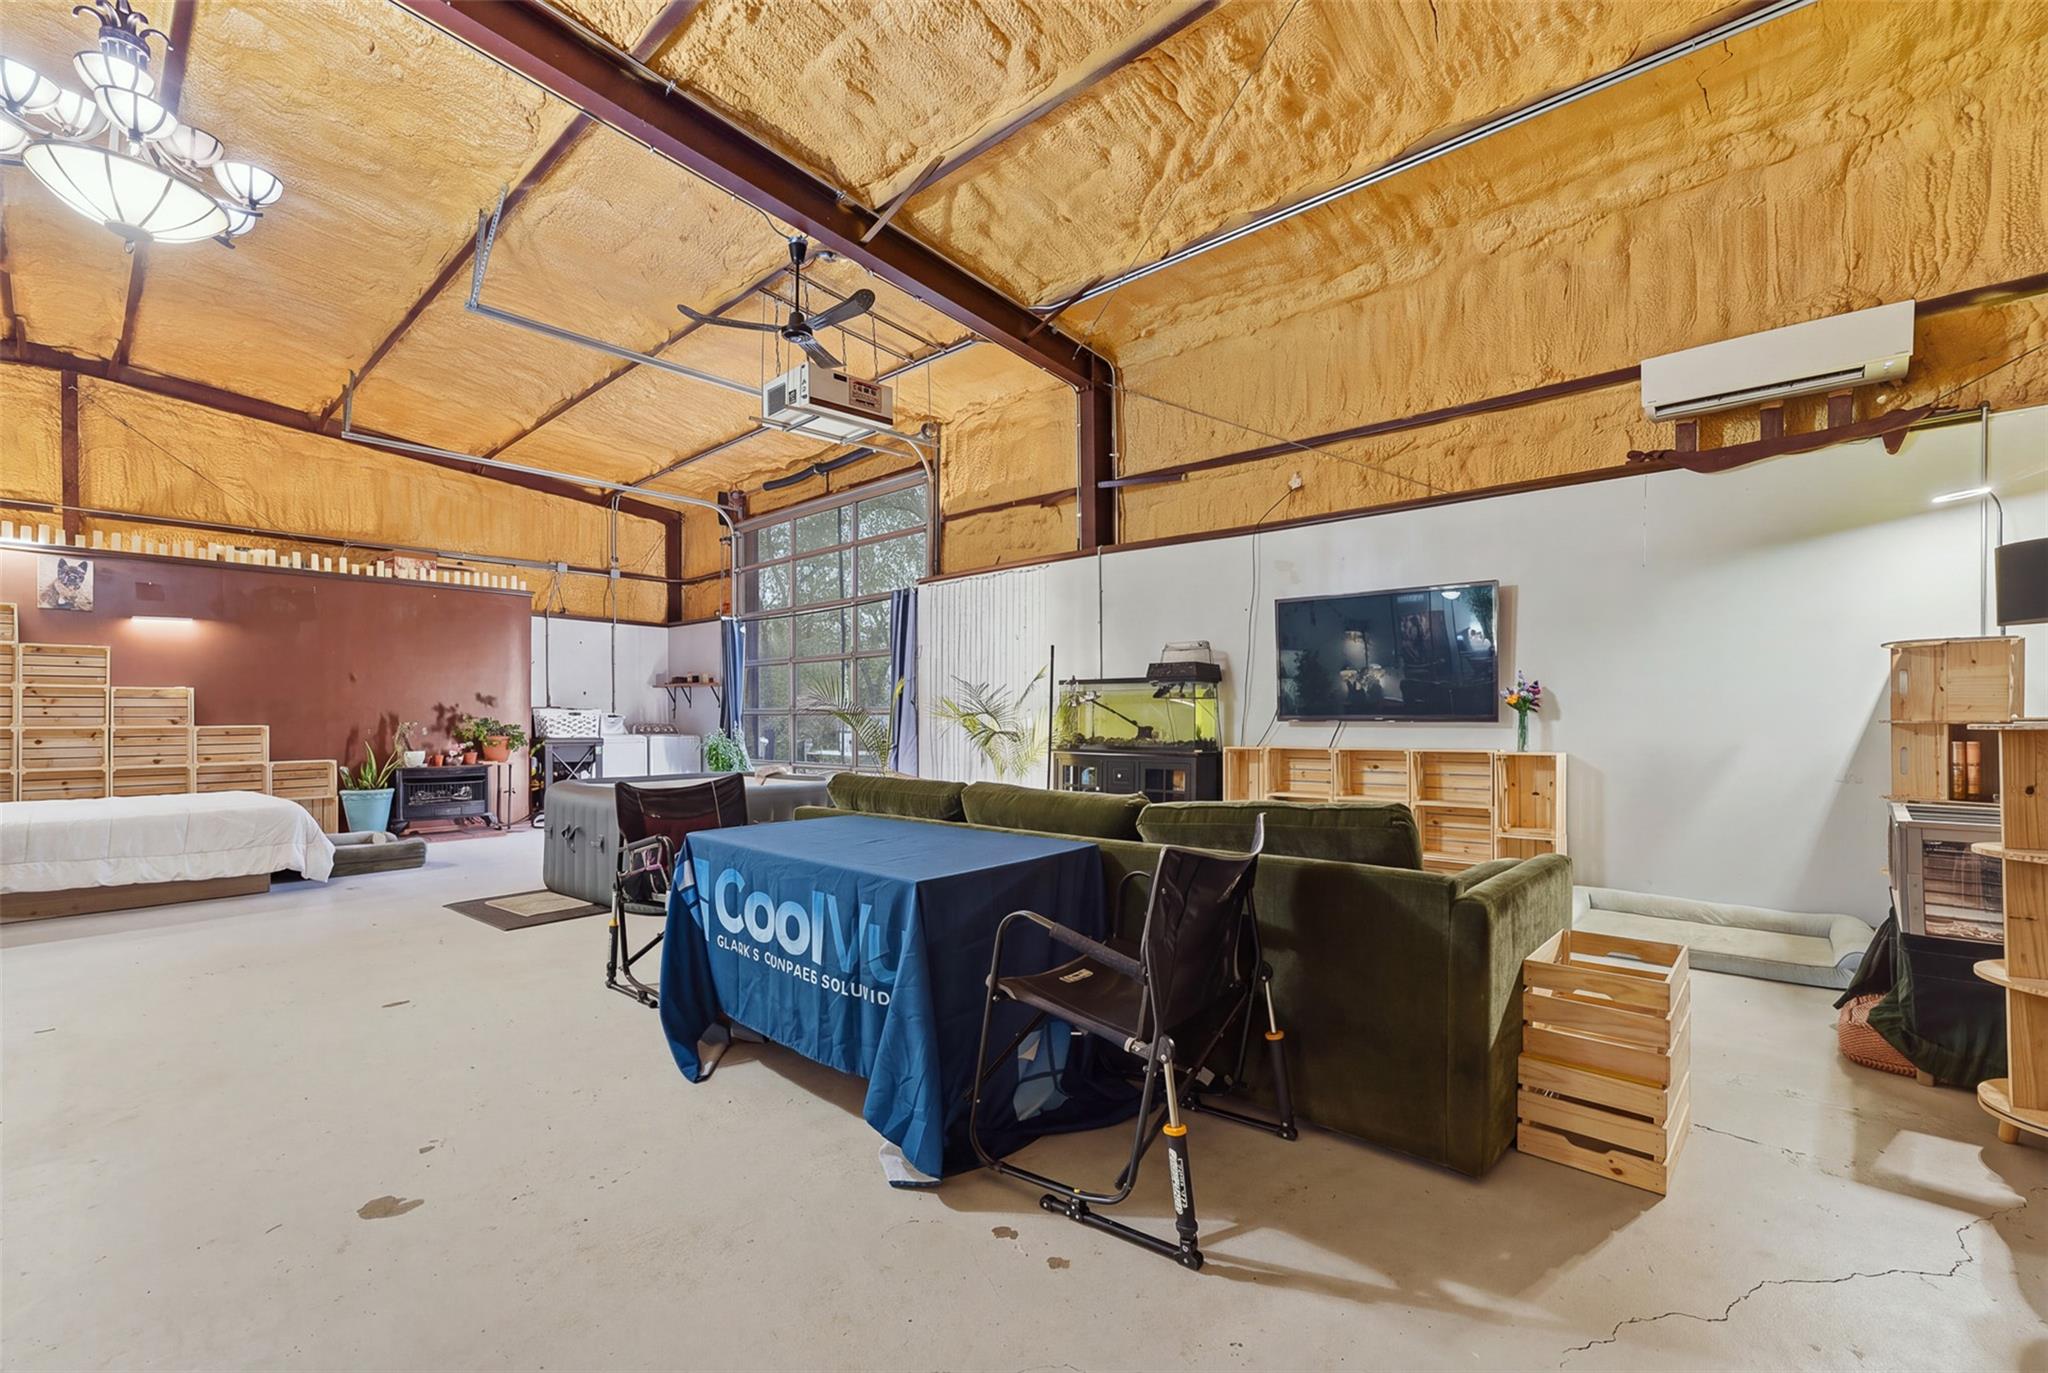
An insulated steel outbuilding provides versatile space for storage, recreation, or projects.
High vaulted ceilings crown a spacious kitchen area equipped with durable concrete flooring.
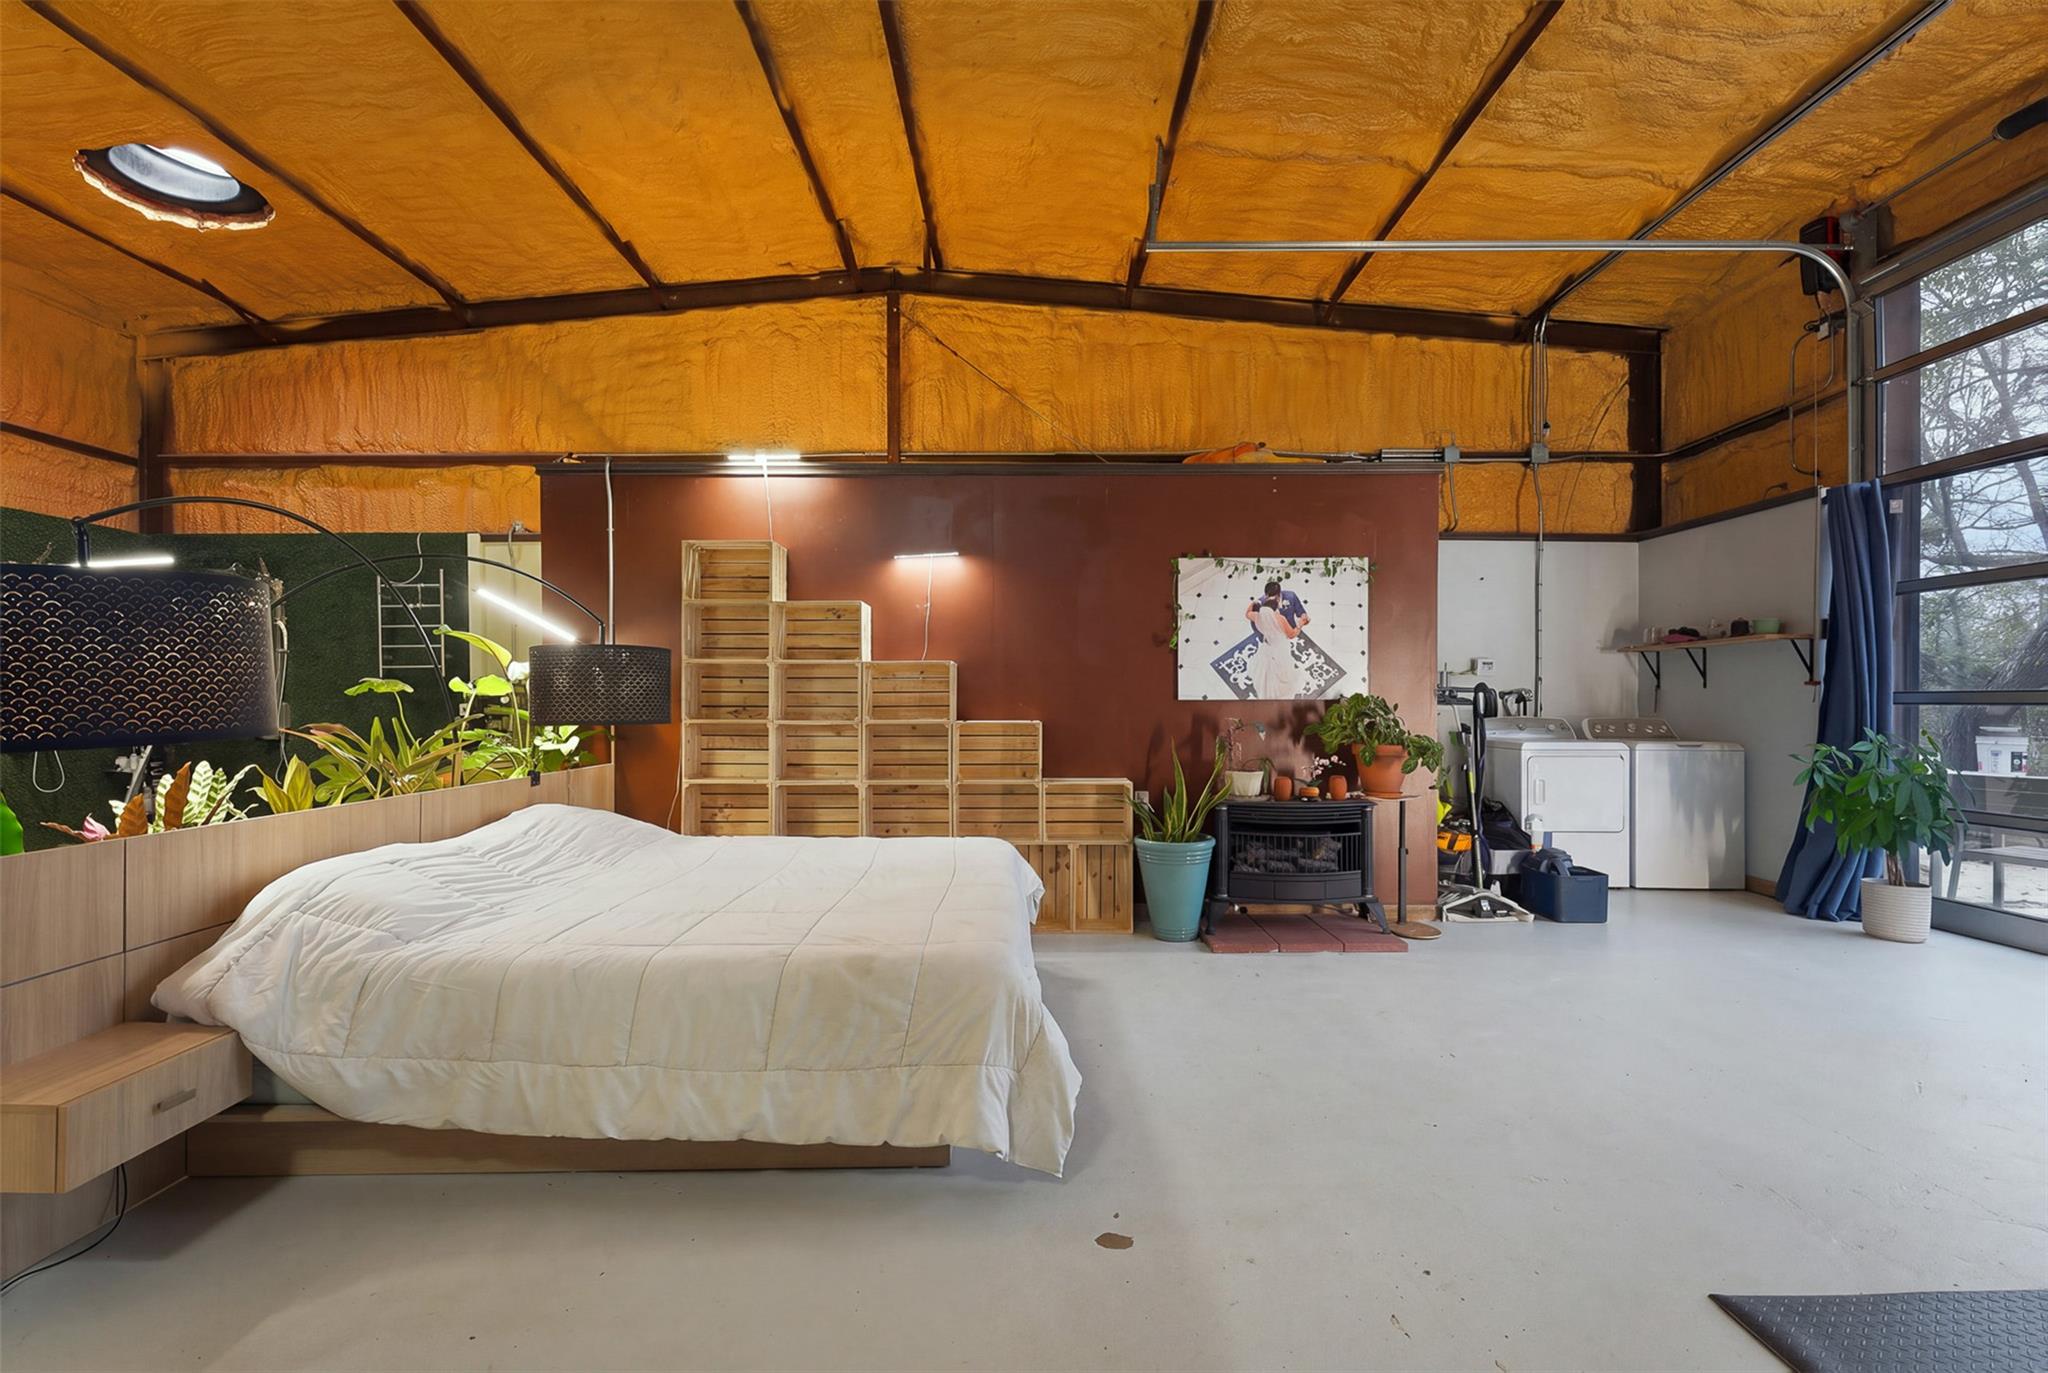
Industrial design meets open loft-style living with concrete flooring and soaring beamed ceilings.
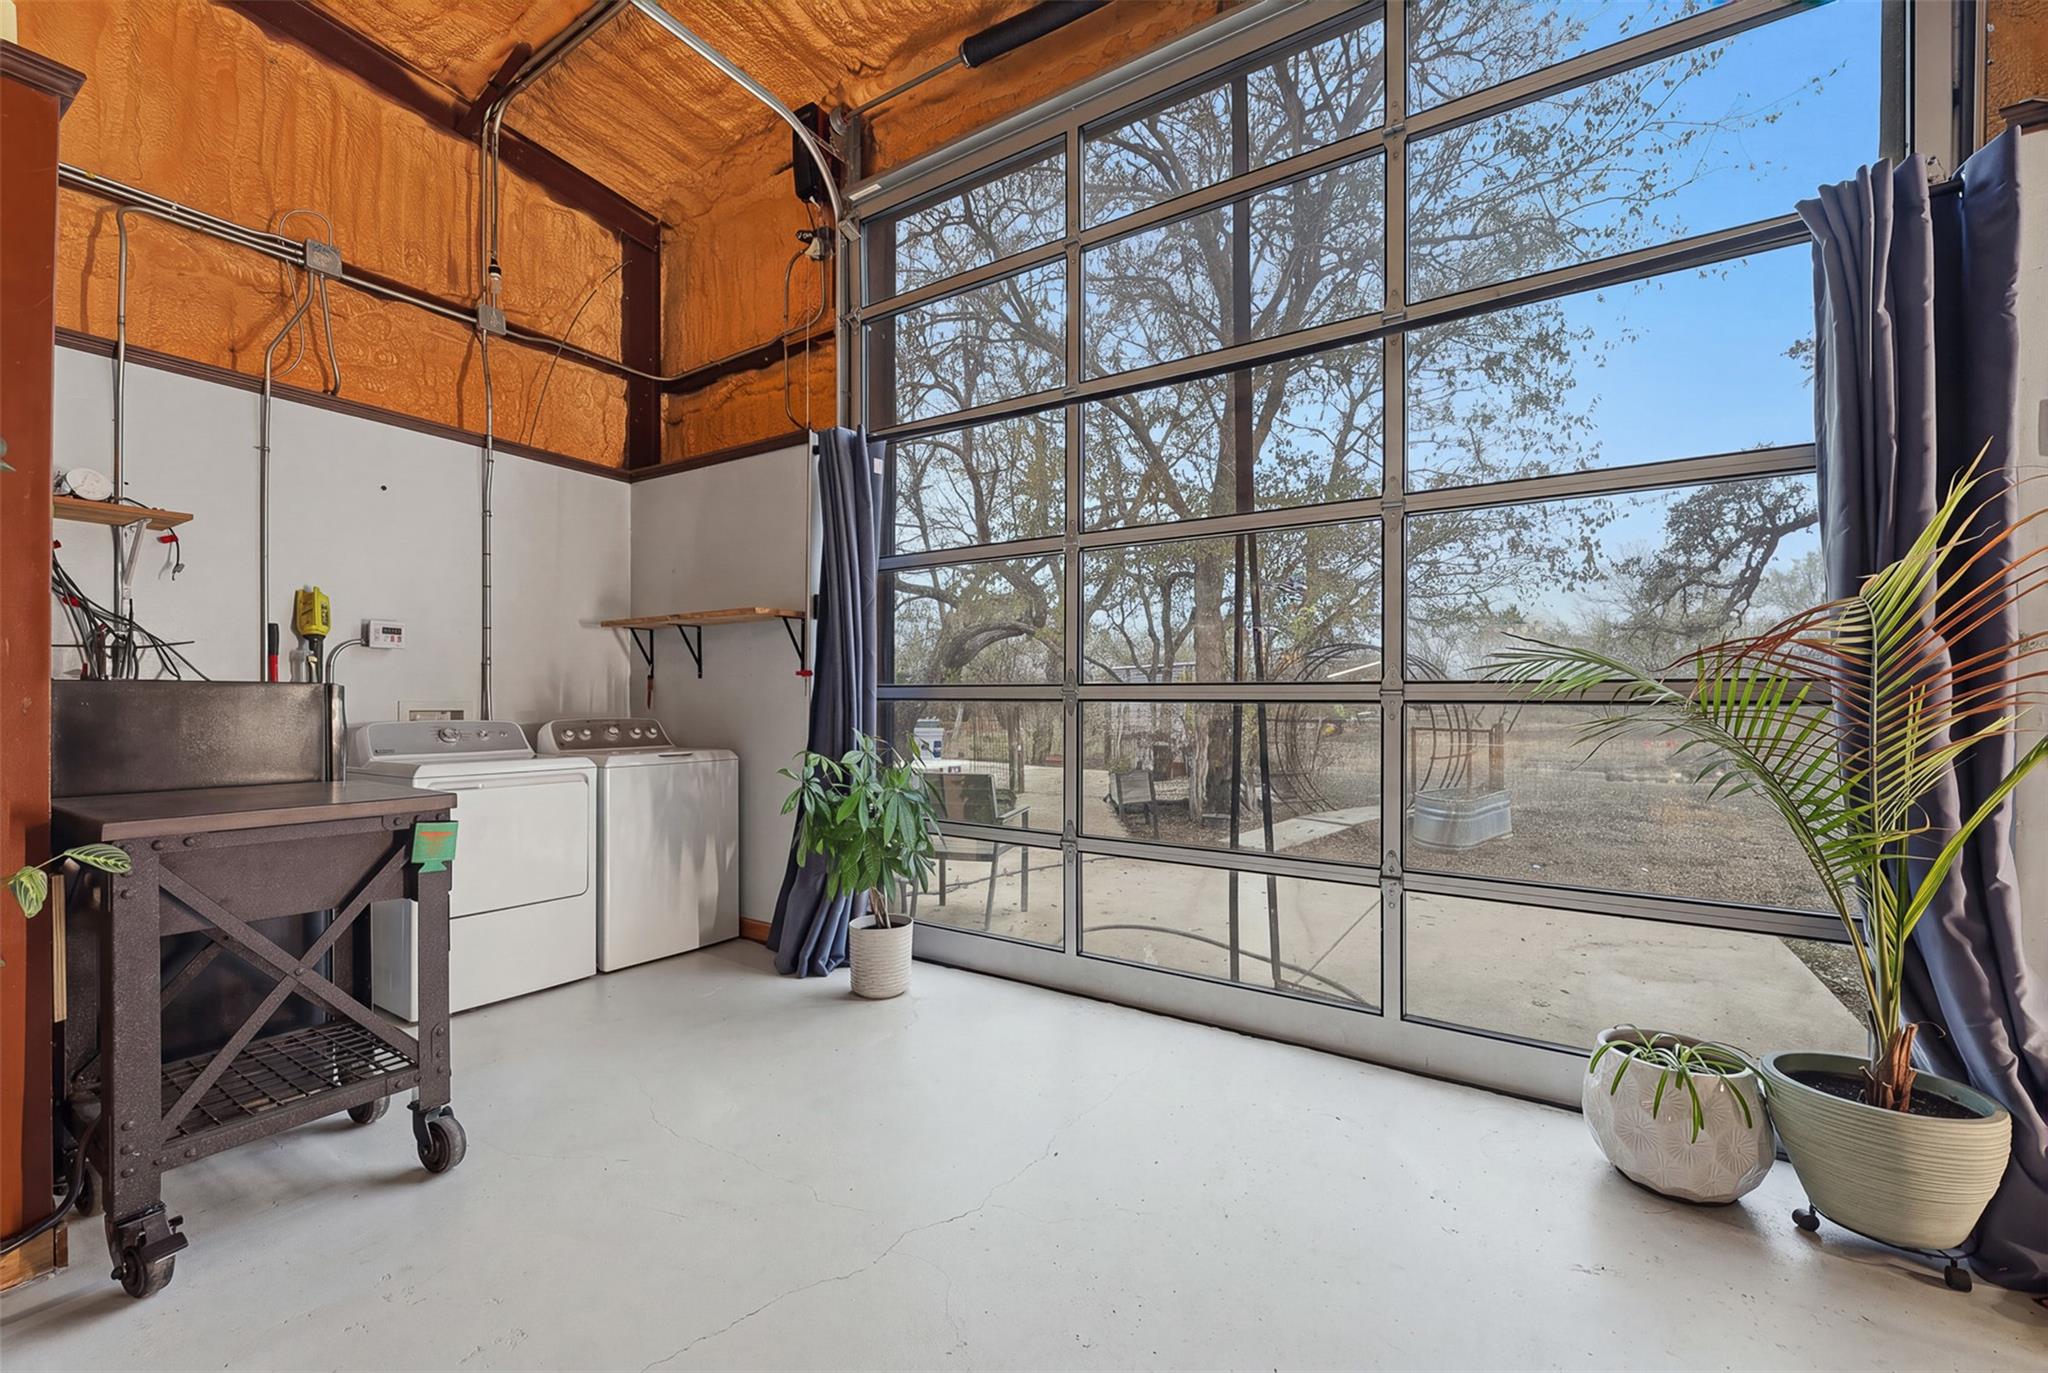
Industrial style laundry space featuring concrete flooring and a towering glass garage door.
An expansive multiuse outbuilding boasts concrete flooring beneath a high, insulated steel-framed ceiling.
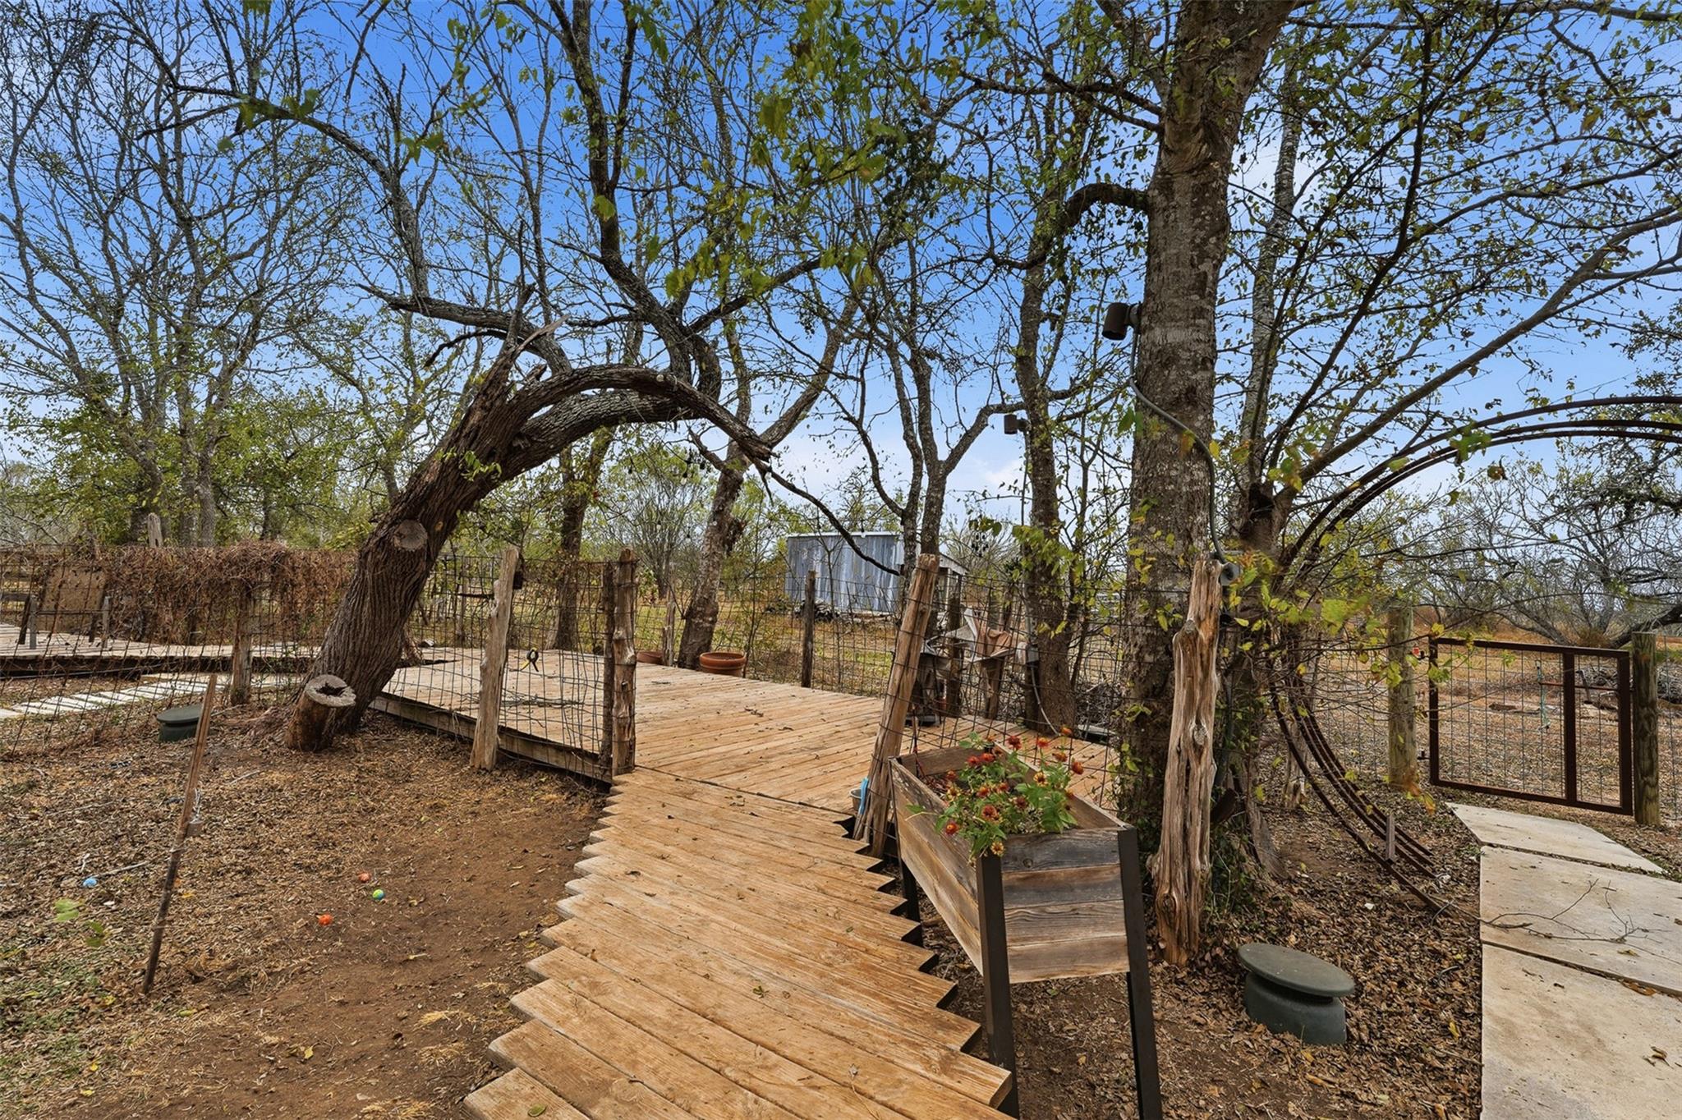
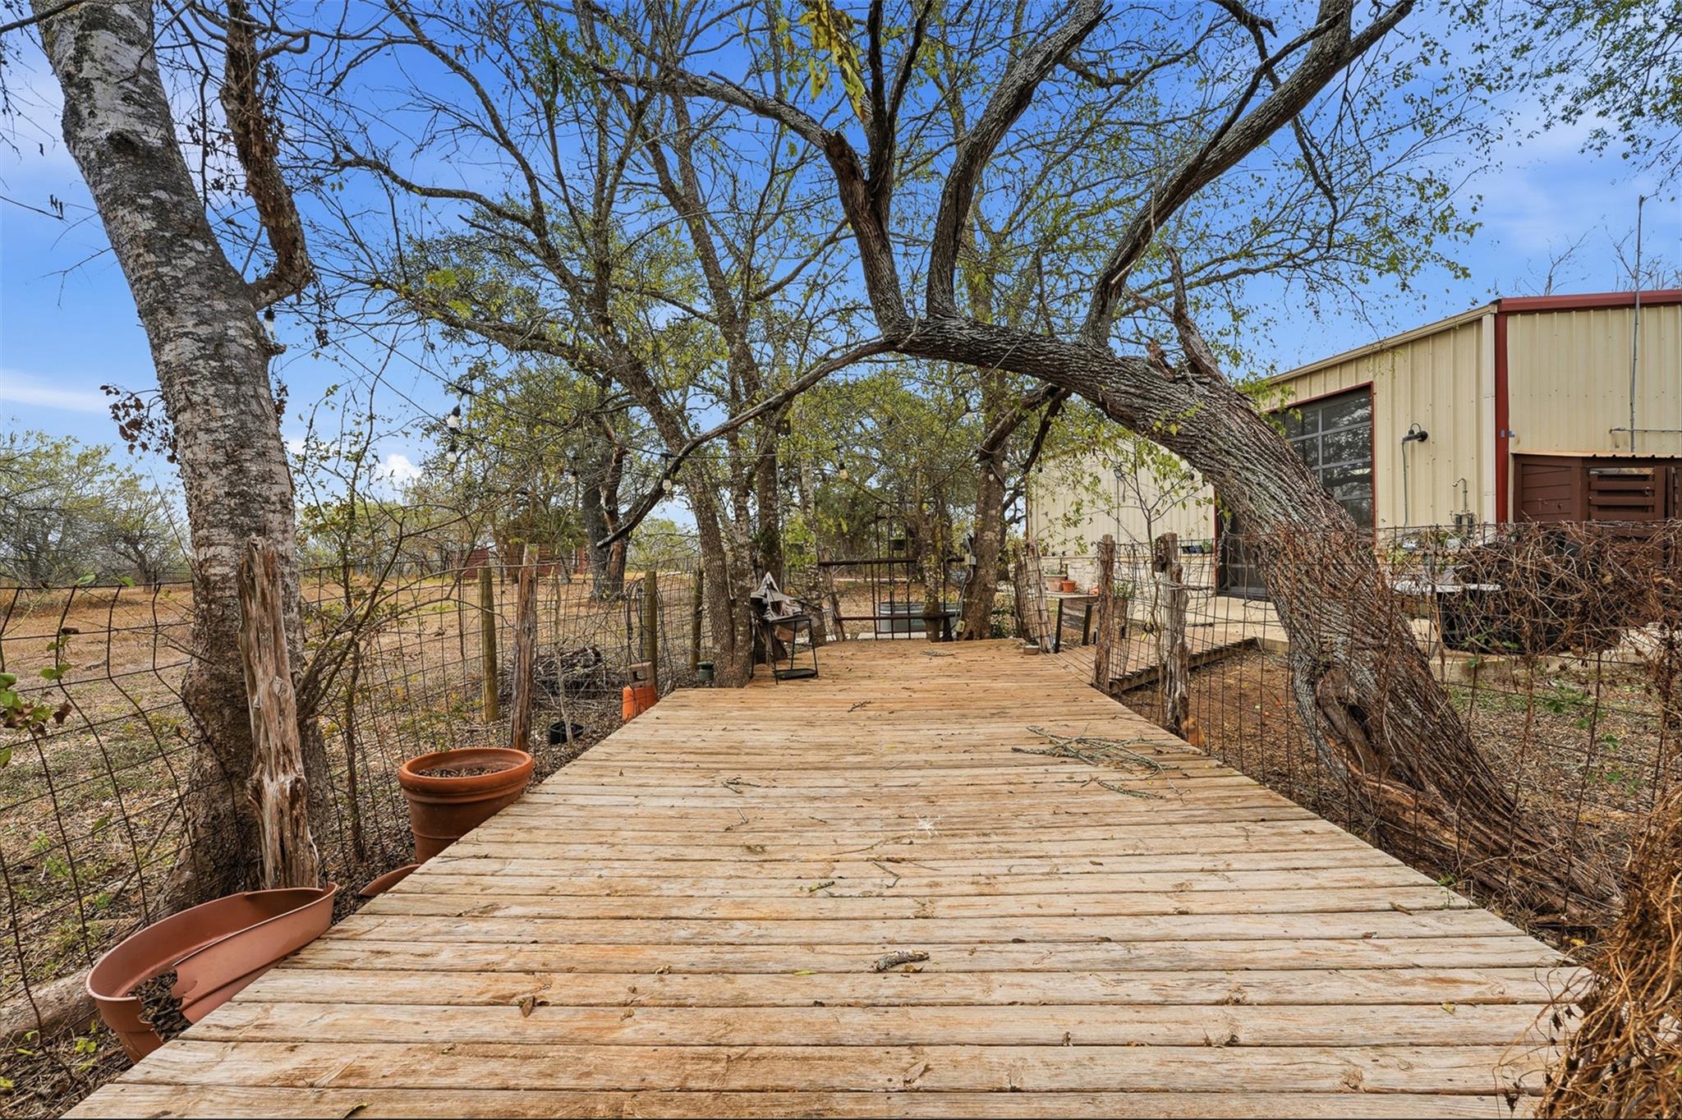
Mature trees shade a rustic wooden walkway meandering through the natural property landscape.
A modern outbuilding featuring vertical metal siding, stone accents, and a large glass roll-up door.
An inviting wooden pathway leads through mature shade trees toward the secondary structure.
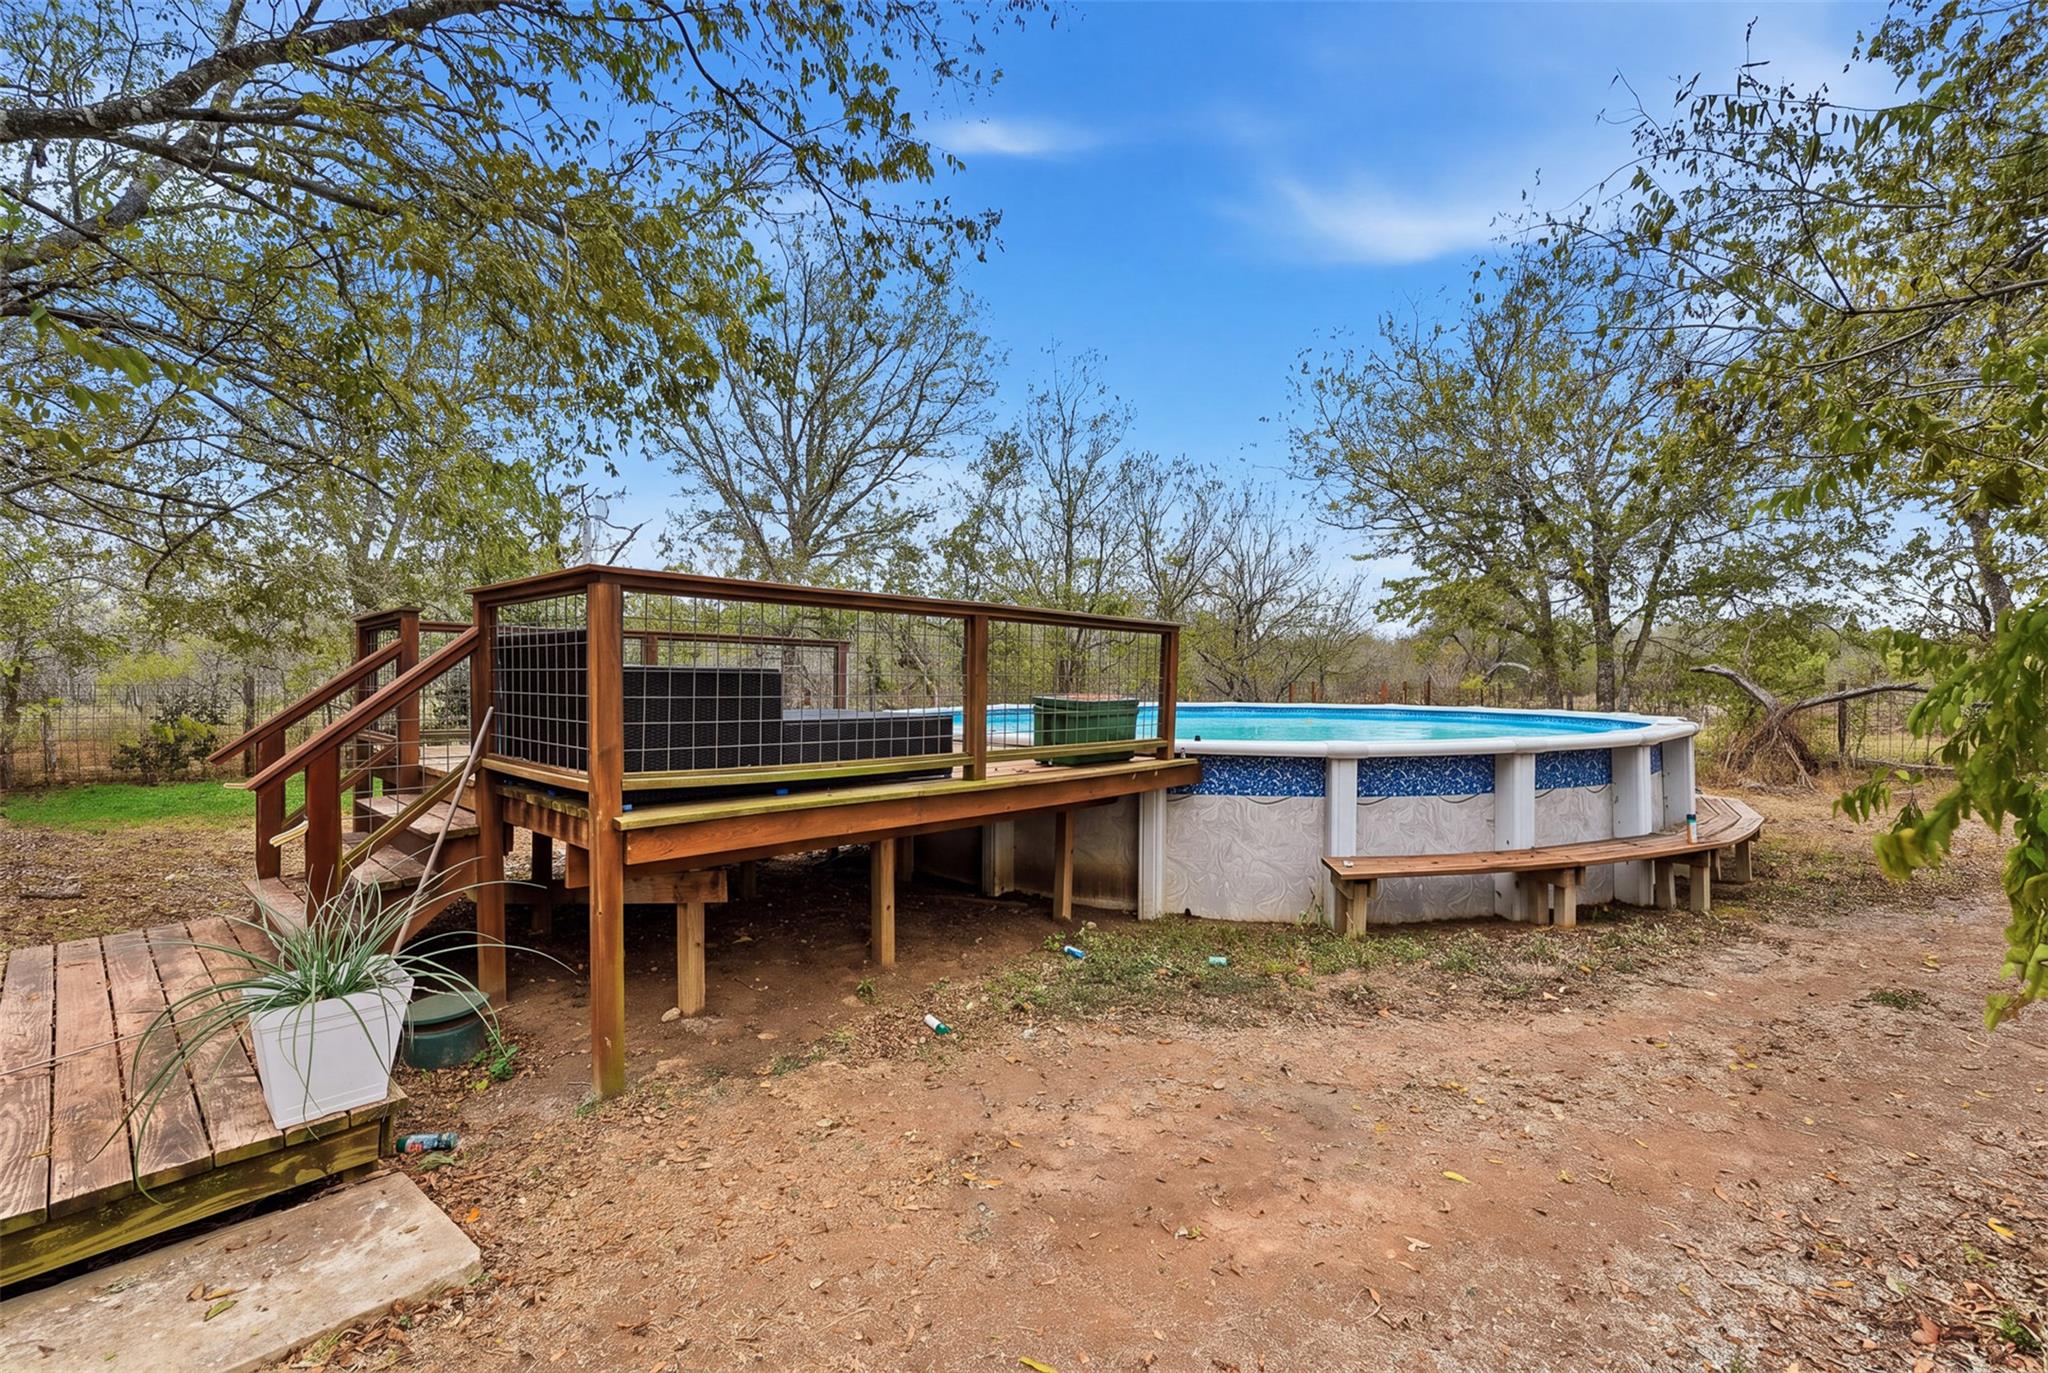
Mature trees frame a private backyard featuring a custom wooden deck alongside the swimming pool.
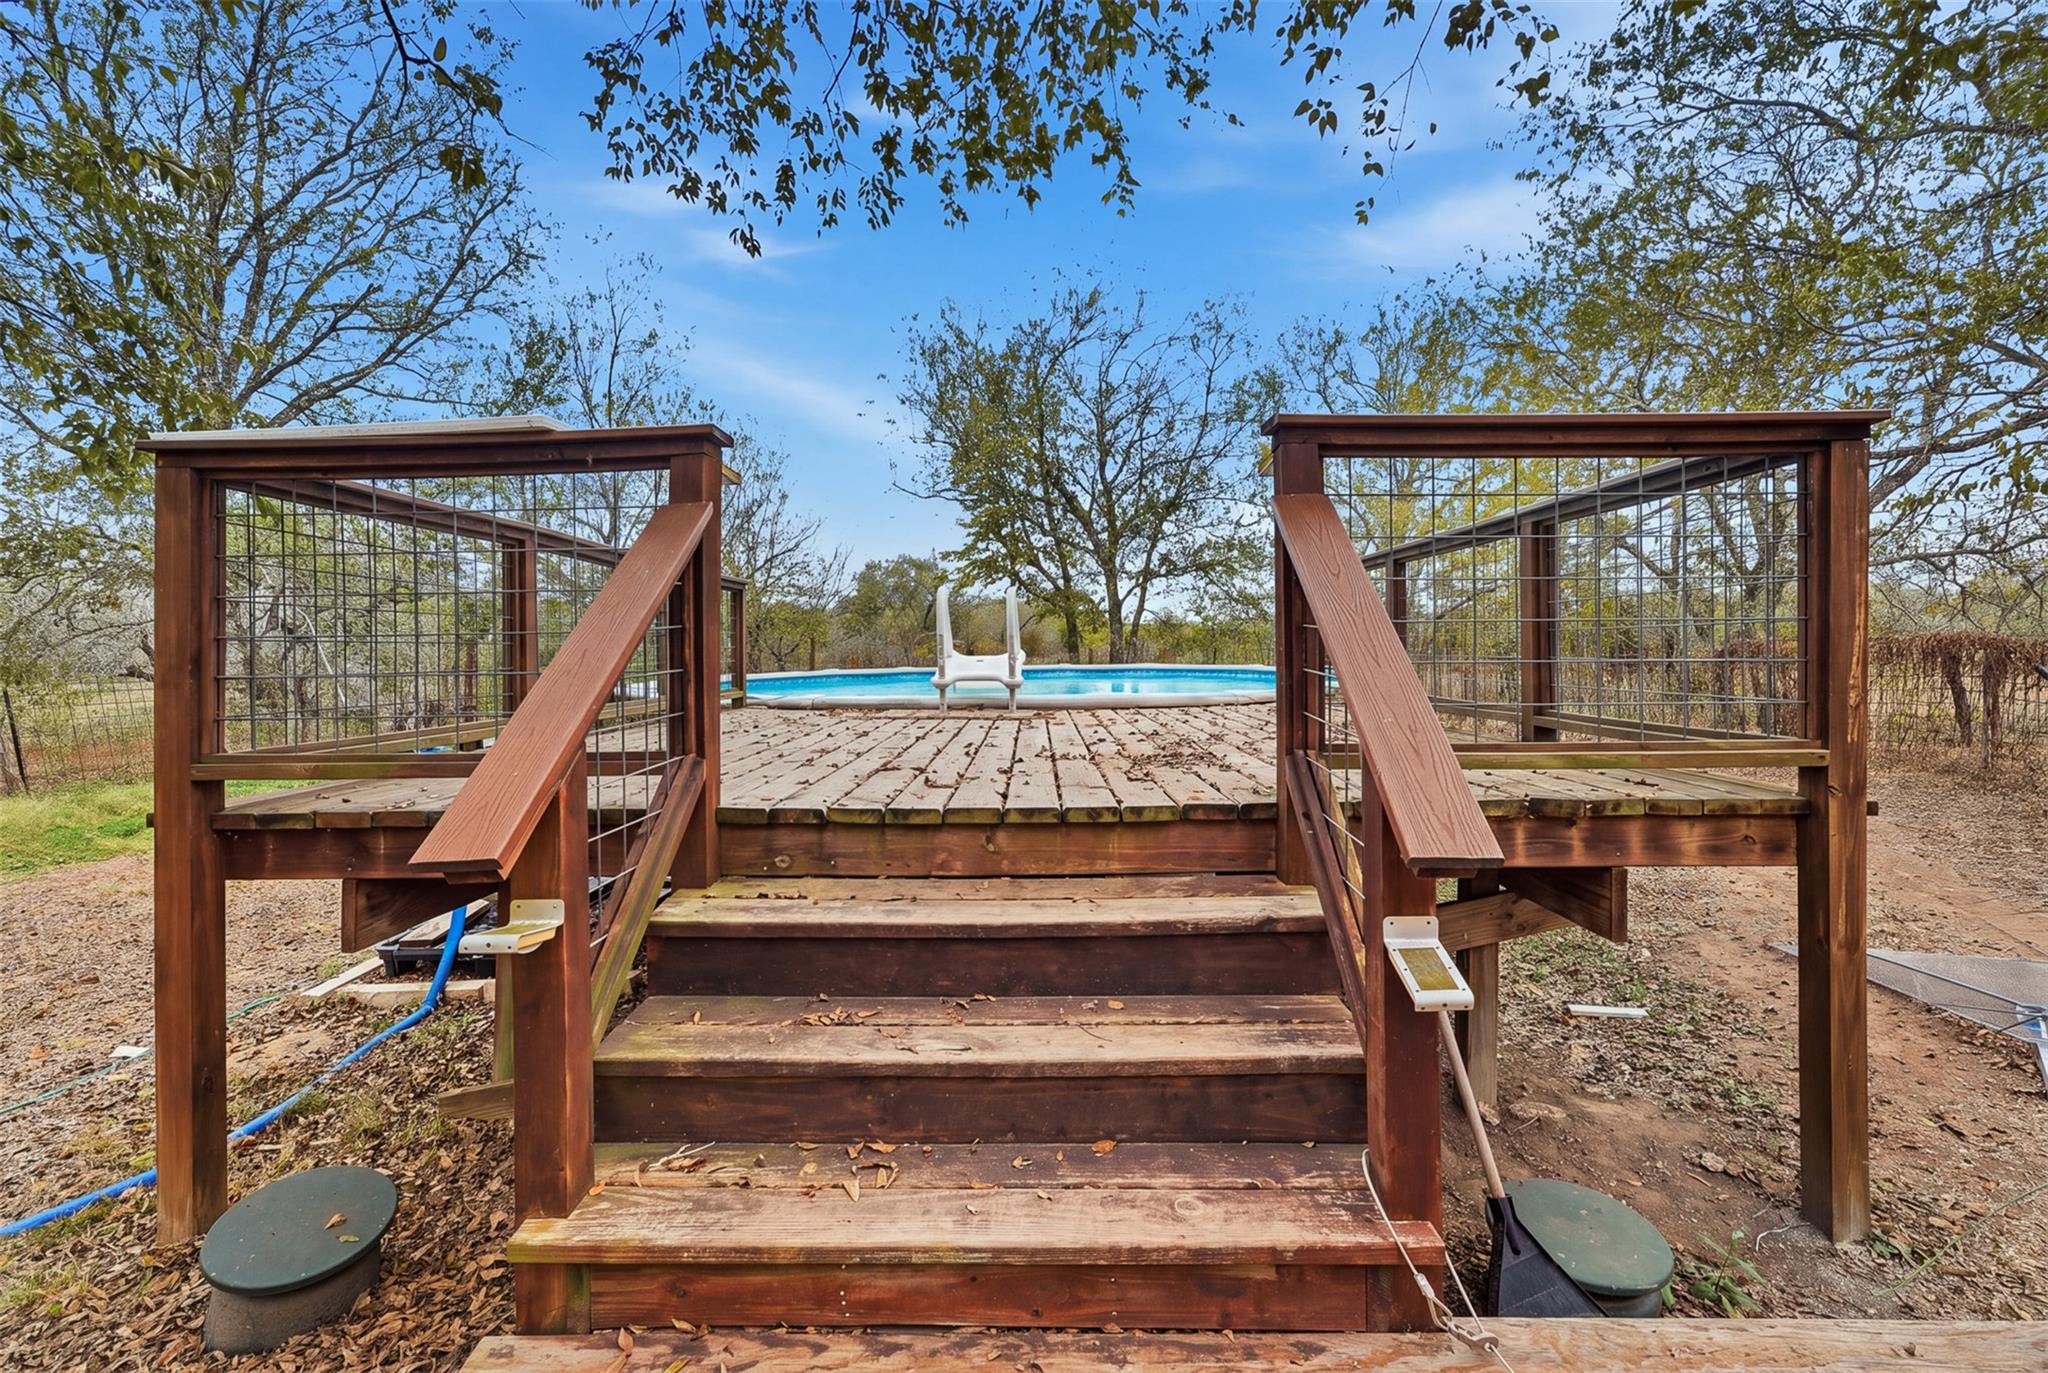
Wooden steps ascend to an elevated sun deck surrounding the refreshing above-ground swimming pool.
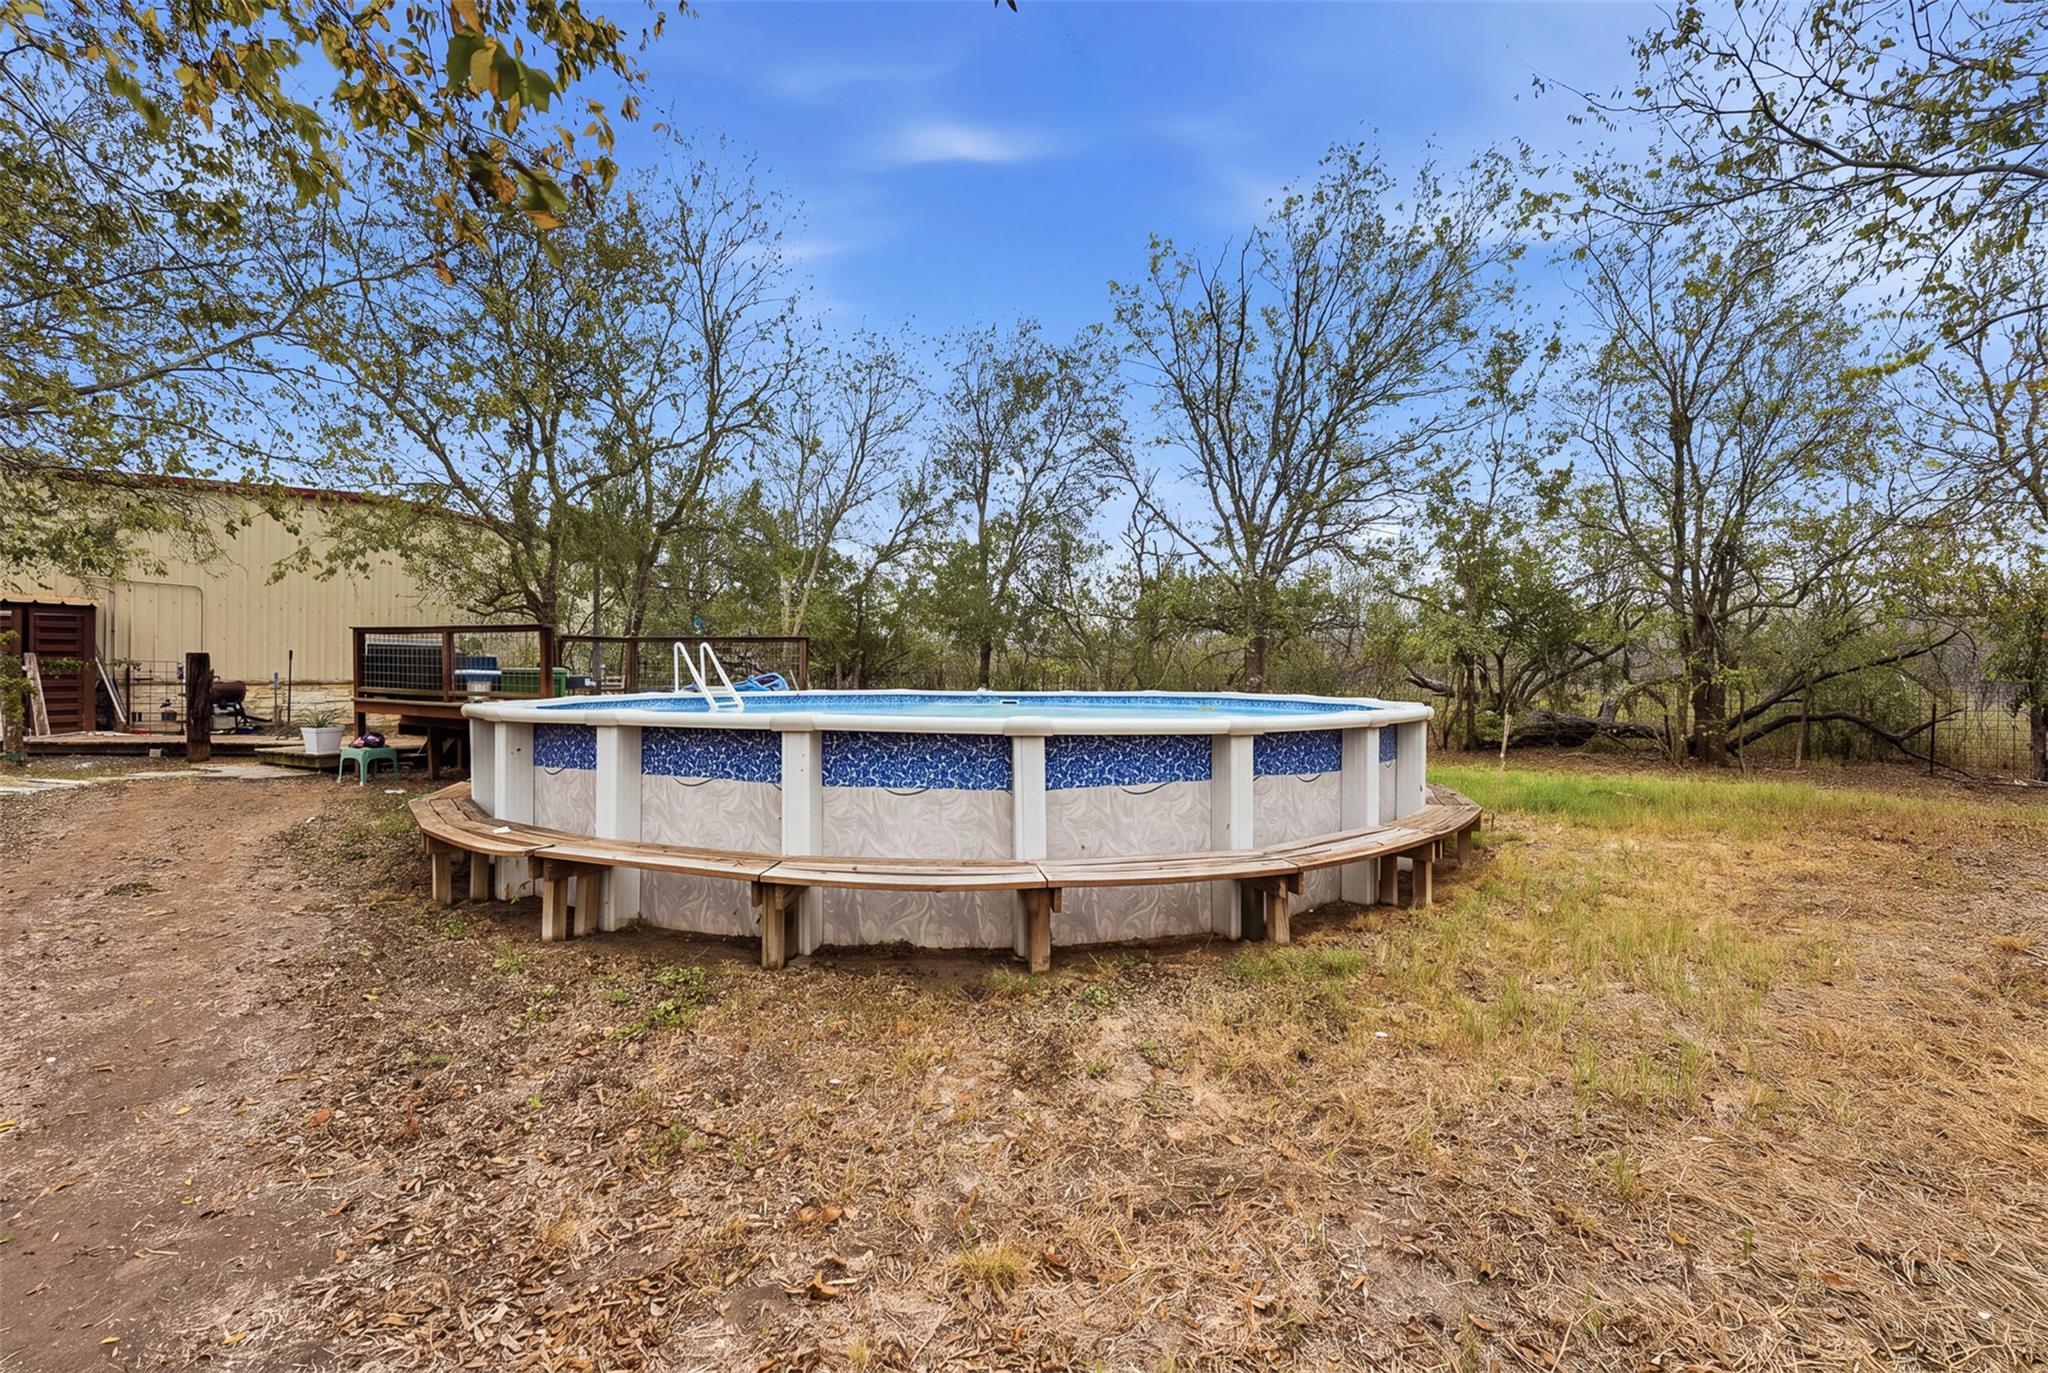
Mature trees frame an inviting outdoor space featuring an above-ground swimming pool and adjacent deck.

 Price Reduced Listing

 Listings courtesy of Austin Board of REALTORS® MLS as distributed by MLS GRID.

