

$766,900 $4,354 est/mo Sourced by Back At You
2031 Benedetto Way,McLendon Chisholm, TX 75032
McLendon Chisholm, TX 75032

Description
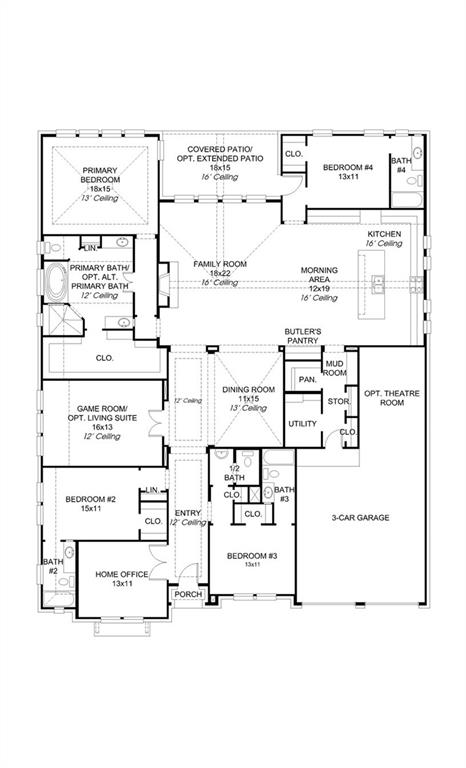
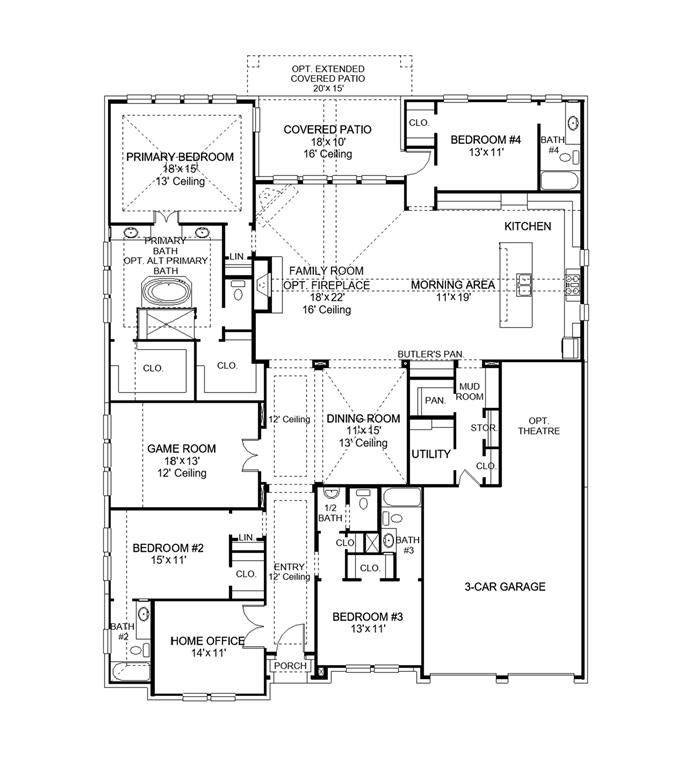
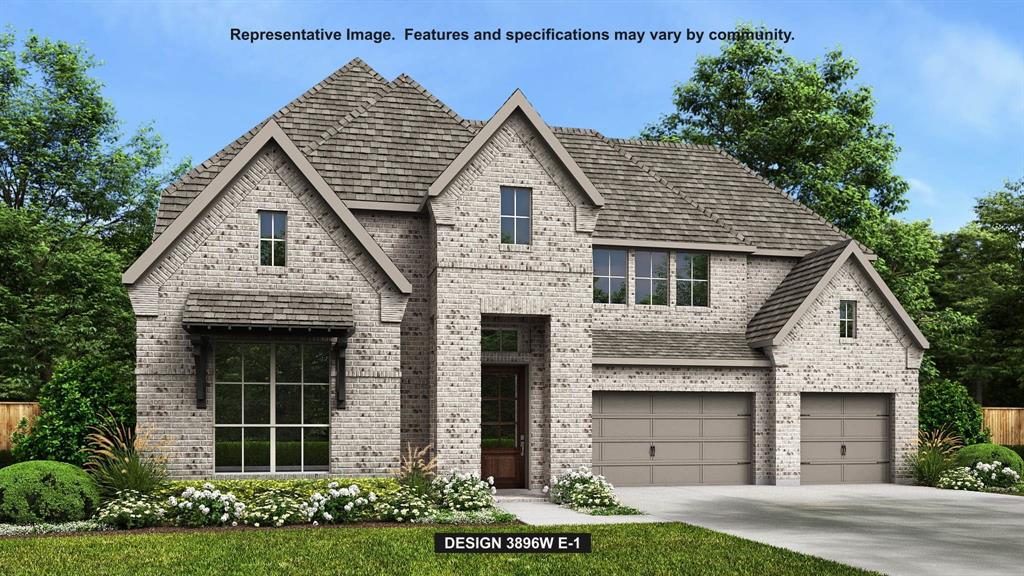
Home office with French doors set at entry. Hardwood floors throughout living areas. Formal dining room and game room with French doors frame extended entry. Family room with wall of windows and wood mantel fireplace opens to morning area and kitchen. Kitchen hosts island with built-in seating space, a double wall oven, and 5-burner gas cooktop. Primary suite includes bedroom with wall of windows. Dual vanities, a freestanding tub, separate glass-enclosed shower and large walk-in closet in primary bath. All bedrooms feature private baths. Abundant closet space, high ceilings and large windows add to this generous design. Covered backyard patio. Mud room leads to three-car garage.
Details
| MLS # | 21327936 |
|---|---|
| Listing Type | For Sale |
| Style | House |
| HOA Dues | $234 |
| Sub-Type | Resale |
| Status | Pending |
| Year | 2026 |
| Days On Site | 126 |
| Listing Provided By | Perry Homes Realty LLC | Lee Jones |
Features
| Bed(s) | 4 |
|---|---|
| Bath(s) | 5 Total |
| SQ Feet | 3,692 |
| Garage | 3 |
| Story(s) | 1 |
| Acreage | 0.24 |
Interior
| Room Count | 15 |
|---|---|
| Cooling | Ceiling Fan(s), Central Air, Electric, Zoned |
| Heating | Central, Natural Gas, Zoned |
| Interior Features | Cable TV Available, Decorative Lighting, High Speed Internet Available, Smart Home System, Vaulted Ceiling(s) |
| Appliances | Dishwasher, Disposal, Gas Cooktop, Microwave, Tankless Water Heater |
| Fireplace Features | Decorative, Family Room, Gas Logs, Gas Starter, Metal |
Exterior
| Exterior Features | Covered Patio/Porch, Rain Gutters |
|---|---|
| Roof | Composition |
| Security Features | Carbon Monoxide Detector(s), Fire Alarm, Prewired, Smoke Detector(s) |
| Construction Materials | Brick |
| Foundation Details | Slab |
| Lot Features | Interior Lot, Subdivision |
Parking
| Garage Yn | 1 |
|---|---|
| Attached Garage Yn | 1 |
| Parking Features | Garage Door Opener, Garage Double Door, Garage Faces Front, Garage Faces Side |
Utilities
| Utilities | City Sewer, Community Mailbox, Curbs, Individual Gas Meter, Individual Water Meter, Sidewalk, Underground Utilities |
|---|
Location
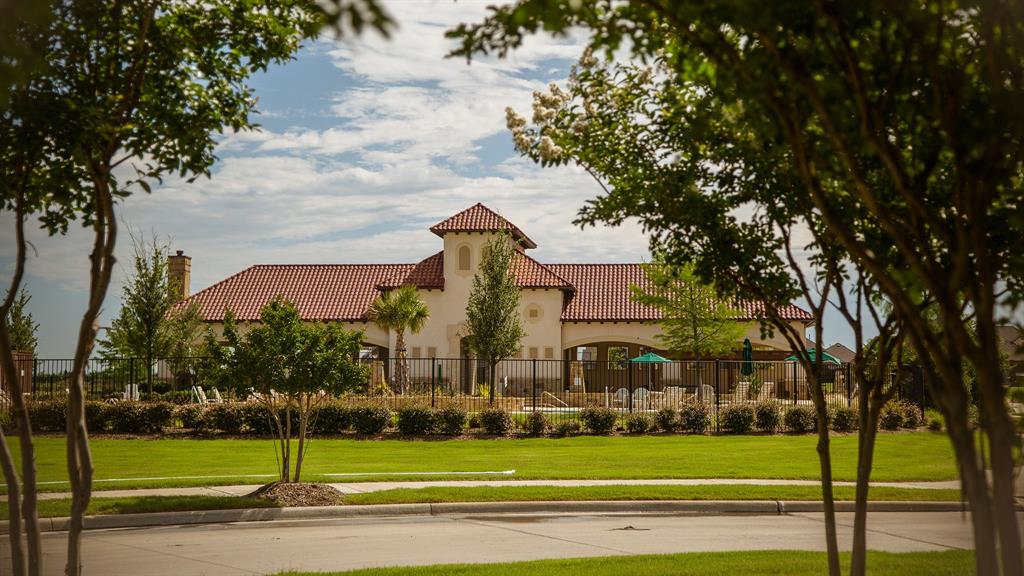
| Community Features | Club House, Park, Playground, Tennis Court(s) |
|---|
Taxes
| Tax Lot | 7 |
|---|---|
| Tax Block | AI |
| Tax Legal Description | Block AI- Lot 7- Section P5 |
Area Information
| State | TX |
|---|---|
| County | Rockwall |
| City | McLendon Chisholm |
| Zip Code | 75032 |
| Area | Rockwall |
| Community Name | Sonoma Verde |
| School District | Rockwall ISD |
| Elementary School | Sharon Shannon |
| High School | Rockwall-Heath |
| Listing VS Median (in Sonoma Verde) | |
Price: $766,900 low | high Med: $648,900 sqft: 3,692 low | high Med: 2,842 $ / sqft: $208 low | high Med: $228 On site: 126 low | high Med: 153 | |
Market Activity 75032
Request a showing
Request a showing
Contact
Learn More About This Property

| State | TX |
|---|---|
| County | Rockwall |
| City | McLendon Chisholm |
| Zip Code | 75032 |
| Area | Rockwall |
| Community Name | Sonoma Verde |
| School District | Rockwall ISD |
| Elementary School | Sharon Shannon |
| High School | Rockwall-Heath |
| Listing VS Median (in Sonoma Verde) | |
Price: $766,900 low | high Med: $648,900 sqft: 3,692 low | high Med: 2,842 $ / sqft: $208 low | high Med: $228 On site: 126 low | high Med: 153 | |
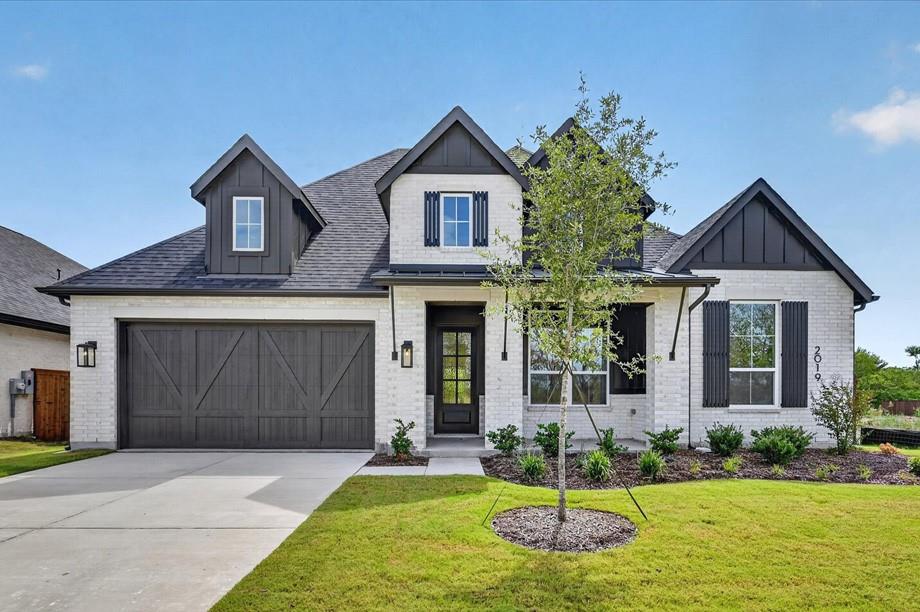
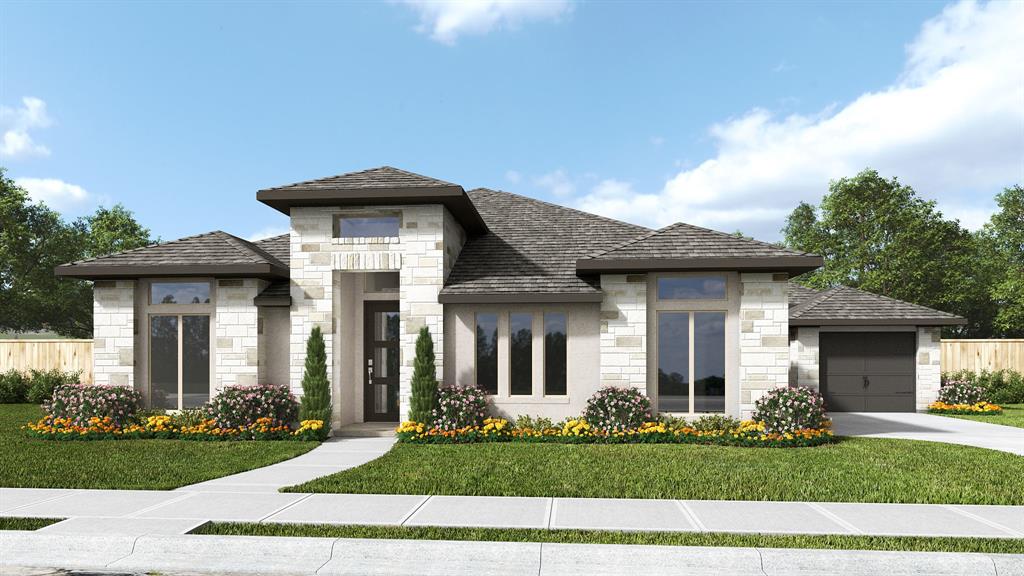
Nearby Listings (Within 1/10 mile)
Price: $575K - $958K
sqft: 2,500 - 4,500
Listing Updated: September 29, 2026 at 3:06:40 AM PDT
