New Listing

Description
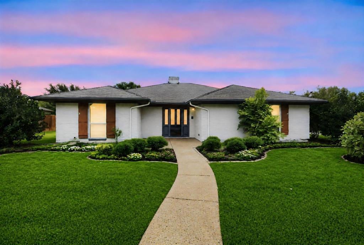
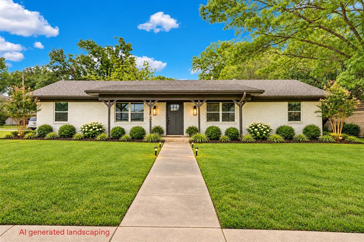
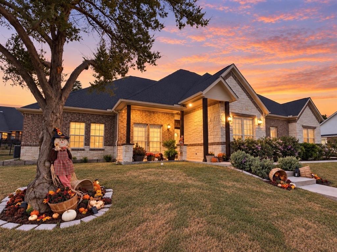
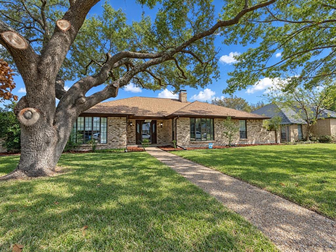
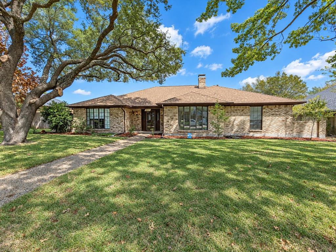
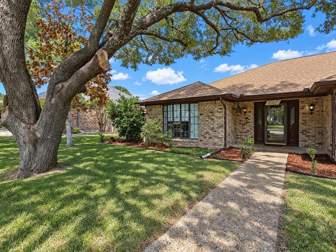
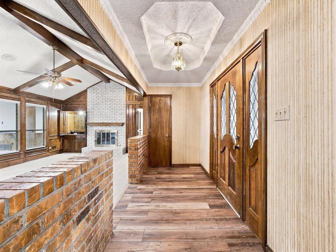
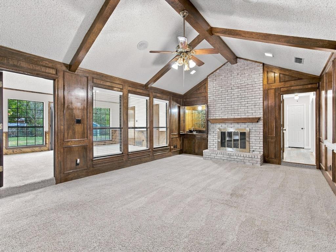
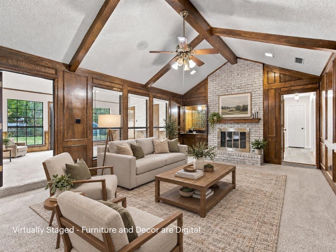
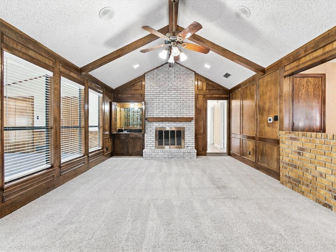
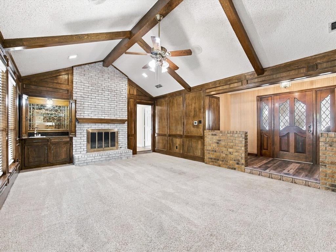
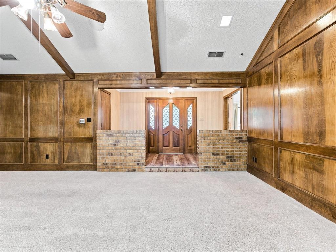
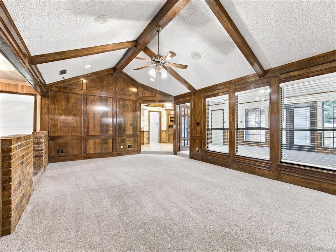
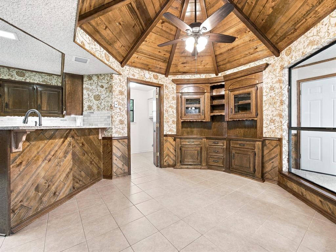
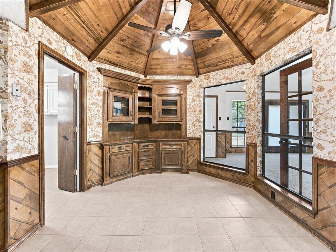
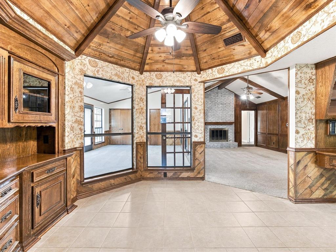
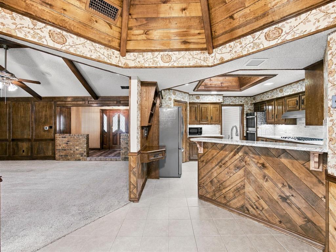
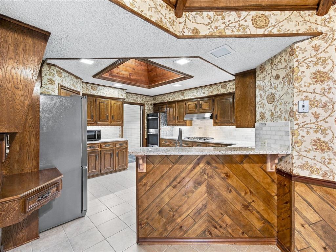
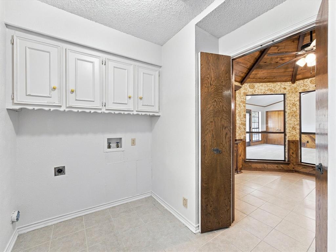
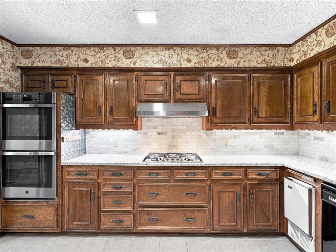
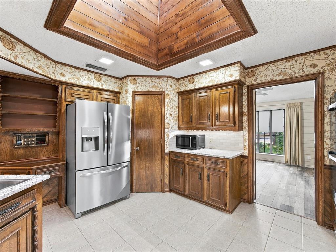
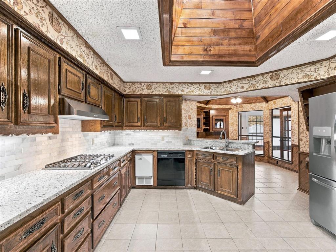
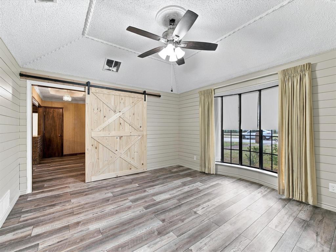
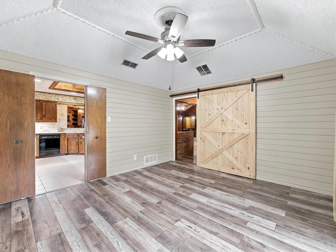
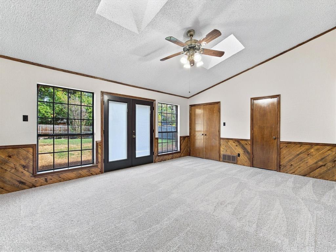
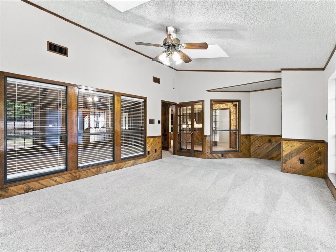
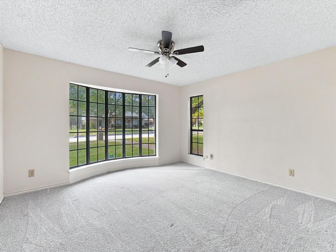
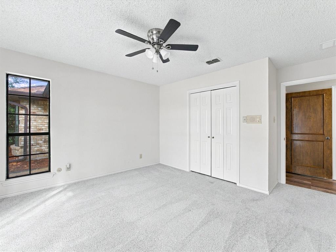
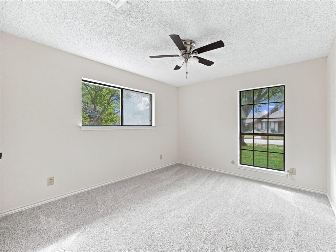
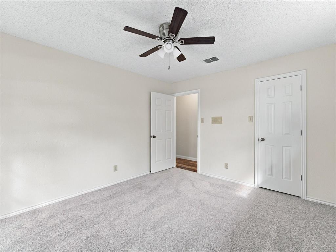
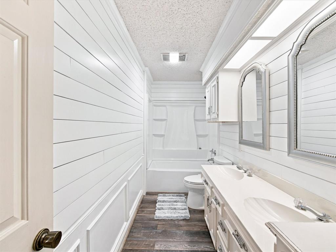
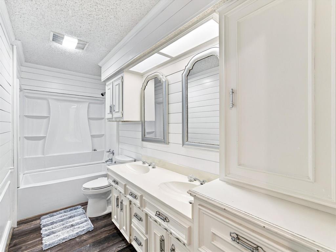
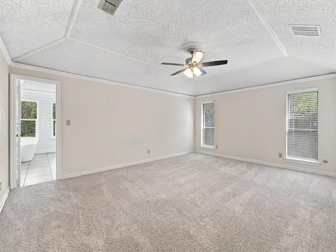
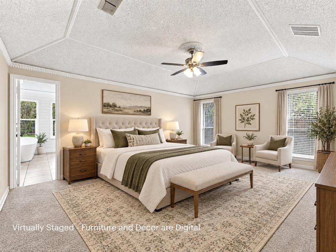
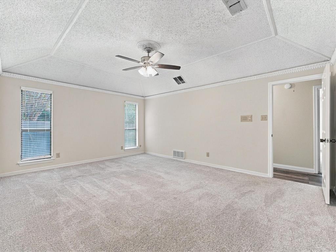
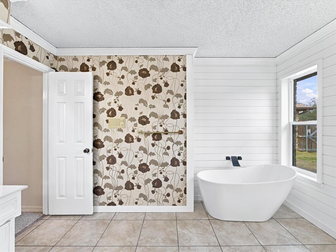
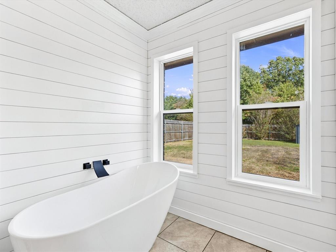
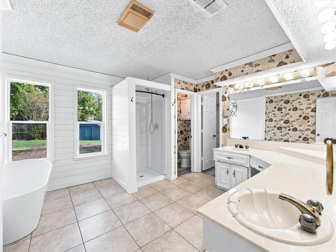
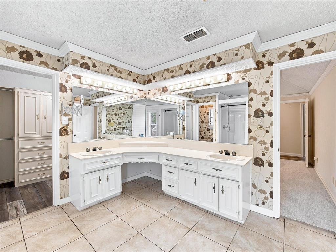
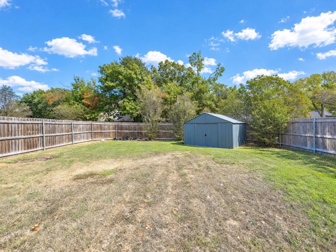
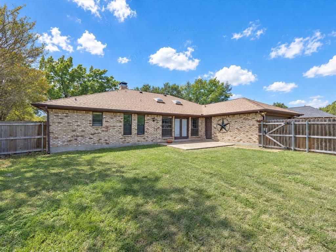
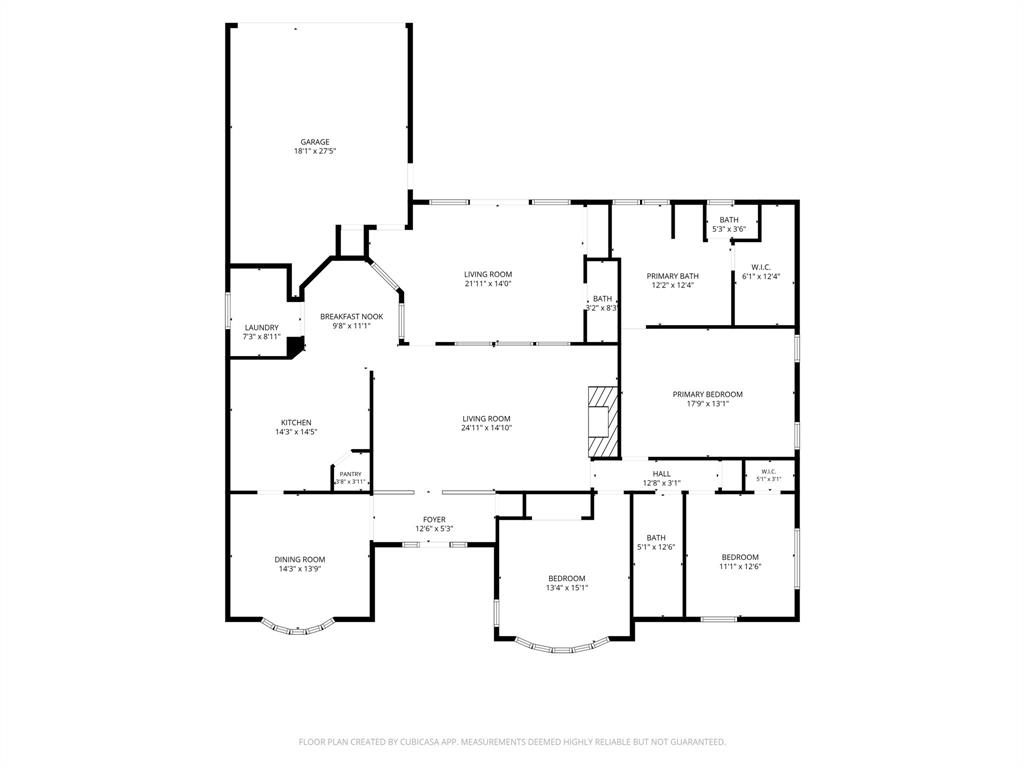
Some things simply can't be replicated with new construction! Nestled among beautiful mature trees in an established Ennis neighborhood, this charming single-story home offers the character, space, and setting that make a property truly special. With 2,419 square feet, 3 bedrooms, 2 full baths, and a half bath, the thoughtfully arranged floor plan offers plenty of room to spread out. Two spacious living areas and two dining areas provide flexibility for everyday living, entertaining, or creating a space that fits your lifestyle. The second dinning area could be a flex office space. Vaulted ceilings, skylights, and a brick fireplace add warmth and architectural character, while the generous primary suite features dual sinks, a stand alone soaking tub, separate shower, and walk-in closets. Out front, mature trees create a beautiful setting on the approximately quarter-acre lot, offering the kind of established landscape that takes decades to grow. A rear facing garage, with alley access and additional driveway parking provide flexibility for multiple vehicles. If you've been searching for a home with room to live, room to entertain, and character you just can't build overnight, come discover what makes 2007 Pleasant Drive special!
Details
| MLS # | 21430941 |
|---|---|
| Listing Type | For Sale |
| Style | House |
| Sub-Type | Resale |
| Status | Active |
| Year | 1981 |
| Days On Site | 1 |
| Listing Provided By | Tero Real Estate | Jake Holland |
Features
| Bed(s) | 3 |
|---|---|
| Bath(s) | 3 Total |
| SQ Feet | 2,419 |
| Garage | 2 |
| Story(s) | 1 |
| Acreage | 0.25 |
Interior
| Room Count | 3 |
|---|---|
| Cooling | Ceiling Fan(s), Central Air |
| Heating | Central, Natural Gas |
| Interior Features | Built-in Features, Cathedral Ceiling(s), Decorative Lighting, High Speed Internet Available, Paneling, Pantry, Wainscoting, Walk-In Closet(s), Wet Bar |
| Window Features | Bay Window(s), Skylights(s) |
| Appliances | Electric Oven, Gas Cooktop |
| Fireplace Features | Gas, Gas Logs, Great Room |
Exterior
| Roof | Composition |
|---|---|
| Security Features | Fire Alarm |
| Construction Materials | Brick |
| Foundation Details | Slab |
Parking
| Garage Yn | 1 |
|---|---|
| Attached Garage Yn | 1 |
| Parking Features | Additional Parking, Alley Access |
Utilities
| Utilities | City Sewer, City Water |
|---|
Taxes
| Unexempt Taxes | 5973 |
|---|---|
| Tax Lot | 6 |
| Tax Block | 10 |
| Tax Legal Description | 6 10 WILLOW CREEK#3 0.246 ACRES |
Area Information
| State | TX |
|---|---|
| County | Ellis |
| City | Ennis |
| Zip Code | 75119 |
| Area | Ellis |
| Community Name | Willow Creek#3 |
| School District | Ennis ISD |
| Elementary School | Bowie |
| High School | Ennis |
| Listing VS Median (in Willow Creek#3) | |
Price: $335,000 low | high Med: $335,000 sqft: 2,419 low | high Med: 2,419 $ / sqft: $138 low | high Med: $138 On site: 1 low | high Med: 1 | |
Market Activity 75119
Request a showing
Request a showing
Contact
Learn More About This Property

| State | TX |
|---|---|
| County | Ellis |
| City | Ennis |
| Zip Code | 75119 |
| Area | Ellis |
| Community Name | Willow Creek#3 |
| School District | Ennis ISD |
| Elementary School | Bowie |
| High School | Ennis |
| Listing VS Median (in Willow Creek#3) | |
Price: $335,000 low | high Med: $335,000 sqft: 2,419 low | high Med: 2,419 $ / sqft: $138 low | high Med: $138 On site: 1 low | high Med: 1 | |