In-Person: 11/14 1:00 PM - 3:00 PM
In-Person: 11/15 1:00 PM - 3:00 PM

Description
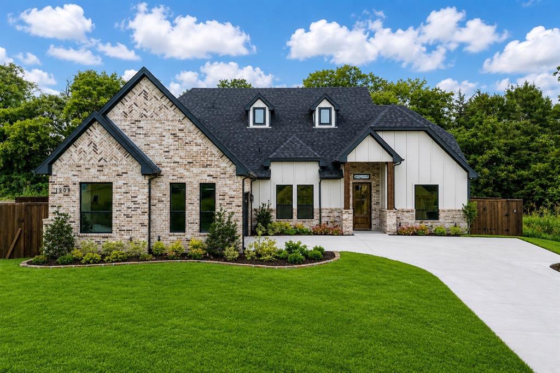
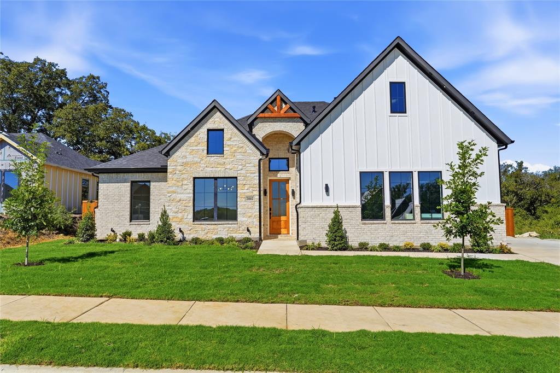
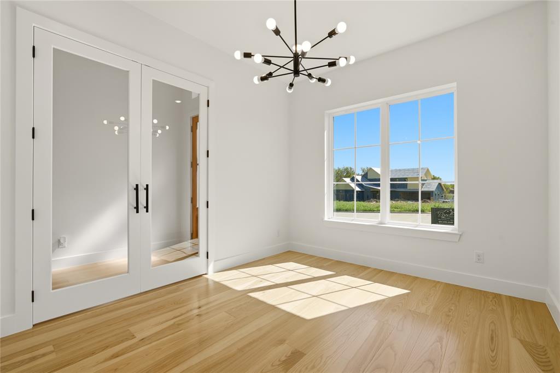
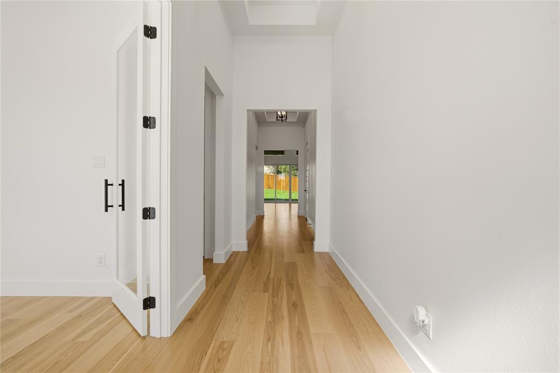
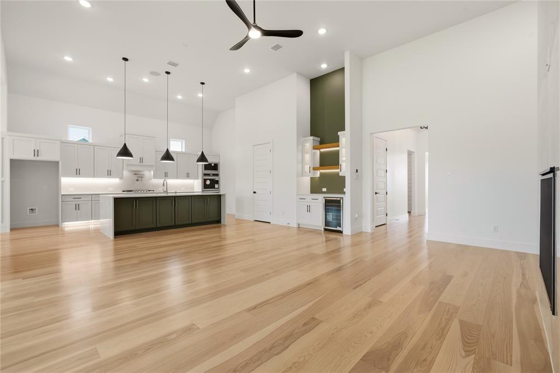
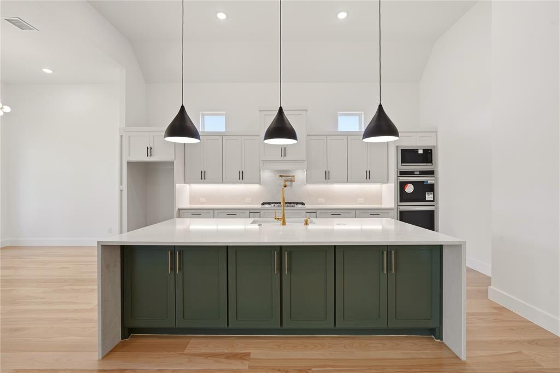
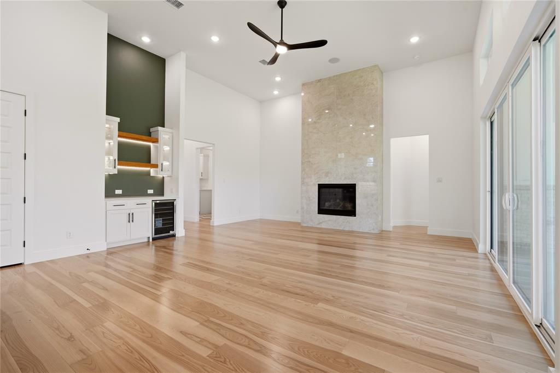
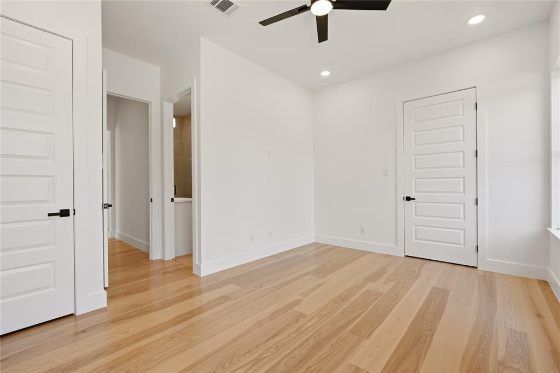
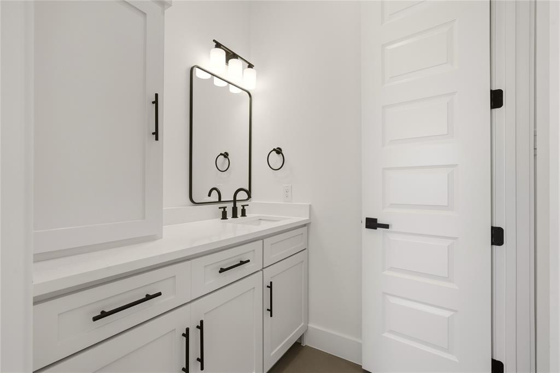
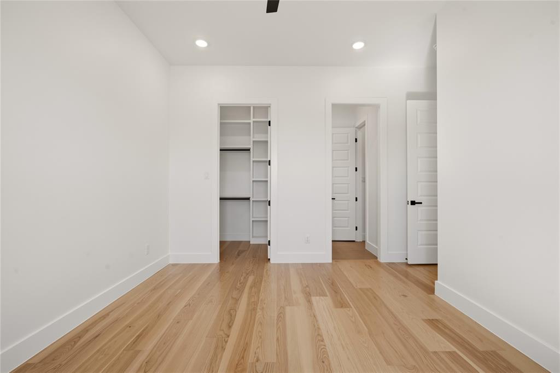
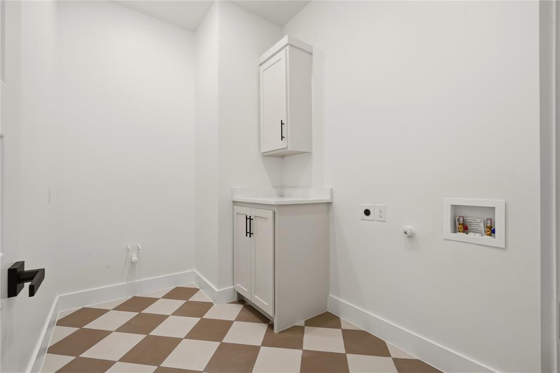
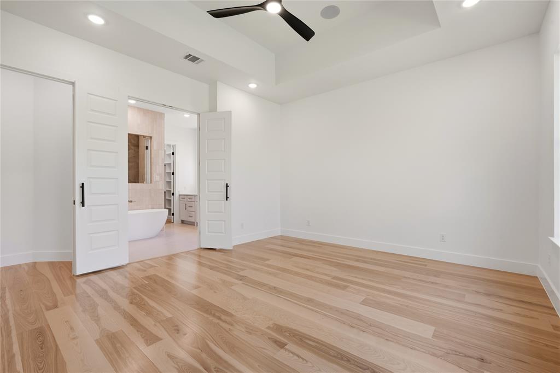
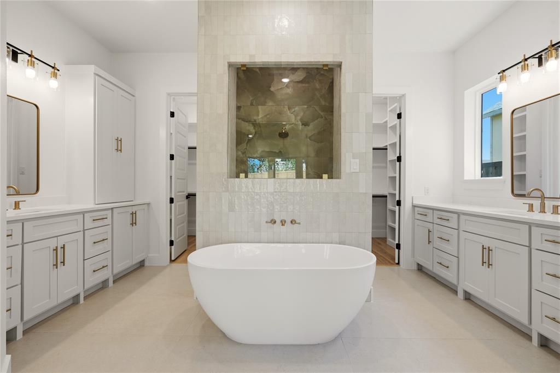
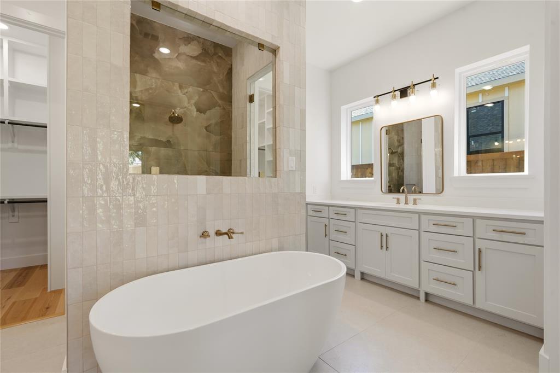
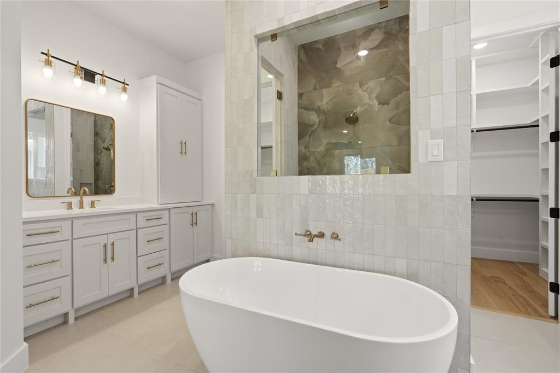
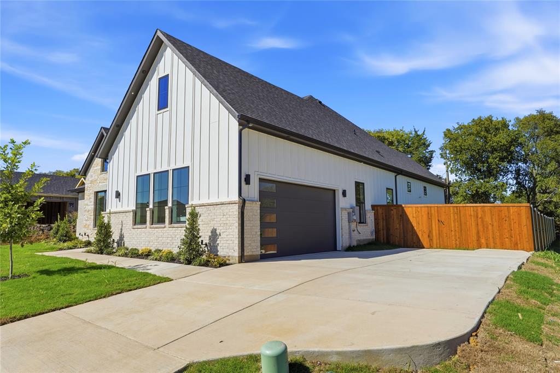
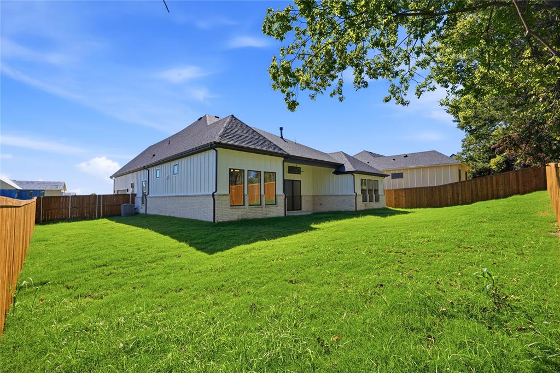
Stunning New Construction - Modern Luxury Meets Timeless Design! Prepare to be impressed by this beautifully crafted 4-bedroom, 3.5-bath residence offering exceptional curb appeal, sophisticated finishes, and thoughtful design throughout. The striking exterior showcases a gorgeous combination of natural stone, painted brick, board-and-batten siding, and bold architectural details that create an unforgettable first impression. Step inside to discover soaring ceilings, abundant natural light, beautiful hardwood flooring, and an inviting open-concept layout designed for both everyday living and effortless entertaining. Customized surround sound speakers throughout the home create an elevated living experience, allowing you to enjoy your favorite music while entertaining guests, relaxing, or simply going about your day. A private office with elegant glass French doors provides the perfect space for working from home. The chef-inspired kitchen serves as the heart of the home, featuring an oversized island, custom cabinetry, sleek countertops, designer pendant lighting, and a dedicated beverage station with floating shelves and a built-in wine refrigerator. Retreat to the luxurious primary suite, where a spa-inspired bathroom awaits with a freestanding soaking tub, oversized walk-in shower, elegant tilework, dual vanities, and beautiful designer finishes. Every detail has been carefully selected to create a relaxing, resort-like experience. Outside, enjoy a spacious, fully fenced backyard offering endless possibilities for outdoor entertaining, relaxation, or creating your dream outdoor oasis. A perfect blend of modern sophistication, luxury amenities, and everyday comfort, this exceptional home offers an elevated lifestyle with thoughtful details at every turn!
Details
| MLS # | 21419106 |
|---|---|
| Listing Type | For Sale |
| Style | House |
| HOA Dues | $500 |
| Sub-Type | Resale |
| Status | Active |
| Year | 2026 |
| Days On Site | 9 |
| Listing Provided By | Monument Realty | Devyn Gomez |
Features
| Bed(s) | 4 |
|---|---|
| Bath(s) | 4 Total |
| SQ Feet | 3,463 |
| Garage | 2 |
| Story(s) | 1 |
Interior
| Room Count | 3 |
|---|---|
| Cooling | Ceiling Fan(s), Central Air |
| Heating | Central |
| Interior Features | Cable TV Available, Kitchen Island, Open Floorplan |
| Appliances | Dishwasher, Disposal, Gas Cooktop, Microwave, None |
| Fireplace Features | Living Room |
Exterior
| Roof | Shingle |
|---|---|
| Security Features | Carbon Monoxide Detector(s), Fire Alarm |
| Construction Materials | Brick |
| Foundation Details | Slab |
Parking
| Garage Yn | 1 |
|---|---|
| Attached Garage Yn | 1 |
| Parking Features | Garage |
Utilities
| Utilities | City Sewer, City Water, Electricity Available |
|---|
Taxes
| Tax Lot | 25 |
|---|---|
| Tax Block | G |
Area Information
| State | TX |
|---|---|
| County | Grayson |
| City | Sherman |
| Zip Code | 75092 |
| Area | Grayson |
| Community Name | HERITAGE CROSSING PHASE 2 |
| School District | S and S Cons ISD |
| Elementary School | S And S |
| High School | S And S |
| Listing VS Median (in HERITAGE CROSSING PHASE 2) | |
Price: $690,000 low | high Med: $714,500 sqft: 3,463 low | high Med: 3,394 $ / sqft: $199 low | high Med: $211 On site: 9 low | high Med: 11 | |
Market Activity 75092
Request a showing
Request a showing
Contact
Learn More About This Property

| Open House |
|---|
| In-Person 11/14 1:00 PM - 3:00 PM |
| In-Person 11/15 1:00 PM - 3:00 PM |
| State | TX |
|---|---|
| County | Grayson |
| City | Sherman |
| Zip Code | 75092 |
| Area | Grayson |
| Community Name | HERITAGE CROSSING PHASE 2 |
| School District | S and S Cons ISD |
| Elementary School | S And S |
| High School | S And S |
| Listing VS Median (in HERITAGE CROSSING PHASE 2) | |
Price: $690,000 low | high Med: $714,500 sqft: 3,463 low | high Med: 3,394 $ / sqft: $199 low | high Med: $211 On site: 9 low | high Med: 11 | |