Price Reduced Listing
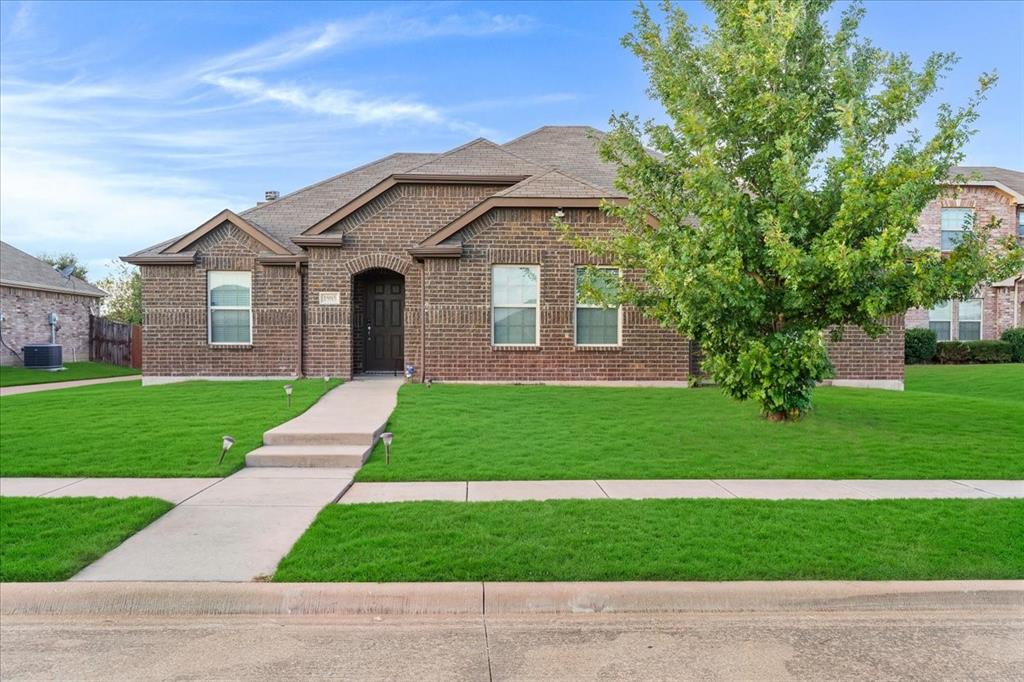
1985 Harbor Court,Lancaster, TX 75146
Lancaster, TX 75146

Description
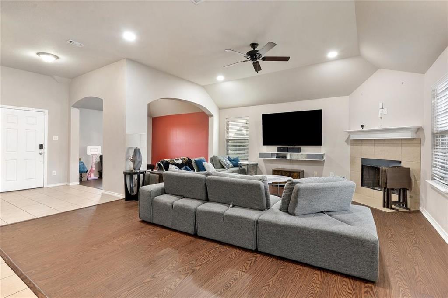
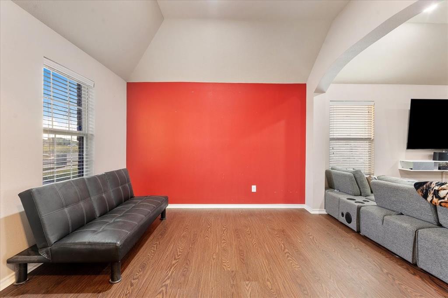
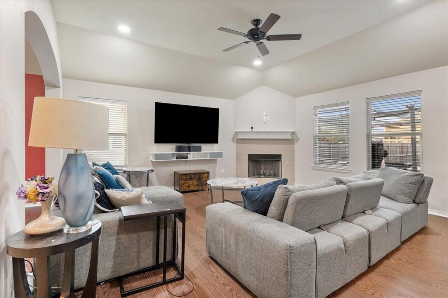
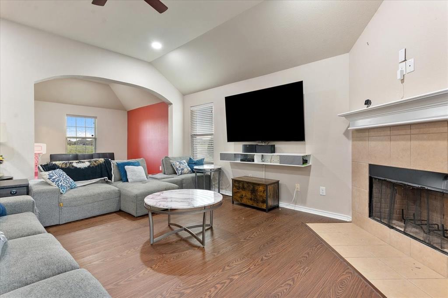
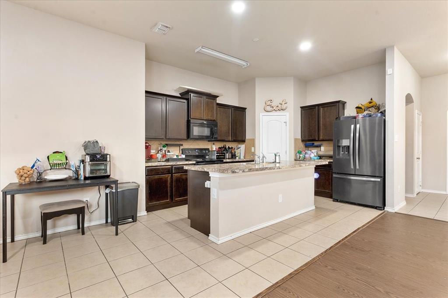
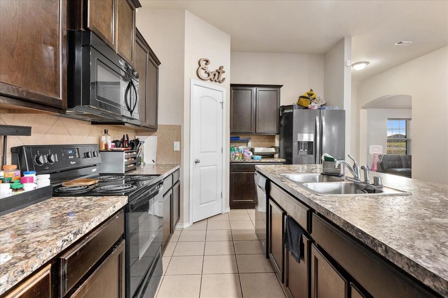
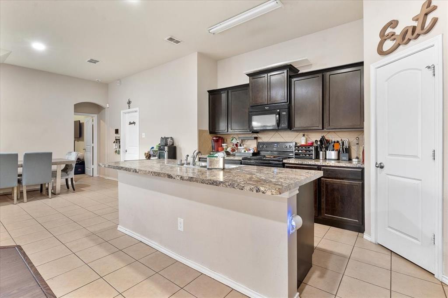
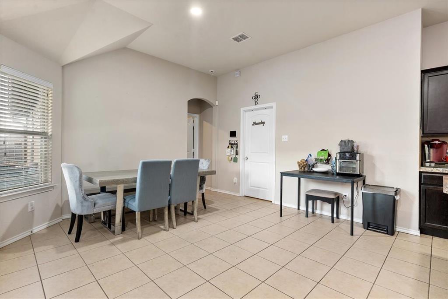
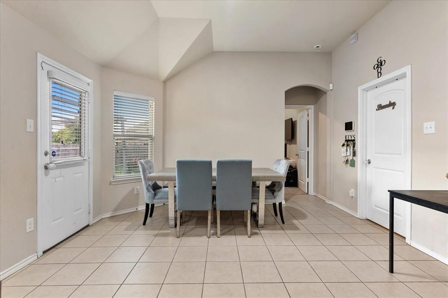
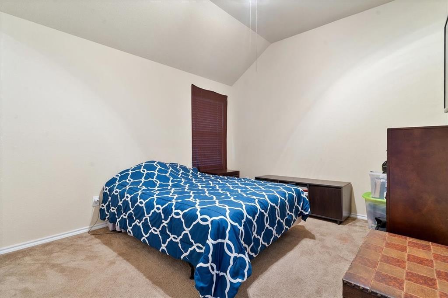
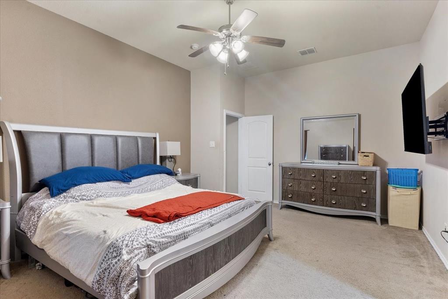
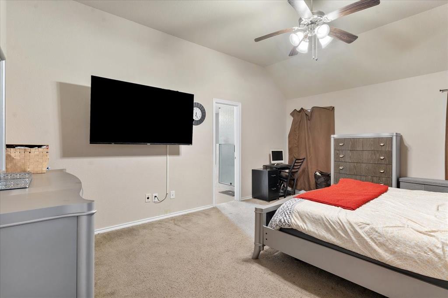
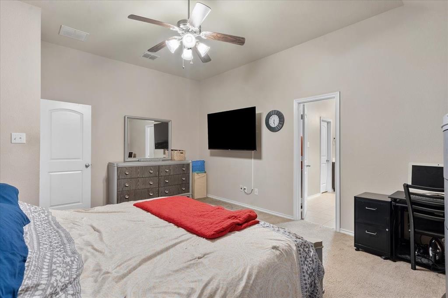
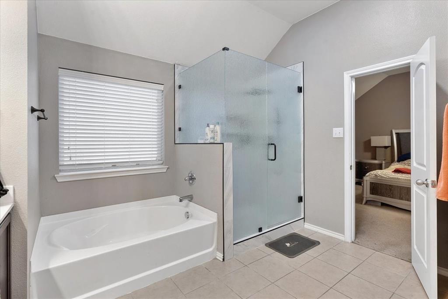
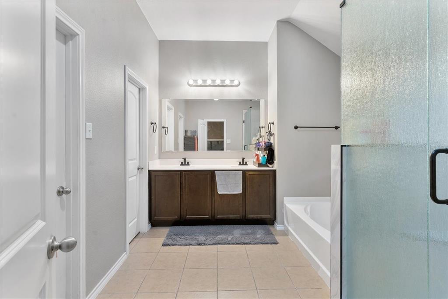
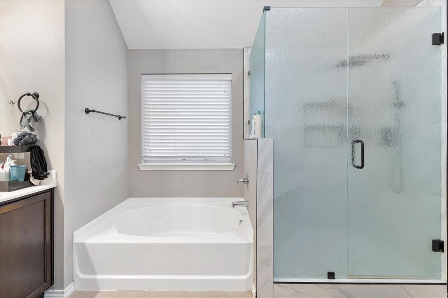
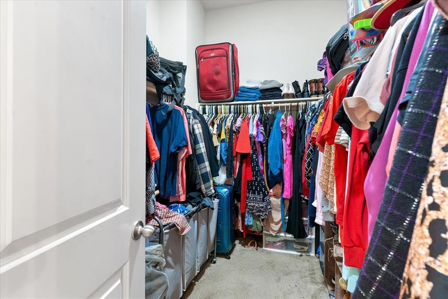
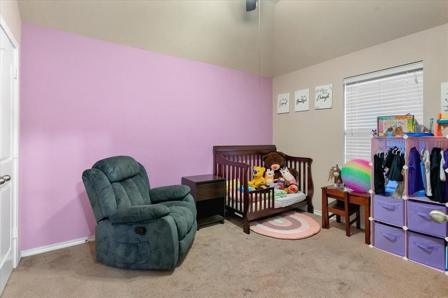
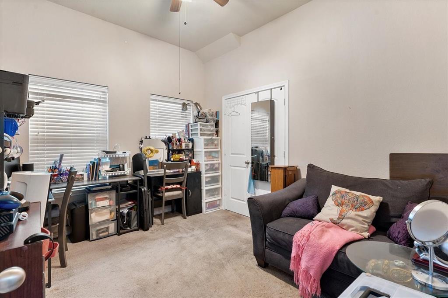
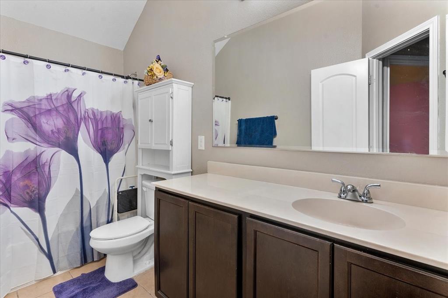
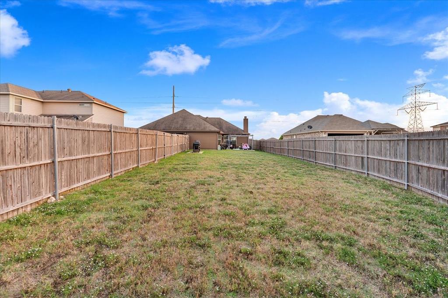
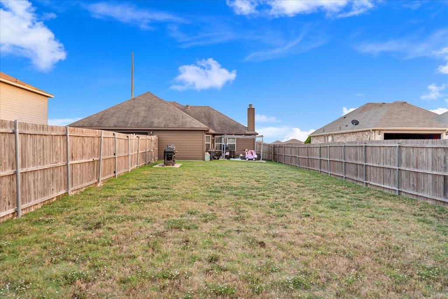
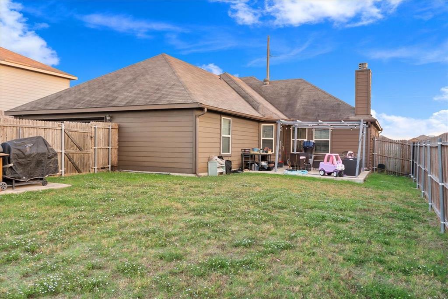
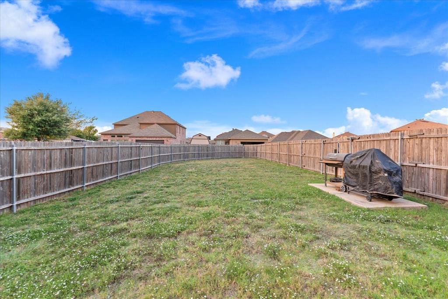
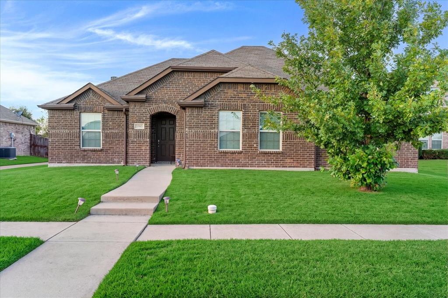
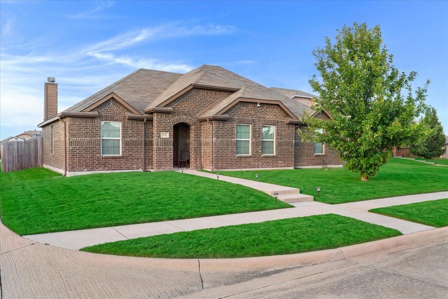
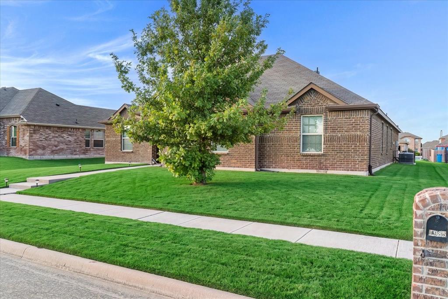
Discover the potential of this inviting 4-bedroom, 2-bathroom home featuring a 2-car garage and a desirable open-concept floor plan. The spacious kitchen offers an oversized island, abundant storage, and a walk-in pantry, making it ideal for everyday living and entertaining. A bright breakfast area provides plenty of natural light and a welcoming space to gather. The generously sized primary suite offers room for a sitting area, while the ensuite bathroom features a separate shower and an oversized walk-in closet. The split-bedroom layout provides added privacy, with the fourth bedroom situated apart from the others-perfect for guests, a home office, or additional flexibility. Additional highlights include an extra-large garage, an alcove offering potential for future customization, and an extended driveway with additional parking. Tucked away at the end of a cul-de-sac, the home offers a quieter setting with added privacy. Enjoy neighborhood amenities, including multiple community parks and a swimming pool, perfect for recreation and outdoor enjoyment.
Details
| MLS # | 21412598 |
|---|---|
| Listing Type | For Sale |
| Style | House |
| HOA Dues | $395 |
| Sub-Type | Resale |
| Status | Active |
| Year | 2015 |
| Days On Site | 29 |
| Listing Provided By | Allure Living | Brodrick Rhodes |
Features
| Bed(s) | 4 |
|---|---|
| Bath(s) | 2 Total |
| SQ Feet | 2,042 |
| Garage | 2 |
| Story(s) | 1 |
| Acreage | 0.23 |
Interior
| Room Count | 3 |
|---|---|
| Interior Features | Cable TV Available, Decorative Lighting, Eat-in Kitchen, High Speed Internet Available, Kitchen Island, Open Floorplan |
| Appliances | Dishwasher, Disposal, Electric Range |
| Fireplace Features | Wood Burning |
Exterior
| Roof | Composition |
|---|---|
| Construction Materials | Brick |
| Foundation Details | Slab |
| Lot Features | Cul-De-Sac, Greenbelt, Interior Lot, Sprinkler System, Subdivision |
Parking
| Garage Yn | 1 |
|---|---|
| Attached Garage Yn | 1 |
| Parking Features | Concrete, Garage, Garage Single Door |
Utilities
| Utilities | All Weather Road, Alley, Cable Available, City Sewer, City Water |
|---|
Taxes
| Unexempt Taxes | 9074 |
|---|---|
| Tax Lot | 5 |
| Tax Block | DD |
| Tax Legal Description | BEAR CREEK RANCH PH 2 BLK DD LT 5 |
Area Information
| State | TX |
|---|---|
| County | Dallas |
| City | Lancaster |
| Zip Code | 75146 |
| Area | Dallas |
| Community Name | Bear Creek Ranch Ph 02 |
| School District | Lancaster ISD |
| Elementary School | West Main |
| High School | Lancaster |
| Listing VS Median (in Bear Creek Ranch Ph 02) | |
Price: $285,000 low | high Med: $317,450 sqft: 2,042 low | high Med: 2,134 $ / sqft: $140 low | high Med: $149 On site: 29 low | high Med: 112.5 | |
Market Activity 75146
Request a showing
Request a showing
Contact
Learn More About This Property

| State | TX |
|---|---|
| County | Dallas |
| City | Lancaster |
| Zip Code | 75146 |
| Area | Dallas |
| Community Name | Bear Creek Ranch Ph 02 |
| School District | Lancaster ISD |
| Elementary School | West Main |
| High School | Lancaster |
| Listing VS Median (in Bear Creek Ranch Ph 02) | |
Price: $285,000 low | high Med: $317,450 sqft: 2,042 low | high Med: 2,134 $ / sqft: $140 low | high Med: $149 On site: 29 low | high Med: 112.5 | |