
Description
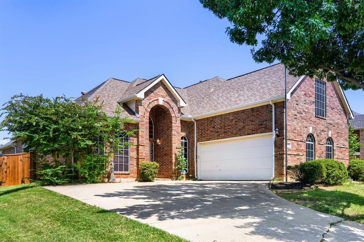
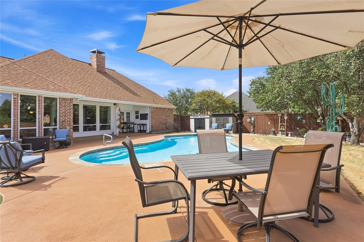
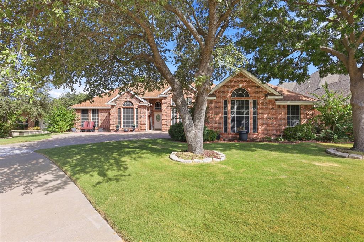
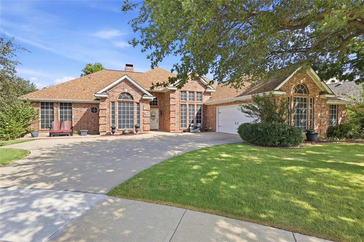
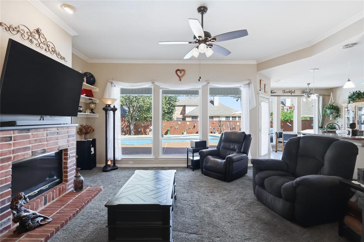
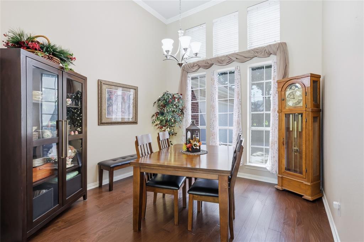
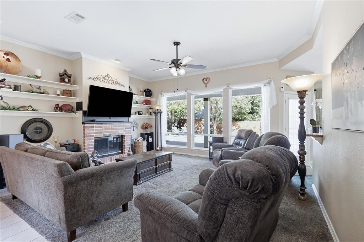
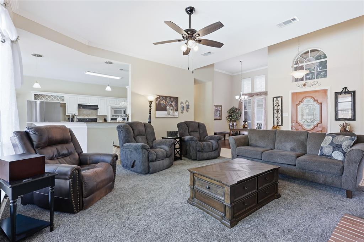
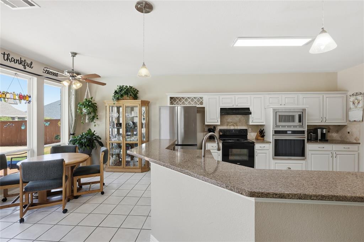
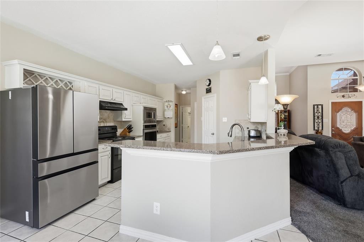
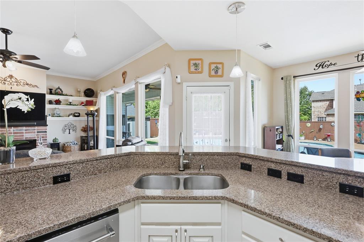
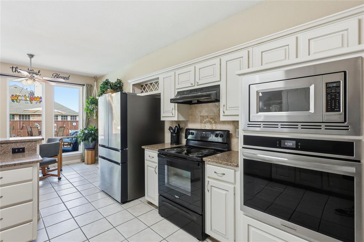
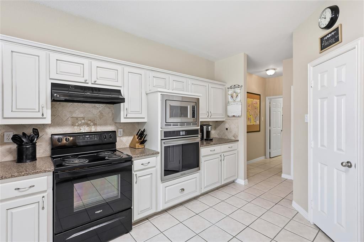
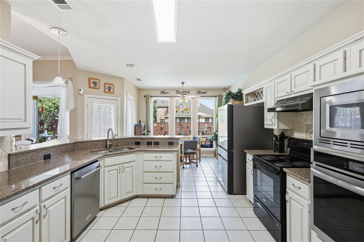
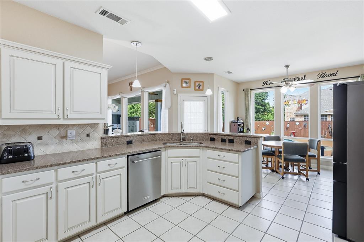
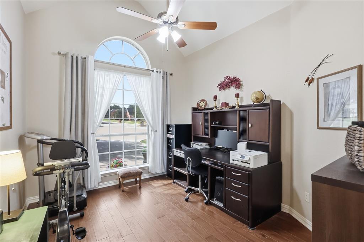
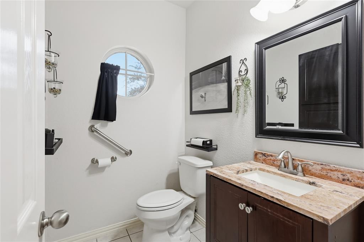
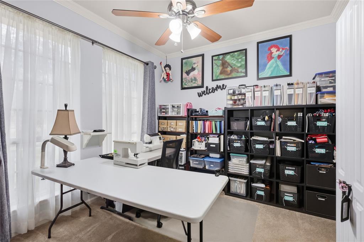
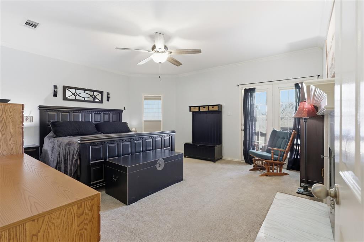
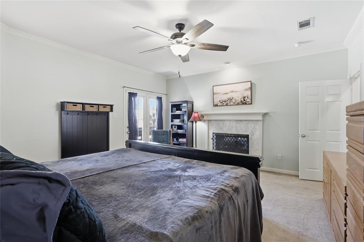
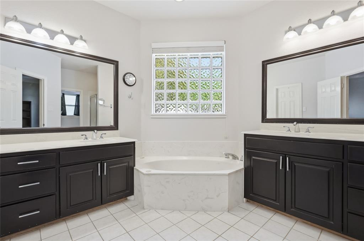
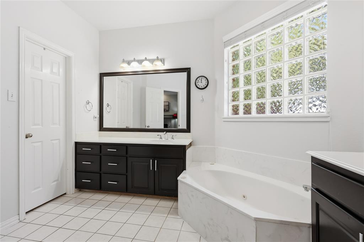
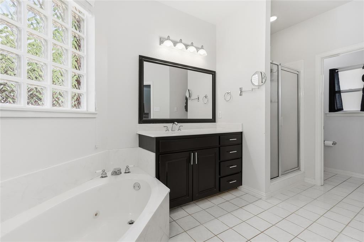
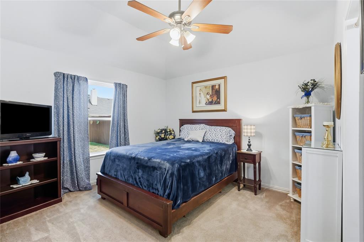
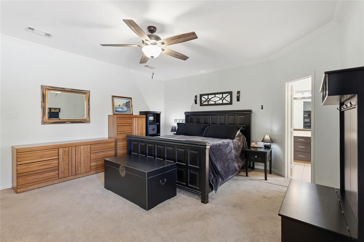
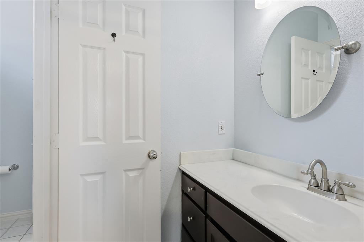
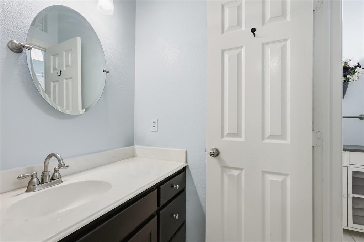
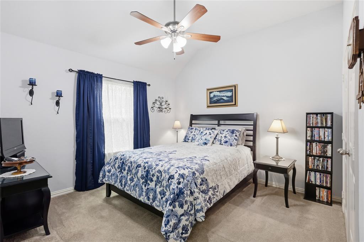
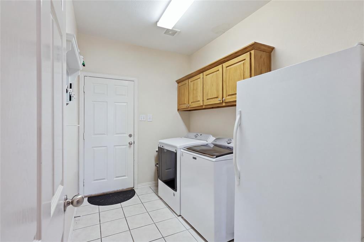
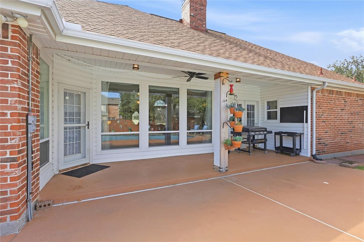
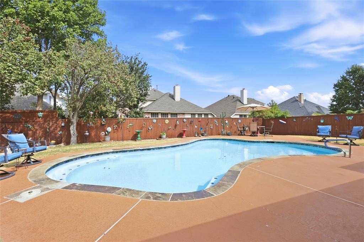
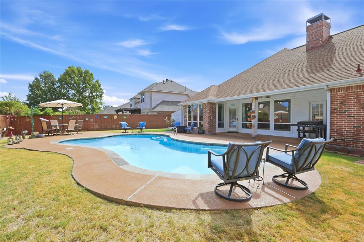
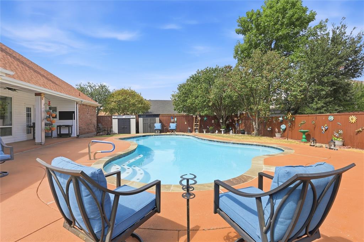
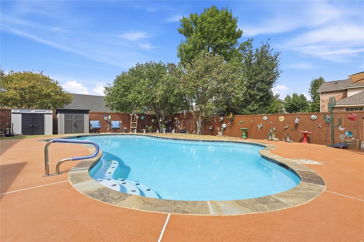
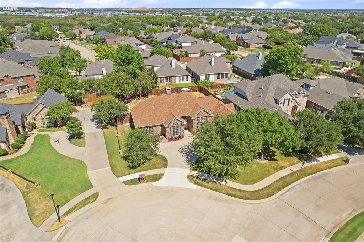
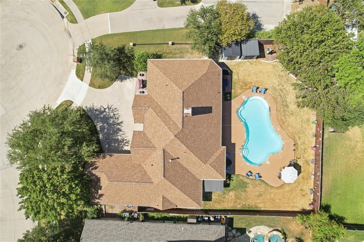
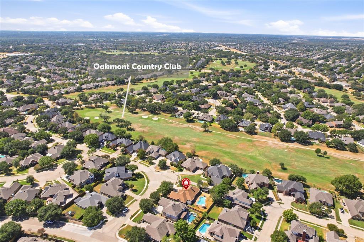
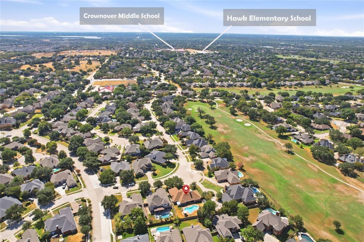
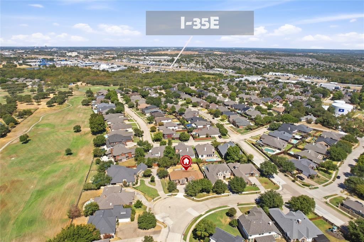
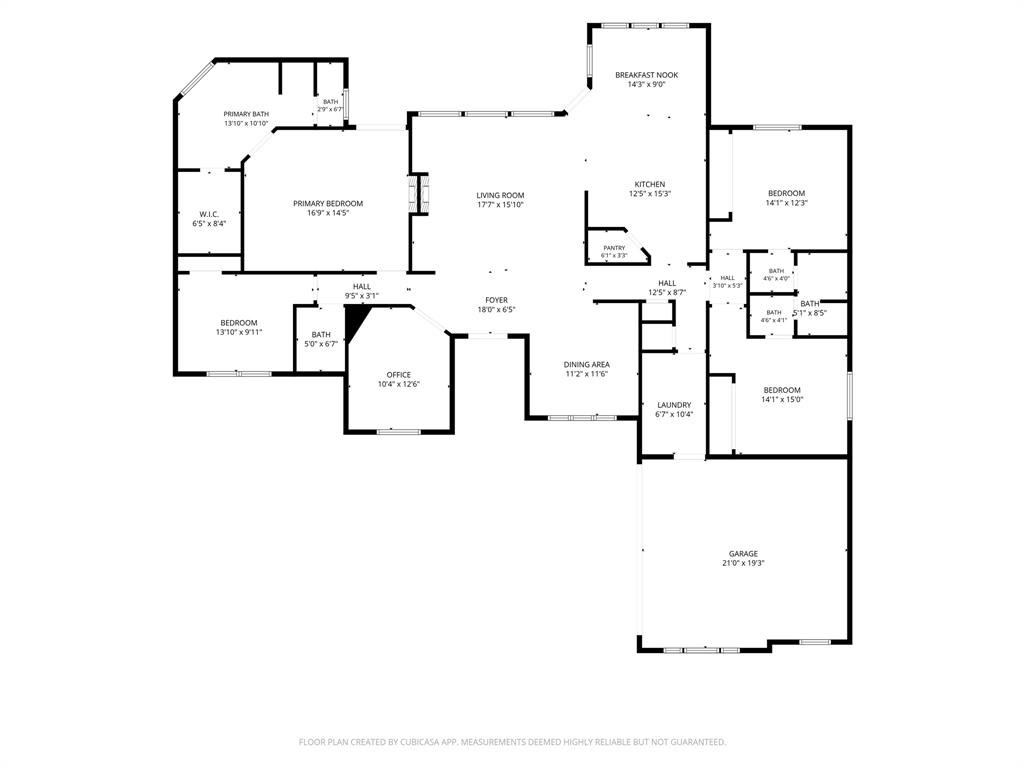
Welcome home to this beautifully maintained, single-story Oakmont Estates home tucked away on a cul-de-sac. Offering 4 bedrooms, 2.5 bathrooms, a dedicated study, and two dining areas, the open floor plan is designed for comfortable everyday living and effortless entertaining. Tall ceilings and a wall of windows fill the living room with natural light while showcasing views of the backyard and sparkling heated pool. The private primary suite features a cozy fireplace, French doors leading to the patio and pool, and a spacious ensuite bath with dual vanities, a jetted garden tub, separate shower, and walk-in closet. Outside, the oversized backyard is ready for year-round enjoyment with a covered patio and heated pool. Additional highlights include split bedrooms, hardwood flooring, hardwood floor under carpet in living, built-in cabinetry, a separate utility room with sink, tankless water heater, and a side-entry garage with epoxy flooring. Windows in living new, pool resurface and heater (3-2026) Conveniently located near Oakmont Country Club and zoned for highly sought-after Hawk Elementary, Crownover Middle School, and Guyer High School.
Details
| MLS # | 21392207 |
|---|---|
| Listing Type | For Sale |
| Style | House |
| HOA Dues | $350 |
| Sub-Type | Resale |
| Status | Active |
| Year | 1995 |
| Days On Site | 49 |
| Listing Provided By | Real Broker, LLC | Chrissy Mallouf |
Features
| Bed(s) | 4 |
|---|---|
| Bath(s) | 3 Total |
| SQ Feet | 2,406 |
| Garage | 2 |
| Pool | Yes |
| Story(s) | 1 |
| Acreage | 0.25 |
Interior
| Room Count | 10 |
|---|---|
| Cooling | Ceiling Fan(s), Central Air |
| Heating | Central, Natural Gas |
| Interior Features | Cable TV Available, Eat-in Kitchen, Flat Screen Wiring, High Speed Internet Available, Open Floorplan, Pantry, Walk-In Closet(s) |
| Appliances | Dishwasher, Disposal, Electric Cooktop, Electric Oven, Microwave, Tankless Water Heater, Vented Exhaust Fan |
| Fireplace Features | Bedroom, Gas Logs, Living Room |
Exterior
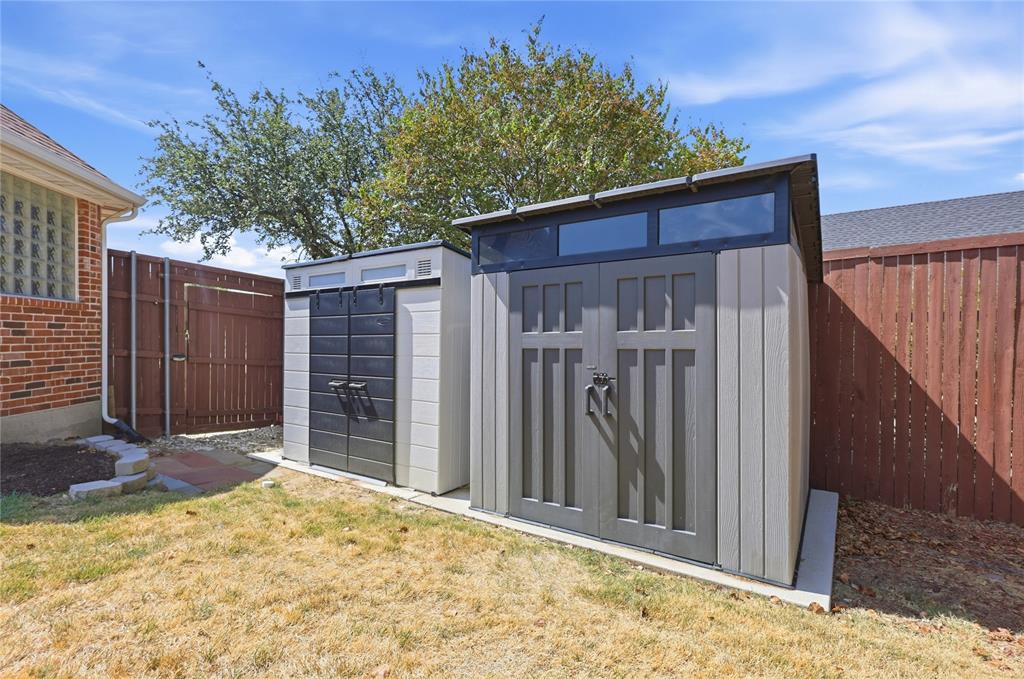
| Exterior Features | Covered Patio/Porch, Storage |
|---|---|
| Roof | Composition, Shingle |
| Construction Materials | Brick |
| Foundation Details | Slab |
| Lot Features | Cul-De-Sac, Irregular Lot, Landscaped, Sprinkler System, Subdivision |
Parking
| Garage Yn | 1 |
|---|---|
| Attached Garage Yn | 1 |
| Parking Features | Additional Parking, Driveway, Epoxy Flooring, Garage, Garage Door Opener, Garage Faces Side |
Utilities
| Utilities | Cable Available, City Sewer, City Water, Curbs |
|---|
Location
| Community Features | Club House, Community Pool, Fitness Center, Golf, Pool, Sidewalks, Tennis Court(s) |
|---|
Taxes
| Unexempt Taxes | 10121 |
|---|---|
| Tax Lot | 14 |
| Tax Block | 19 |
| Tax Legal Description | OAKMONT ESTATES 3 BLK 19 LOT 14 |
Area Information
| State | TX |
|---|---|
| County | Denton |
| City | Corinth |
| Zip Code | 76210 |
| Area | Denton |
| Community Name | Oakmont Estates 3 |
| School District | Denton ISD |
| Elementary School | Hawk |
| High School | Guyer |
| Listing VS Median (in Oakmont Estates 3) | |
Price: $525,000 low | high Med: $572,450 sqft: 2,406 low | high Med: 2,756 $ / sqft: $218 low | high Med: $209 On site: 49 low | high Med: 80 | |
Market Activity 76210
Request a showing
Request a showing
Contact
Learn More About This Property

| State | TX |
|---|---|
| County | Denton |
| City | Corinth |
| Zip Code | 76210 |
| Area | Denton |
| Community Name | Oakmont Estates 3 |
| School District | Denton ISD |
| Elementary School | Hawk |
| High School | Guyer |
| Listing VS Median (in Oakmont Estates 3) | |
Price: $525,000 low | high Med: $572,450 sqft: 2,406 low | high Med: 2,756 $ / sqft: $218 low | high Med: $209 On site: 49 low | high Med: 80 | |