Price Reduced Listing

Description
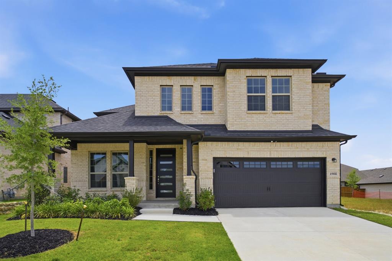
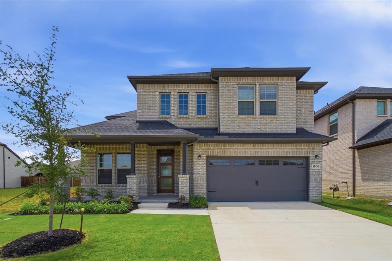
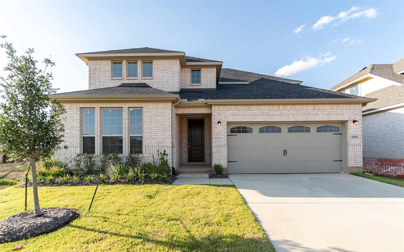
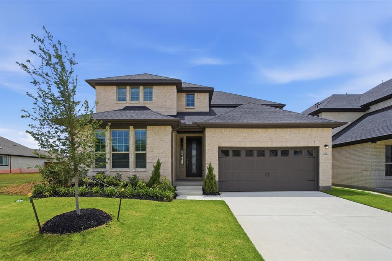
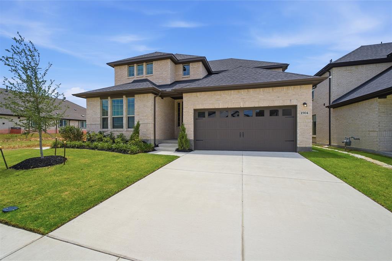
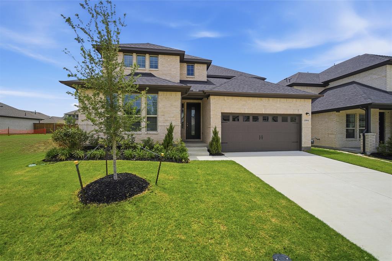
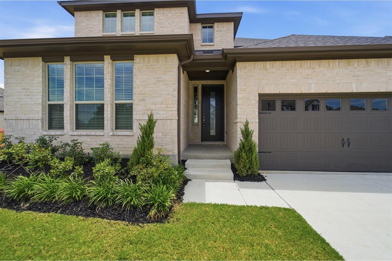
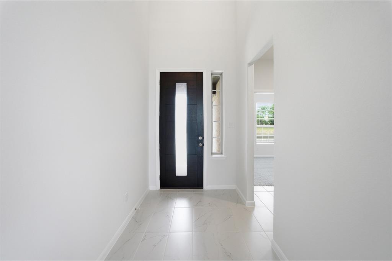
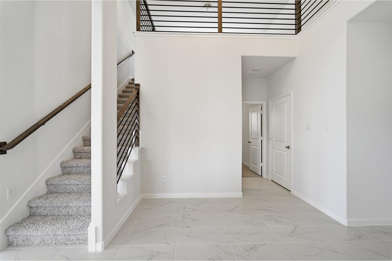
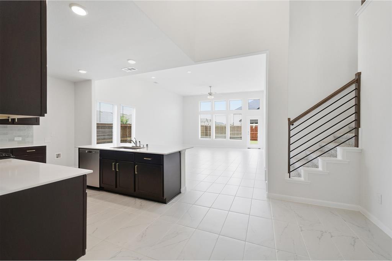
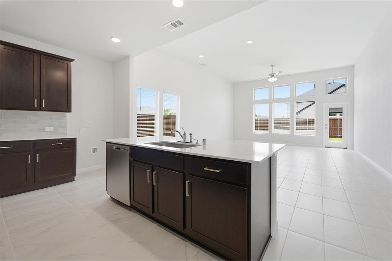
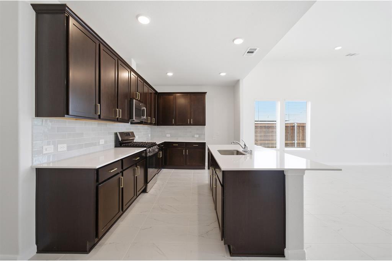
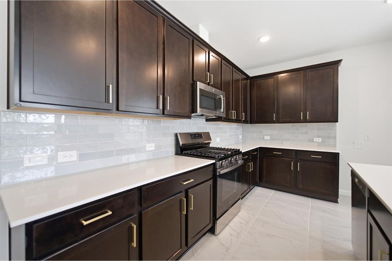
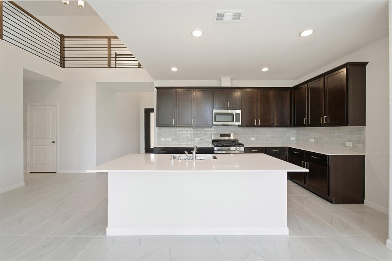
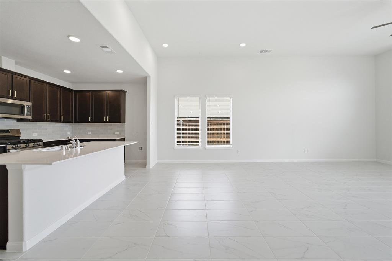
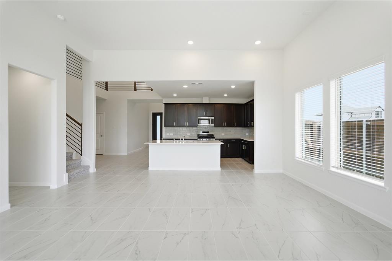
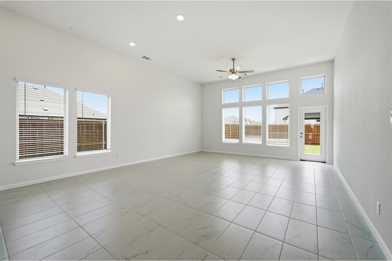
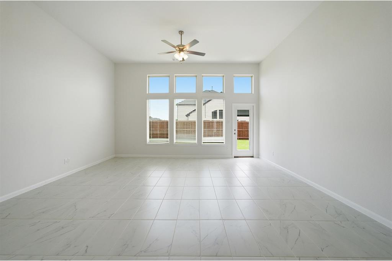
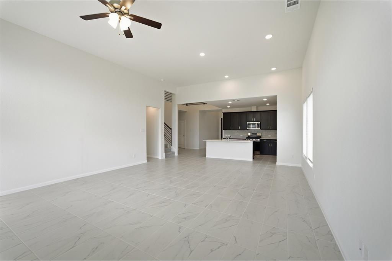
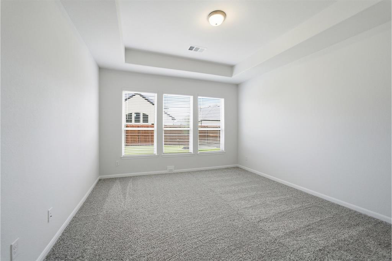
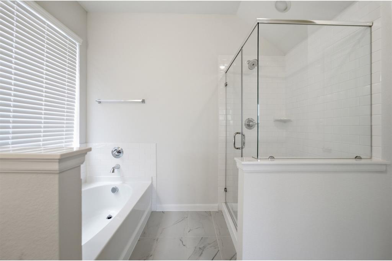
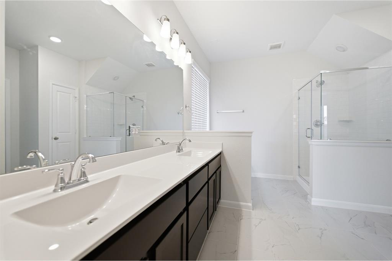
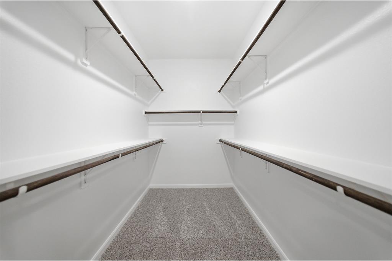
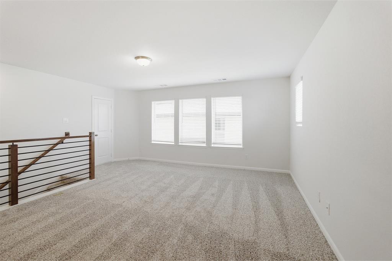
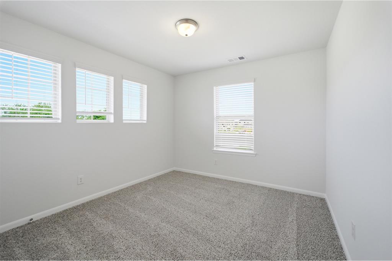
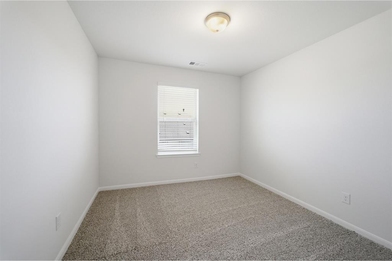
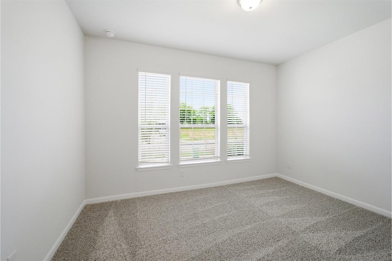
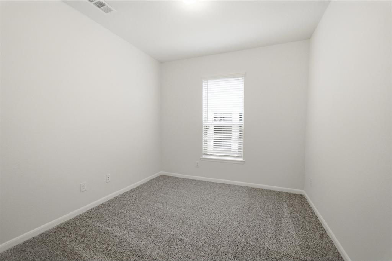
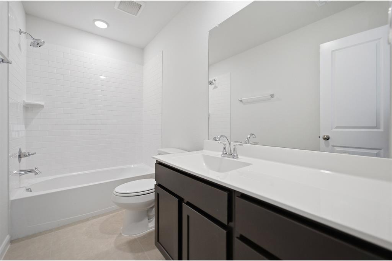
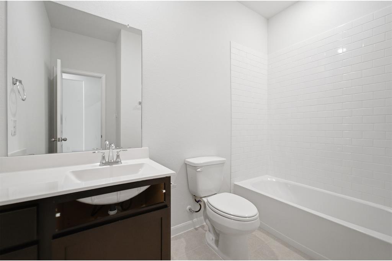
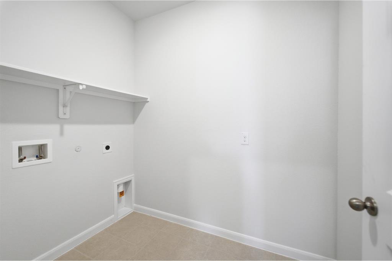
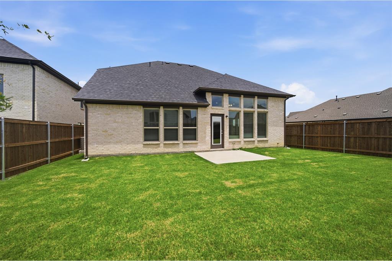
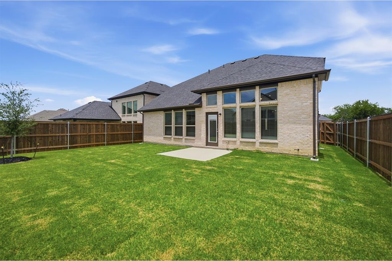
This North Facing home showcases a wonderful elevation, 2nd bedroom downstairs with a study. With upgraded open railing, tile flooring and countertops this home is a cant miss for its owners. Upon entering this home, you are greeted with the stairway to your second floor, as well as your convenient downstairs powder bathroom and entry to your private study room. Traveling down the foyer, you will be captivated by the open-concept layout that flows from the two-story family room to the inviting dining space and spacious kitchen. This area boasts a ton of options such as an appealing fireplace for your family room, and an extra sink in your kitchen to serve as a wet bar! This layout is perfect for entertaining gatherings of any size. Your kitchen also comes with attractive features like sleek granite countertops, ceramic tile backsplash, industry-leading appliances, and a kitchen island! Right off the kitchen is entry to your walk-in utility and your two-car garage. Your deluxe master retreat features a huge walk-in closet and a divine master bathroom. Your master bathroom features dual vanities, a bathtub and a stand alone shower that you can transform into a super shower if you desire. upstairs has a media and game room that you can supersize. Additionally, upstairs holds your second, third and fourth bedrooms all containing large walk-in closets, as well as your secondary bathroom.
Details
| MLS # | 21098104 |
|---|---|
| Listing Type | For Sale |
| Style | House |
| HOA Dues | $850 |
| Sub-Type | Resale |
| Status | Active |
| Year | 2025 |
| Days On Site | 372 |
| Listing Provided By | CastleRock Realty, LLC | Ashley Yoder |
Features
| Bed(s) | 4 |
|---|---|
| Bath(s) | 3 Total |
| SQ Feet | 2,575 |
| Garage | 2 |
| Story(s) | 2 |
| Acreage | 0.13 |
Interior
| Room Count | 12 |
|---|---|
| Cooling | Central Air, ENERGY STAR Qualified Equipment |
| Heating | Central, ENERGY STAR Qualified Equipment |
| Interior Features | Granite Counters, High Speed Internet Available, Vaulted Ceiling(s), Wet Bar |
| Appliances | Dishwasher, Gas Range, Tankless Water Heater |
| Fireplace Features | None |
Exterior
| Roof | Asphalt, Composition |
|---|---|
| Construction Materials | Brick, Wood |
| Foundation Details | Pillar/Post/Pier |
| Lot Features | Interior Lot |
Parking
| Garage Yn | 1 |
|---|---|
| Attached Garage Yn | 1 |
| Parking Features | Garage, Garage Door Opener, Garage Single Door |
Utilities
| Utilities | Co-op Electric, Electricity Connected, MUD Water, Natural Gas Available |
|---|
Location
| Community Features | Pool |
|---|
Taxes
| Tax Lot | 29 |
|---|---|
| Tax Block | E |
| Tax Legal Description | LA TERRA PHASE ONE (CCL), BLK E, LOT 29 |
Area Information
| State | TX |
|---|---|
| County | Collin |
| City | Celina |
| Zip Code | 75009 |
| Area | Collin |
| Community Name | La Terra |
| School District | Celina ISD |
| Elementary School | Marcy Lykins |
| High School | Celina |
Request a showing
Request a showing
Contact
Learn More About This Property

| State | TX |
|---|---|
| County | Collin |
| City | Celina |
| Zip Code | 75009 |
| Area | Collin |
| Community Name | La Terra |
| School District | Celina ISD |
| Elementary School | Marcy Lykins |
| High School | Celina |