Price Reduced Listing
1900 Hackett Creek Drive,McKinney, TX 75072
McKinney, TX 75072

Description
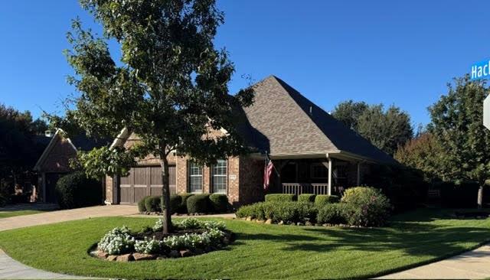
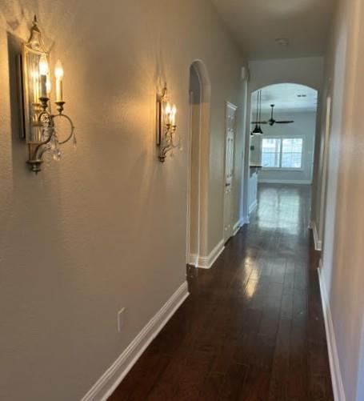
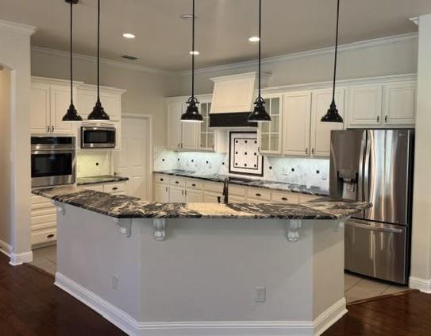
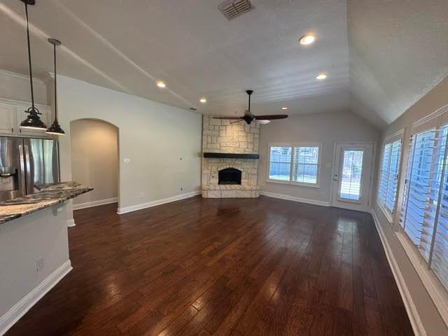
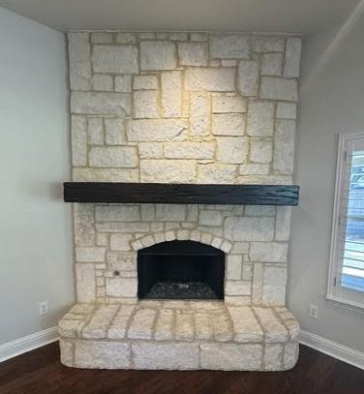
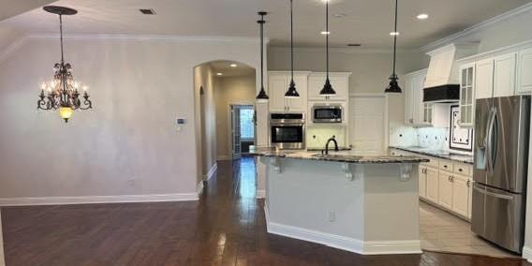
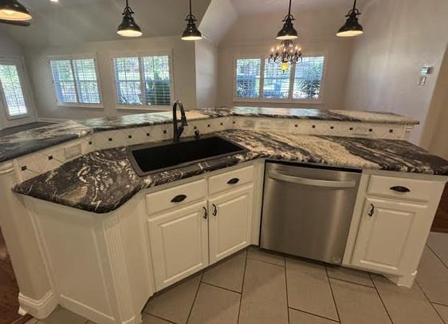
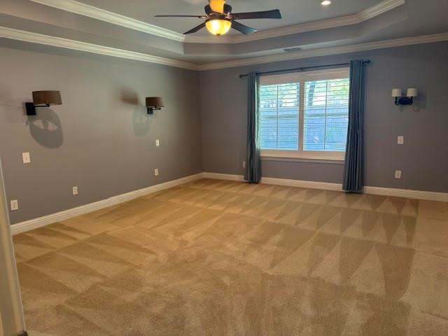
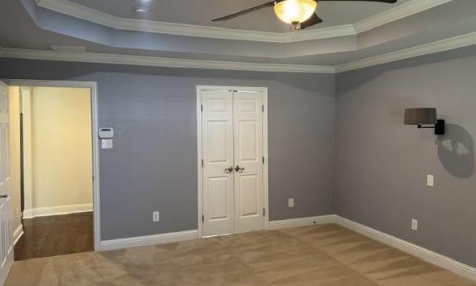
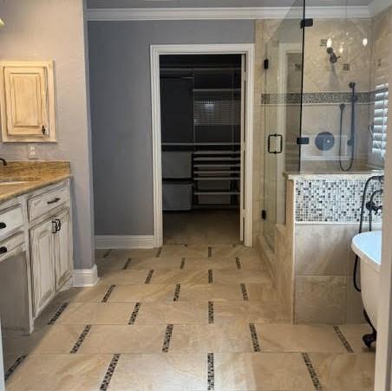
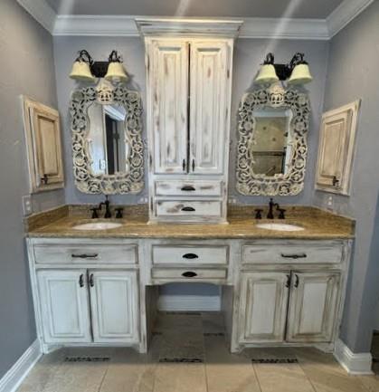
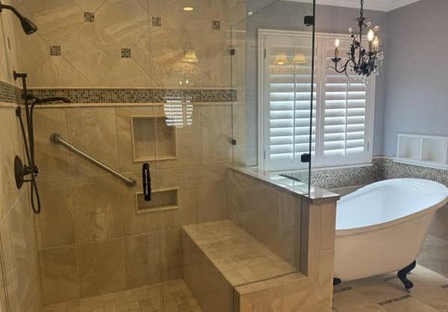
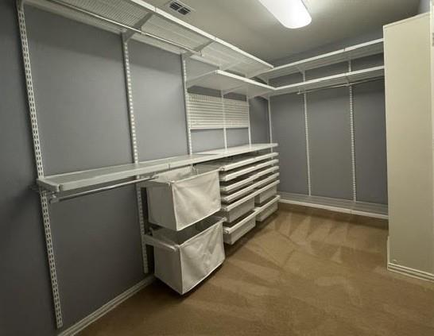
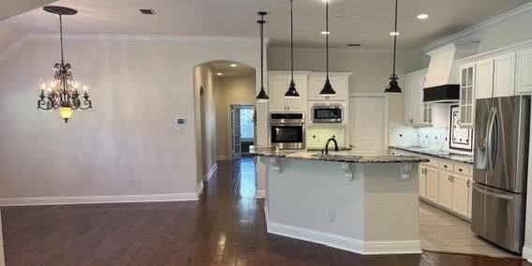
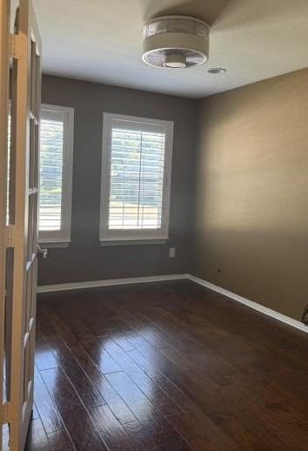
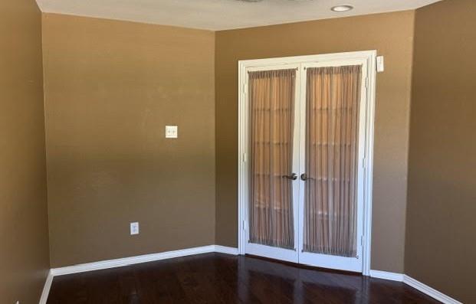
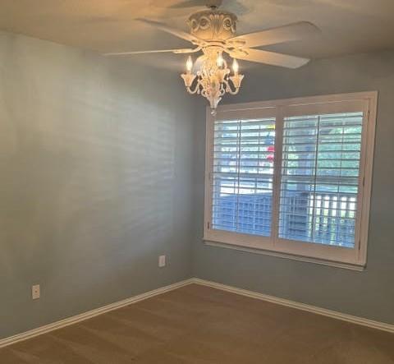
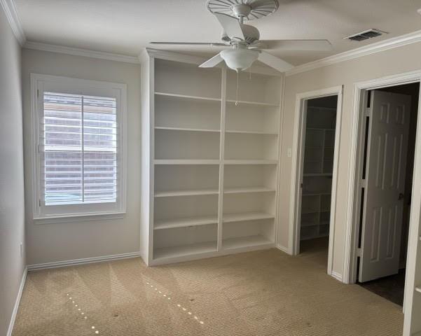
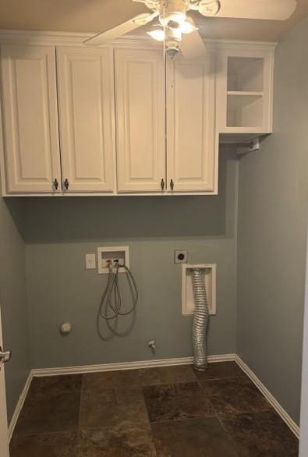
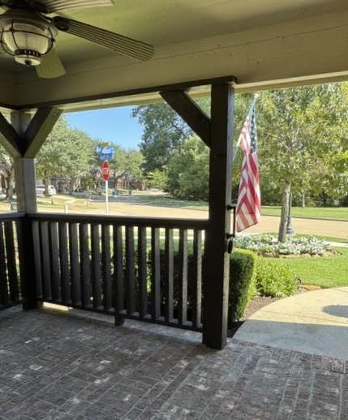
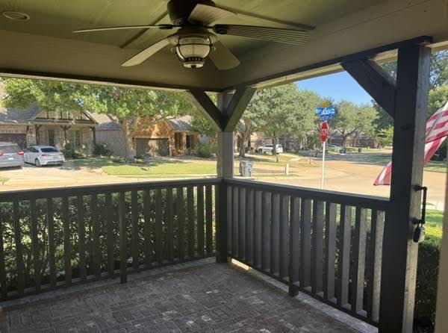
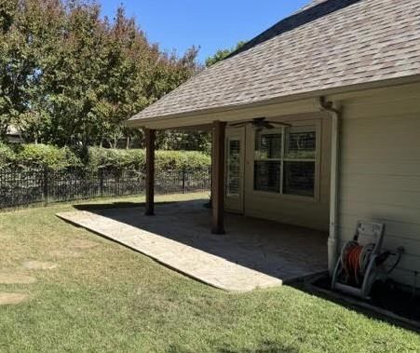
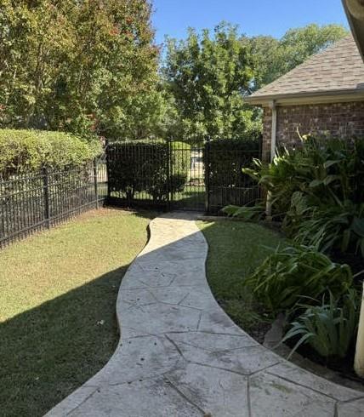
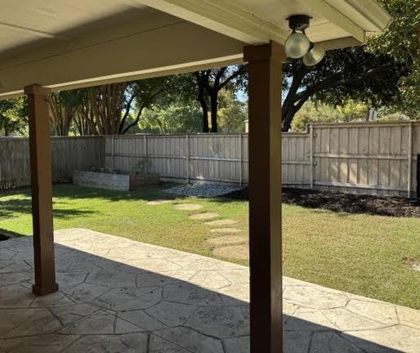
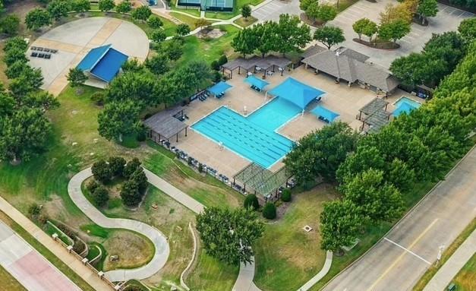
This home will complement your family's lifestyle...the location, amenities, floorplan, neighborhood... IT HAS IT ALL!! Situated on a corner lot, a 1-story home with 3 bedrooms, 3 full baths and an office in McKinney for a family desiring a prime location within Stonebridge Ranch. The charming covered front porch is a wonderful place to greet neighbors or to enjoy a greenbelt view. Unique personal touches include plantation shutters throughout, delightful light-fan fixtures, customized master closet, and extended bench shower and slipper tub within the master bath. For crafters or book lovers, the third bedroom has extensive shelving. The kitchen hosts a walk-in pantry, induction stovetop (also plumbed for gas), along with oven and microwave replacements in 2026. HVAC was replaced in 2025, dishwasher 2022, water heaters 2021, and roof 2018. The refrigerator is included in the sale. Added side shelving in the garage (easily removed if desired). Entry hallways and open living area are freshly painted. The community is fun and very dog friendly. The backyard adds to your family lifestyle including gardening and a large patio for cookouts and family games. Seller's Disclosure and Survey - see Transaction Desk Icon on listing... upper left corner
Details
| MLS # | 21406575 |
|---|---|
| Listing Type | For Sale |
| Style | House |
| HOA Dues | $2,660 |
| Sub-Type | Resale |
| Status | Active |
| Year | 2004 |
| Days On Site | 34 |
| Listing Provided By | Customer First Real Estate | David Cook |
Features
| Bed(s) | 3 |
|---|---|
| Bath(s) | 3 Total |
| SQ Feet | 2,270 |
| Garage | 2 |
| Story(s) | 1 |
| Acreage | 0.18 |
Interior
| Room Count | 5 |
|---|---|
| Cooling | Central Air, Electric |
| Heating | Natural Gas |
| Interior Features | Cable TV Available, Chandelier, Double Vanity, Granite Counters, High Speed Internet Available, Open Floorplan, Pantry, Walk-In Closet(s) |
| Appliances | Dishwasher, Disposal, Electric Cooktop, Electric Oven, Gas Water Heater, Plumbed For Gas in Kitchen, Refrigerator |
| Fireplace Features | Den |
Exterior
| Roof | Asphalt |
|---|---|
| Construction Materials | Brick |
| Foundation Details | Slab |
Parking
| Garage Yn | 1 |
|---|---|
| Attached Garage Yn | 1 |
| Parking Features | Driveway, Garage Door Opener, Garage Double Door, Garage Faces Front |
Utilities
| Utilities | City Sewer, City Water, Curbs, Electricity Connected, Individual Gas Meter, Individual Water Meter |
|---|
Location
| Community Features | Greenbelt |
|---|
Taxes
| Unexempt Taxes | 8975 |
|---|---|
| Tax Lot | 23 |
| Tax Block | G |
| Tax Legal Description | FIELDSTONE PLACE (CMC), BLK G, LOT 23 |
Area Information
| State | TX |
|---|---|
| County | Collin |
| City | McKinney |
| Zip Code | 75072 |
| Area | Collin |
| Community Name | Fieldstone Place |
| School District | McKinney ISD |
| Elementary School | Bennett |
| High School | Mckinney Boyd |
| Listing VS Median (in Fieldstone Place) | |
Price: $554,000 low | high Med: $554,000 sqft: 2,270 low | high Med: 2,270 $ / sqft: $244 low | high Med: $244 On site: 34 low | high Med: 34 | |
Market Activity 75072
Request a showing
Request a showing
Contact
Learn More About This Property

| State | TX |
|---|---|
| County | Collin |
| City | McKinney |
| Zip Code | 75072 |
| Area | Collin |
| Community Name | Fieldstone Place |
| School District | McKinney ISD |
| Elementary School | Bennett |
| High School | Mckinney Boyd |
| Listing VS Median (in Fieldstone Place) | |
Price: $554,000 low | high Med: $554,000 sqft: 2,270 low | high Med: 2,270 $ / sqft: $244 low | high Med: $244 On site: 34 low | high Med: 34 | |