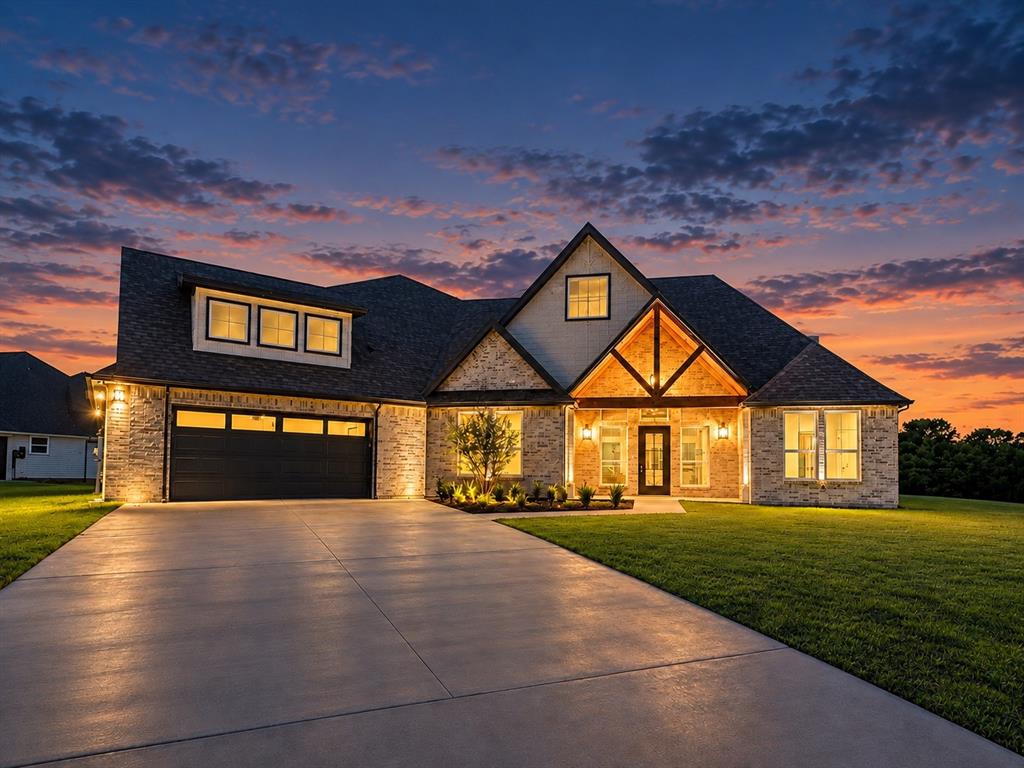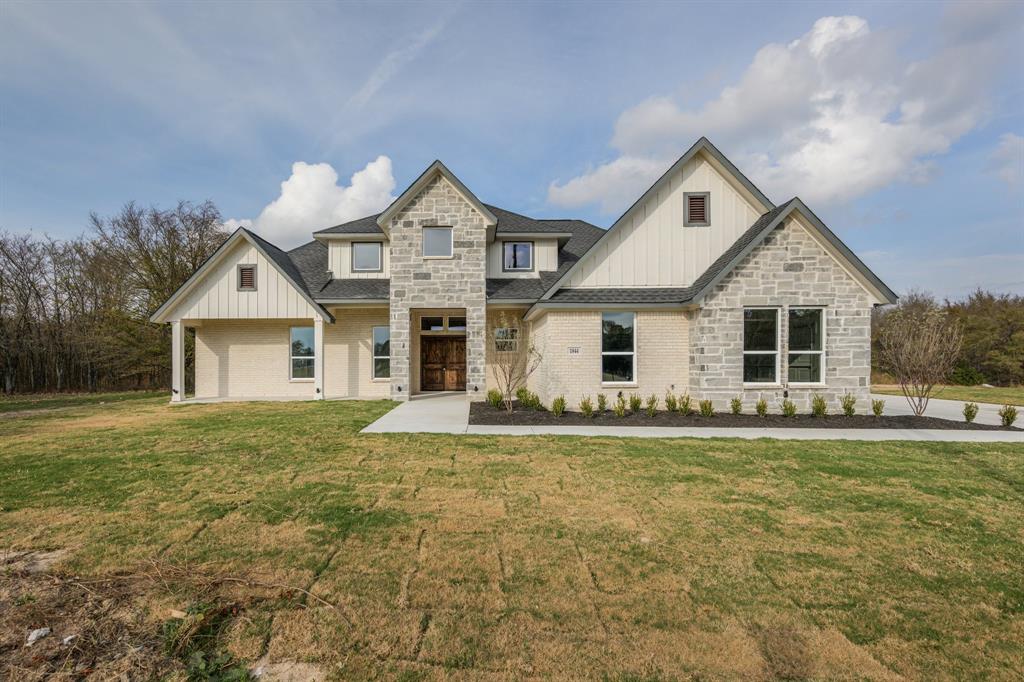
1844 County Road 2320,Terrell, TX 75160
Terrell, TX 75160

Description
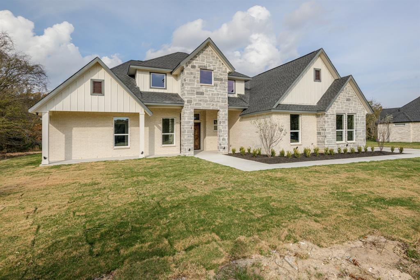
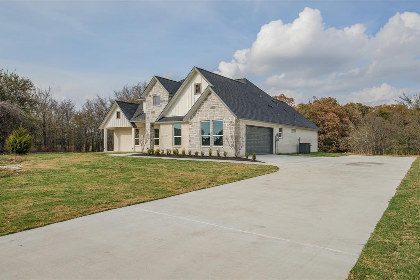
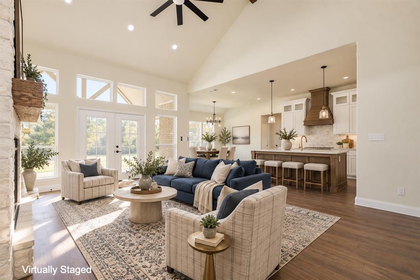
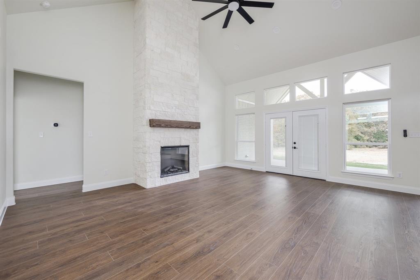
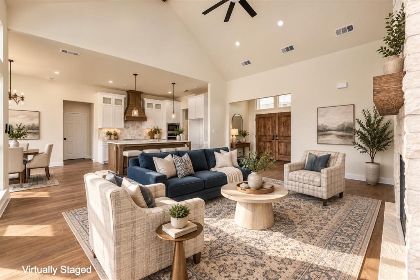
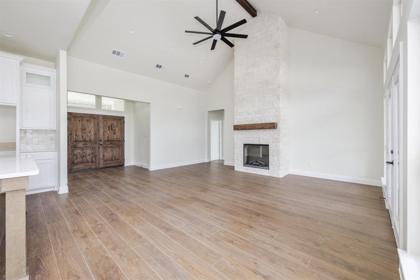
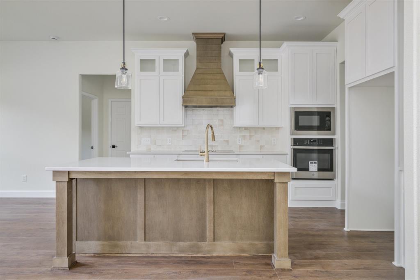
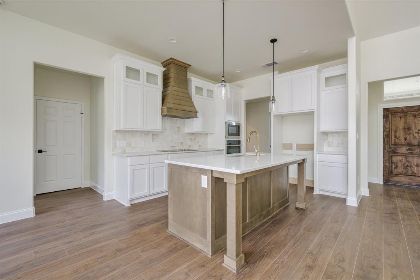
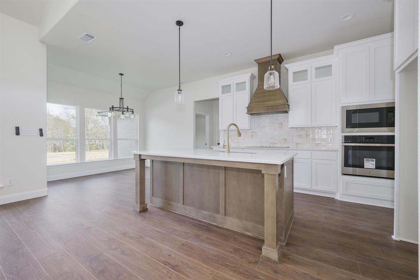
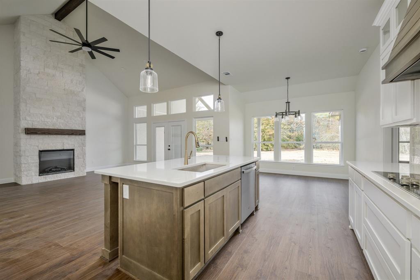
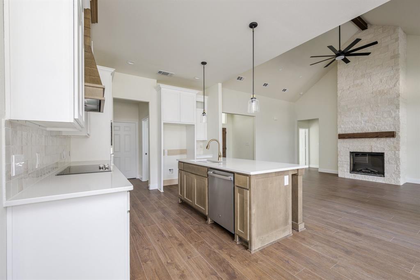
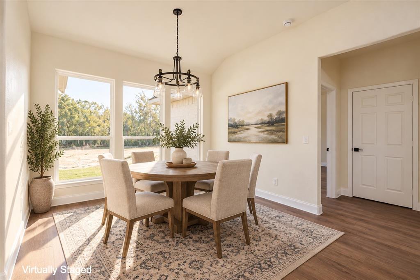
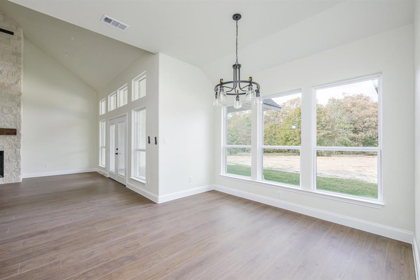
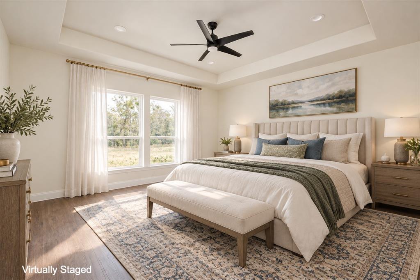
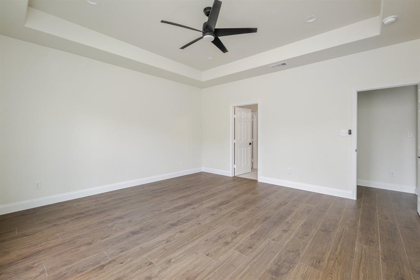
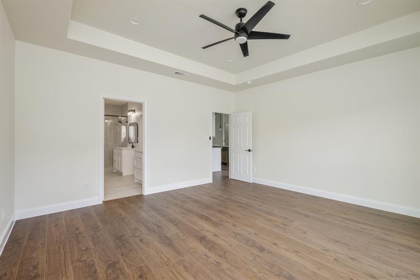
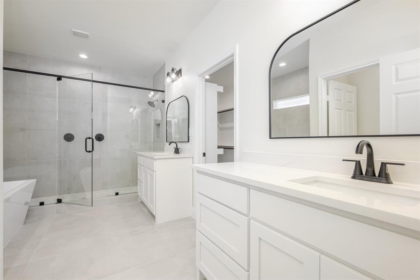
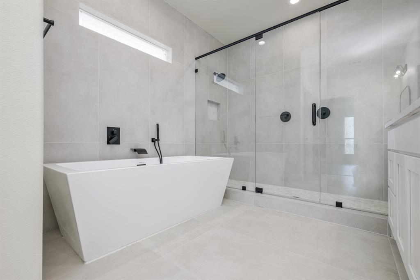
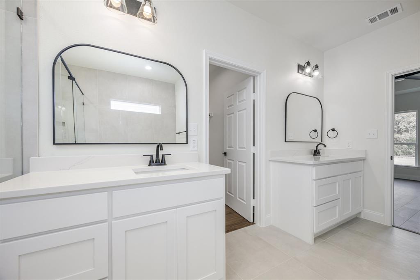
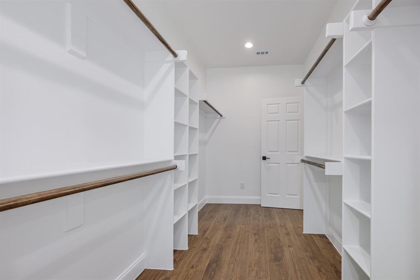
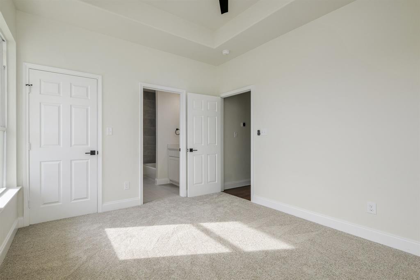
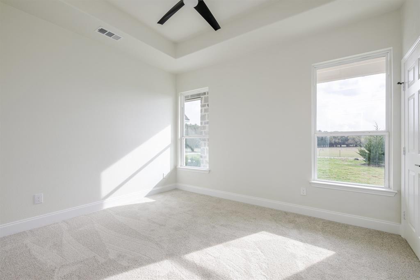
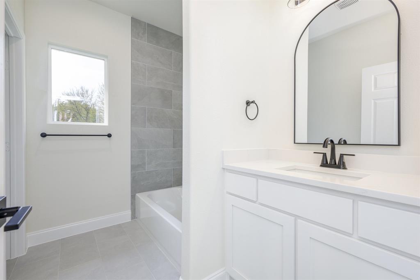
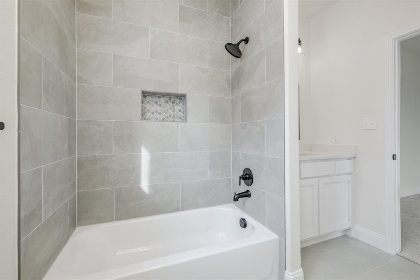
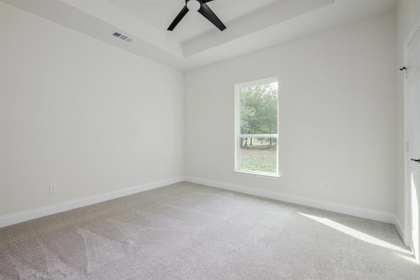
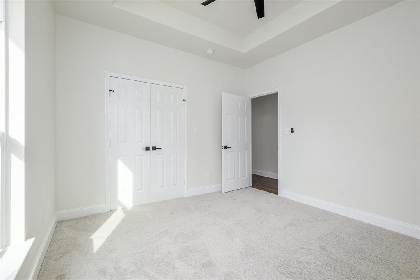
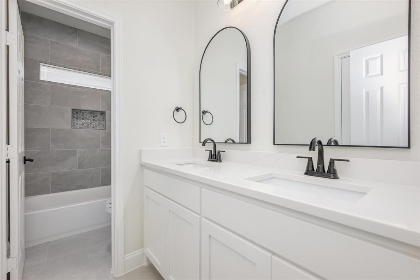
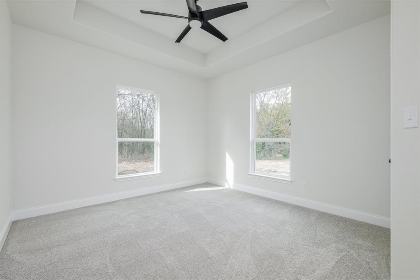
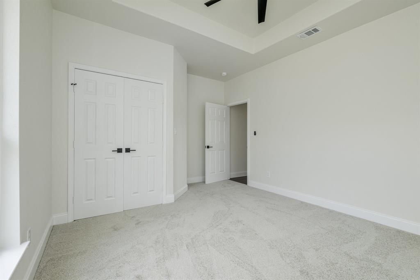
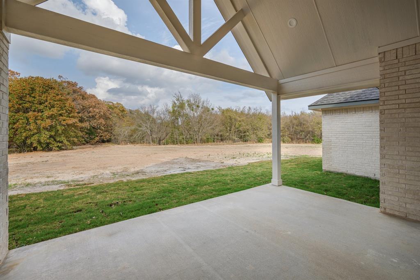
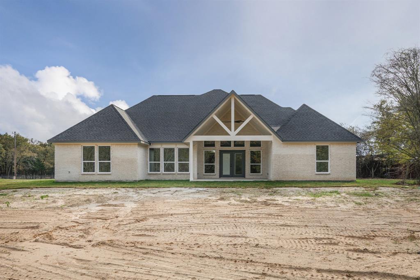
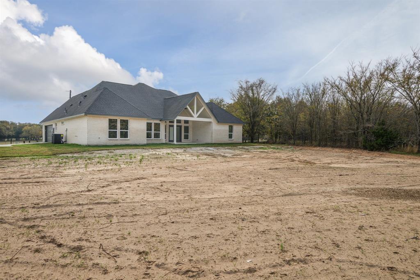
Bravos Builders is offering $20,000 in flex cash toward eligible closing costs or a mortgage rate buydown, and home is eligible for $0 down with USDA financing! Qualified buyers may be able to secure a rate below 5% for the first year. Available with a full-price offer only-contact us for details! Enjoy the space and freedom of country living in the Cottonwood, thoughtfully designed on a beautiful acre. An open-concept layout, abundant natural light, and inviting finishes create a home that blends comfort and style. The spacious living area features soaring ceilings and expansive windows, creating a bright, airy feel with views toward the covered patio. The open design flows seamlessly into the kitchen, making everyday living and entertaining easy. At the heart of the home, the kitchen showcases a generous quartz island, custom cabinetry, and a beautiful wood range hood. A walk-in pantry offers ample storage, while the adjoining dining and living spaces provide room to gather. The private primary suite offers a relaxing retreat, while three additional bedrooms and three full bathrooms provide flexibility for guests, a home office, or growing household needs. With a functional layout and thoughtful details throughout, the Cottonwood offers the space you need without sacrificing comfort. Enjoy peaceful surroundings, room to spread out, and the possibilities that come with owning an acre. Discover the Cottonwood by Bravos Builders!
Details
| MLS # | 21413112 |
|---|---|
| Listing Type | For Sale |
| Style | House |
| Sub-Type | Resale |
| Status | Active |
| Year | 2026 |
| Days On Site | 26 |
| Listing Provided By | C. W. Sparks Management | Dave Mcilrath |
Features
| Bed(s) | 4 |
|---|---|
| Bath(s) | 3 Total |
| SQ Feet | 2,323 |
| Garage | 2 |
| Story(s) | 1 |
| Acreage | 1.00 |
Interior
| Room Count | 2 |
|---|---|
| Cooling | Ceiling Fan(s), Central Air, Electric |
| Heating | Central, Electric |
| Interior Features | Decorative Lighting, Open Floorplan, Pantry, Vaulted Ceiling(s), Walk-In Closet(s) |
| Appliances | Dishwasher, Disposal, Electric Cooktop, Electric Oven, Microwave |
| Fireplace Features | Electric, Stone |
Exterior
| Construction Materials | Brick, Rock/Stone, Siding |
|---|---|
| Foundation Details | Slab |
| Lot Features | Acreage, Cleared, Few Trees |
Parking
| Garage Yn | 1 |
|---|---|
| Attached Garage Yn | 1 |
| Parking Features | Concrete, Driveway, Garage, Garage Faces Side |
Utilities
| Utilities | Aerobic Septic, All Weather Road, Co-op Electric, Co-op Water, Electricity Connected, Outside City Limits |
|---|
Taxes
| Tax Lot | 30A |
|---|
Area Information
| State | TX |
|---|---|
| County | Hunt |
| City | Terrell |
| Zip Code | 75160 |
| Area | Hunt |
| Community Name | WHISPERING OAKS PHASE 4 |
| School District | Terrell ISD |
| Elementary School | Wood |
| High School | Terrell |
| Listing VS Median (in WHISPERING OAKS PHASE 4) | |
Price: $549,900 low | high Med: $549,900 sqft: 2,323 low | high Med: 2,323 $ / sqft: $237 low | high Med: $237 On site: 26 low | high Med: 26 | |
Market Activity 75160
Request a showing
Request a showing
Contact
Learn More About This Property

| State | TX |
|---|---|
| County | Hunt |
| City | Terrell |
| Zip Code | 75160 |
| Area | Hunt |
| Community Name | WHISPERING OAKS PHASE 4 |
| School District | Terrell ISD |
| Elementary School | Wood |
| High School | Terrell |
| Listing VS Median (in WHISPERING OAKS PHASE 4) | |
Price: $549,900 low | high Med: $549,900 sqft: 2,323 low | high Med: 2,323 $ / sqft: $237 low | high Med: $237 On site: 26 low | high Med: 26 | |