
1828 Kittredge Way,Fort Worth, TX 76247
Fort Worth, TX 76247

Description
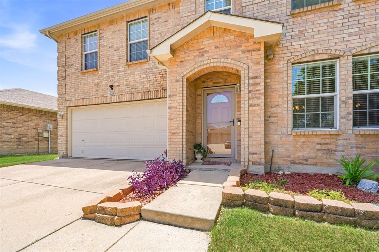
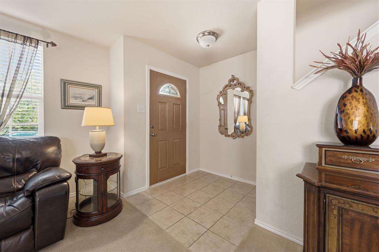
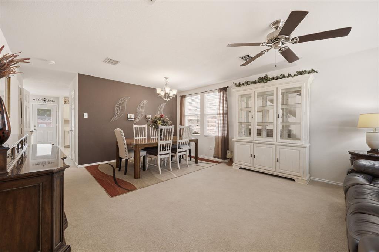
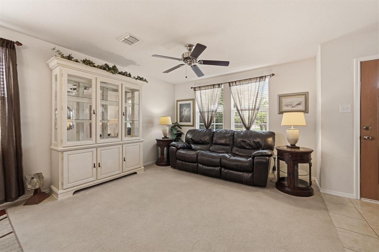
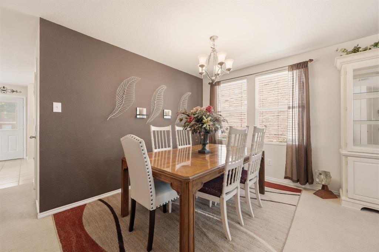
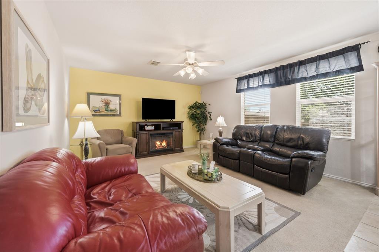
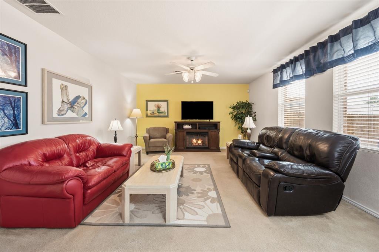
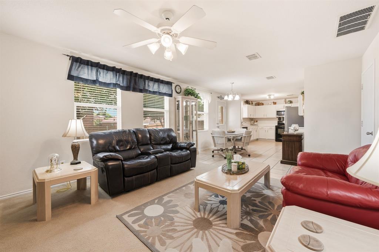
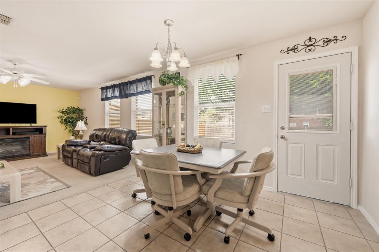
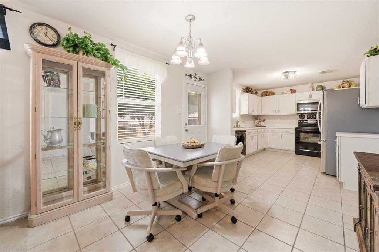
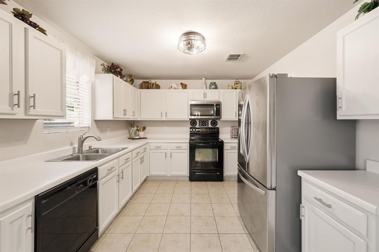
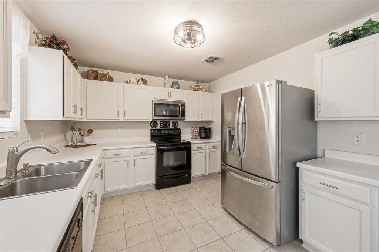
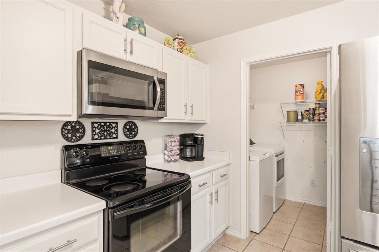
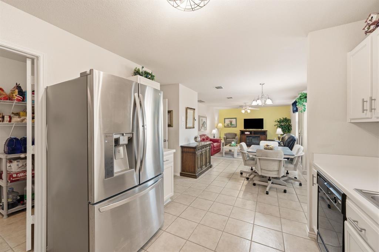
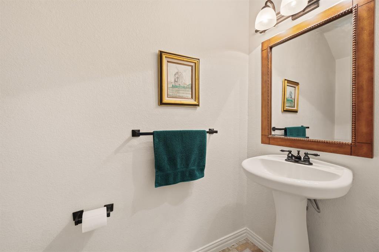
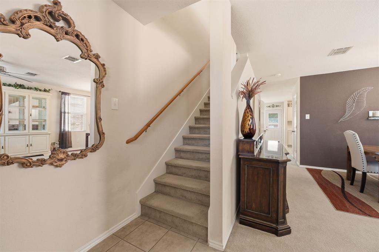
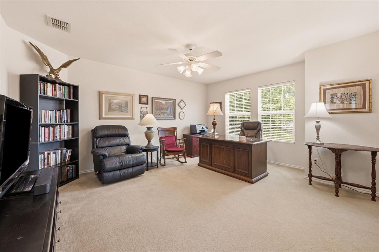
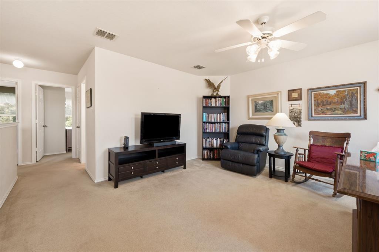
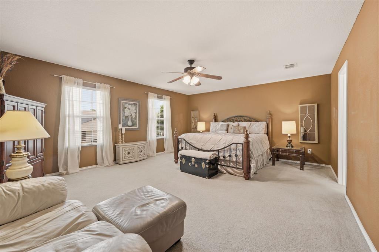
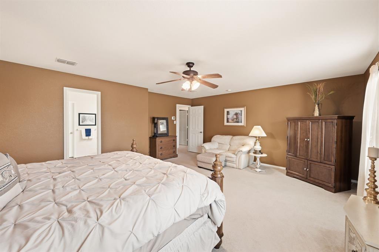
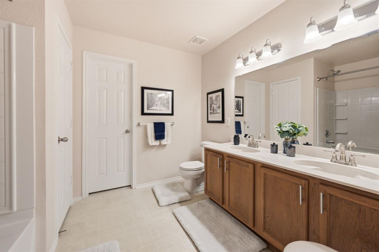
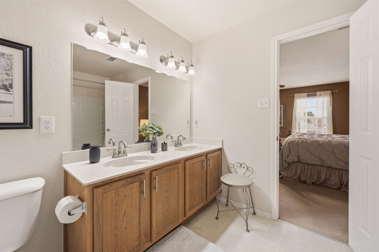
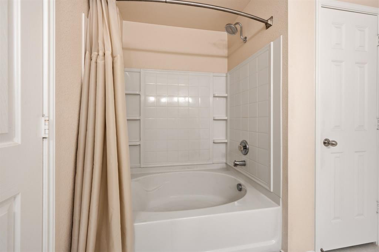
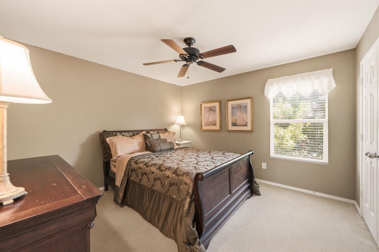
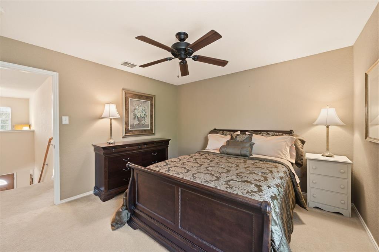
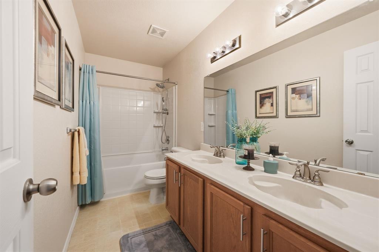
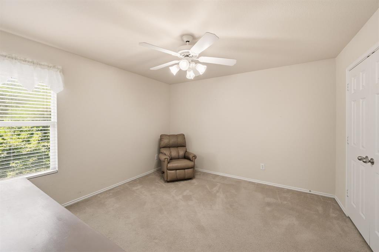
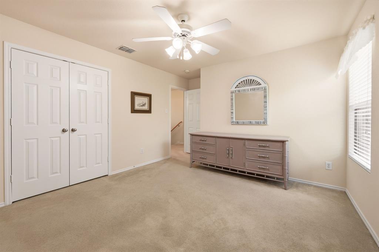
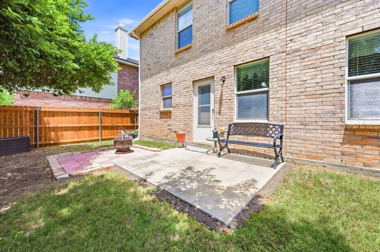
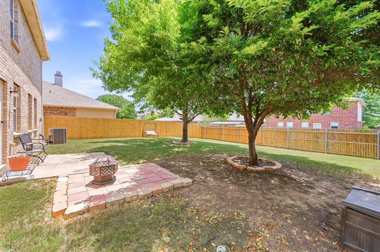
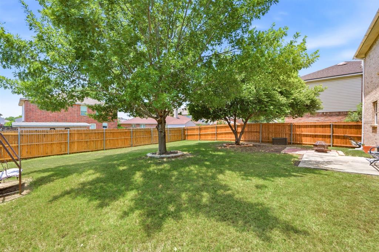
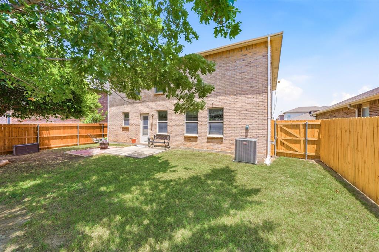
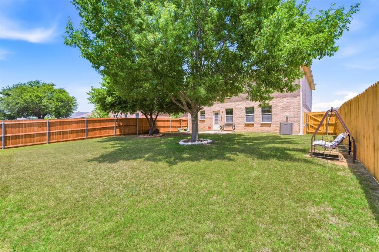
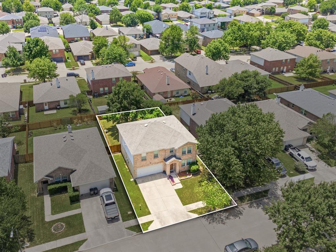
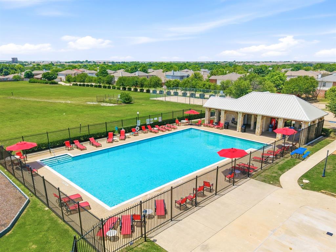
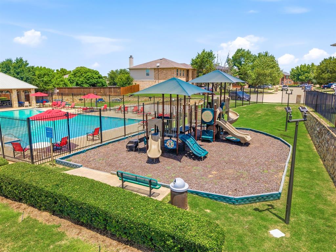
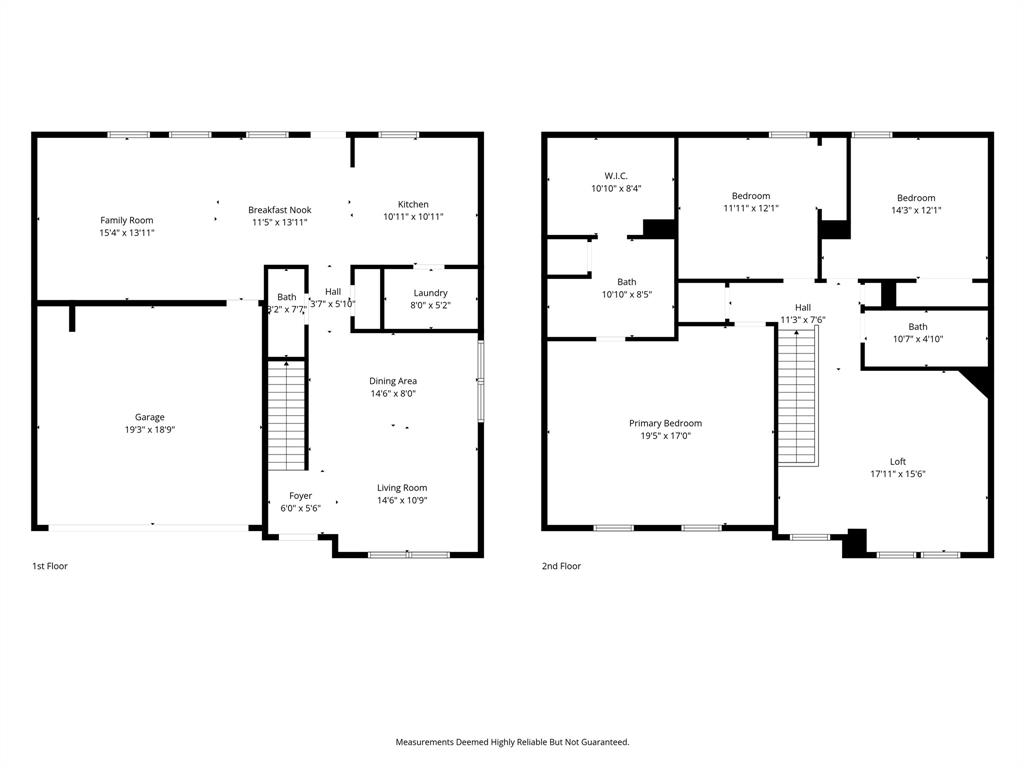
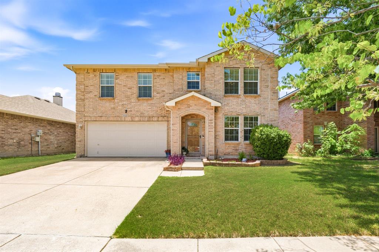
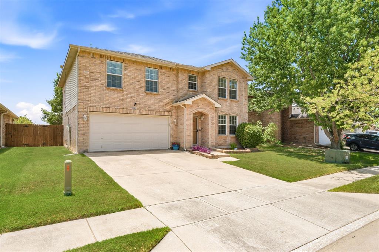
Seller Concession - Allowance of $5000 to help our buyer. Come see this beautifully maintained and ideally located property in highly sought-after Northwest ISD, this spacious home offers the perfect combination of comfort, convenience, and move-in-ready peace of mind. Just minutes from Texas Motor Speedway, the Alliance Corridor, shopping, dining, and major highways, you'll enjoy easy access to everything North Fort Worth has to offer. Say goodbye to cramped bedrooms. This thoughtfully designed floor plan features generously sized bedrooms, three spacious living areas, and plenty of room for everyone to spread out. The oversized primary suite easily accommodates large furniture while still leaving space for a sitting area or reading nook. The ensuite bath features dual vanities, a relaxing garden tub, and an expansive walk-in closet, making busy mornings a breeze. Designed with both entertaining and everyday living in mind, all bedrooms are located upstairs, allowing guests to gather comfortably in the open-concept kitchen and living spaces without sacrificing privacy. If quiet mornings are more your style, you'll appreciate enjoying a cup of coffee on the shaded back patio overlooking the well maintained landscaping. Simply bring your furniture, this home is truly move-in ready. Major systems have been well cared for, including an HVAC system that is less than one year old, giving you added confidence in Texas heat for years to come. As an added bonus, you're just a short walk from one of Harriet Creek Ranch's neighborhood amenities, including a community pool, sports court, and playground perfect for enjoying the neighborhood lifestyle. Schedule your private showing today and come experience everything this exceptional home has to offer.
Details
| MLS # | 21319032 |
|---|---|
| Listing Type | For Sale |
| Style | House |
| HOA Dues | $89 |
| Sub-Type | Resale |
| Status | Active |
| Year | 2006 |
| Days On Site | 125 |
| Listing Provided By | C21 Fine Homes Judge Fite | Tony Spratt |
Features
| Bed(s) | 3 |
|---|---|
| Bath(s) | 3 Total |
| SQ Feet | 2,318 |
| Garage | 2 |
| Story(s) | 2 |
| Acreage | 0.13 |
Interior
| Room Count | 12 |
|---|---|
| Cooling | Ceiling Fan(s), Central Air, Electric, Heat Pump |
| Heating | Central, Electric, Heat Pump |
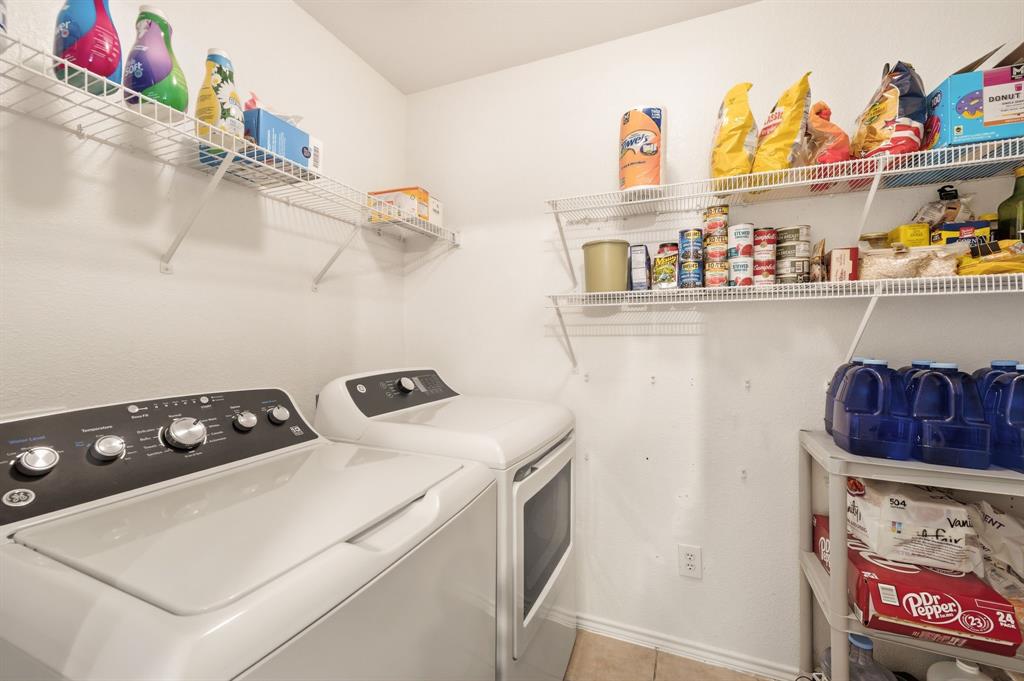
| Interior Features | Cable TV Available, Decorative Lighting, Eat-in Kitchen, High Speed Internet Available, Pantry, Walk-In Closet(s) |
| Window Features | Window Coverings |
| Appliances | Dishwasher, Disposal, Electric Range, Electric Water Heater |
| Fireplace Features | None |
Exterior
| Exterior Features | Rain Gutters, Private Yard |
|---|---|
| Roof | Asphalt, Composition, Shingle |
| Security Features | Burglar, Prewired, Security System Owned, Smoke Detector(s) |
| Construction Materials | Brick, Frame, Siding, Vinyl Siding, Wood |
| Foundation Details | Slab |
| Lot Features | Few Trees, Interior Lot, Landscaped, Level, Lrg. Backyard Grass, Sprinkler System, Subdivision, Undivided |
Parking
| Garage Yn | 1 |
|---|---|
| Attached Garage Yn | 1 |
| Parking Features | Additional Parking, Concrete, Covered, Direct Access, Driveway, Enclosed, Garage, Garage Door Opener, Garage Faces Front, Garage Single Door, Inside Entrance, Kitchen Level, Lighted, Private |
Utilities
| Utilities | Cable Available, City Sewer, City Water, Co-op Electric, Co-op Membership Included, Concrete, Curbs, Electricity Available, Electricity Connected, Individual Water Meter, Phone Available, Sidewalk, Underground Utilities |
|---|
Location
| Community Features | Community Pool, Curbs, Greenbelt, Jogging Path/Bike Path, Park, Playground, Pool, Sidewalks, Other |
|---|
Taxes
| Unexempt Taxes | 5825 |
|---|---|
| Tax Lot | 8 |
| Tax Block | 4A |
| Tax Legal Description | HARRIET CREEK RANCH PH 4 BLK 4A LOT 8 |
Area Information
| State | TX |
|---|---|
| County | Denton |
| City | Fort Worth |
| Zip Code | 76247 |
| Area | Denton |
| Community Name | Harriet Creek Ranch Ph 4 |
| School District | Northwest ISD |
| Elementary School | Clara Love |
| High School | Northwest |
| Listing VS Median (in Harriet Creek Ranch Ph 4) | |
Price: $309,900 low | high Med: $268,900 sqft: 2,318 low | high Med: 1,647 $ / sqft: $134 low | high Med: $163 On site: 125 low | high Med: 49 | |
Market Activity 76247
Request a showing
Request a showing
Contact
Learn More About This Property

| State | TX |
|---|---|
| County | Denton |
| City | Fort Worth |
| Zip Code | 76247 |
| Area | Denton |
| Community Name | Harriet Creek Ranch Ph 4 |
| School District | Northwest ISD |
| Elementary School | Clara Love |
| High School | Northwest |
| Listing VS Median (in Harriet Creek Ranch Ph 4) | |
Price: $309,900 low | high Med: $268,900 sqft: 2,318 low | high Med: 1,647 $ / sqft: $134 low | high Med: $163 On site: 125 low | high Med: 49 | |

