
 Price Reduced Listing

Description
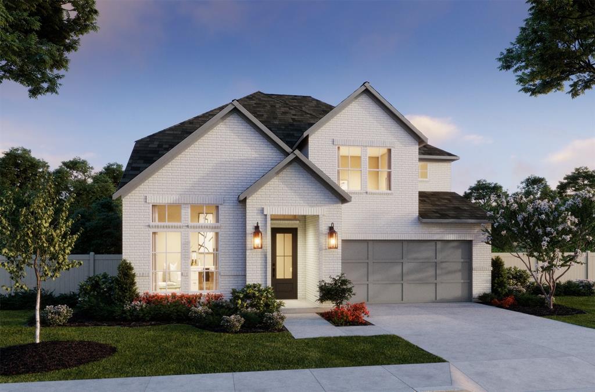
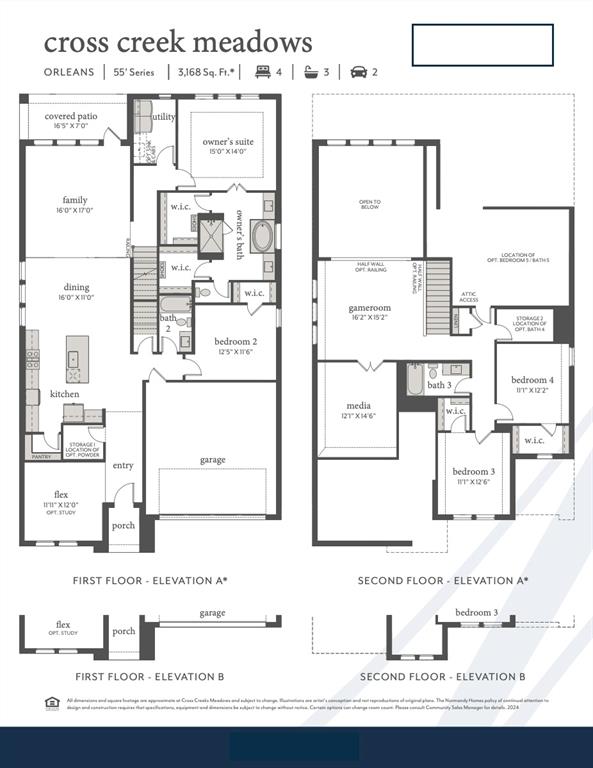
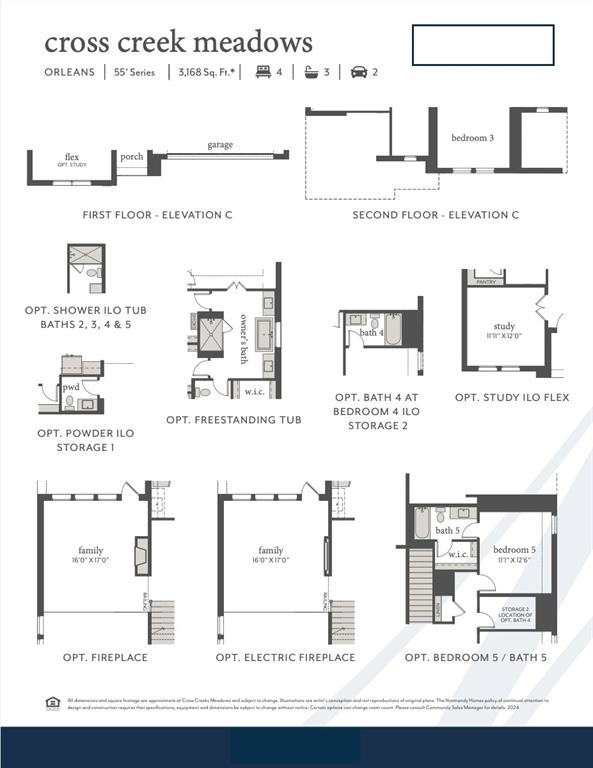
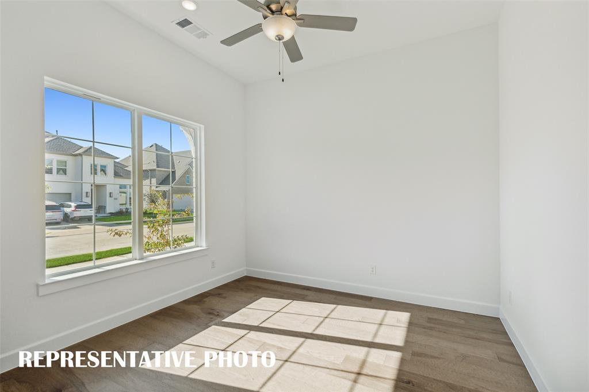
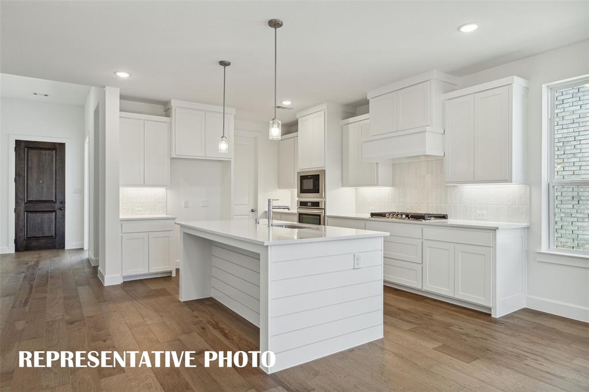
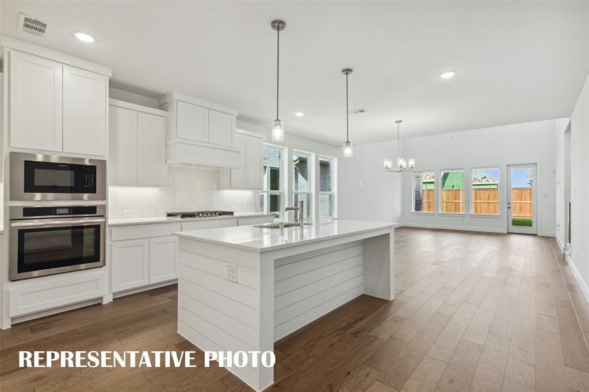
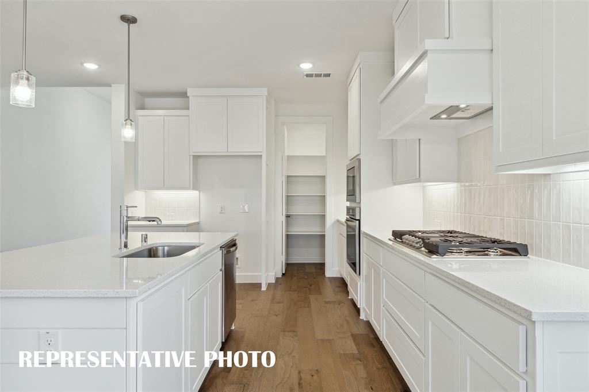
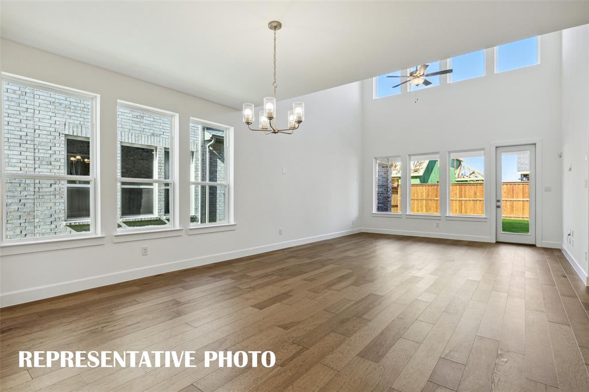
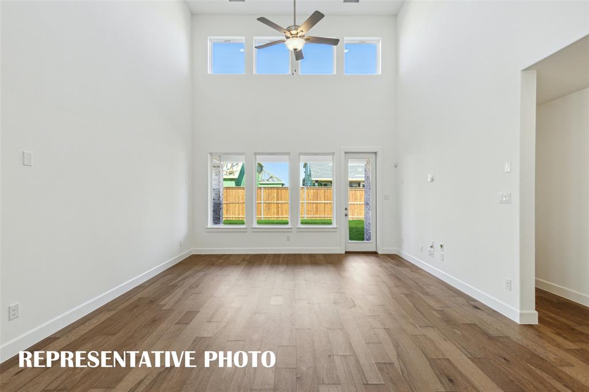
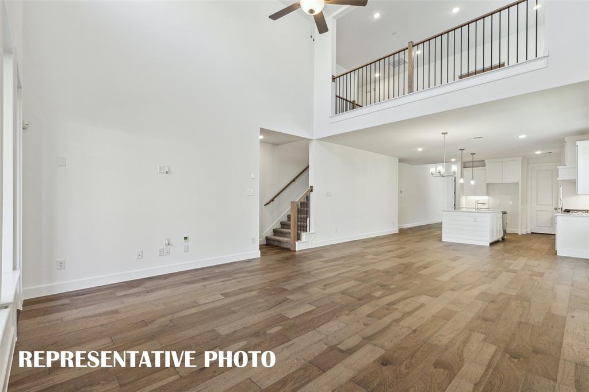
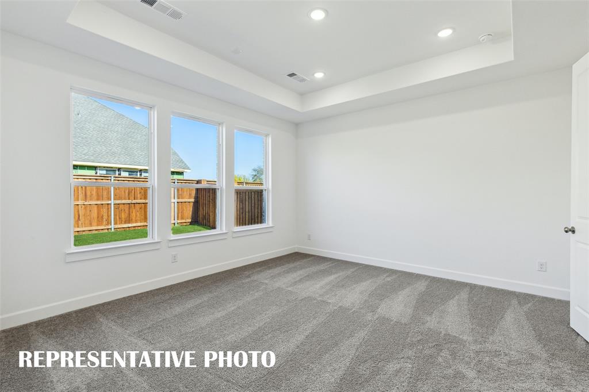
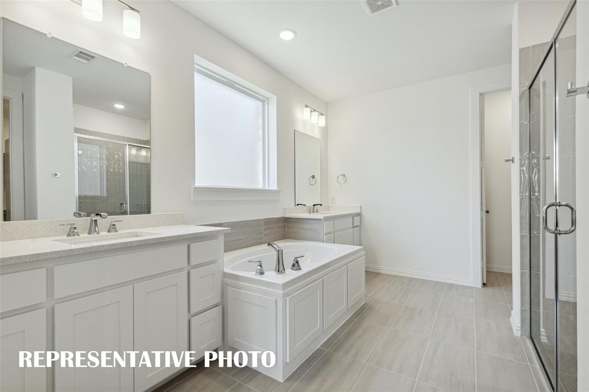
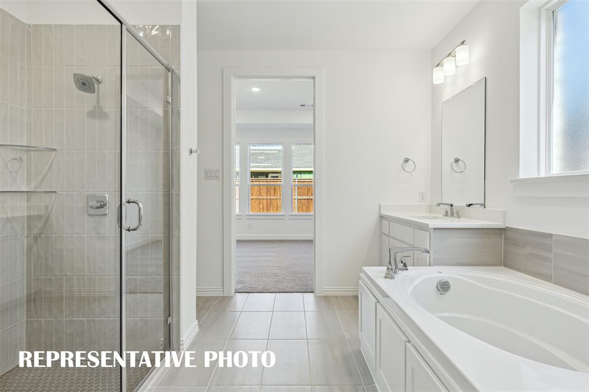
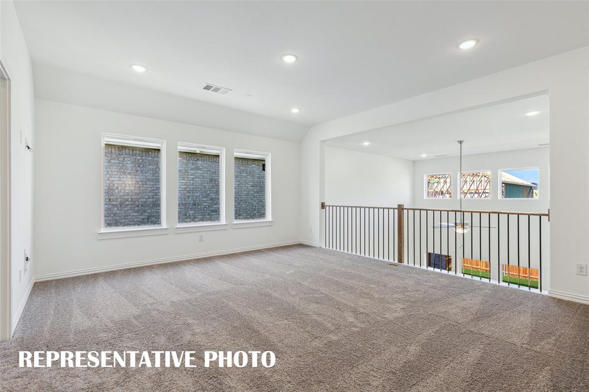
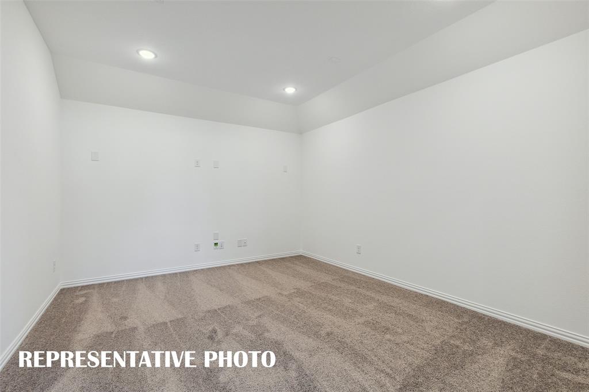
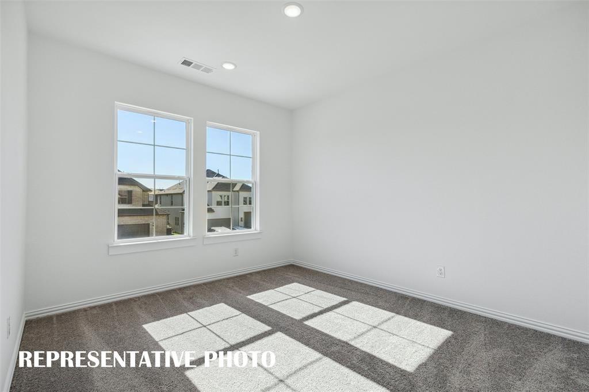
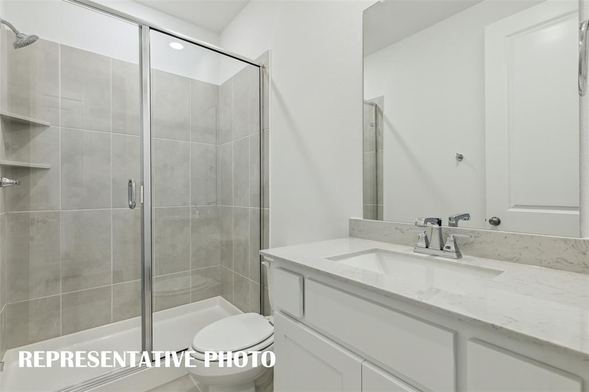
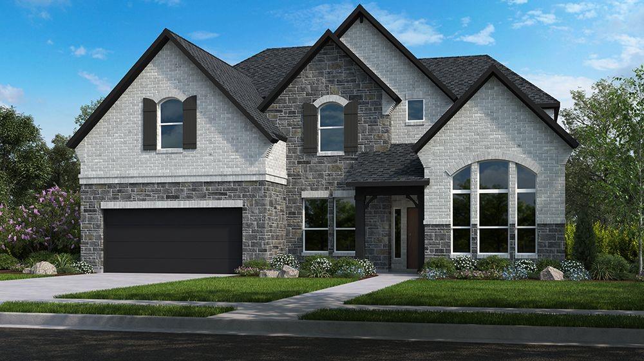
NORMANDY HOMES ORLEANS floor plan. Beautiful South-facing home in a peaceful setting. The flexible layout includes a front study-flex room, perfect for a home office or quiet retreat. The open kitchen offers generous storage and natural light, seamlessly connecting to the dining and family room with soaring ceilings. The private owner's suite overlooks the backyard, plus a secondary bedroom and full bath on the main floor along with a powder bath for your guests. Upstairs features a large game room, media room, three bedrooms and two bathrooms. This is the ideal home for entertaining and everyday comfort. Come see for yourself why this is one of our favorite homes! MOVE IN READY NOW!
Details
| MLS # | 21414940 |
|---|---|
| Listing Type | For Sale |
| Style | House |
| HOA Dues | $950 |
| Sub-Type | Resale |
| Status | Active |
| Year | 2025 |
| Days On Site | 25 |
| Listing Provided By | Colleen Frost Real Estate Serv | Carole Campbell |
Features
| Bed(s) | 5 |
|---|---|
| Bath(s) | 5 Total |
| SQ Feet | 3,429 |
| Garage | 2 |
| Story(s) | 2 |
| Acreage | 0.15 |
Interior
| Room Count | 17 |
|---|---|
| Cooling | Ceiling Fan(s), Central Air, Electric |
| Heating | Central, Natural Gas |
| Interior Features | Cable TV Available, Decorative Lighting, Granite Counters, High Speed Internet Available, Kitchen Island, Open Floorplan, Pantry, Walk-In Closet(s) |
| Appliances | Dishwasher, Disposal, Electric Cooktop, Electric Oven, Microwave, Tankless Water Heater, Vented Exhaust Fan |
| Fireplace Features | Family Room |
Exterior
| Exterior Features | Rain Gutters, Lighting |
|---|---|
| Roof | Composition |
| Security Features | Burglar, Prewired, Security System, Smoke Detector(s) |
| Construction Materials | Brick, Wood |
| Foundation Details | Slab |
| Lot Features | Interior Lot, Landscaped, Lrg. Backyard Grass, Sprinkler System, Subdivision |
Parking
| Garage Yn | 1 |
|---|---|
| Attached Garage Yn | 1 |
| Parking Features | Direct Access, Driveway, Garage, Garage Door Opener, Garage Faces Front, Garage Single Door, Inside Entrance, Kitchen Level, Lighted |
Utilities
| Utilities | City Sewer, City Water, Community Mailbox, Individual Gas Meter, Individual Water Meter, Sidewalk, Underground Utilities |
|---|
Location
| Community Features | Community Pool, Greenbelt, Jogging Path/Bike Path, Playground, Sidewalks |
|---|
Taxes
| Tax Lot | 18 |
|---|---|
| Tax Block | E |
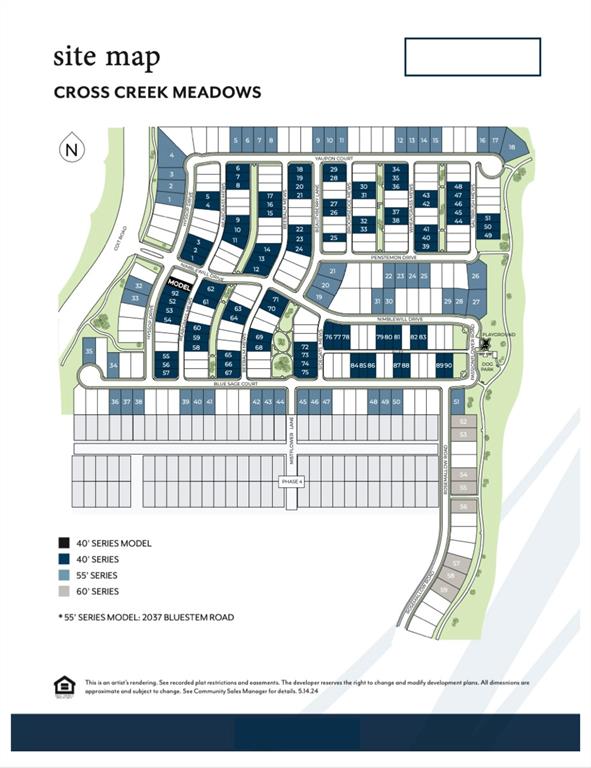
| Tax Legal Description | CROSS CREEK MEADOWS PHASE 4, BLK E, LOT 18 |
Area Information
| State | TX |
|---|---|
| County | Collin |
| City | Celina |
| Zip Code | 75009 |
| Area | Collin |
| Community Name | Cross Creek Meadows 55s |
| School District | Celina ISD |
| Elementary School | Margie Moore Vasquez |
| High School | Celina |
| Listing VS Median (in Cross Creek Meadows 55s) | |
Price: $600,020 low | high Med: $575,209 sqft: 3,429 low | high Med: 3,364 $ / sqft: $175 low | high Med: $171 On site: 25 low | high Med: 25 | |
Market Activity 75009
Request a showing
Request a showing
Contact
Learn More About This Property

| State | TX |
|---|---|
| County | Collin |
| City | Celina |
| Zip Code | 75009 |
| Area | Collin |
| Community Name | Cross Creek Meadows 55s |
| School District | Celina ISD |
| Elementary School | Margie Moore Vasquez |
| High School | Celina |
| Listing VS Median (in Cross Creek Meadows 55s) | |
Price: $600,020 low | high Med: $575,209 sqft: 3,429 low | high Med: 3,364 $ / sqft: $175 low | high Med: $171 On site: 25 low | high Med: 25 | |
Nearby Listings (Within 1/10 mile)
Price: $450K - $750K
sqft: 2,500 - 4,000
Listing Updated: November 4, 2026 at 7:38:22 AM PST
