1818 Abruzzo Drive,McLendon Chisholm, TX 75032
McLendon Chisholm, TX 75032

Description
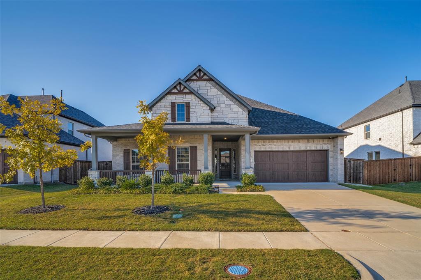
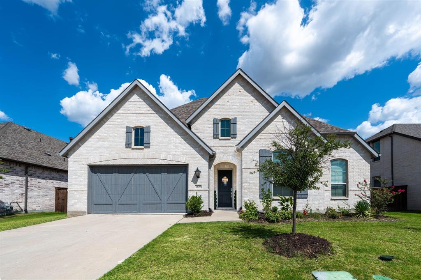
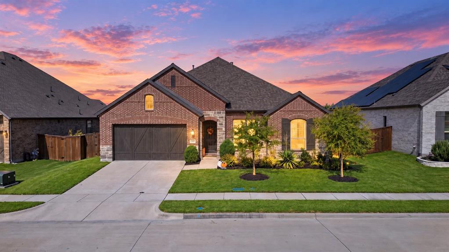
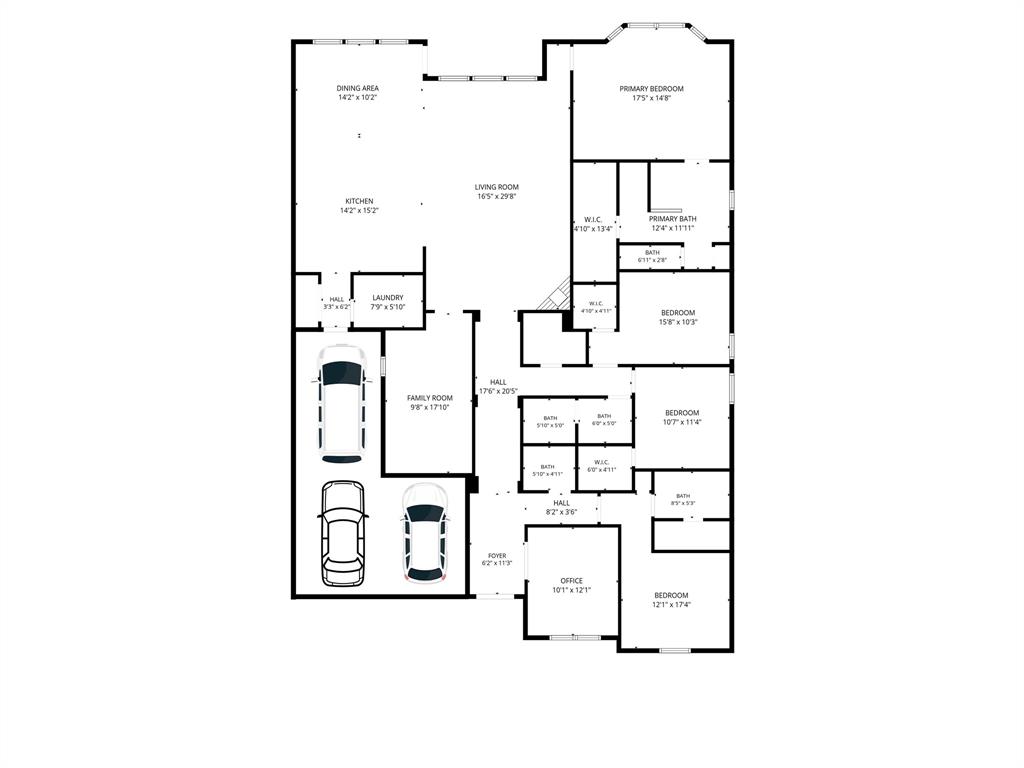
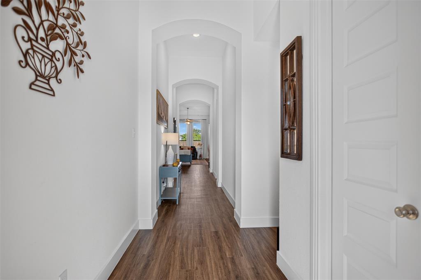
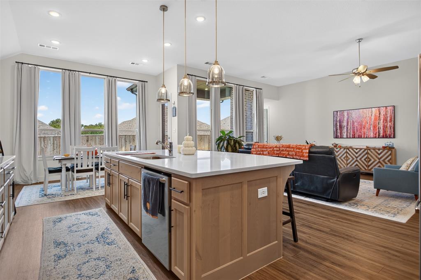
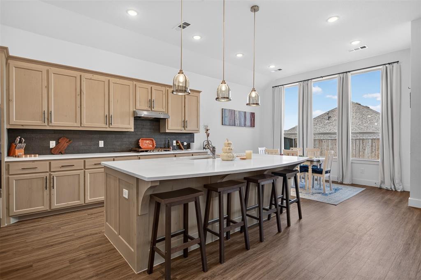
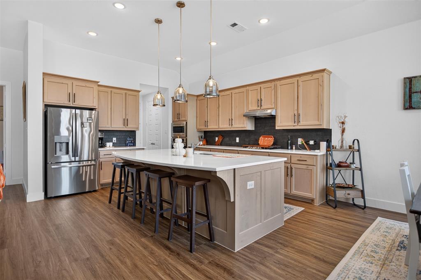
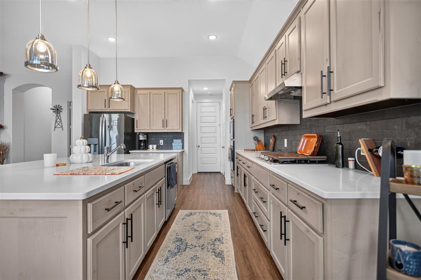
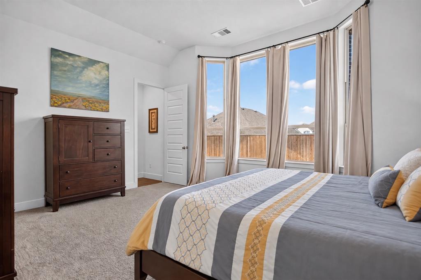
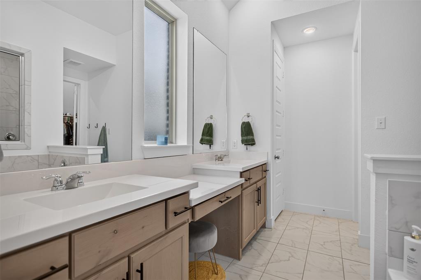
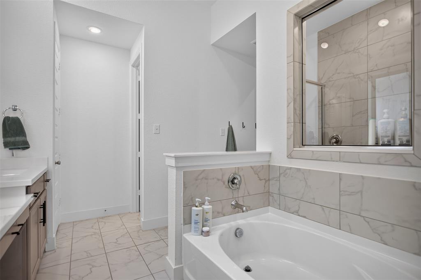
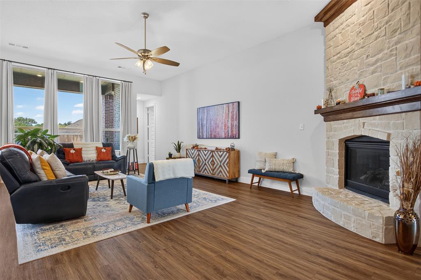
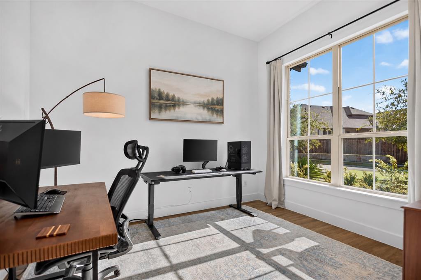
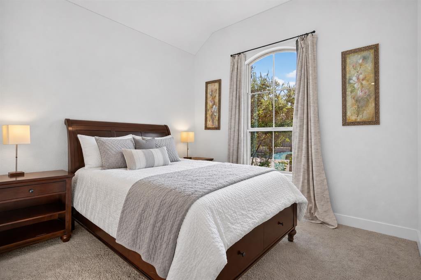
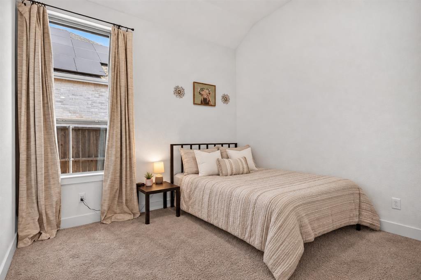
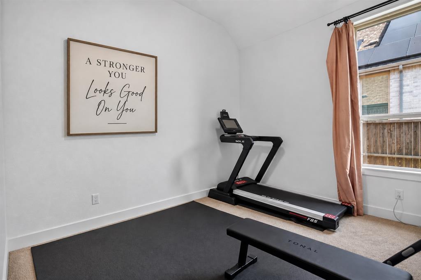
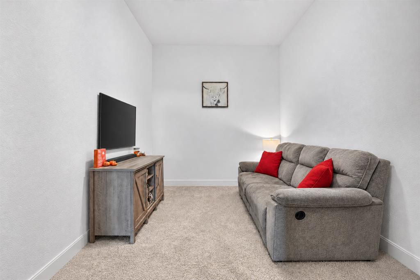
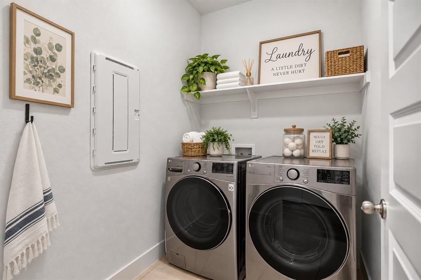
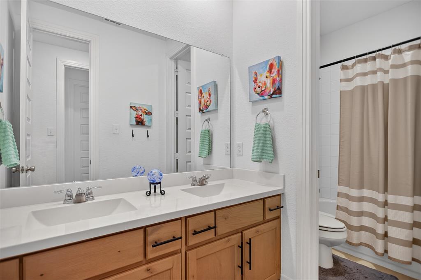
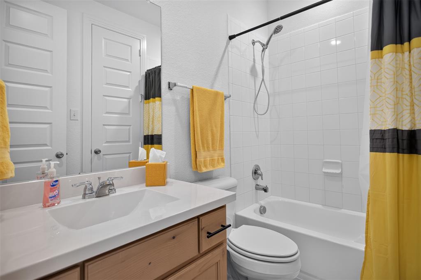
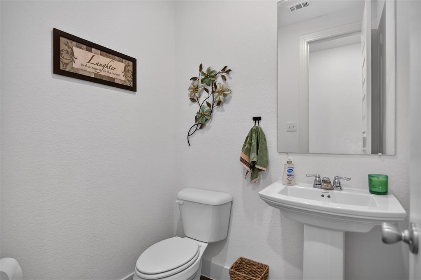
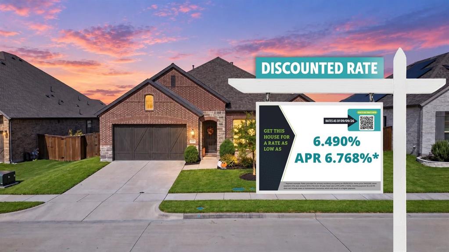
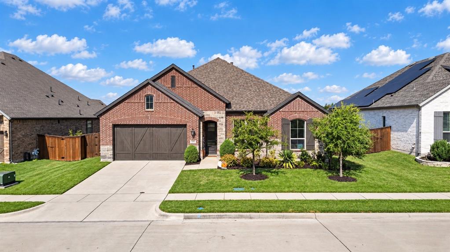
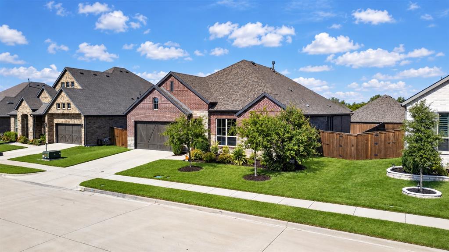
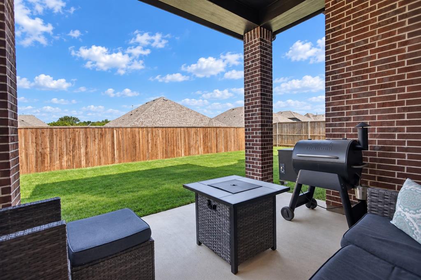
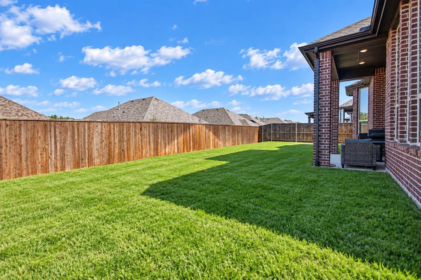
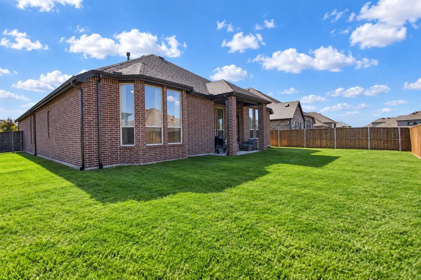
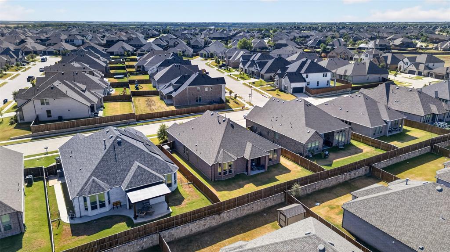
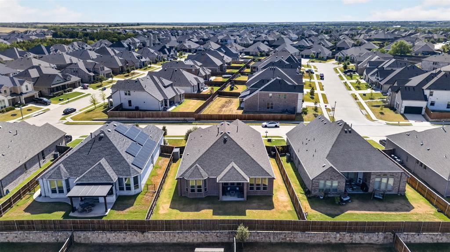
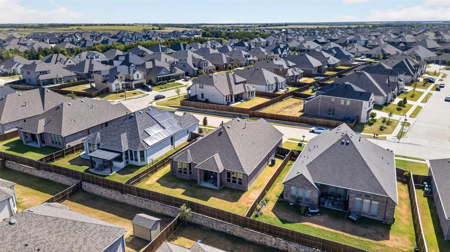
SINGLE story home with 4 bedrooms, home office and media or flex room 3.5 baths with TWO primary rooms and a THREE car garage. 1818 Abruzzo Dr is located in the highly rated Rockwall and Rockwall-Heath school district, offering a great floor plan and plenty of room for everyone. From the moment you walk in, you'll notice the high ceilings, natural light, and open layout that makes the home feel bright and spacious. The living room features a beautiful stone fireplace and opens directly to the kitchen and dining area, creating a great space for everyday living and entertaining friends and family. The kitchen offers a large quartz island, plenty of cabinet and counter space, stainless steel appliances, a gas cooktop, and a walk-in pantry. There's also a dedicated home office plus a separate flex room that can easily be used as a game room, media room, workout space, or second living area. The spacious primary bedroom features a bay window overlooking the backyard, while the primary bath offers separate vanities, a soaking tub, a walk-in shower, and a large walk-in closet. One of the secondary bedrooms also has its own private bathroom, making it a great setup for guests or extended family. Outside, you'll find a covered patio and a generously fenced backyard with plenty of room to relax, play, or entertain. The 3-car tandem garage provides extra space for vehicles, storage, or a workshop area. Homeowners can enjoy community pools, parks, playgrounds, walking trails, sports courts and athletic fields, a dog park, and a fishing pond. This house comes with a REDUCED RATE as low as 6.49 (APR 6.768) as of 09-9-2026 through List & Lock. This is a seller-paid rate buy-down that reduces the buyer's interest rate and monthly payment. Terms apply, see disclosures for more information.
Details
| MLS # | 21381233 |
|---|---|
| Listing Type | For Sale |
| Style | House |
| HOA Dues | $249 |
| Sub-Type | Resale |
| Status | Active |
| Year | 2020 |
| Days On Site | 65 |
| Listing Provided By | JPAR Dallas | Elizabeth Siller |
Features
| Bed(s) | 4 |
|---|---|
| Bath(s) | 4 Total |
| SQ Feet | 2,795 |
| Garage | 3 |
| Story(s) | 1 |
| Acreage | 0.19 |
Interior
| Room Count | 3 |
|---|---|
| Cooling | Central Air |
| Heating | Central |
| Interior Features | Built-in Features, Cable TV Available, Decorative Lighting, Double Vanity, Eat-in Kitchen, High Speed Internet Available, In-Law Suite Floorplan, Kitchen Island, Open Floorplan, Pantry, Smart Home System, Walk-In Closet(s) |
| Appliances | Built-in Gas Range, Dishwasher, Disposal, Gas Cooktop, Microwave |
| Fireplace Features | Gas Logs |
Exterior
| Roof | Shingle |
|---|---|
| Construction Materials | Brick, Rock/Stone |
| Foundation Details | Slab |
| Lot Features | Landscaped, Sprinkler System |
Parking
| Garage Yn | 1 |
|---|---|
| Attached Garage Yn | 1 |
| Parking Features | Concrete, Driveway, Garage, Garage Door Opener |
Utilities
| Utilities | City Sewer, City Water |
|---|
Location
| Community Features | Club House, Community Pool, Fishing, Jogging Path/Bike Path, Park, Playground, Tennis Court(s) |
|---|
Taxes
| Unexempt Taxes | 7529 |
|---|---|
| Tax Lot | 20 |
| Tax Block | X |
| Tax Legal Description | SONOMA VERDE PHASE 2, BLOCK X, LOT 20 |
Area Information
| State | TX |
|---|---|
| County | Rockwall |
| City | McLendon Chisholm |
| Zip Code | 75032 |
| Area | Rockwall |
| Community Name | Sonoma Verde Ph 2 |
| School District | Rockwall ISD |
| Elementary School | Sharon Shannon |
| High School | Rockwall-Heath |
| Listing VS Median (in Sonoma Verde Ph 2) | |
Price: $449,000 low | high Med: $499,500 sqft: 2,795 low | high Med: 2,933 $ / sqft: $161 low | high Med: $171 On site: 65 low | high Med: 72 | |
Market Activity 75032
Request a showing
Request a showing
Contact
Learn More About This Property

| State | TX |
|---|---|
| County | Rockwall |
| City | McLendon Chisholm |
| Zip Code | 75032 |
| Area | Rockwall |
| Community Name | Sonoma Verde Ph 2 |
| School District | Rockwall ISD |
| Elementary School | Sharon Shannon |
| High School | Rockwall-Heath |
| Listing VS Median (in Sonoma Verde Ph 2) | |
Price: $449,000 low | high Med: $499,500 sqft: 2,795 low | high Med: 2,933 $ / sqft: $161 low | high Med: $171 On site: 65 low | high Med: 72 | |