
Description
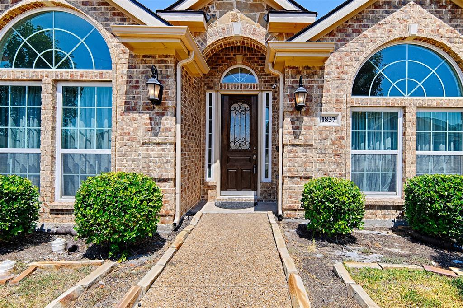
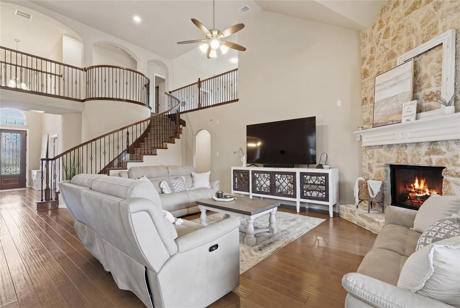
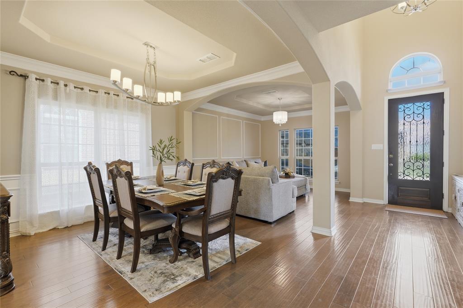
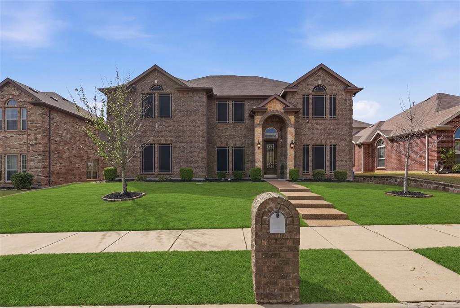
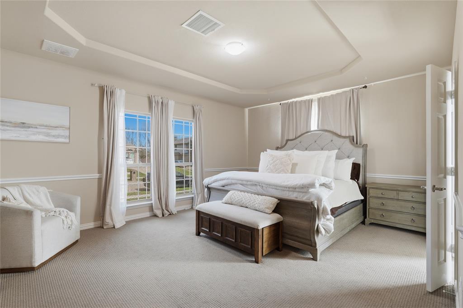
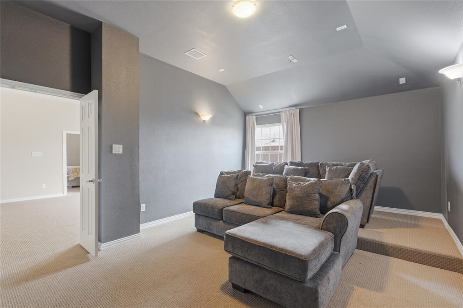
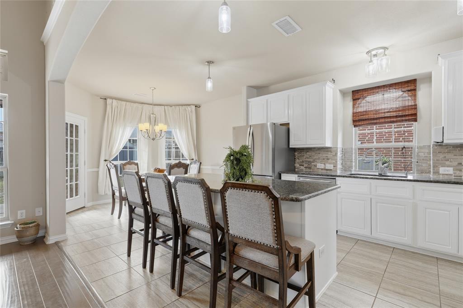
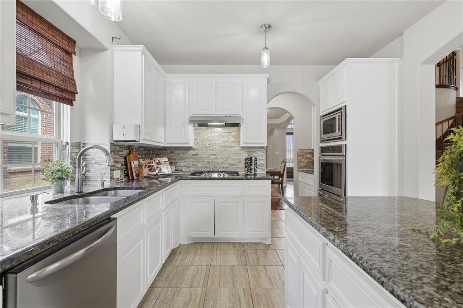
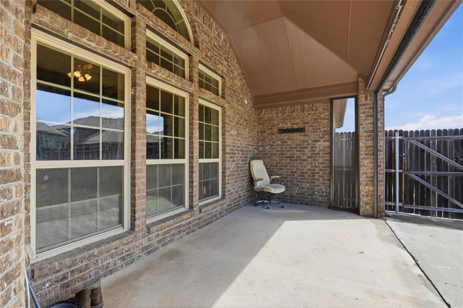
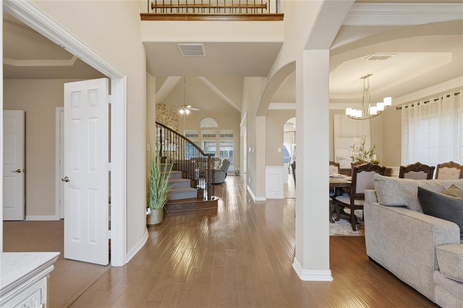
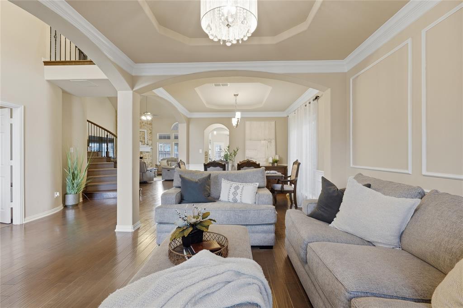
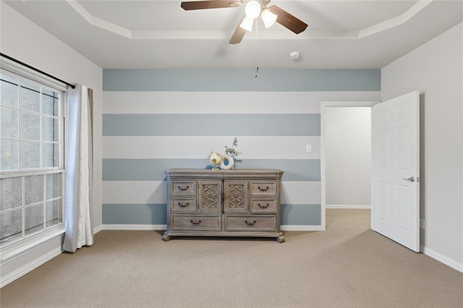
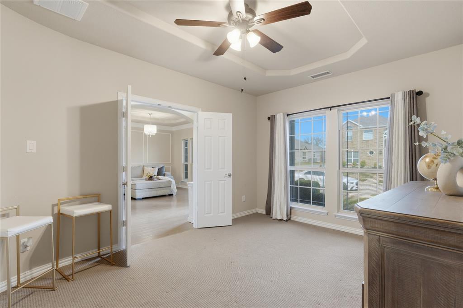
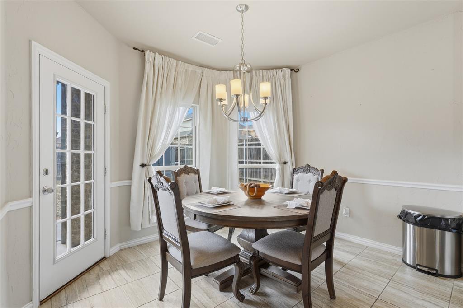
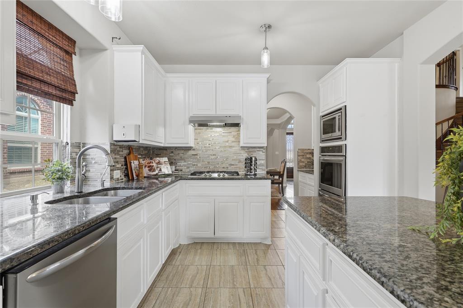
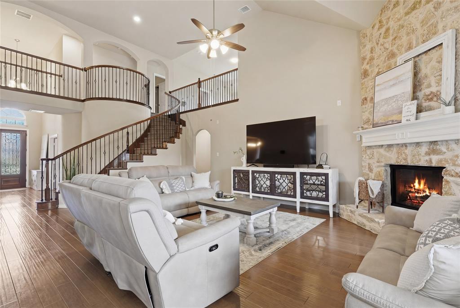
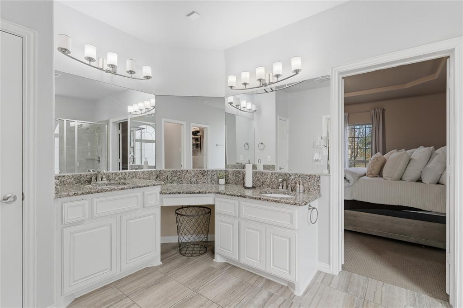
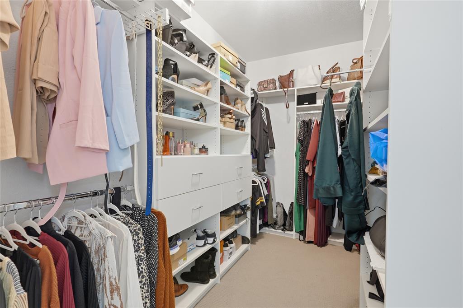
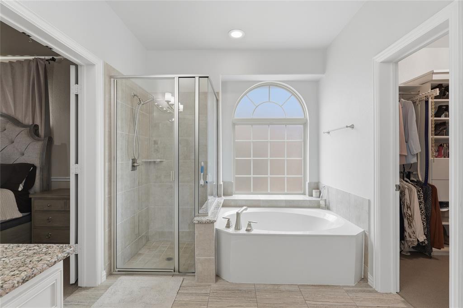
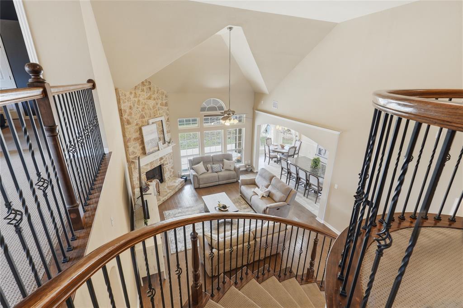
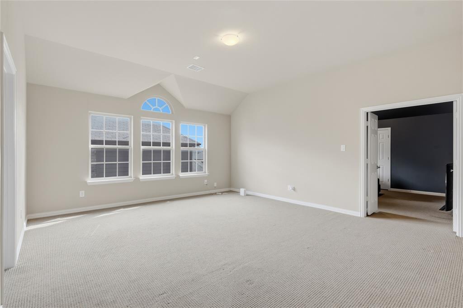
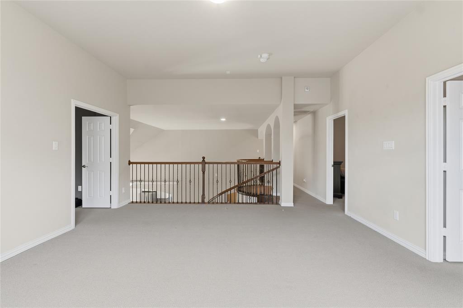
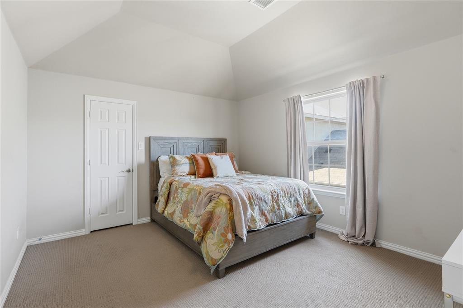
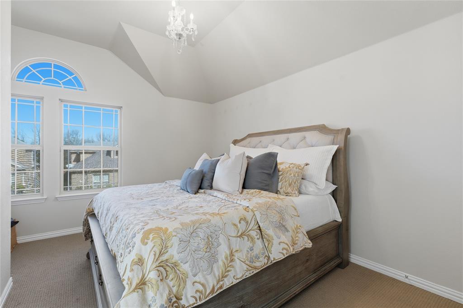
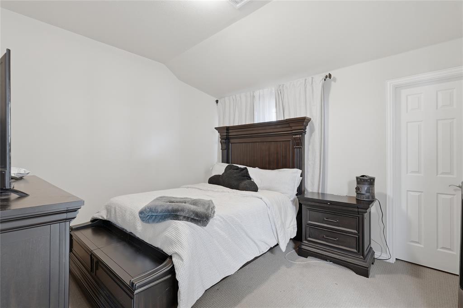
Now offered at $479,000-with a home warranty and preferred-lender 1-0 rate buydown available! Why wait to build when this spacious, move-in-ready DeSoto home already has the rooms, upgrades, and entertaining spaces buyers want? With five bedrooms, three and one-half baths, and approximately 3,883 square feet, this home offers exceptional flexibility for everyday living, working from home, hosting guests, and gathering with friends. The main level combines formal living and dining spaces with an open-concept kitchen and family room. The kitchen features stainless steel appliances, double ovens, a gas cooktop, generous counter and cabinet space, and a sunny breakfast area. Upstairs becomes its own entertainment destination, with a large game room or second living area plus a dedicated theater room-movie nights, game days, and celebrations are already covered. Out back, the screened patio with retractable screens extends the living space and offers a comfortable place to relax while keeping summer insects away. Energy-efficient tinted window screens and a recently serviced HVAC system add year-round comfort. Located in an established DeSoto neighborhood near shopping, dining, and major roadways, this home is ready for its next chapter. An Achosa Core Plan Home Warranty will transfer to the buyer at closing. A 1-0 temporary interest-rate buydown is also available through the preferred lender. Contact the listing agent for terms, eligibility, and complete details.
Details
| MLS # | 21377866 |
|---|---|
| Listing Type | For Sale |
| Style | House |
| HOA Dues | $96 |
| Sub-Type | Resale |
| Status | Active |
| Year | 2016 |
| Days On Site | 60 |
| Listing Provided By | The Vibe Brokerage, LLC | Paulette Guest |
Features
| Bed(s) | 5 |
|---|---|
| Bath(s) | 4 Total |
| SQ Feet | 3,883 |
| Garage | 2 |
| Story(s) | 2 |
| Acreage | 0.18 |
Interior
| Room Count | 11 |
|---|---|
| Cooling | Ceiling Fan(s), Central Air, Multi Units |
| Heating | Central |
| Interior Features | Cable TV Available, Chandelier, Decorative Lighting, Double Vanity, Eat-in Kitchen, Granite Counters, High Speed Internet Available, Kitchen Island, Loft, Open Floorplan, Pantry, Vaulted Ceiling(s), Walk-In Closet(s) |
| Appliances | Built-in Gas Range, Dishwasher, Disposal, Gas Cooktop, Gas Oven, Gas Water Heater, Microwave, Double Oven |
| Fireplace Features | Brick, Family Room, Gas, Gas Starter, Living Room, Wood Burning |
Exterior
| Roof | Asphalt |
|---|---|
| Security Features | Security System Leased, Smoke Detector(s) |
| Construction Materials | Brick |
| Foundation Details | Slab |
Parking
| Garage Yn | 1 |
|---|---|
| Attached Garage Yn | 0 |
| Parking Features | Alley Access, Concrete, Driveway, Garage, Garage Faces Rear |
Utilities
| Utilities | Alley, Cable Available, City Sewer, City Water, Concrete, Curbs, Electricity Available, Electricity Connected, Individual Gas Meter, Individual Water Meter, Sewer Available, Sidewalk |
|---|
Taxes
| Unexempt Taxes | 11662 |
|---|---|
| Tax Lot | 11 |
| Tax Block | B |
| Tax Legal Description | STILLWATER CANYON PH 1C BLK B LT 11 |
Area Information
| State | TX |
|---|---|
| County | Dallas |
| City | DeSoto |
| Zip Code | 75115 |
| Area | Dallas |
| Community Name | Stillwater Canyon Ph 1c |
| School District | Desoto ISD |
| Elementary School | Cockrell Hill |
| High School | Desoto |
| Listing VS Median (in Stillwater Canyon Ph 1c) | |
Price: $479,000 low | high Med: $452,000 sqft: 3,883 low | high Med: 3,721 $ / sqft: $123 low | high Med: $121 On site: 60 low | high Med: 76 | |
Market Activity 75115
Request a showing
Request a showing
Contact
Learn More About This Property

| State | TX |
|---|---|
| County | Dallas |
| City | DeSoto |
| Zip Code | 75115 |
| Area | Dallas |
| Community Name | Stillwater Canyon Ph 1c |
| School District | Desoto ISD |
| Elementary School | Cockrell Hill |
| High School | Desoto |
| Listing VS Median (in Stillwater Canyon Ph 1c) | |
Price: $479,000 low | high Med: $452,000 sqft: 3,883 low | high Med: 3,721 $ / sqft: $123 low | high Med: $121 On site: 60 low | high Med: 76 | |