1731 Cross Timbers Drive,Prosper, TX 75078
Prosper, TX 75078

Description
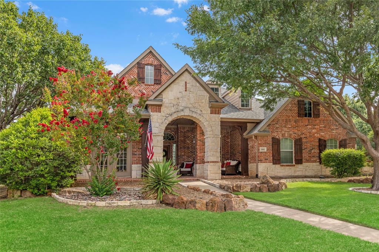
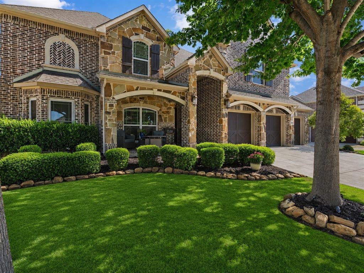
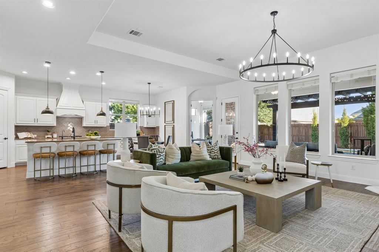
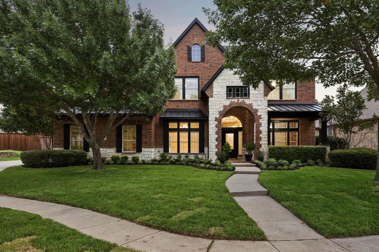
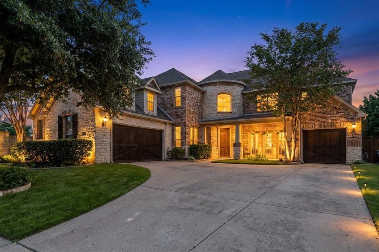
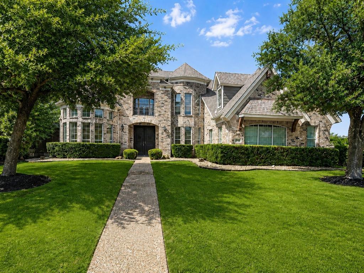
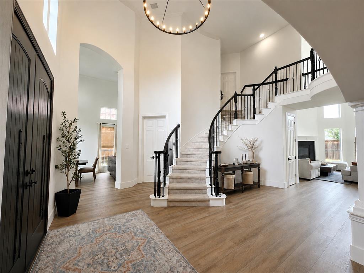
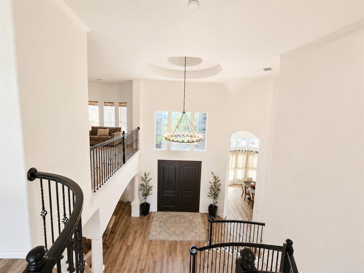
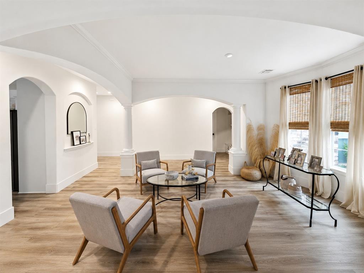
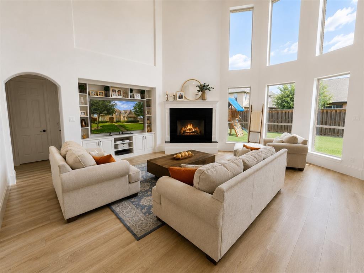
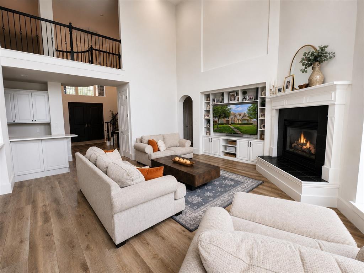
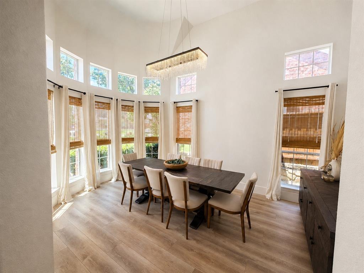
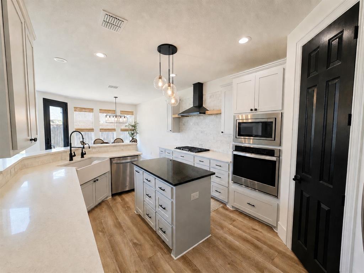
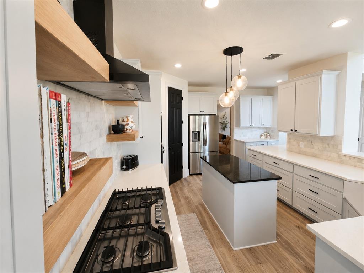
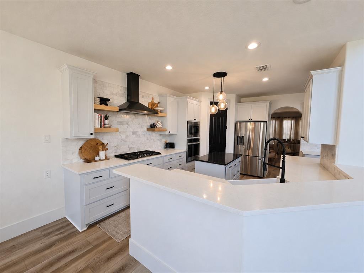
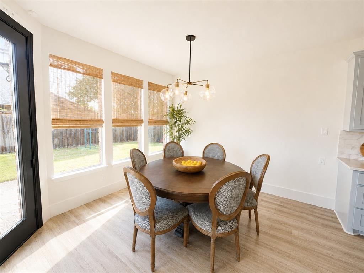
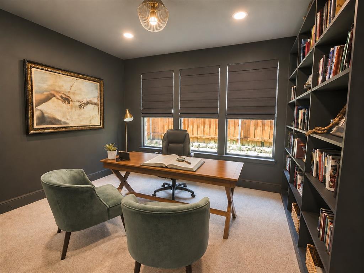
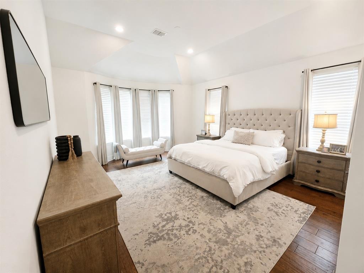
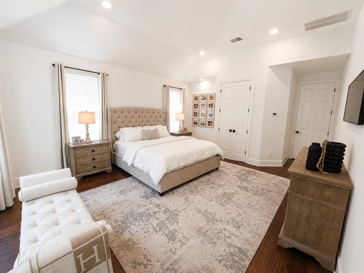
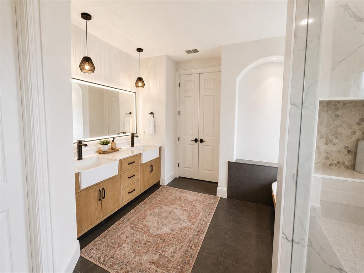
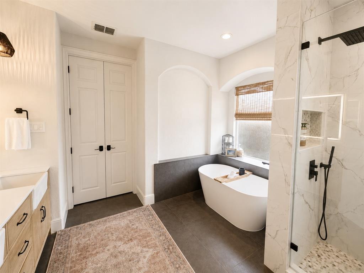
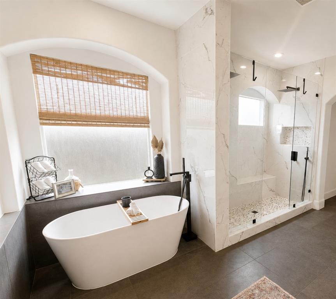
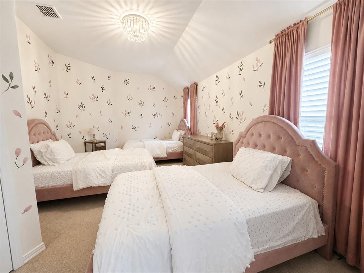
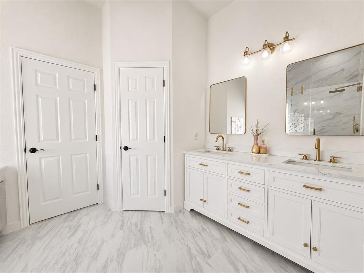
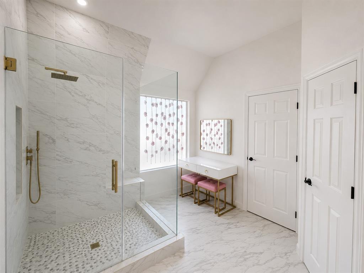
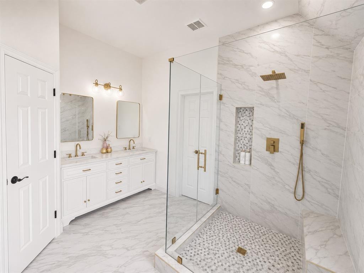
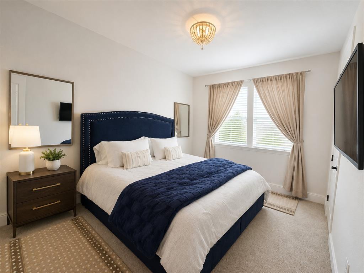
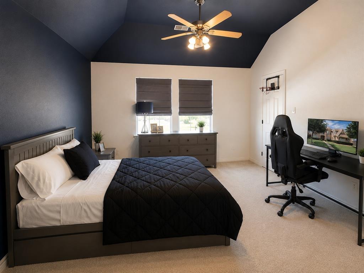
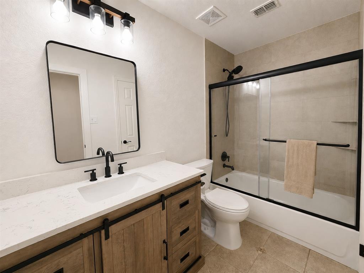
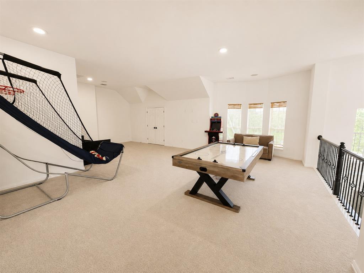
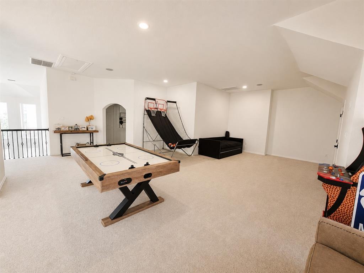
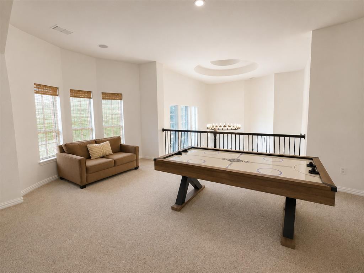
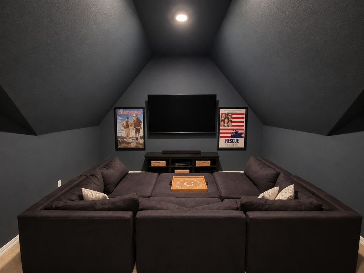
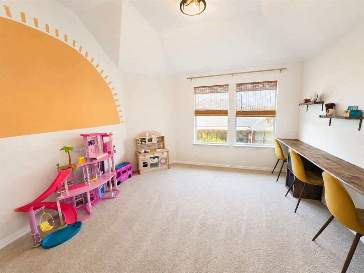
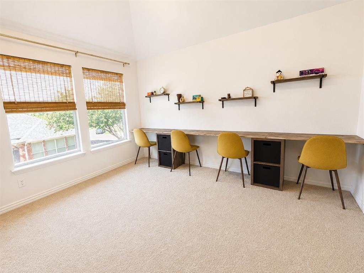
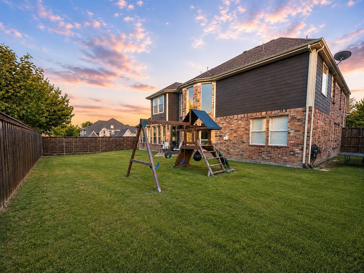
Situated on a desirable corner lot, this beautifully maintained home offers spacious living, a versatile floor plan, and thoughtful updates throughout. Step inside to a grand entrance with soaring ceilings, abundant natural light, and elegant architectural details that create an impressive first impression. Thoughtfully designed for both everyday living and entertaining, this exceptional home features 6 spacious bedrooms, 4 full bathrooms, a game room, a media room, and multiple living areas with room for everyone. The gourmet kitchen opens seamlessly to the breakfast area and dramatic two-story family room, where floor-to-ceiling windows and a cozy fireplace create the perfect gathering space. The main level features a luxurious primary suite, a secondary bedroom ideal for guests or a home office, and a dedicated study. Upstairs, you'll find three additional bedrooms, including a second private primary suite complete with a walk-in closet and an updated ensuite bathroom featuring dual vanities, perfect for multigenerational living or extended guests. An expansive game room overlooking the foyer and a dedicated media room provide endless opportunities for entertainment. Built-ins throughout the home provide additional storage and functionality while complementing its elegant design. Recent updates include luxury vinyl plank flooring and new baseboards throughout the main level, two beautifully updated primary bathrooms, an updated custom primary closet, replaced front and rear entry doors, an epoxy-coated garage floor, and two recently replaced water heaters, providing added peace of mind for the next owner. Ideally located near the Dallas North Tollway, Preston Road, shopping, dining, and highly rated schools, this move-in-ready **corner-lot home** offers the perfect combination of comfort, versatility, convenience, and value.
Details
| MLS # | 21409333 |
|---|---|
| Listing Type | For Sale |
| Style | House |
| HOA Dues | $528 |
| Sub-Type | Resale |
| Status | Active |
| Year | 2006 |
| Days On Site | 27 |
| Listing Provided By | Gateway Realty | Susan Giatti |
Features
| Bed(s) | 6 |
|---|---|
| Bath(s) | 4 Total |
| SQ Feet | 4,829 |
| Garage | 2 |
| Story(s) | 2 |
| Acreage | 0.26 |
Interior
| Room Count | 12 |
|---|---|
| Cooling | Ceiling Fan(s), Central Air, Electric |
| Heating | Central, Natural Gas |
| Interior Features | Cable TV Available, Chandelier, Decorative Lighting, High Speed Internet Available, Vaulted Ceiling(s) |
| Appliances | Dishwasher, Disposal, Gas Cooktop, Gas Oven, Gas Water Heater, Microwave, Water Filter |
| Fireplace Features | Gas Logs, Gas Starter |
Exterior
| Roof | Composition |
|---|---|
| Security Features | Fire Alarm, Security Service, Security System, Smoke Detector(s), Wireless |
| Foundation Details | Slab |
Parking
| Garage Yn | 1 |
|---|---|
| Attached Garage Yn | 1 |
| Parking Features | Covered, Epoxy Flooring, Garage, Garage Faces Side |
Utilities
| Utilities | Cable Available, City Sewer, City Water, Individual Gas Meter, Individual Water Meter |
|---|
Taxes
| Unexempt Taxes | 13797 |
|---|---|
| Tax Lot | 9 |
| Tax Block | D |
| Tax Legal Description | CHAPEL HILL (CPR), BLK D, LOT 9 |
Area Information
| State | TX |
|---|---|
| County | Collin |
| City | Prosper |
| Zip Code | 75078 |
| Area | Collin |
| Community Name | Chapel Hill |
| School District | Prosper ISD |
| Elementary School | Judy Rucker |
| High School | Walnut Grove |
| Listing VS Median (in Chapel Hill) | |
Price: $750,000 low | high Med: $624,200 sqft: 4,829 low | high Med: 3,182 $ / sqft: $155 low | high Med: $196 On site: 27 low | high Med: 106 | |
Market Activity 75078
Request a showing
Request a showing
Contact
Learn More About This Property

| State | TX |
|---|---|
| County | Collin |
| City | Prosper |
| Zip Code | 75078 |
| Area | Collin |
| Community Name | Chapel Hill |
| School District | Prosper ISD |
| Elementary School | Judy Rucker |
| High School | Walnut Grove |
| Listing VS Median (in Chapel Hill) | |
Price: $750,000 low | high Med: $624,200 sqft: 4,829 low | high Med: 3,182 $ / sqft: $155 low | high Med: $196 On site: 27 low | high Med: 106 | |