
 Price Reduced Listing

Description
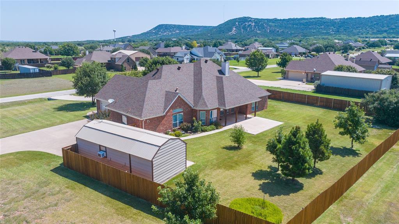
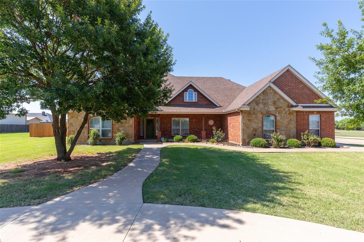
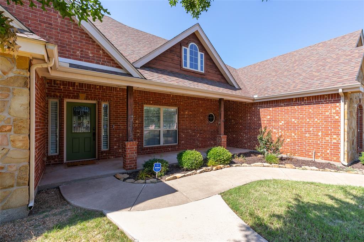
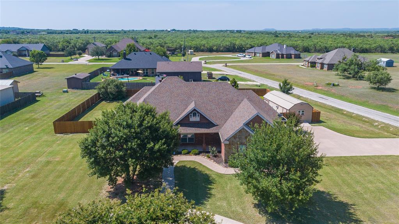
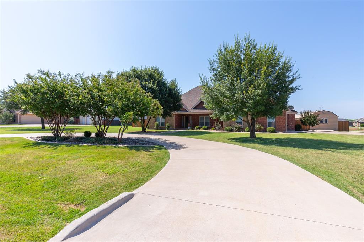
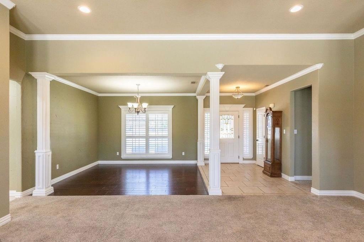
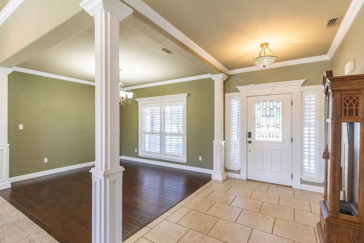
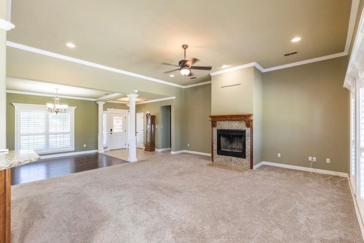
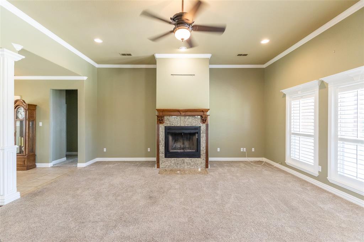
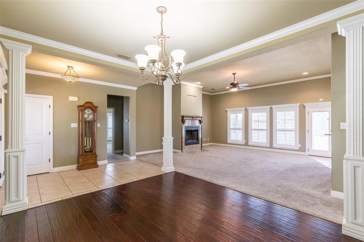
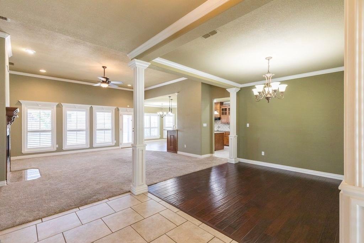
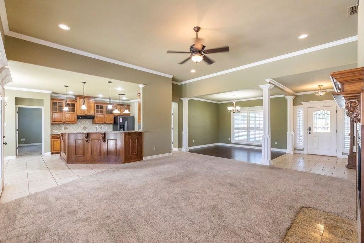
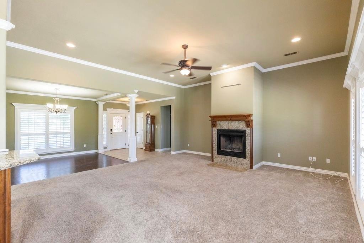
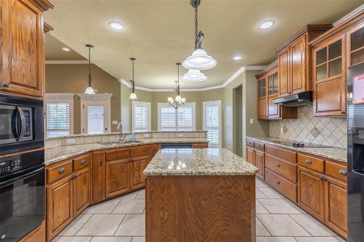
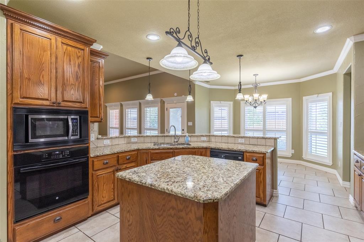
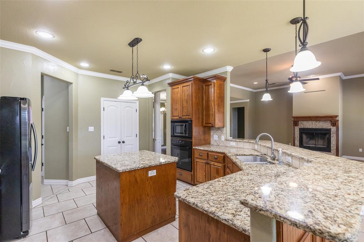
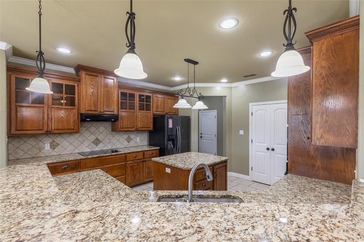
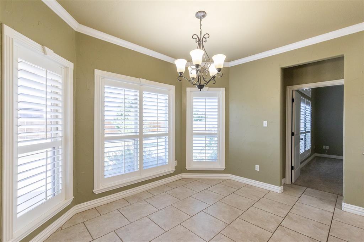
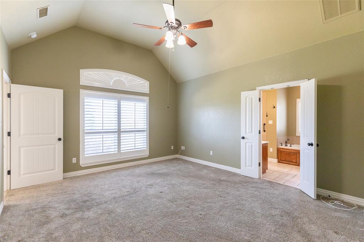
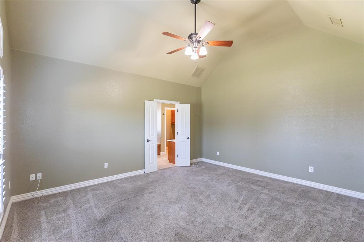
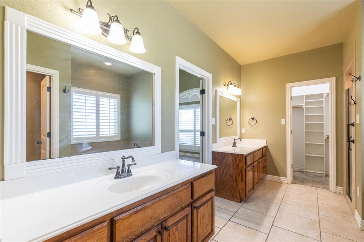
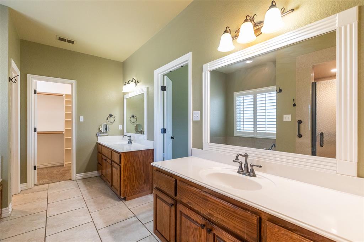
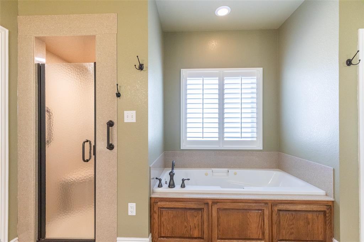
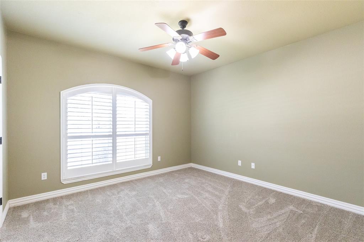
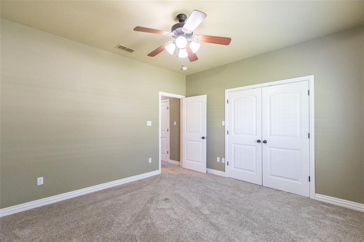
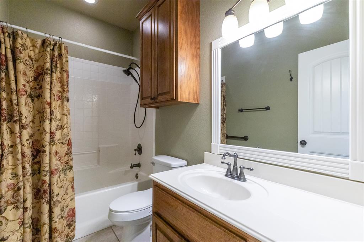
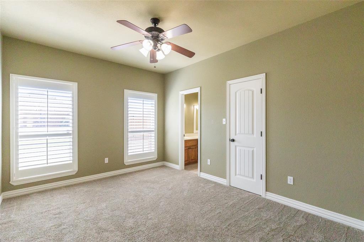
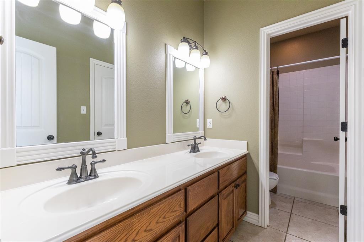
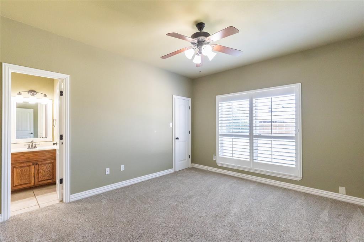
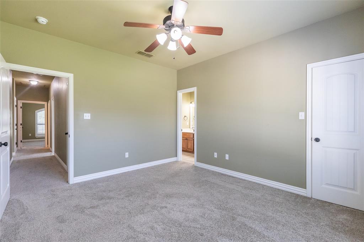
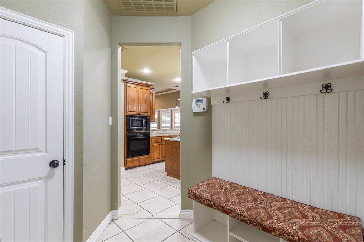
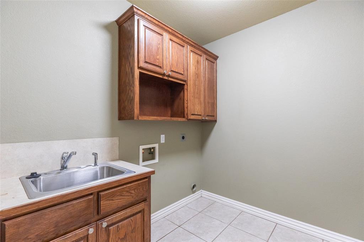
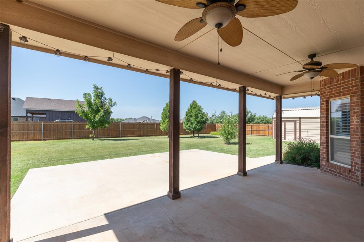
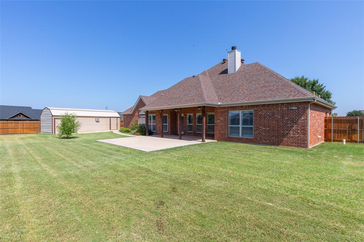
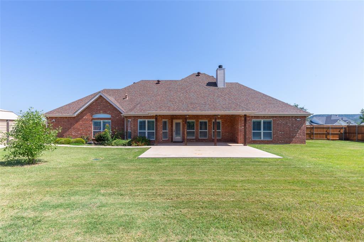
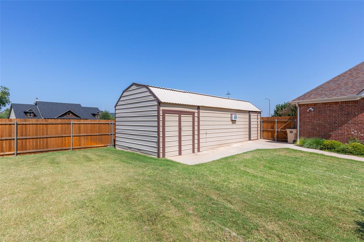
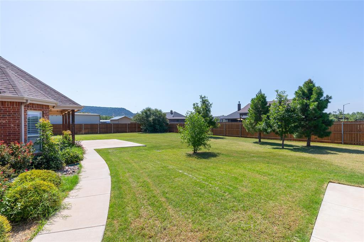
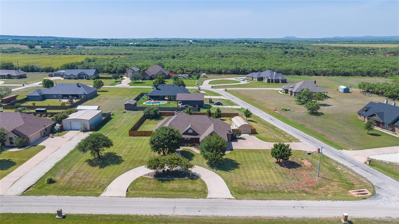
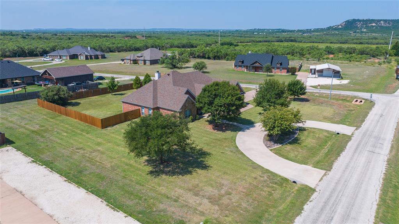
Look at these beautiful mountain views! Seller offering a $5000.00 allowance for the buyer to use their way! No City taxes and the neighborhood is less than 8 miles from Hendrick Medical Center South on Antilley Road. This gorgeous, well-maintained 4 bedroom, 3 bath home offers a blend of comfort, space and scenic beauty. The home has a split bedroom arrangement, with an open floorpan and features a spacious kitchen with a sizable island, granite countertops, glass front cabinets, a breakfast bar and a breakfast room. There is a living room with a wood burning fireplace, a formal dining room that is ideal for entertaining, and generously sized bedrooms. The Primary bedroom has an en-suite bath with a separate walk-in shower and jetted tub. The bathroom also features dual sinks and two closets! There are plantation shutters throughout the home that provide abundant natural light. Situationed on a beautifully landscaped .819 acre (corner) lot, there are breathtaking views that can be enjoyed from all sides of the property. A 24' x 14' workshop provides ample space for hobbies and projects. There is also a smaller 8' x 14' storage room attached to the workshop for additional storage of equipment, etc. A privacy fence with metal poles was installed in 2025. Buyers and buyers agent to verify square footage and schools.
Details
| MLS # | 21342003 |
|---|---|
| Listing Type | For Sale |
| Style | House |
| Sub-Type | Resale |
| Status | Active |
| Year | 2007 |
| Days On Site | 94 |
| Listing Provided By | Arnold-REALTORS | Pamela Trull |
Features
| Bed(s) | 4 |
|---|---|
| Bath(s) | 3 Total |
| SQ Feet | 2,605 |
| Garage | 2 |
| Story(s) | 1 |
| Acreage | 0.82 |
Interior
| Room Count | 12 |
|---|---|
| Cooling | Ceiling Fan(s), Central Air, Electric |
| Heating | Central, Electric, Fireplace(s) |
| Interior Features | Cable TV Available, Decorative Lighting, Double Vanity, Eat-in Kitchen, Granite Counters, High Speed Internet Available, Kitchen Island, Open Floorplan, Pantry, Vaulted Ceiling(s), Walk-In Closet(s) |
| Window Features | Bay Window(s), Shutters |
| Appliances | Dishwasher, Disposal, Electric Cooktop, Electric Oven, Electric Water Heater, Microwave, Refrigerator |
| Fireplace Features | Brick, Living Room, Wood Burning |
Exterior
| Exterior Features | Covered Patio/Porch, Storage |
|---|---|
| Roof | Composition |
| Security Features | Carbon Monoxide Detector(s) |
| Construction Materials | Brick |
| Foundation Details | Slab |
| Lot Features | Acreage, Corner Lot, Interior Lot, Landscaped, Lrg. Backyard Grass, Many Trees, Sprinkler System, Subdivision |
Parking
| Garage Yn | 1 |
|---|---|
| Attached Garage Yn | 1 |
| Parking Features | Additional Parking, Asphalt, Circular Driveway, Concrete, Garage Door Opener, Garage Faces Side, Inside Entrance, Paved, Storage |
Utilities
| Utilities | Cable Available, Co-op Water, Electricity Available, Septic |
|---|
Taxes
| Unexempt Taxes | 6650 |
|---|---|
| Tax Lot | 9 |
| Tax Block | C |
| Tax Legal Description | CALLAHAN DIVIDE ESTATES, BLOCK C, LOT 9, ACRE |
Area Information
| State | TX |
|---|---|
| County | Taylor |
| City | Tuscola |
| Zip Code | 79562 |
| Area | Taylor |
| Community Name | Callahan Divide Estates |
| School District | Jim Ned Cons ISD |
| Elementary School | Buffalo Gap |
| High School | Jim Ned |
| Listing VS Median (in Callahan Divide Estates) | |
Price: $520,000 low | high Med: $520,000 sqft: 2,605 low | high Med: 2,605 $ / sqft: $200 low | high Med: $200 On site: 94 low | high Med: 94 | |
Market Activity 79562
Request a showing
Request a showing
Contact
Learn More About This Property

| State | TX |
|---|---|
| County | Taylor |
| City | Tuscola |
| Zip Code | 79562 |
| Area | Taylor |
| Community Name | Callahan Divide Estates |
| School District | Jim Ned Cons ISD |
| Elementary School | Buffalo Gap |
| High School | Jim Ned |
| Listing VS Median (in Callahan Divide Estates) | |
Price: $520,000 low | high Med: $520,000 sqft: 2,605 low | high Med: 2,605 $ / sqft: $200 low | high Med: $200 On site: 94 low | high Med: 94 | |
