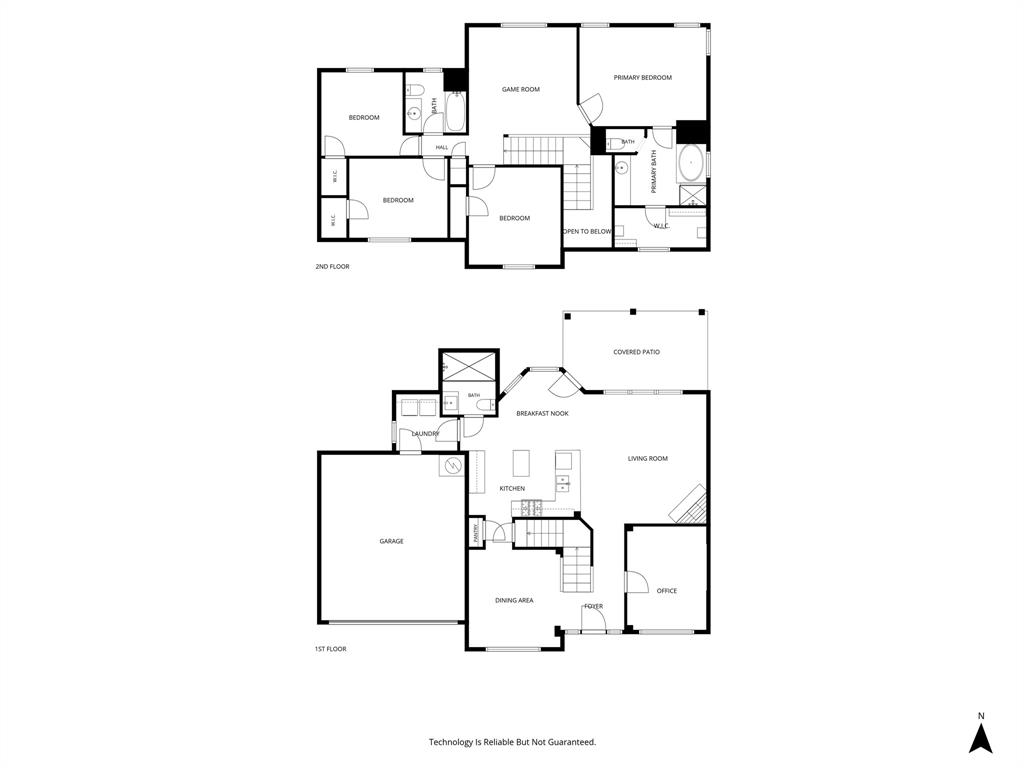

Description
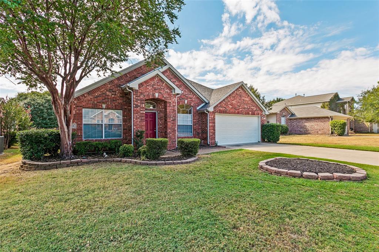
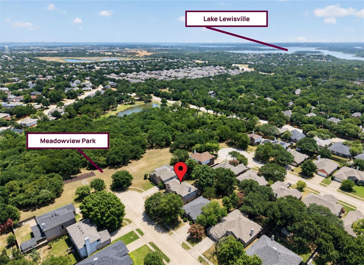
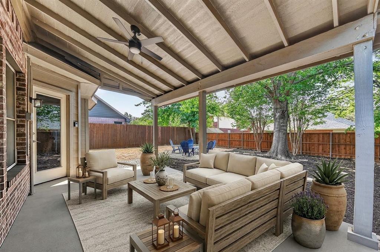
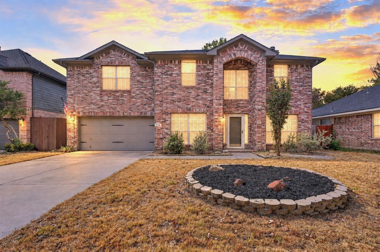
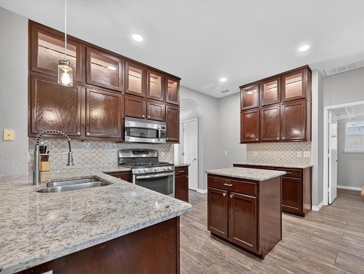
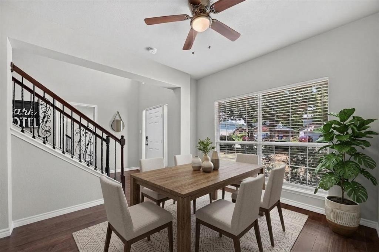
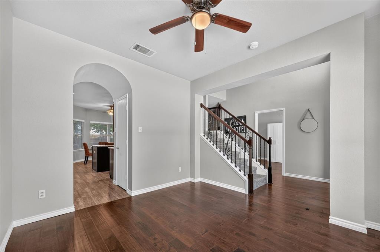
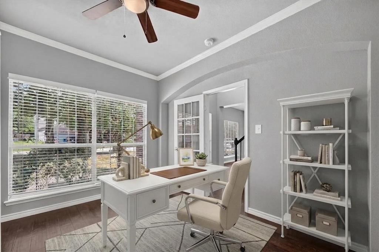
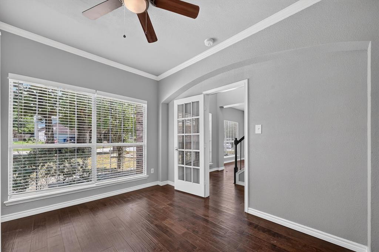
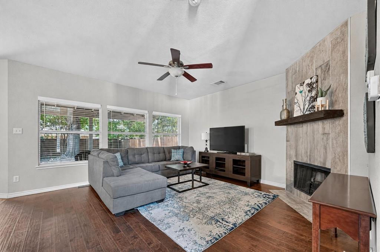
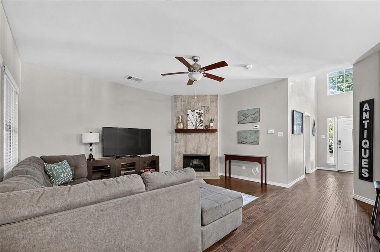
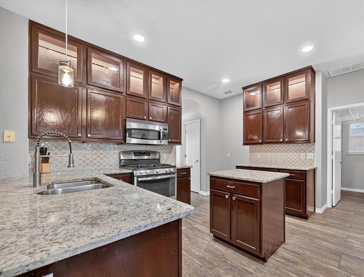
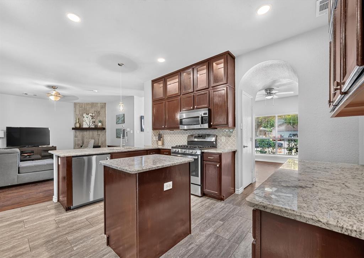
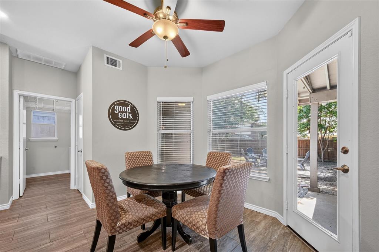
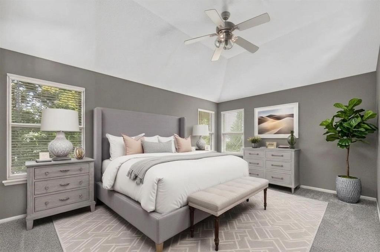
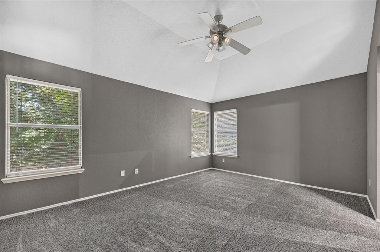
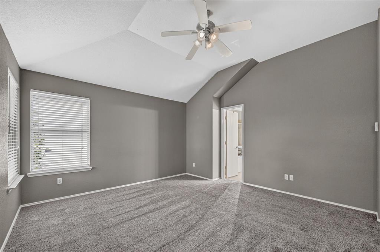
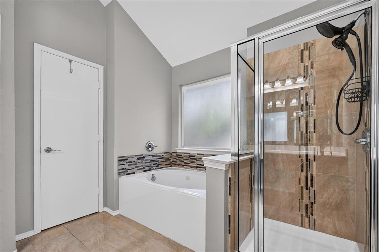
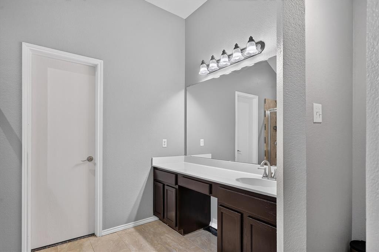
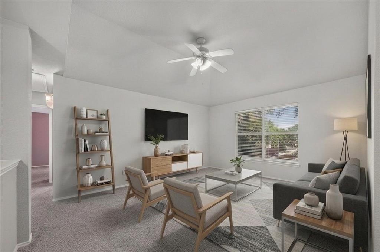
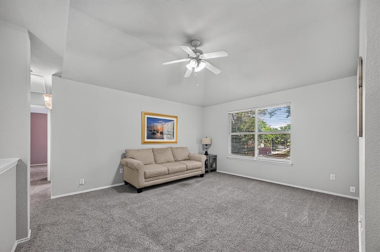
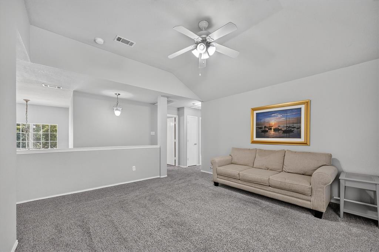
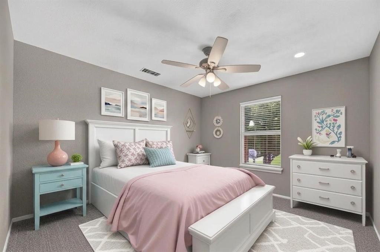
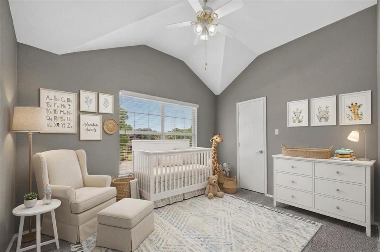
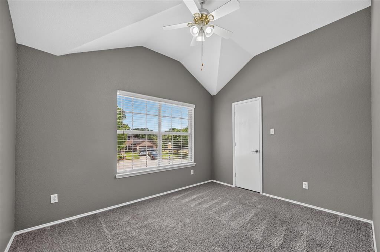
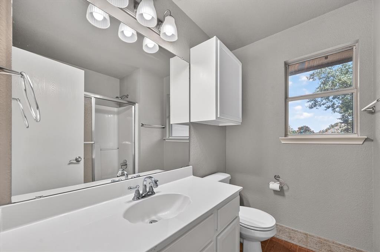
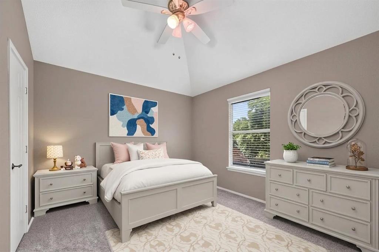
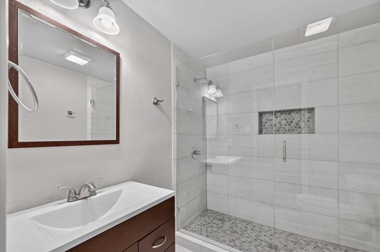
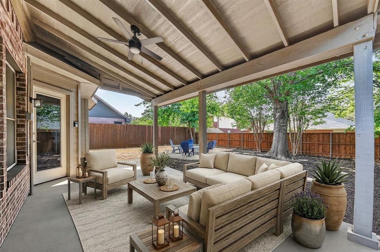
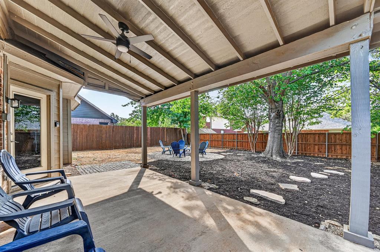
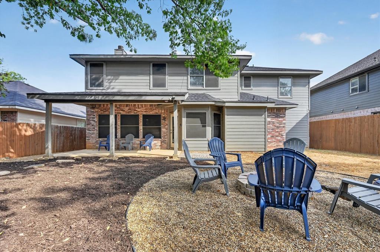
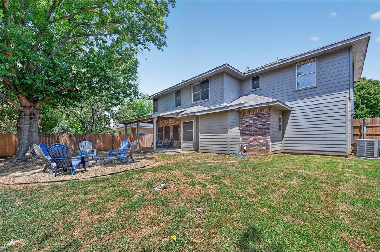
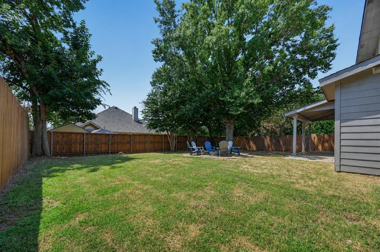
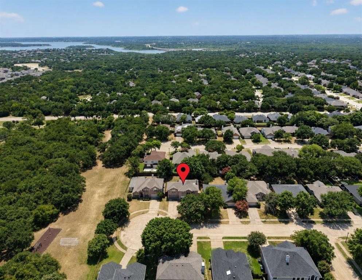
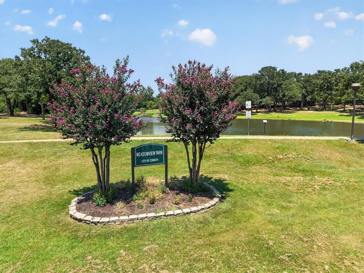
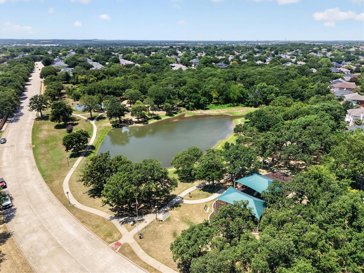
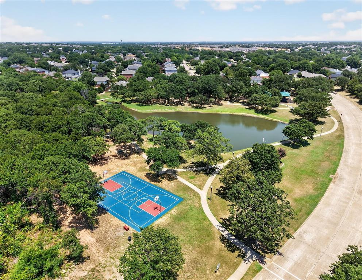
Enjoy a quiet cul-de-sac setting beside scenic Meadowview Park in this beautifully appointed home designed for comfortable everyday living. Soaring ceilings, wrought iron spindles, and extensive wood flooring welcome you into an open-concept floor plan filled with natural light. The main living room serves as a captivating centerpiece anchored by an updated floor-to-ceiling fireplace. Cooking is a breeze in the chef's kitchen boasting granite countertops, stainless steel appliances, a center island, a walk-in pantry, and glass upper display cabinets with accent lighting. Nearby, a light-filled breakfast nook and formal dining space provide versatile options for quick meals or hosted dinners. A dedicated home office on the main floor offers the ideal retreat for remote work. Modern updates shine in the beautifully remodeled guest bathroom, adding a touch of luxury for visitors. Upstairs, a spacious game room creates a flexible second living area for movie nights, play, or lounge space. Unwind in the sizable primary suite complete with a jetted tub, separate shower, makeup vanity, and a generous walk-in closet with built-ins. Outdoor living reaches new heights in the private backyard, featuring a massive covered patio with a cooling ceiling fan and a cozy fire pit area perfect for evening gatherings under the stars. Located in a quiet, sought-after neighborhood with convenient access to top-rated schools including highly desirable Guyer High School, this exceptional property offers the complete lifestyle package. Take a first-person look at this gorgeous home! Click the Virtual Tour link to see the 3D Tour! This listing includes virtually staged photos.
Details
| MLS # | 21347002 |
|---|---|
| Listing Type | For Sale |
| Style | House |
| Sub-Type | Resale |
| Status | Active |
| Year | 1998 |
| Days On Site | 95 |
| Listing Provided By | Berkshire HathawayHS PenFed TX | Russell Rhodes |
Features
| Bed(s) | 4 |
|---|---|
| Bath(s) | 3 Total |
| SQ Feet | 2,214 |
| Garage | 2 |
| Story(s) | 2 |
| Acreage | 0.17 |
Interior
| Room Count | 11 |
|---|---|
| Cooling | Ceiling Fan(s), Central Air, Electric |
| Heating | Central, Natural Gas |
| Interior Features | Cable TV Available, Granite Counters, High Speed Internet Available, Kitchen Island, Loft, Open Floorplan, Pantry, Vaulted Ceiling(s), Walk-In Closet(s) |
| Window Features | Window Coverings |
| Appliances | Dishwasher, Disposal, Gas Range, Gas Water Heater, Microwave, Plumbed For Gas in Kitchen |
| Fireplace Features | Family Room, Fire Pit, Gas Starter, Wood Burning |
Exterior
| Exterior Features | Covered Patio/Porch, Fire Pit, Lighting, Private Yard |
|---|---|
| Roof | Composition |
| Construction Materials | Brick |
| Foundation Details | Slab |
| Lot Features | Cul-De-Sac, Interior Lot, Landscaped, Subdivision |
Parking
| Garage Yn | 1 |
|---|---|
| Attached Garage Yn | 1 |
| Parking Features | Driveway, Garage, Garage Door Opener, Garage Faces Front |
Utilities
| Utilities | City Sewer, City Water |
|---|
Taxes
| Unexempt Taxes | 7261 |
|---|---|
| Tax Lot | 53 |
| Tax Block | D |
| Tax Legal Description | CYPRESS POINT EST PH III BLK D LOT 53 |
Area Information
| State | TX |
|---|---|
| County | Denton |
| City | Corinth |
| Zip Code | 76210 |
| Area | Denton |
| Community Name | Cypress Point Estate Ph III |
| School District | Denton ISD |
| Elementary School | Hawk |
| High School | Guyer |
| Listing VS Median (in Cypress Point Estate Ph III) | |
Price: $384,900 low | high Med: $384,900 sqft: 2,214 low | high Med: 2,214 $ / sqft: $174 low | high Med: $174 On site: 95 low | high Med: 95 | |
Market Activity 76210
Request a showing
Request a showing
Contact
Learn More About This Property

| State | TX |
|---|---|
| County | Denton |
| City | Corinth |
| Zip Code | 76210 |
| Area | Denton |
| Community Name | Cypress Point Estate Ph III |
| School District | Denton ISD |
| Elementary School | Hawk |
| High School | Guyer |
| Listing VS Median (in Cypress Point Estate Ph III) | |
Price: $384,900 low | high Med: $384,900 sqft: 2,214 low | high Med: 2,214 $ / sqft: $174 low | high Med: $174 On site: 95 low | high Med: 95 | |