
Description
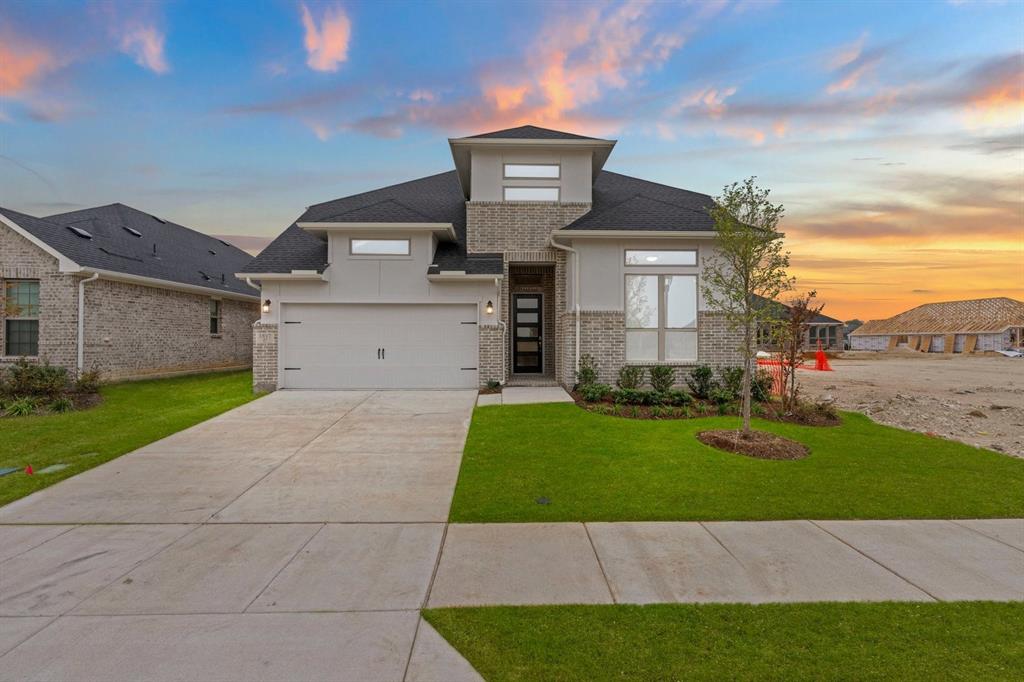
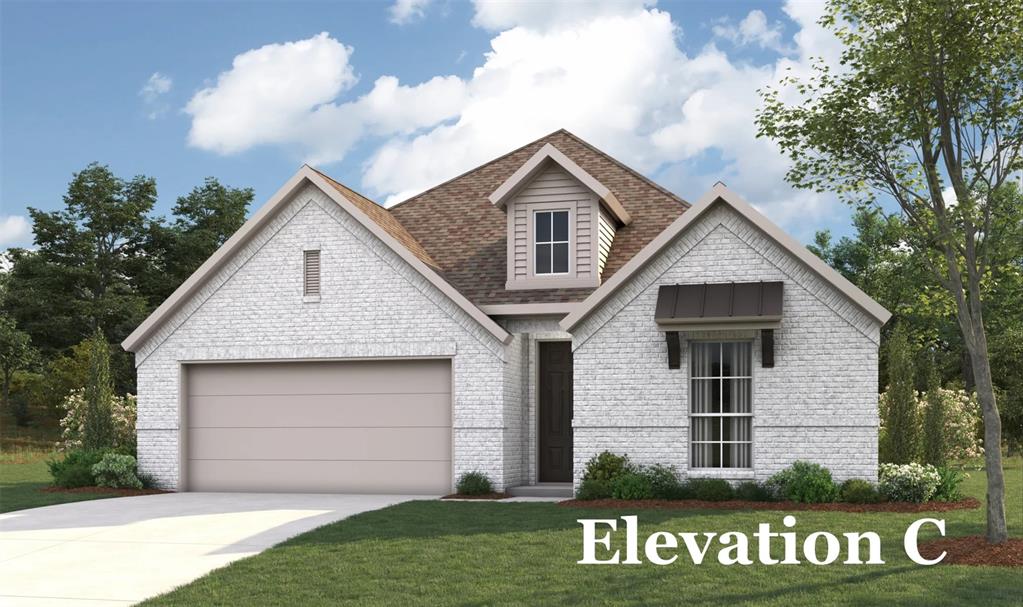
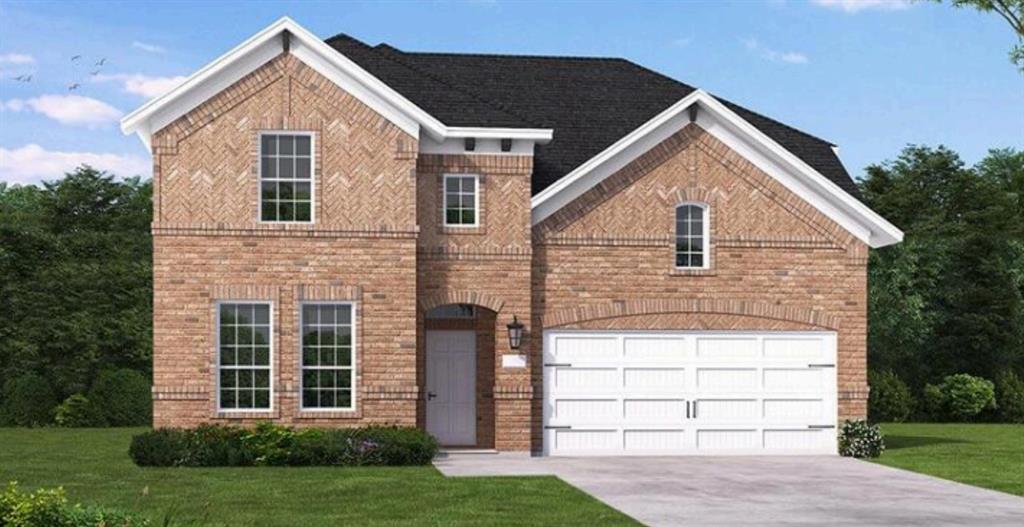
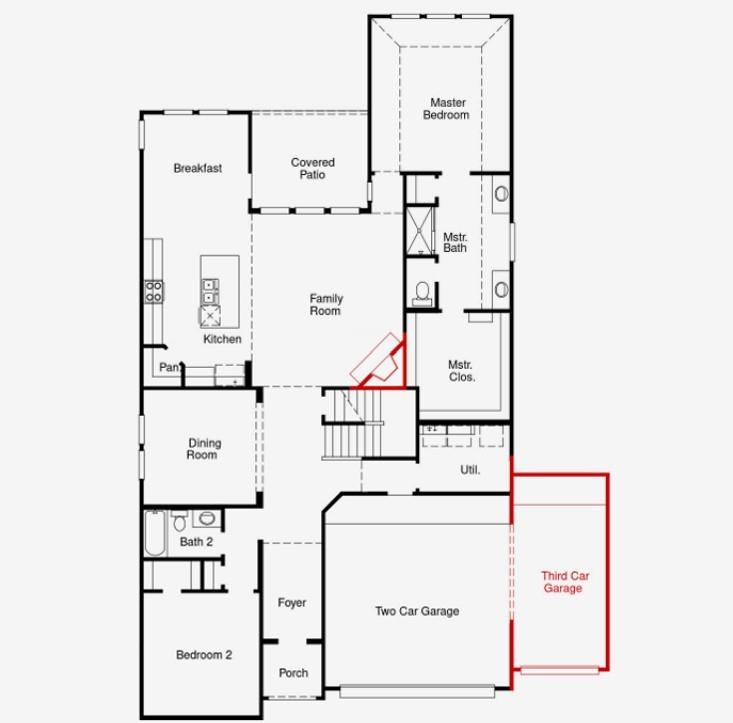
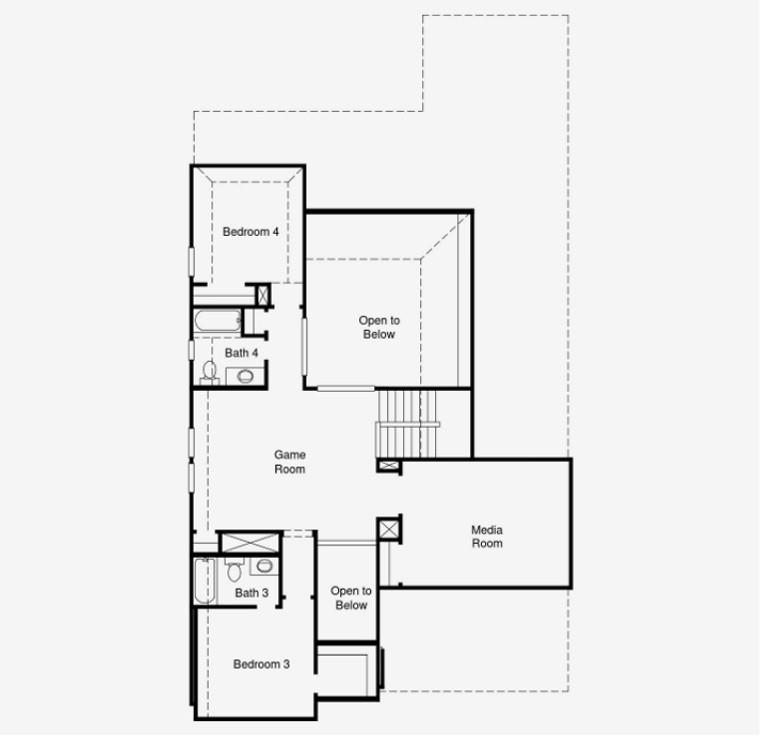
MLS# 21352500 - Built by Coventry Homes - Nov 22 2026 completion! ~ Experience elevated living in this impressive home featuring the Kendall floor plan, a beautifully designed two-story home offering 3,270 square feet of refined comfort and modern functionality. With 4 spacious bedrooms, 4 full bathrooms, and a 2-car garage, this exceptional home provides generous space for both everyday living and entertaining. The open-concept design centers around a spacious great room accented by a stunning fireplace, creating a warm and inviting gathering place. The gourmet kitchen is sure to impress with upgraded built-in appliances, abundant cabinetry, expansive countertops, and a large center island that's perfect for preparing meals and hosting guests. A private study offers the ideal space for working from home. The luxurious primary suite is designed for relaxation, showcasing the upgraded bathroom suite option with spa-inspired finishes, a spacious walk-in closet, and an elegant ensuite bath. Combining thoughtful design, premium upgrades, and Coventry Homes' renowned craftsmanship, this stunning home in Meadow Vista offers the perfect blend of sophistication and everyday comfort. Schedule your private tour today!
Details
| MLS # | 21352500 |
|---|---|
| Listing Type | For Sale |
| Style | House |
| HOA Dues | $600 |
| Sub-Type | Resale |
| Status | Active |
| Year | 2026 |
| Days On Site | 96 |
| Listing Provided By | HomesUSA.com | Ben Caballero |
Features
| Bed(s) | 4 |
|---|---|
| Bath(s) | 4 Total |
| SQ Feet | 3,270 |
| Garage | 2 |
| Story(s) | 2 |
| Acreage | 0.14 |
Interior
| Room Count | 8 |
|---|---|
| Cooling | Ceiling Fan(s), Central Air |
| Heating | Central, Electric, Fireplace Insert, Natural Gas |
| Interior Features | Double Vanity, Eat-in Kitchen, Kitchen Island, Open Floorplan, Pantry, Walk-In Closet(s) |
| Appliances | Dishwasher, Disposal, Gas Range, Gas Water Heater, Microwave, Tankless Water Heater |
| Fireplace Features | Family Room |
Exterior
| Exterior Features | Covered Patio/Porch, Rain Gutters, Private Entrance, Private Yard |
|---|---|
| Roof | Composition, Shingle |
| Security Features | Carbon Monoxide Detector(s), Fire Sprinkler System |
| Construction Materials | Brick, Frame |
| Foundation Details | Slab |
| Lot Features | Sprinkler System, Water/Lake View |
Parking
| Garage Yn | 1 |
|---|---|
| Attached Garage Yn | 1 |
| Parking Features | Garage Faces Front, Garage Single Door |
Utilities
| Utilities | City Sewer, City Water, Community Mailbox, Curbs, Sidewalk |
|---|
Location
| Community Features | Community Pool, Perimeter Fencing |
|---|
Taxes
| Tax Lot | 4 |
|---|---|
| Tax Block | F |
Area Information
| State | TX |
|---|---|
| County | Collin |
| City | Anna |
| Zip Code | 75409 |
| Area | Collin |
| Community Name | Meadow Vista |
| School District | Anna ISD |
| Elementary School | Lorenzo Dow Hendricks |
| High School | Anna |
| Listing VS Median (in Meadow Vista) | |
Price: $474,990 low | high Med: $424,990 sqft: 3,270 low | high Med: 2,179 $ / sqft: $145 low | high Med: $195 On site: 96 low | high Med: 70 | |
Market Activity 75409
Request a showing
Request a showing
Contact
Learn More About This Property

| State | TX |
|---|---|
| County | Collin |
| City | Anna |
| Zip Code | 75409 |
| Area | Collin |
| Community Name | Meadow Vista |
| School District | Anna ISD |
| Elementary School | Lorenzo Dow Hendricks |
| High School | Anna |
| Listing VS Median (in Meadow Vista) | |
Price: $474,990 low | high Med: $424,990 sqft: 3,270 low | high Med: 2,179 $ / sqft: $145 low | high Med: $195 On site: 96 low | high Med: 70 | |