
$649,960 $3,690 est/mo Sourced by Back At You
16729 Freshwater Drive,Celina, TX 75009
Celina, TX 75009

Description
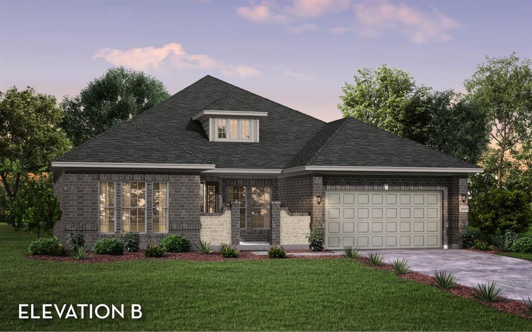
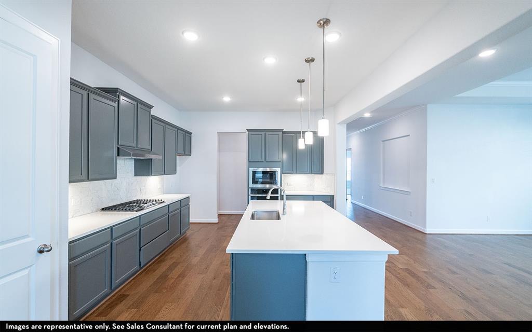
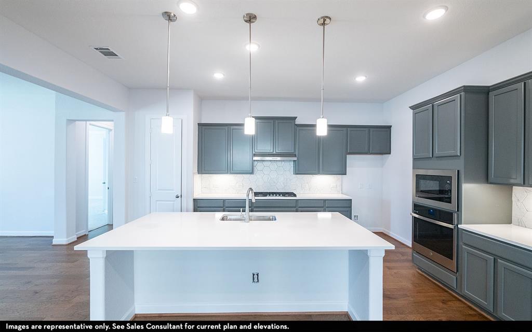
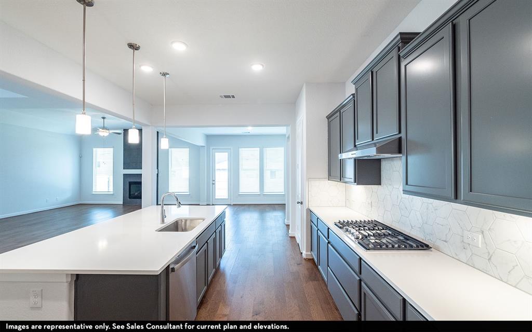
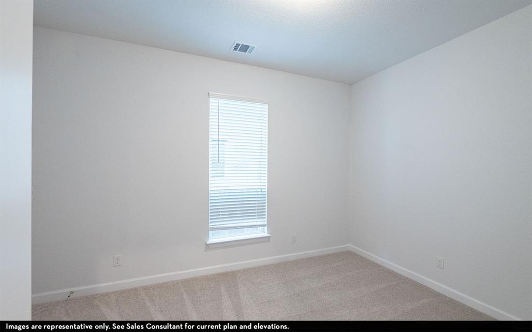
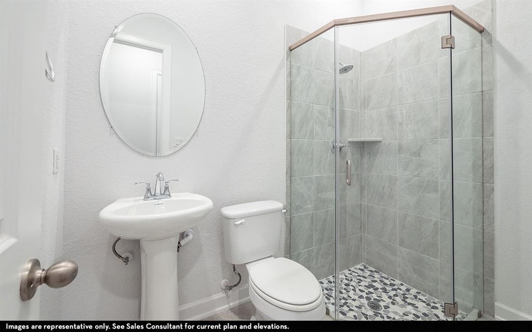
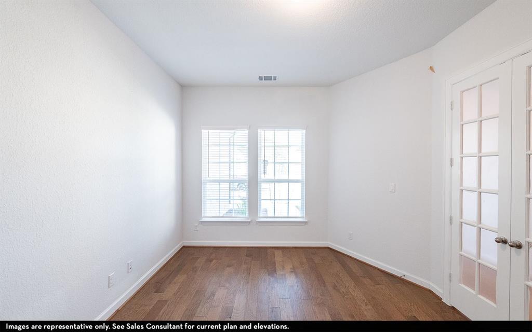
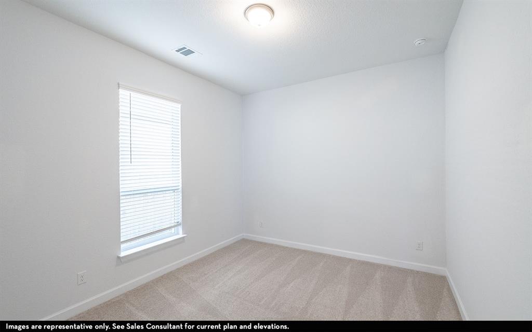
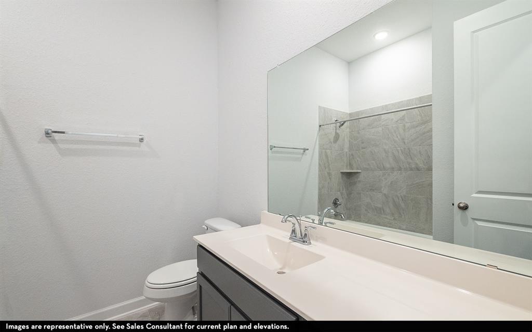
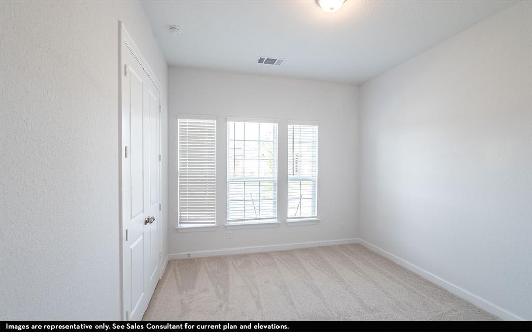
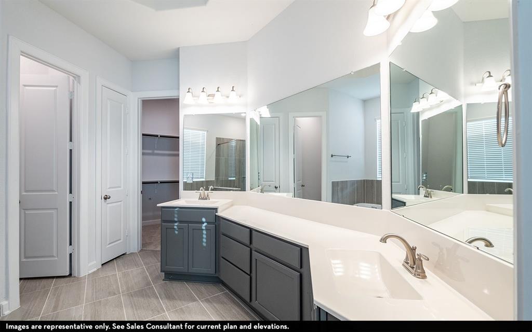
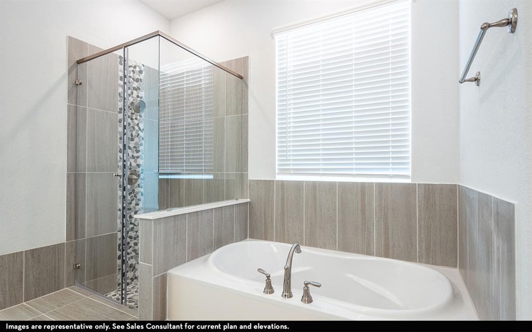
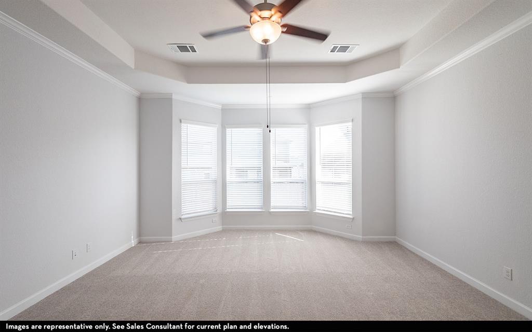
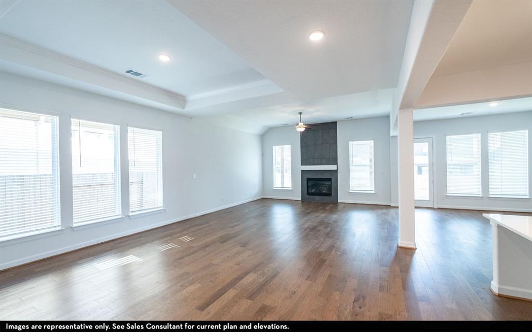
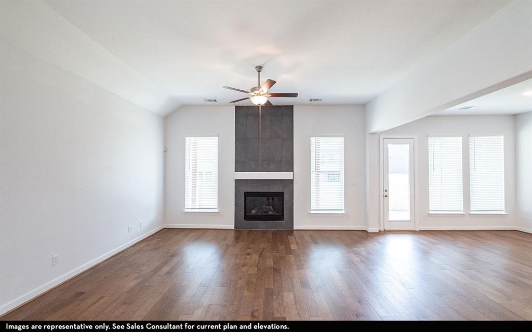
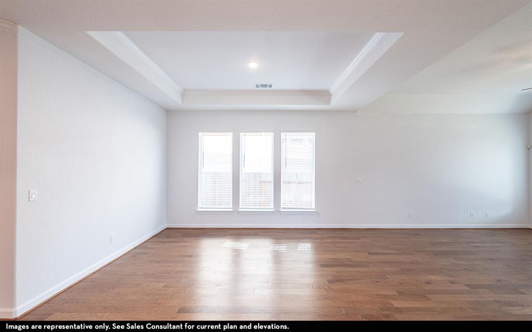
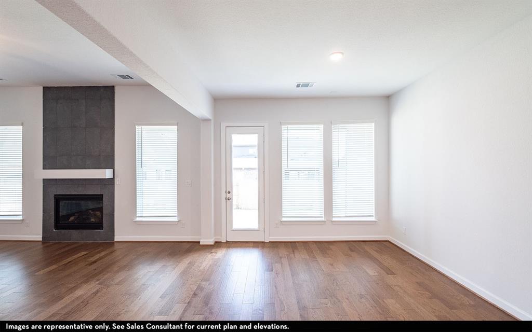
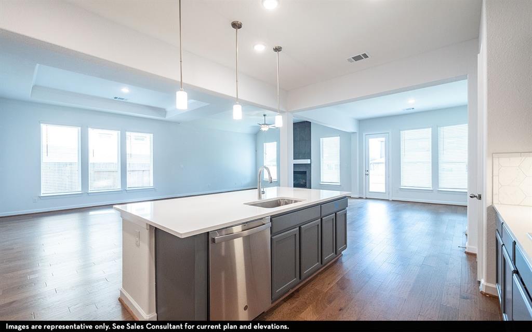
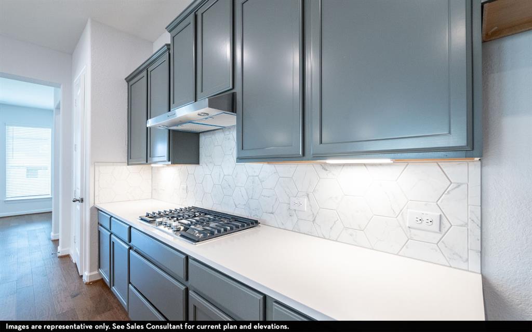
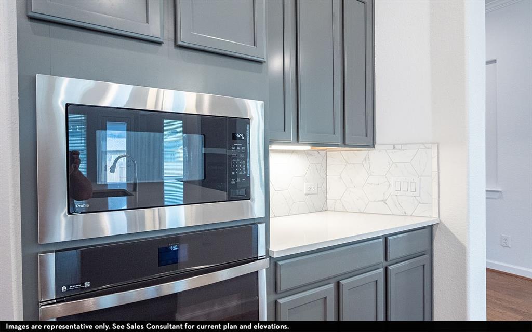
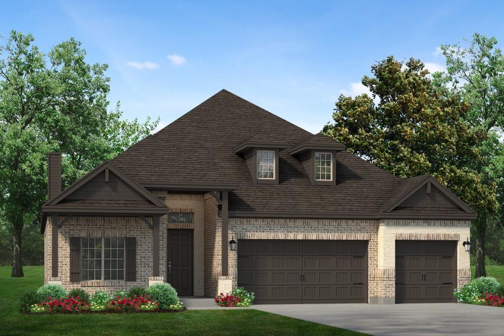
Our Santa Barbara one story plan is an open concept with 3 bedrooms, 2.5 baths, a study and a media or office room. It is elevation B with a lovely stone closure for the front patio that is partially covered. A huge kitchen island opens to the dining area adjacent to the family room with custom fireplace. Harwood flooring extends from the foyer through all living areas, kitchen, dining areas, media room, hallways and the primary bedroom. The two secondary bedrooms have carpet, with tile in the baths. Gorgeous, upgraded lighting, quartz c-tops, porcelain tiles grace this large, one-story home with a two-car garage on a 60' wide corner lot. This home is a must see!
Details
| MLS # | 21108771 |
|---|---|
| Listing Type | For Sale |
| Style | House |
| HOA Dues | $164 |
| Sub-Type | Resale |
| Status | Active |
| Year | 2025 |
| Days On Site | 358 |
| Listing Provided By | CastleRock Realty, LLC | Ashley Yoder |
Features
| Bed(s) | 3 |
|---|---|
| Bath(s) | 3 Total |
| SQ Feet | 3,002 |
| Garage | 2 |
| Story(s) | 1 |
| Acreage | 0.15 |
Interior
| Room Count | 9 |
|---|---|
| Cooling | Ceiling Fan(s), Central Air, Electric, ENERGY STAR Qualified Equipment |
| Heating | Central, ENERGY STAR Qualified Equipment, ENERGY STAR/ACCA RSI Qualified Installation, Natural Gas, Zoned |
| Interior Features | Built-in Features, Cable TV Available, Decorative Lighting, Granite Counters, High Speed Internet Available, Kitchen Island, Open Floorplan, Pantry, Smart Home System, Sound System Wiring |
| Window Features | Window Coverings |
| Appliances | Dishwasher, Disposal, Electric Oven, Gas Cooktop, Gas Water Heater, Microwave, Tankless Water Heater, Vented Exhaust Fan |
| Fireplace Features | Family Room, Gas, Gas Logs, Gas Starter |
Exterior
| Exterior Features | Covered Patio/Porch, Rain Gutters, Lighting |
|---|---|
| Roof | Composition |
| Security Features | Prewired, Security System |
| Construction Materials | Brick, Concrete, Rock/Stone, Wood |
| Foundation Details | Slab |
| Lot Features | Corner Lot |
Parking
| Garage Yn | 1 |
|---|---|
| Attached Garage Yn | 1 |
| Parking Features | Driveway, Garage, Garage Door Opener, Garage Faces Front |
Utilities
| Utilities | Cable Available, Co-op Water, Community Mailbox, Curbs, Electricity Available, Individual Gas Meter, Individual Water Meter, MUD Sewer, MUD Water, Phone Available, Sidewalk |
|---|
Location
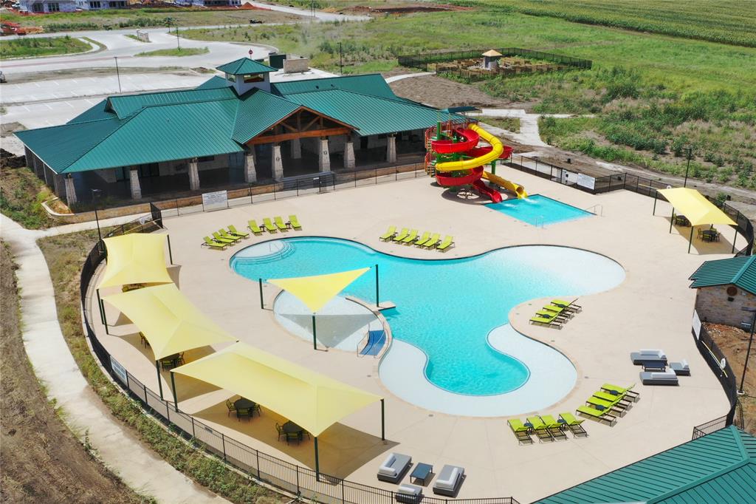
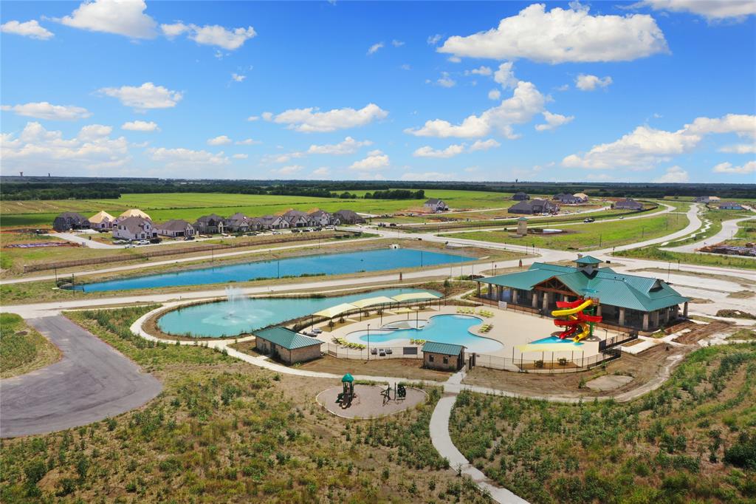
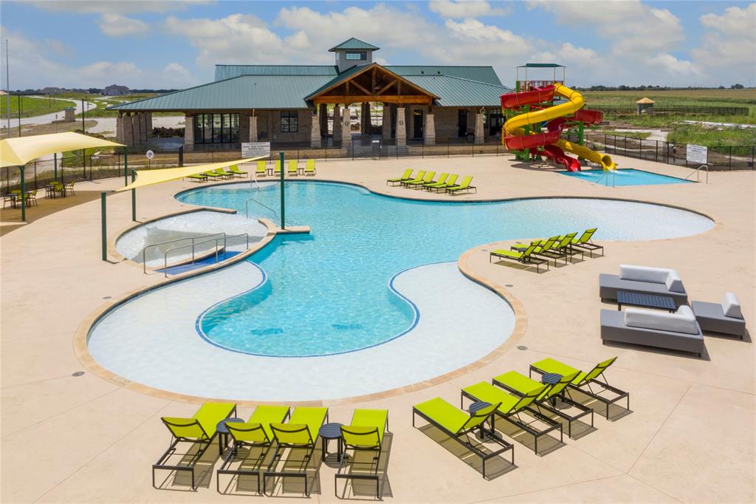
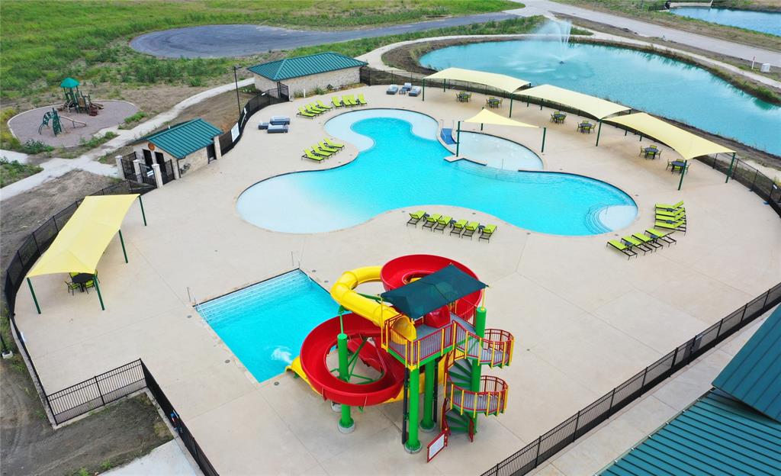
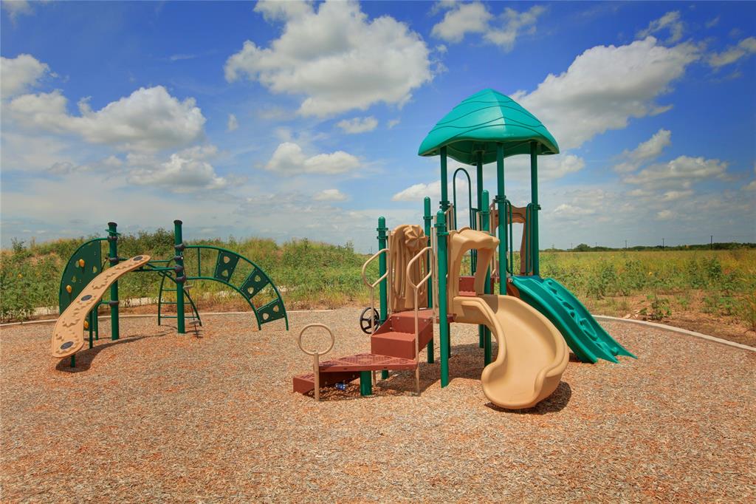
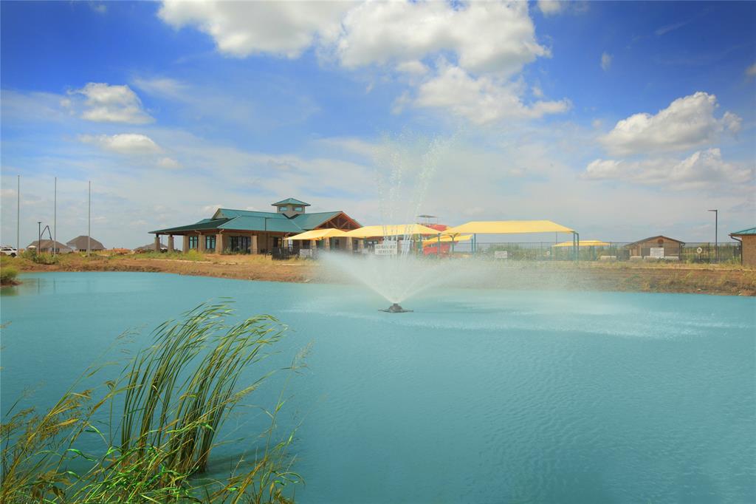
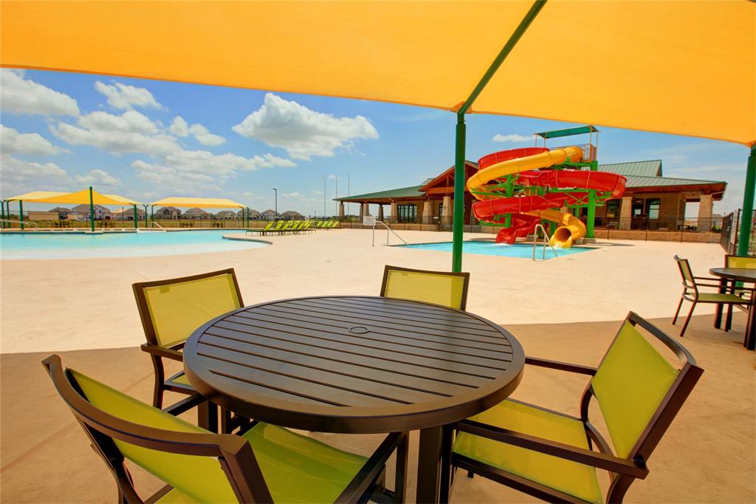
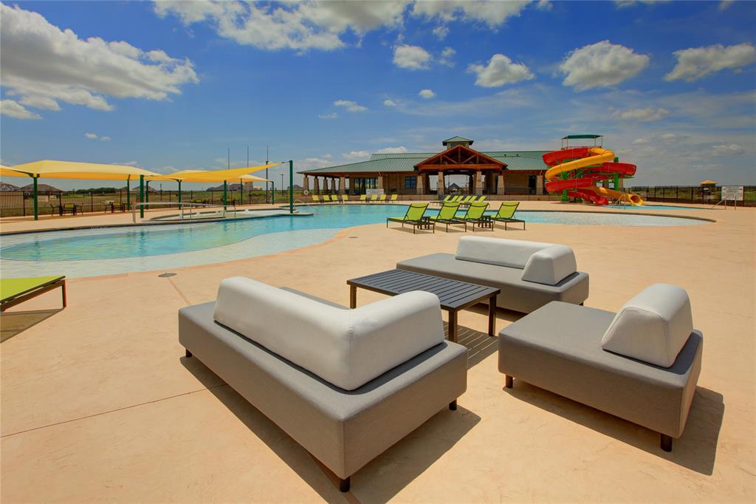
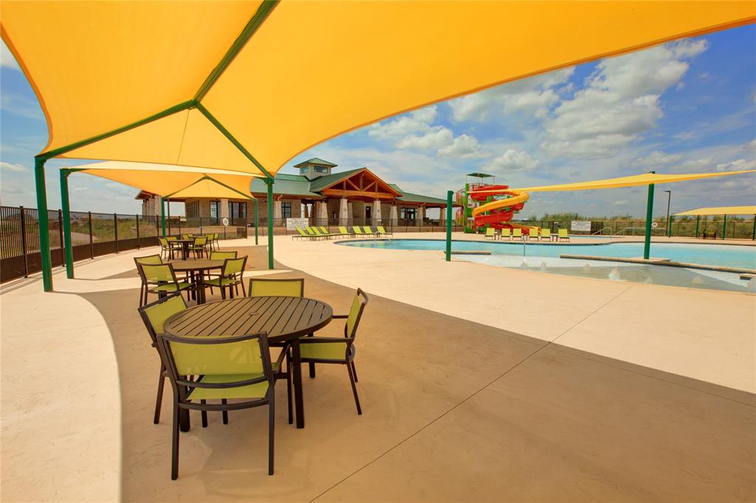
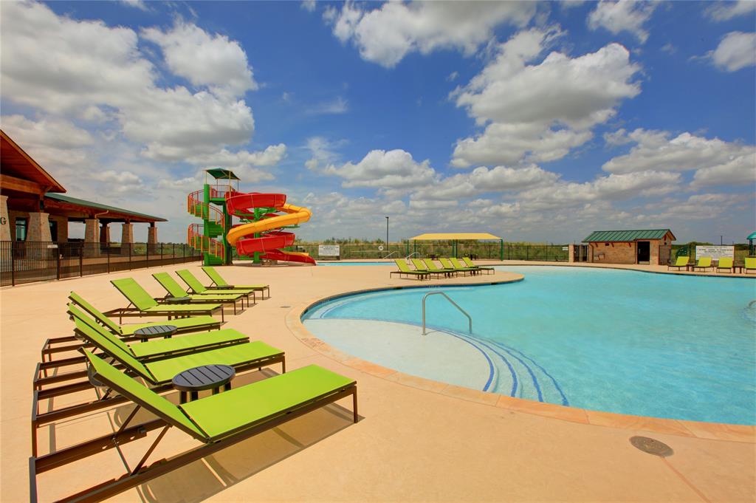
| Community Features | Club House, Curbs, Fitness Center, Playground, Tennis Court(s) |
|---|
Taxes
| Tax Lot | 10 |
|---|---|
| Tax Block | C |
| Tax Legal Description | GREEN MEADOWS PHASE 2A BLK C LOT 10 |
Area Information
| State | TX |
|---|---|
| County | Collin |
| City | Celina |
| Zip Code | 75009 |
| Area | Collin |
| Community Name | Green Meadows |
| School District | Celina ISD |
| Elementary School | Tommie Dobie Bothwell |
| High School | Celina |
Request a showing
Request a showing
Contact
Learn More About This Property

| State | TX |
|---|---|
| County | Collin |
| City | Celina |
| Zip Code | 75009 |
| Area | Collin |
| Community Name | Green Meadows |
| School District | Celina ISD |
| Elementary School | Tommie Dobie Bothwell |
| High School | Celina |
Nearby Listings (Within 1/10 mile)
Price: $487K - $812K
sqft: 2,000 - 3,500
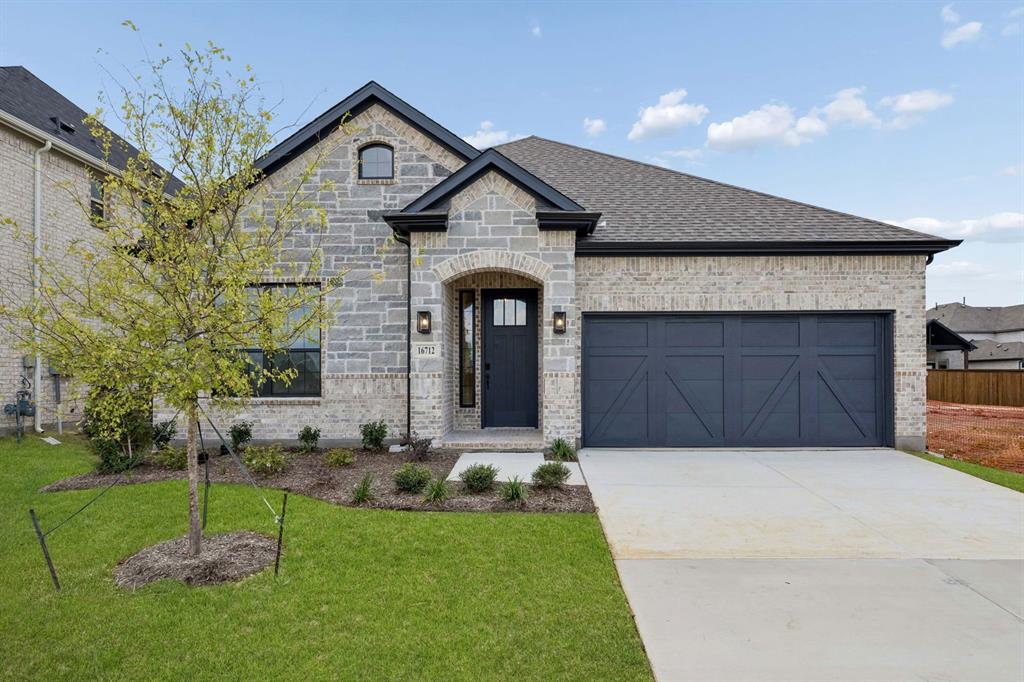
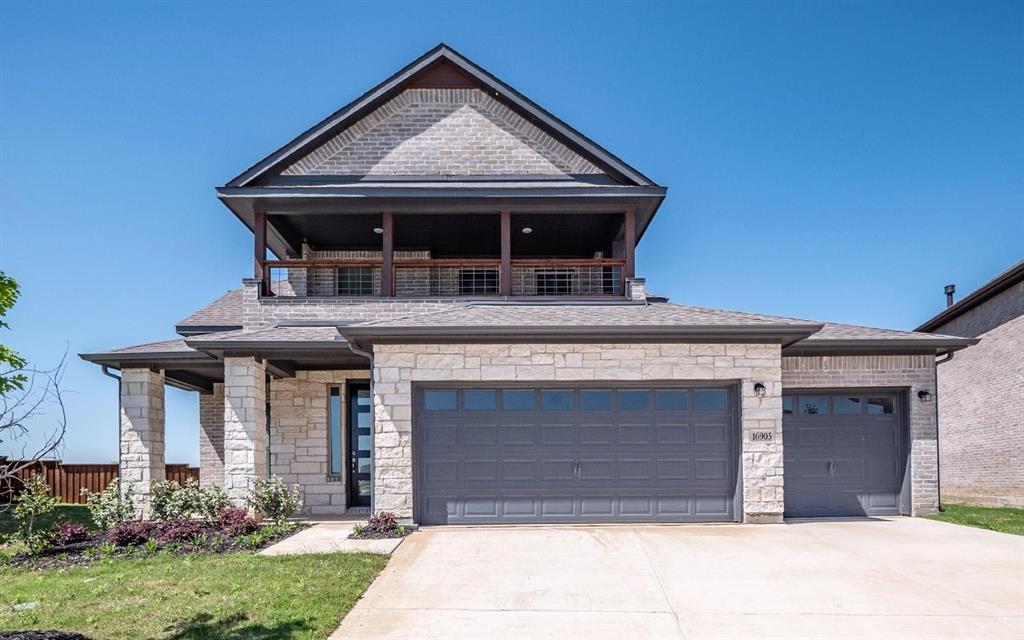
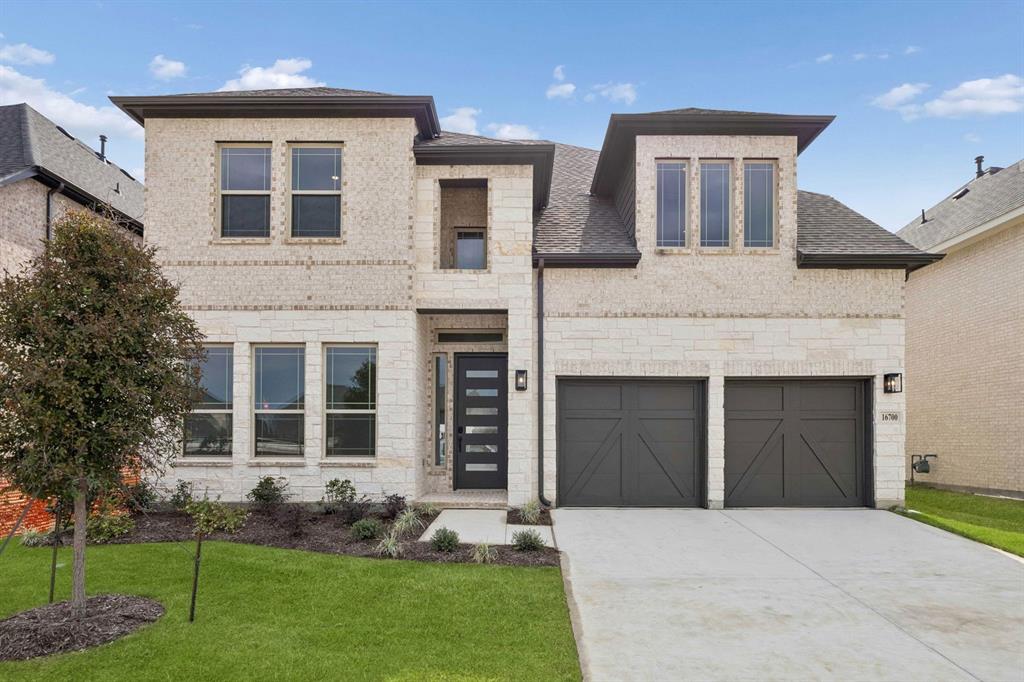
Listing Updated: November 3, 2026 at 9:27:30 AM PST
