Price Reduced Listing
1665 Cornwall Avenue,Fort Worth, TX 76052
Fort Worth, TX 76052

Description
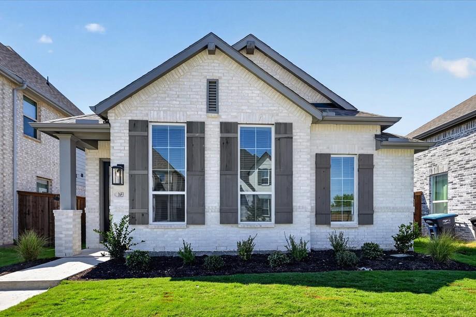
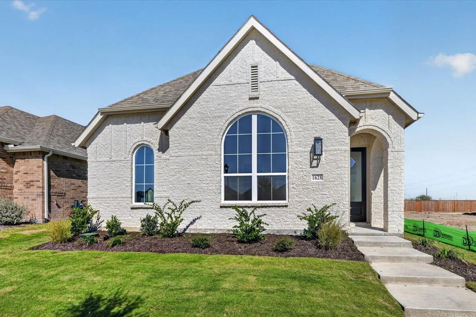
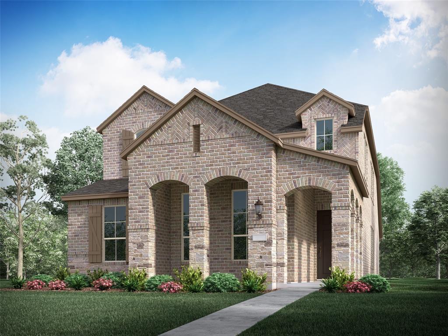
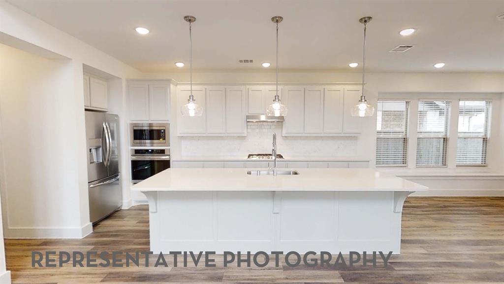
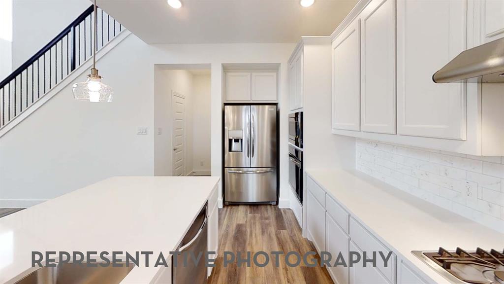
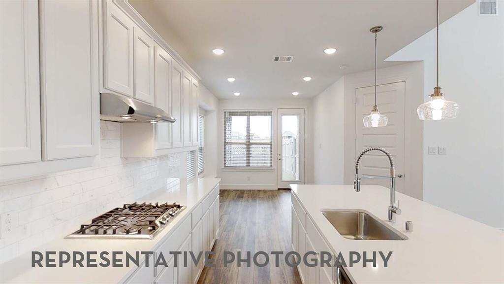
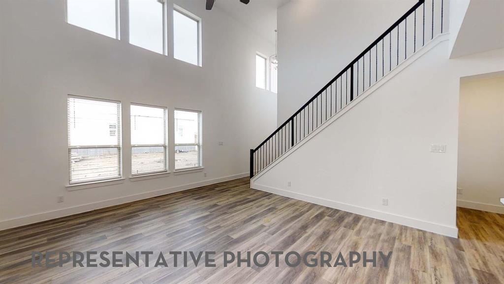
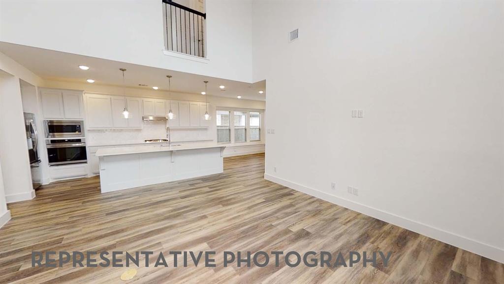
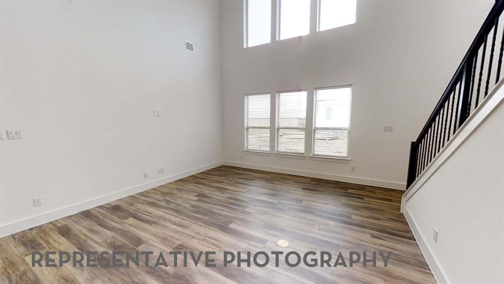
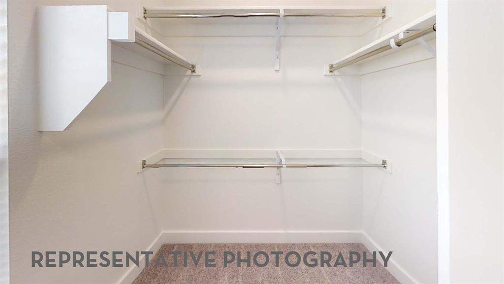
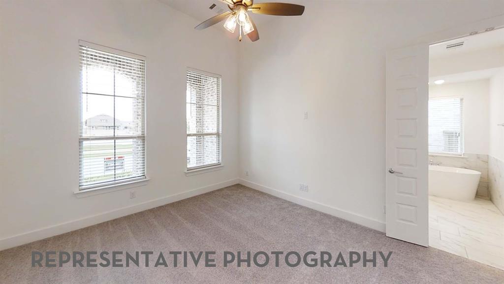
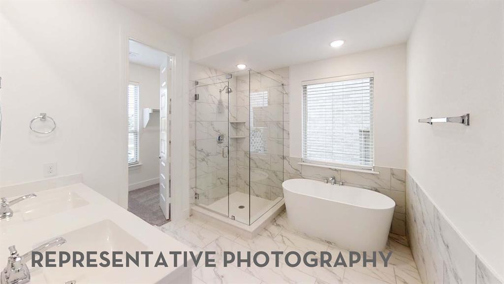
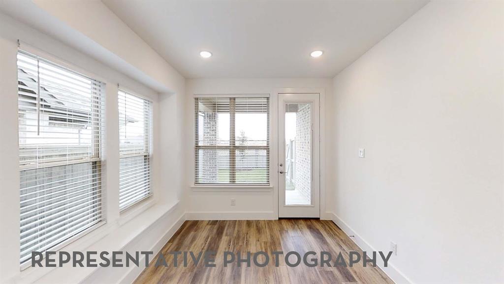
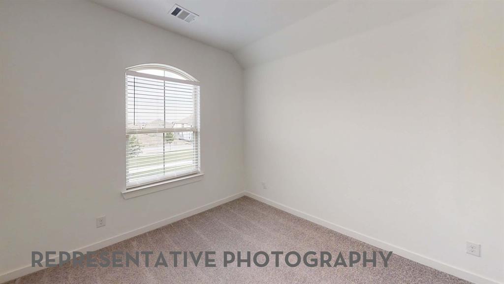
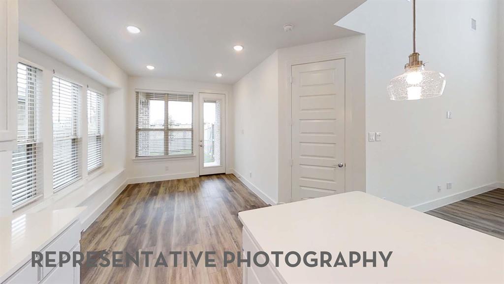
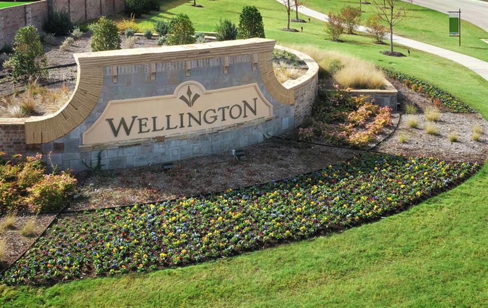
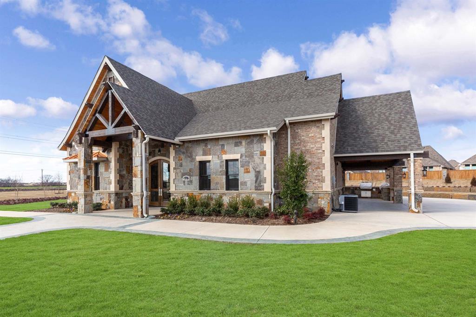
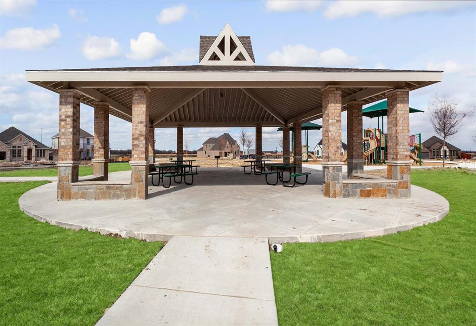
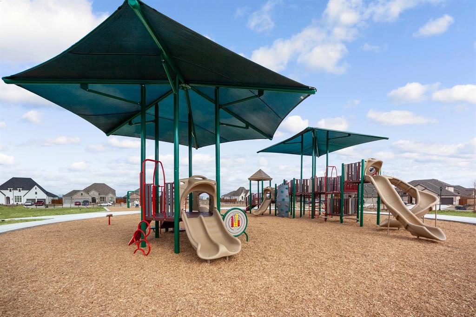
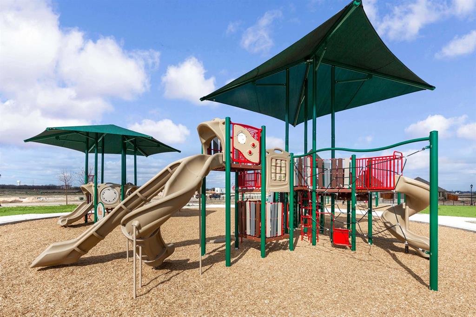
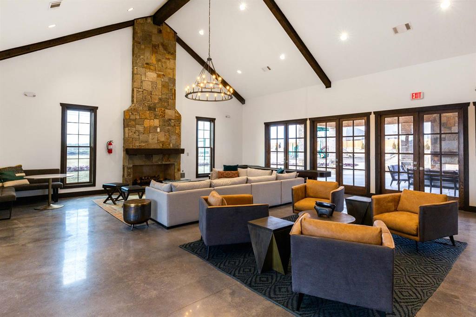
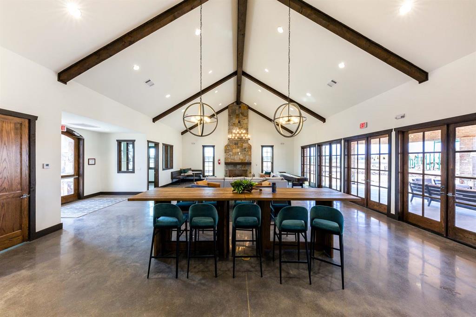
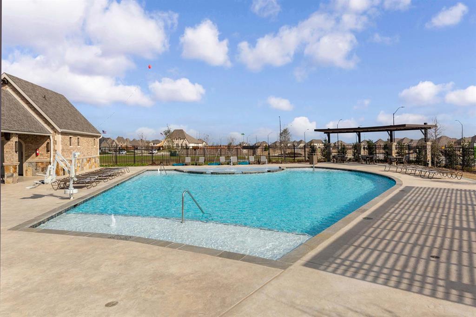
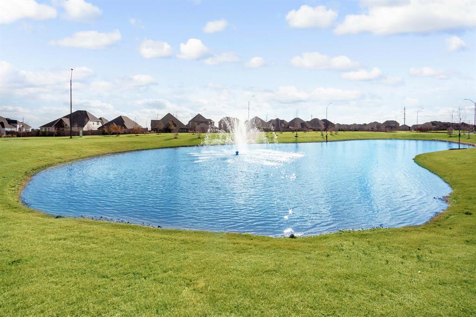
Discover a New home in Wellington designed for effortless living, natural light, and everyday comfort. The Kimberley plan features 3 bedrooms, 2.5 baths, a versatile loft, and a spacious living room with vaulted ceilings. The large kitchen offers a generous island and open-concept flow, while large windows fill the home with natural light. Enjoy a welcoming front porch and covered patio. The primary bath includes a garden tub, separate shower, and walk-in closet, with additional walk-in closets throughout. Home completion is anticipated for December 2026. Wellington offers a resort-style lifestyle with pools, walking trails, playgrounds, and an amenity center in a master-planned, walkable community with a vibrant atmosphere and strong neighborhood identity. Convenient access to grocery stores, shopping, the airport, and major employment centers add everyday value. Highland Homes, an award-winning builder known for quality and craftsmanship, includes Highland Homes Exclusive Builder Warranty. Design Selections selections may still be available depending on construction timing.
Details
| MLS # | 21384591 |
|---|---|
| Listing Type | For Sale |
| Style | House |
| HOA Dues | $885 |
| Sub-Type | Resale |
| Status | Active |
| Year | 2027 |
| Days On Site | 62 |
| Listing Provided By | HIGHLAND HOMES REALTY | Dina Verteramo |
Features
| Bed(s) | 3 |
|---|---|
| Bath(s) | 3 Total |
| SQ Feet | 1,979 |
| Garage | 2 |
| Story(s) | 2 |
| Acreage | 0.10 |
Interior
| Room Count | 8 |
|---|---|
| Cooling | Electric |
| Heating | Natural Gas |
| Interior Features | Double Vanity, Eat-in Kitchen, Kitchen Island, Loft, Pantry, Walk-In Closet(s) |
| Appliances | Disposal, Gas Range, Microwave, Tankless Water Heater, Vented Exhaust Fan |
Exterior
| Exterior Features | Covered Patio/Porch, Rain Gutters, Outdoor Living Center, Private Yard |
|---|---|
| Roof | Shingle |
| Security Features | Smoke Detector(s) |
| Construction Materials | Brick |
| Foundation Details | Slab |
| Lot Features | Subdivision |
Parking
| Garage Yn | 1 |
|---|---|
| Attached Garage Yn | 1 |
| Parking Features | Garage, Garage Double Door, Garage Faces Rear |
Utilities
| Utilities | City Sewer, City Water, Individual Gas Meter, Individual Water Meter |
|---|
Location
| Community Features | Club House, Community Pool, Jogging Path/Bike Path, Lake, Park, Playground, Pool, Sidewalks, Other |
|---|
Taxes
| Tax Lot | 3 |
|---|---|
| Tax Block | D |
Area Information
| State | TX |
|---|---|
| County | Tarrant |
| City | Fort Worth |
| Zip Code | 76052 |
| Area | Tarrant |
| Community Name | Wellington |
| School District | Northwest ISD |
| Elementary School | Sonny And Allegra Nance |
| High School | Eaton |
| Listing VS Median (in Wellington) | |
Price: $446,000 low | high Med: $499,900 sqft: 1,979 low | high Med: 3,053 $ / sqft: $225 low | high Med: $164 On site: 62 low | high Med: 160 | |
Market Activity 76052
Request a showing
Request a showing
Contact
Learn More About This Property

| State | TX |
|---|---|
| County | Tarrant |
| City | Fort Worth |
| Zip Code | 76052 |
| Area | Tarrant |
| Community Name | Wellington |
| School District | Northwest ISD |
| Elementary School | Sonny And Allegra Nance |
| High School | Eaton |
| Listing VS Median (in Wellington) | |
Price: $446,000 low | high Med: $499,900 sqft: 1,979 low | high Med: 3,053 $ / sqft: $225 low | high Med: $164 On site: 62 low | high Med: 160 | |