Price Reduced Listing
 In-Person: 11/07 11:00 AM - 4:00 PM
In-Person: 11/08 12:00 PM - 6:00 PM
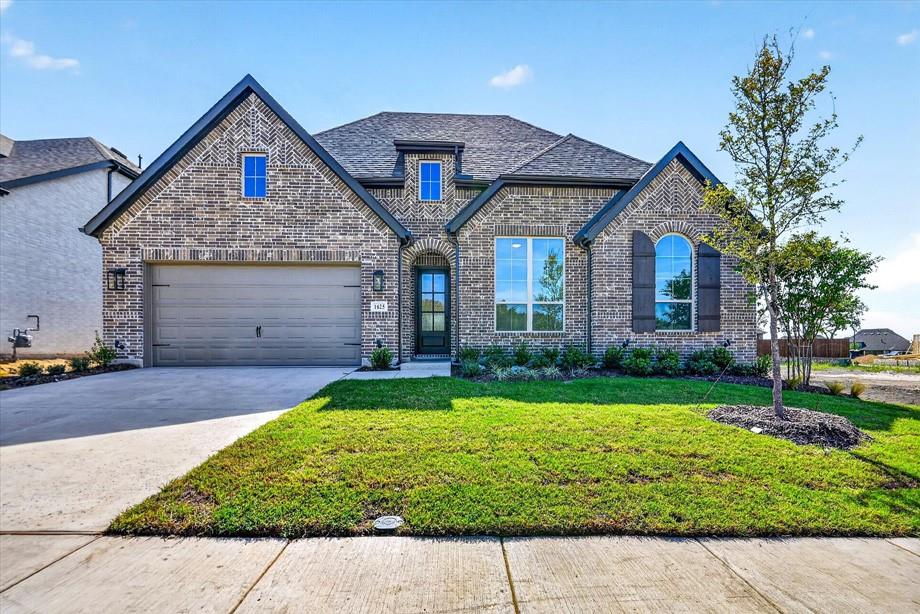
1625 Thicket Hill Drive,Van Alstyne, TX 75495
Van Alstyne, TX 75495

Description
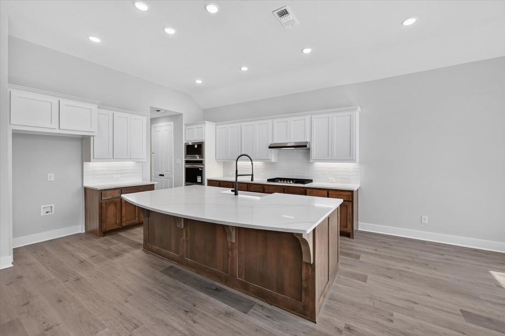
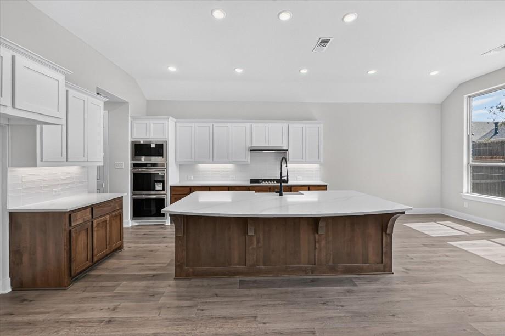
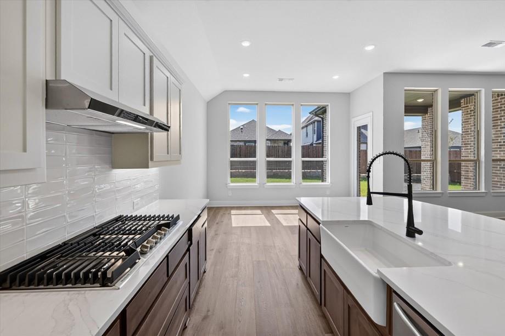
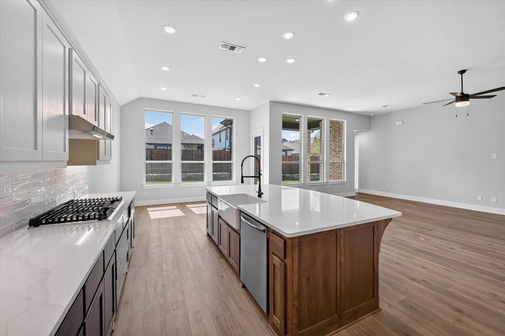
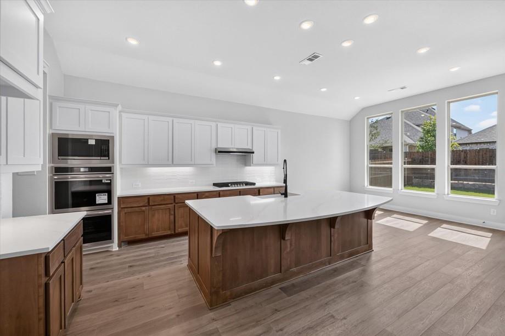
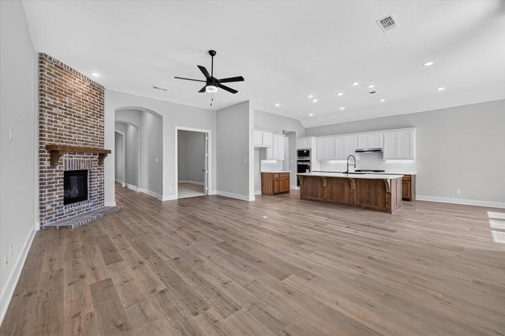
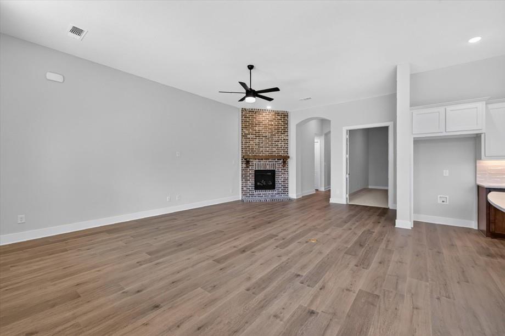
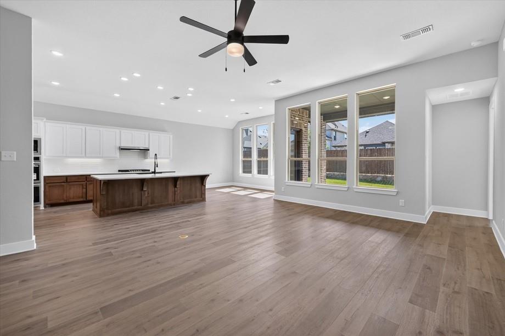
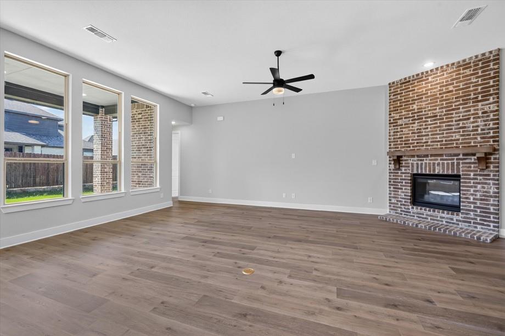
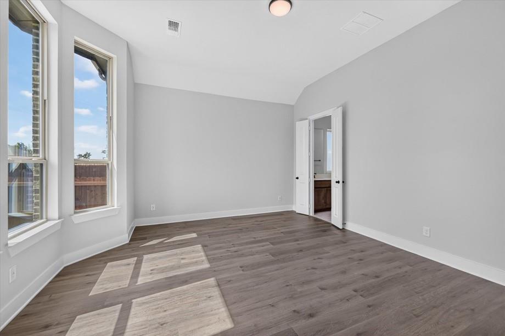
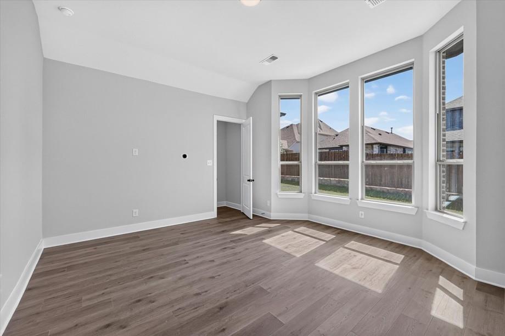
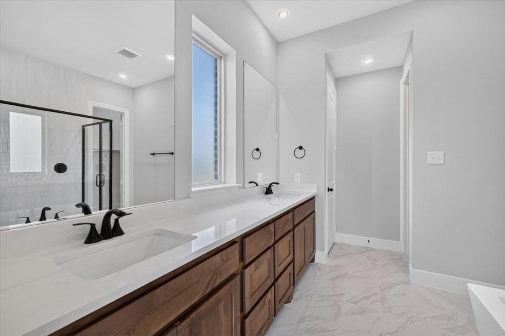
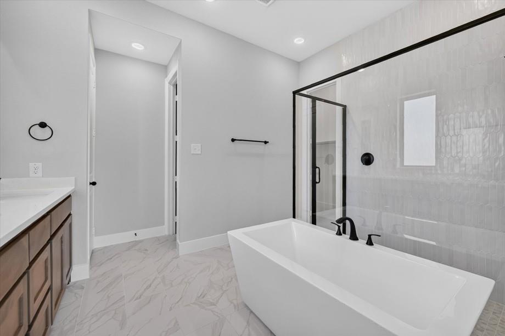
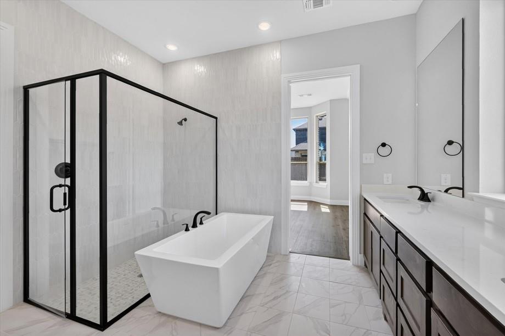
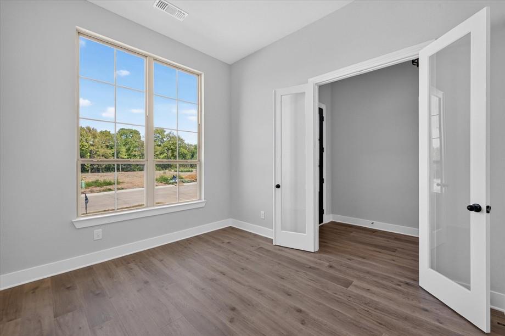
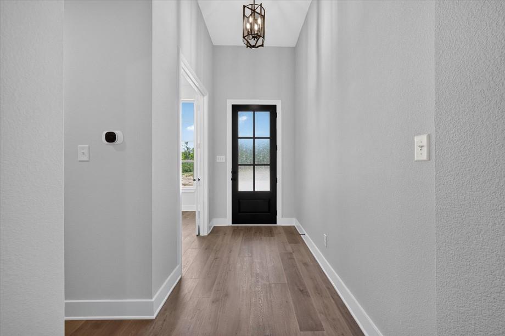
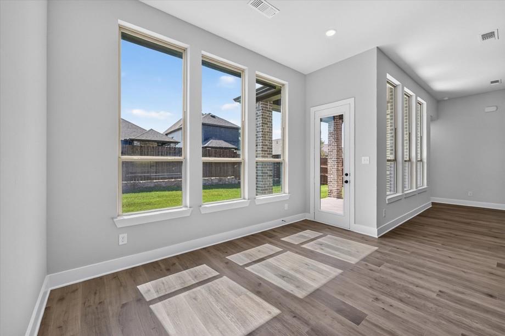
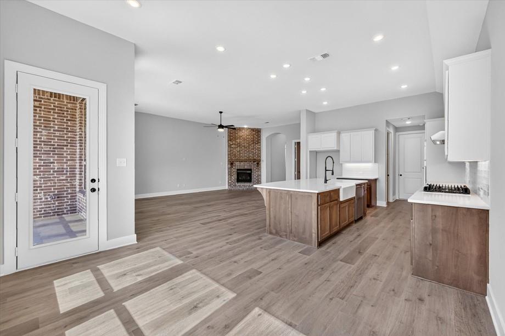
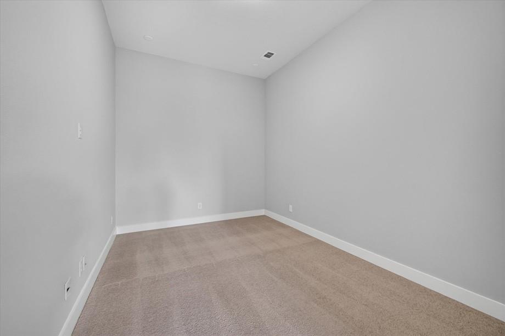
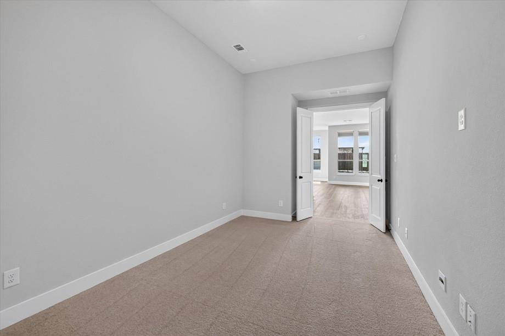
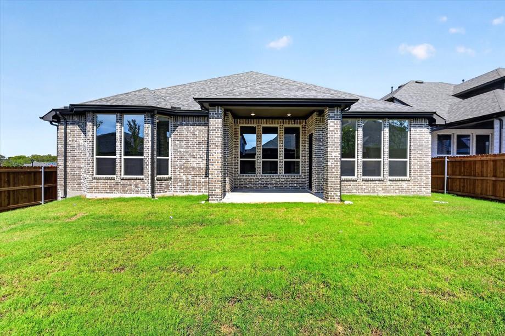
NEW CONSTRUCTION by award winning Highland Homes in Thompson Farms in Van Alstyne. COMPLETE AND MOVE IN READY. The Canterbury plan offers 2,795 square feet of single story living with 3 bedrooms, 3 full baths, 1 half bath and a 3 car garage. The open floor plan features a spacious family room with fireplace, dining area and kitchen designed for everyday living and entertaining. The primary bedroom includes a bay window, while the primary bath features an upgraded 59 inch rectangular freestanding tub. Additional upgrades include extended outdoor living and expanded secondary bedrooms with a convenient powder bath. Thompson Farms offers community amenities including a private pool and cabana, neighborhood parks, open green spaces and hike and bike trails. Conveniently located near US 75 and FM 121 with access to shopping, dining and entertainment in Van Alstyne, McKinney and Sherman. Highland Homes is an award winning builder, and this new home includes the Highland Homes 1 2 6 warranty for added peace of mind.
Details
| MLS # | 21340049 |
|---|---|
| Listing Type | For Sale |
| Style | House |
| HOA Dues | $600 |
| Sub-Type | Resale |
| Status | Active |
| Year | 2026 |
| Days On Site | 103 |
| Listing Provided By | HIGHLAND HOMES REALTY | Dina Verteramo |
Features
| Bed(s) | 3 |
|---|---|
| Bath(s) | 4 Total |
| SQ Feet | 2,795 |
| Garage | 3 |
| Story(s) | 1 |
| Acreage | 0.17 |
Interior
| Room Count | 10 |
|---|---|
| Cooling | Central Air |
| Heating | Central, Natural Gas |
| Interior Features | Kitchen Island, Open Floorplan, Pantry, Walk-In Closet(s) |
| Appliances | Dishwasher, Disposal, Gas Cooktop, Microwave, Tankless Water Heater |
| Fireplace Features | Brick, Stone |
Exterior
| Exterior Features | Covered Patio/Porch, Private Yard |
|---|---|
| Roof | Composition |
| Security Features | Smoke Detector(s) |
| Construction Materials | Brick |
| Foundation Details | Slab |
Parking
| Garage Yn | 1 |
|---|---|
| Attached Garage Yn | 1 |
| Parking Features | Garage, Garage Faces Front, Tandem |
Utilities
| Utilities | City Sewer, City Water, Community Mailbox, Sidewalk |
|---|
Location
| Community Features | Jogging Path/Bike Path, Park, Pool |
|---|
Taxes
| Tax Lot | 47 |
|---|---|
| Tax Block | N |
Area Information
| State | TX |
|---|---|
| County | Grayson |
| City | Van Alstyne |
| Zip Code | 75495 |
| Area | Grayson |
| Community Name | Thompson Farms |
| School District | Van Alstyne ISD |
| Elementary School | Bob and Lola Sanford |
| High School | Van Alstyne |
| Listing VS Median (in Thompson Farms) | |
Price: $525,000 low | high Med: $537,000 sqft: 2,795 low | high Med: 2,641 $ / sqft: $188 low | high Med: $204 On site: 103 low | high Med: 64.5 | |
Market Activity 75495
Request a showing
Request a showing
Contact
Learn More About This Property

| Open House |
|---|
| In-Person 11/07 11:00 AM - 4:00 PM |
| In-Person 11/08 12:00 PM - 6:00 PM |
| State | TX |
|---|---|
| County | Grayson |
| City | Van Alstyne |
| Zip Code | 75495 |
| Area | Grayson |
| Community Name | Thompson Farms |
| School District | Van Alstyne ISD |
| Elementary School | Bob and Lola Sanford |
| High School | Van Alstyne |
| Listing VS Median (in Thompson Farms) | |
Price: $525,000 low | high Med: $537,000 sqft: 2,795 low | high Med: 2,641 $ / sqft: $188 low | high Med: $204 On site: 103 low | high Med: 64.5 | |