Price Reduced Listing
1612 Hawthorne Drive,Arlington, TX 76012
Arlington, TX 76012

Description
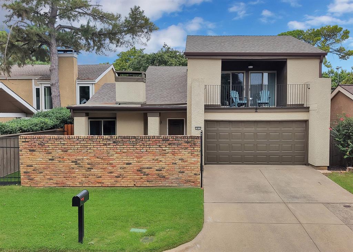
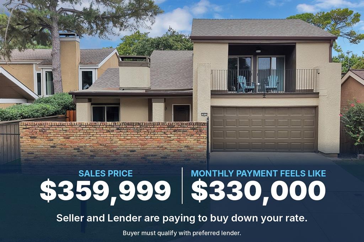
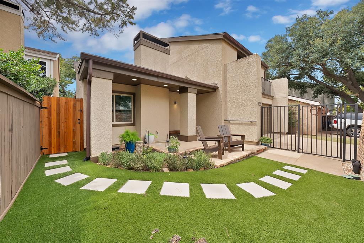
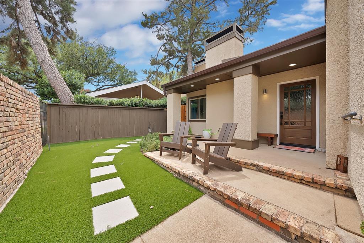
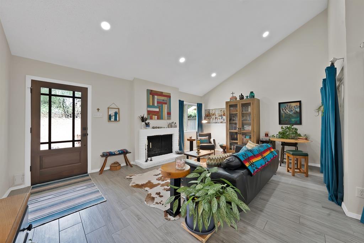
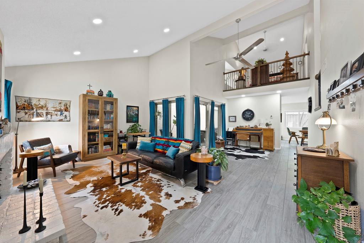
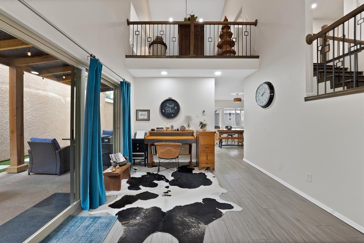
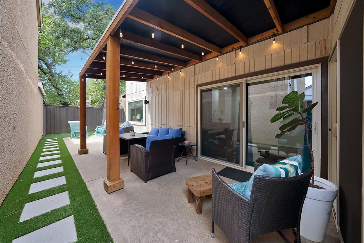
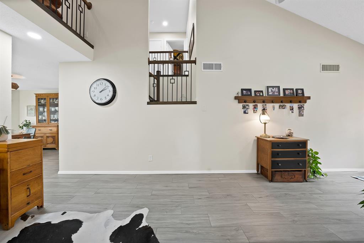
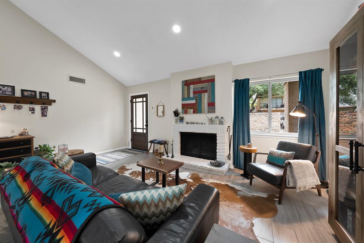
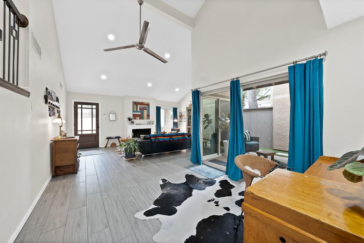
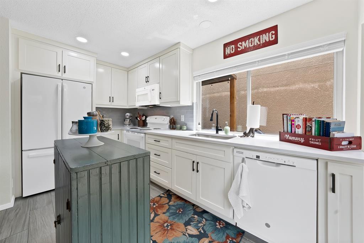
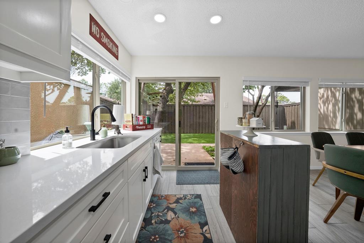
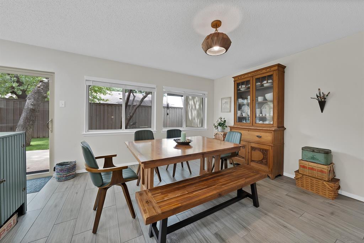
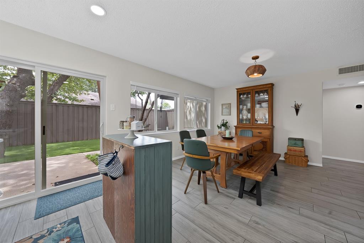
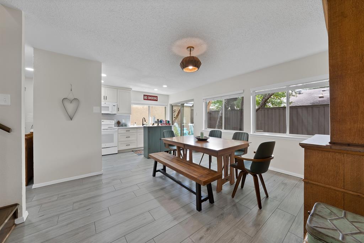
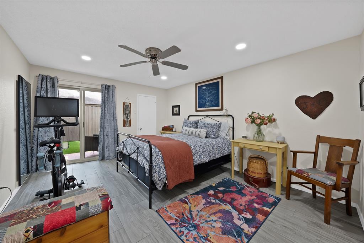
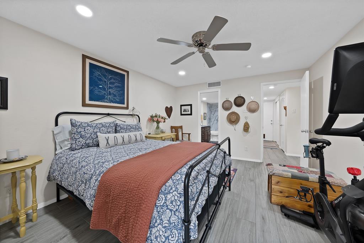
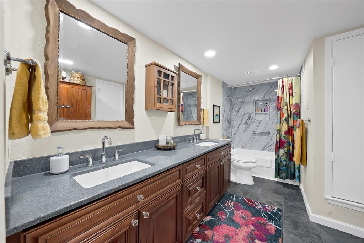
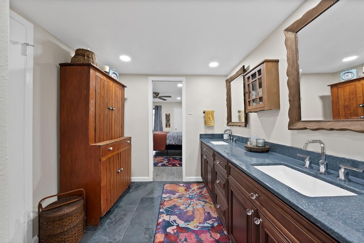
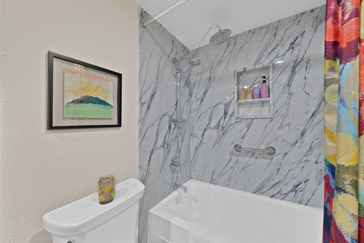
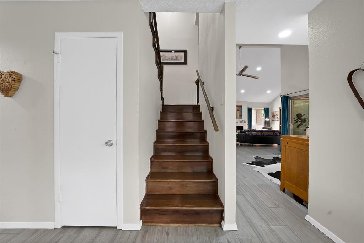
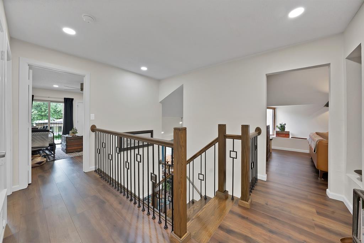
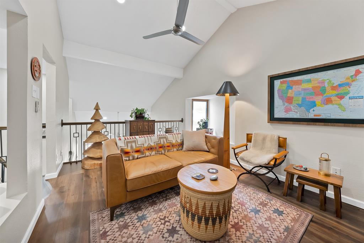
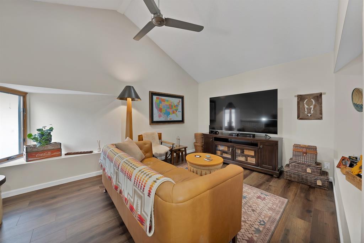
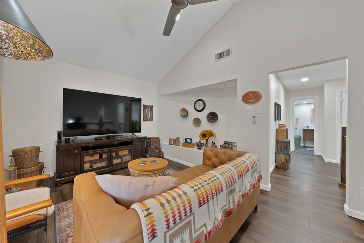
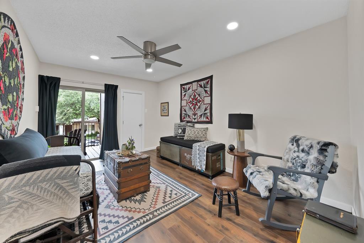
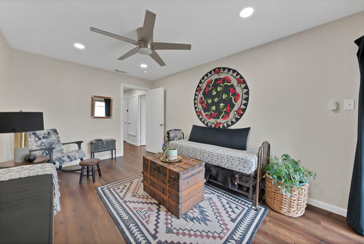
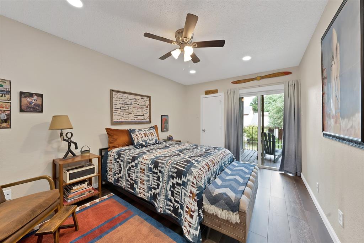
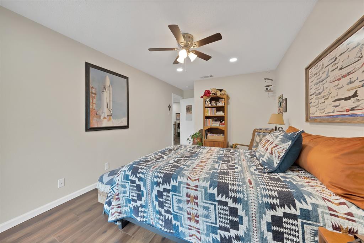
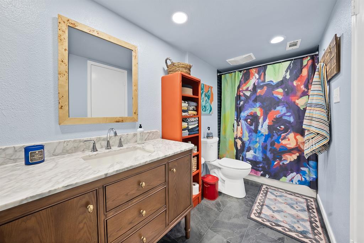
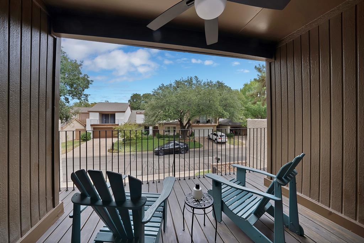
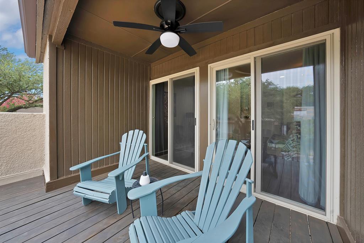
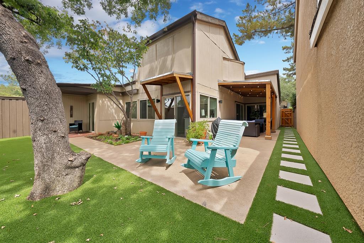
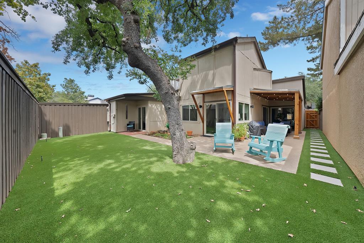
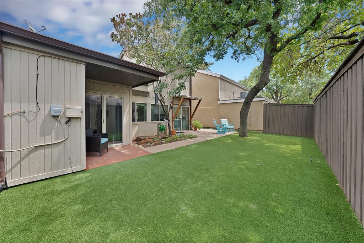
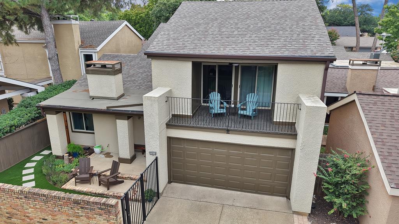
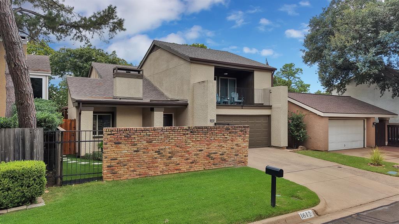
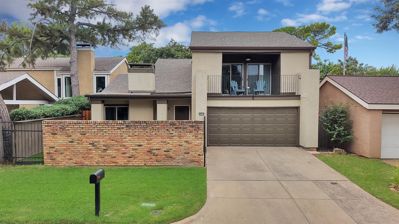
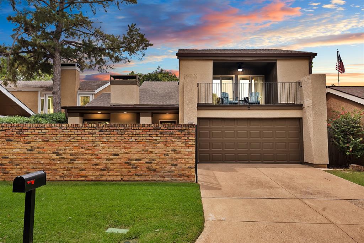
Approved for $330,000? Ask how a seller and lender funded rate buydown could put this $359,999 Arlington home within your monthly budget. This home offers 3 bedrooms, 2 baths, a two-car garage, and a versatile floor plan. A brick privacy wall, wrought iron gate, and paver stone walkway lead to a COVERED FRONT PORCH. A covered second-floor balcony overlooks the front yard with dedicated access from each upstairs bedrooms EXPANDED IN JUNE 2026 for more outdoor space. Inside, VAULTED CEILINGS and an open floor plan create a dramatic entry. Kitchen features white shaker cabinetry, quartz countertops, gray subway tile backsplash, and a farm sink, opening to a large dining area. AquaGard performance flooring offers durable, low-maintenance style throughout. Every closet, including the utility and pantry closets, was outfitted by INSPIRED CLOSETS. The DOWNSTAIRS PRIMARY SUITE has an ensuite bath with dual vanity and granite countertops. You have direct sliding glass door access to the backyard patio. Upstairs, you'll find a versatile loft space and two oversized secondary bedrooms. The stairs and upstairs carpet were replaced with LVP FLOORING in March 2025, along with all new handrails and balusters. Upstairs bathroom was fully REMODELED IN MARCH 2025 with new tub, tile surround, vanity, tile flooring, and fresh paint. MAJOR SYSTEM UPDATES: two new HVAC units and a built-in REME HALO LED air purifier plus a full attic clean-out, sanitization, and new insulation was completed in 2024. New water heater installed 10-2024. OUTDOOR LIVING SANCTUARY: the backyard anchored by a NEW CEDAR POST PATIO COVER installed March 2025, strung with bistro lights and outfitted with wicker seating. PET-FRIENDLY artificial grass was installed in the courtyard and backyard with a stone walkway in DEC 2024. Fully fenced for privacy. The garage has a custom organization wall and cabinets by INSPIRED CLOSETS. THE HOA INCLUDES FRONT YARD MAINTENANCE, A COMMUNITY CENTER AND COMMUNITY POOL.
Details
| MLS # | 21384760 |
|---|---|
| Listing Type | For Sale |
| Style | House |
| HOA Dues | $100 |
| Sub-Type | Resale |
| Status | Active |
| Year | 1974 |
| Days On Site | 58 |
| Listing Provided By | ARC Realty DFW | Lauren Kerschen |
Features
| Bed(s) | 3 |
|---|---|
| Bath(s) | 2 Total |
| SQ Feet | 1,960 |
| Garage | 2 |
| Story(s) | 2 |
| Acreage | 0.09 |
Interior
| Room Count | 9 |
|---|---|
| Cooling | Attic Fan, Ceiling Fan(s), Central Air, Electric, Zoned |
| Heating | Central, Electric, Fireplace(s) |
| Interior Features | Built-in Features, Cable TV Available, Decorative Lighting, Double Vanity, Granite Counters, High Speed Internet Available, Loft, Vaulted Ceiling(s), Walk-In Closet(s) |
| Appliances | Electric Oven, Electric Range, Electric Water Heater |
| Fireplace Features | Living Room, Wood Burning |
Exterior
| Exterior Features | Balcony, Covered Patio/Porch, Dog Run, Rain Gutters, Lighting |
|---|---|
| Roof | Composition |
| Security Features | Carbon Monoxide Detector(s), Smoke Detector(s) |
| Construction Materials | Stucco |
| Lot Features | Landscaped, Sprinkler System, Zero Lot Line |
Parking
| Garage Yn | 1 |
|---|---|
| Attached Garage Yn | 1 |
| Parking Features | Driveway |
Utilities
| Utilities | Cable Available, City Sewer, City Water, Concrete, Curbs, Electricity Connected, Individual Water Meter |
|---|
Taxes
| Unexempt Taxes | 5378 |
|---|---|
| Tax Lot | 4R |
| Tax Block | D |
| Tax Legal Description | RANDOL MILL PK GARDEN HOME SUB BLOCK D LOT 4R |
Area Information
| State | TX |
|---|---|
| County | Tarrant |
| City | Arlington |
| Zip Code | 76012 |
| Area | Tarrant |
| Community Name | Randol Mill Park Garden Home Sub |
| School District | Arlington ISD |
| Elementary School | Pope |
| High School | Lamar |
| Listing VS Median (in Randol Mill Park Garden Home Sub) | |
Price: $359,999 low | high Med: $339,000 sqft: 1,960 low | high Med: 2,439 $ / sqft: $184 low | high Med: $139 On site: 58 low | high Med: 44 | |
Market Activity 76012
Request a showing
Request a showing
Contact
Learn More About This Property

| State | TX |
|---|---|
| County | Tarrant |
| City | Arlington |
| Zip Code | 76012 |
| Area | Tarrant |
| Community Name | Randol Mill Park Garden Home Sub |
| School District | Arlington ISD |
| Elementary School | Pope |
| High School | Lamar |
| Listing VS Median (in Randol Mill Park Garden Home Sub) | |
Price: $359,999 low | high Med: $339,000 sqft: 1,960 low | high Med: 2,439 $ / sqft: $184 low | high Med: $139 On site: 58 low | high Med: 44 | |