In-Person: 11/14 1:00 PM - 3:00 PM
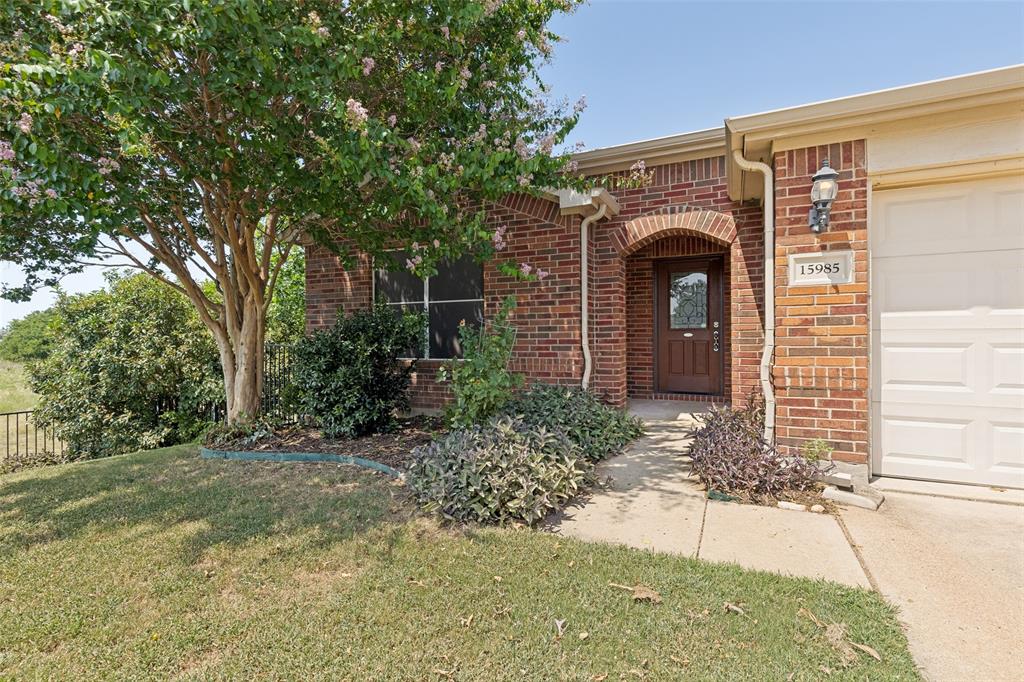
15985 Avenel Way,Fort Worth, TX 76177
Fort Worth, TX 76177

Description
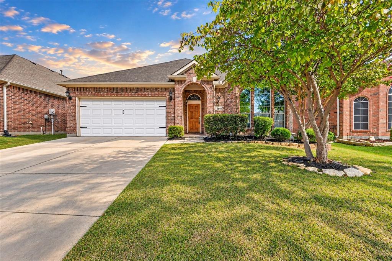
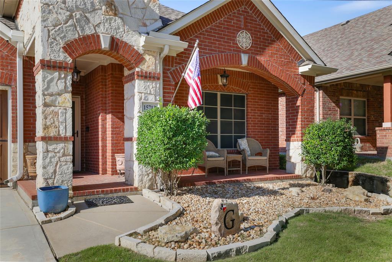
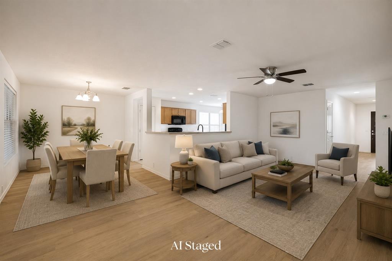
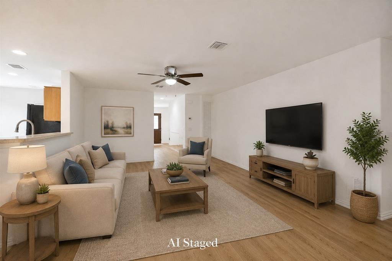
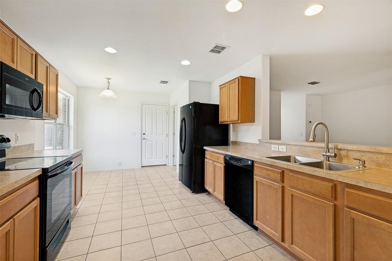
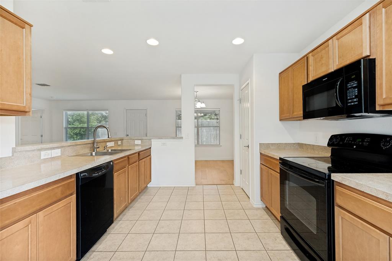
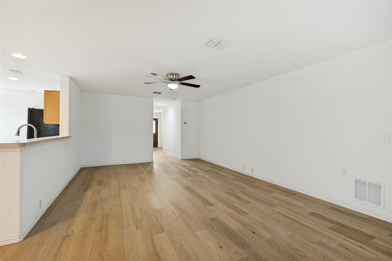
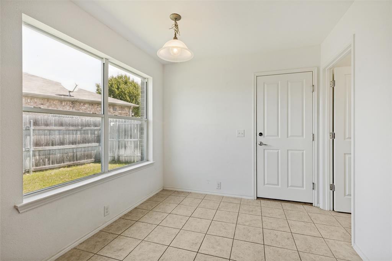
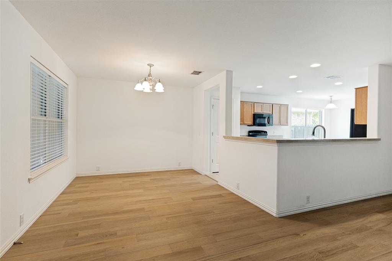
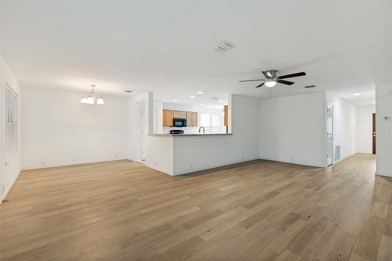
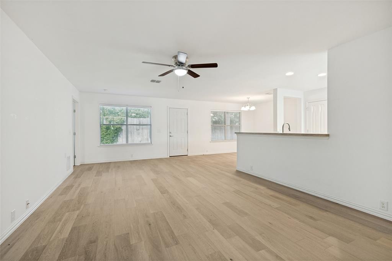
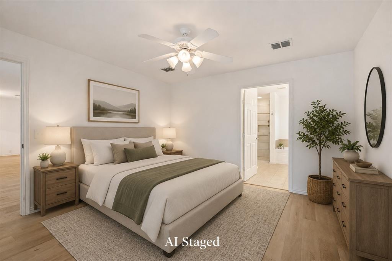
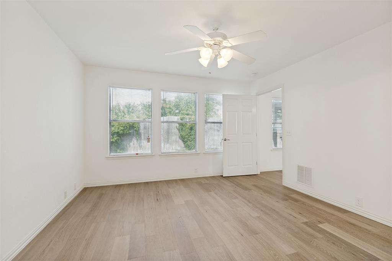
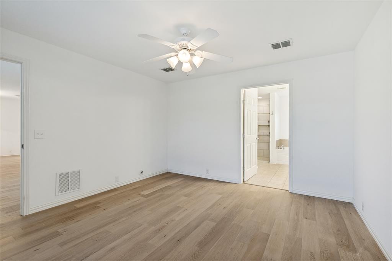
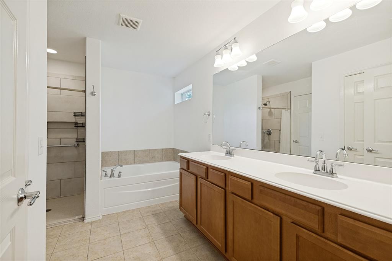
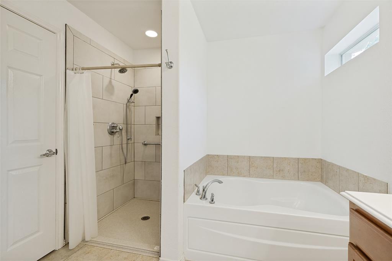
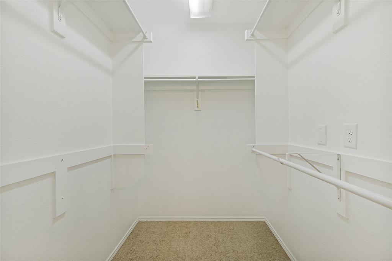
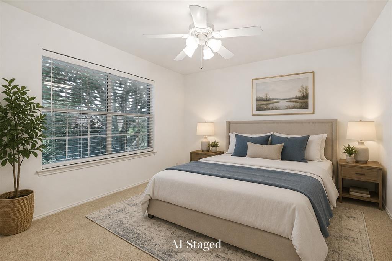
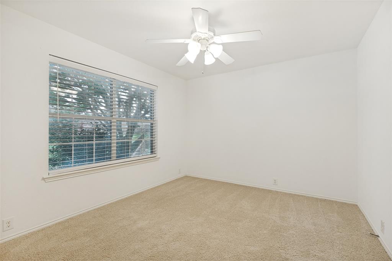
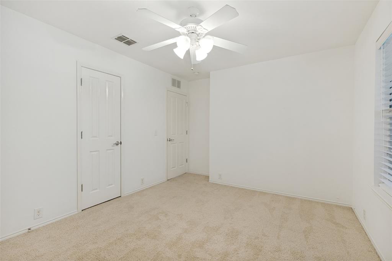
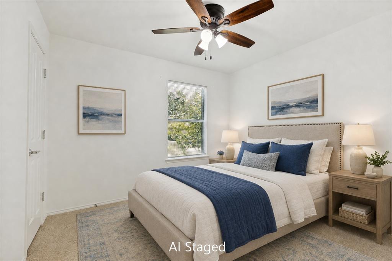
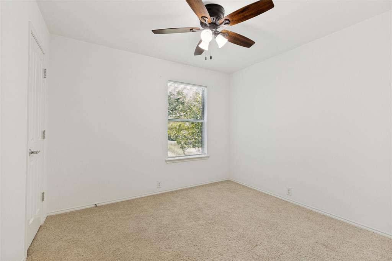
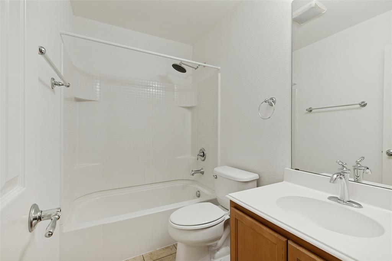
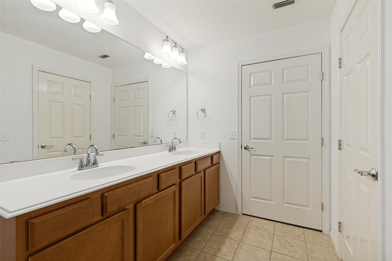
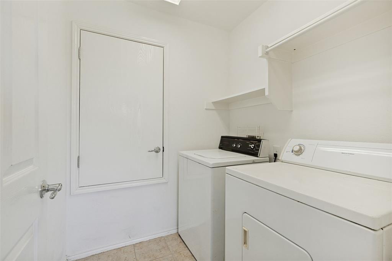
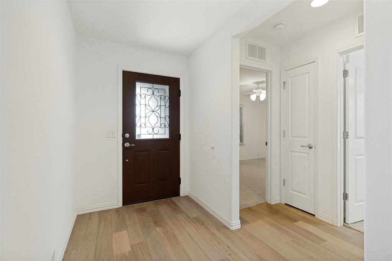
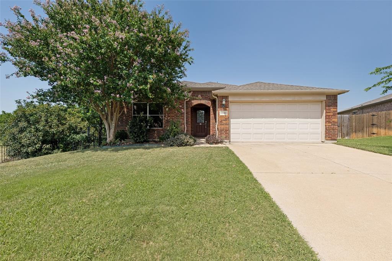
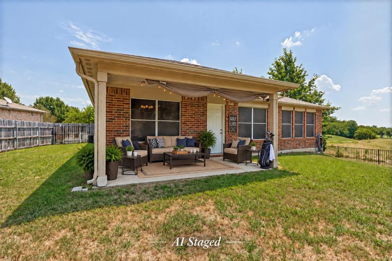
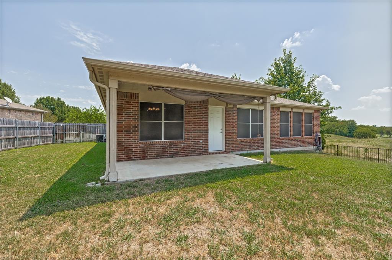
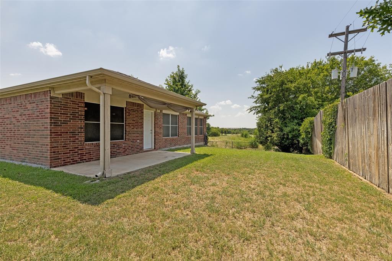
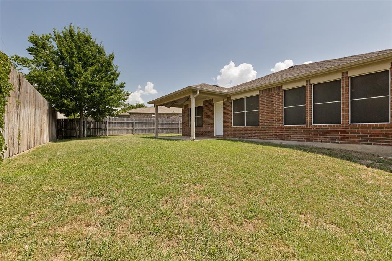
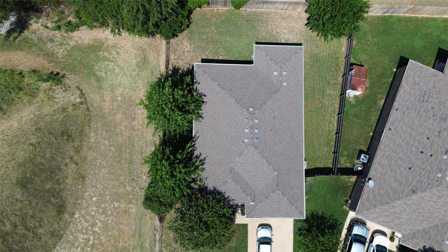
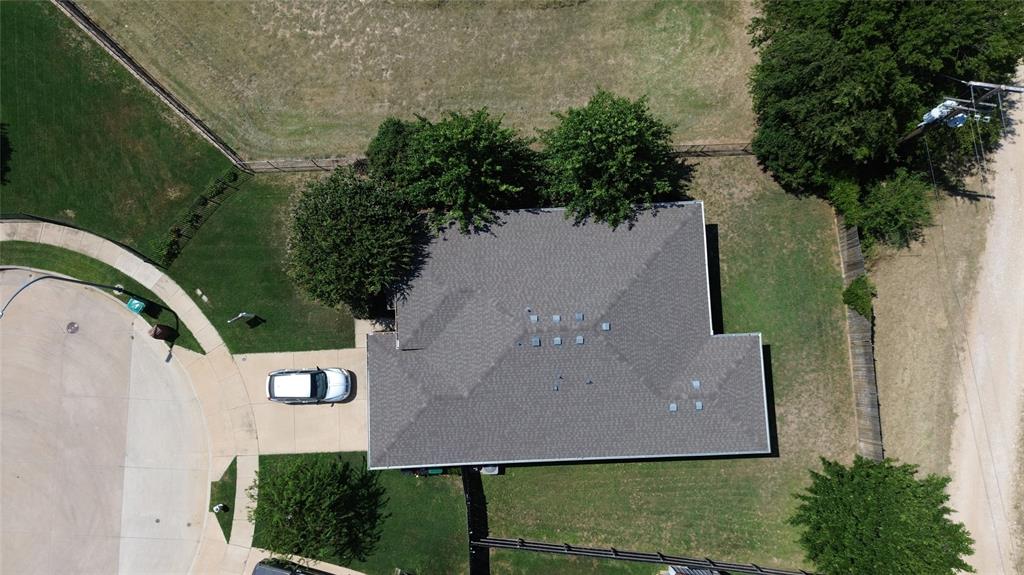
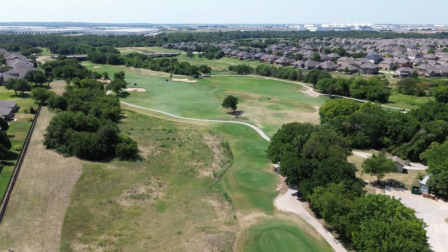
GOLF COURSE-ADJACENT CORNER LOT WITH VIEWS TOWARD THE 7TH TEE BOX! Discover easy single-story living in this 3-bedroom, 2-bath home near The Golf Club at Champions Circle. Positioned on a corner lot, the home offers a covered back patio and expansive fenced backyard with a side view toward the golf course-an inviting setting for morning coffee, outdoor entertaining, or relaxing at the end of the day. Inside, the open-concept floor plan connects the spacious living area and kitchen, creating a comfortable gathering space for everyday living and entertaining. The kitchen offers abundant cabinetry, generous counter space, and an easy flow into the main living area. The private primary suite is located at the back of the home and features a large walk-in closet and en-suite bath. Wider, accessible doorways add functionality, while two secondary bedrooms provide flexibility for guests, a home office, craft room, or additional living needs. Outside is where this home offers something special. The covered patio overlooks a large fenced backyard with views toward golfers making their way to the 7th tee box at The Golf Club at Champions Circle. There's plenty of room to entertain, garden, play, or simply enjoy the open setting. Additional features include solar screens on rear windows, ceiling fans, sprinkler system, plus washer, dryer and refrigerator included. If you've been looking for single-story living, a corner lot, generous outdoor space and a golf-course setting in North Fort Worth, 15985 Avenel Way deserves a closer look.
Details
| MLS # | 21345258 |
|---|---|
| Listing Type | For Sale |
| Style | House |
| HOA Dues | $413 |
| Sub-Type | Resale |
| Status | Active |
| Year | 2009 |
| Days On Site | 103 |
| Listing Provided By | Keller Williams Realty-FM | Robin Russell |
Features
| Bed(s) | 3 |
|---|---|
| Bath(s) | 2 Total |
| SQ Feet | 1,612 |
| Garage | 2 |
| Story(s) | 1 |
| Acreage | 0.18 |
Interior
| Room Count | 10 |
|---|---|
| Cooling | Ceiling Fan(s), Central Air, Electric |
| Heating | Central, Electric |
| Interior Features | Eat-in Kitchen, Open Floorplan, Pantry, Walk-In Closet(s) |
| Window Features | Window Coverings |
| Appliances | Dishwasher, Disposal, Dryer, Electric Oven, Electric Range, Electric Water Heater, Microwave, Washer |
Exterior
| Roof | Asphalt, Composition, Shingle |
|---|---|
| Security Features | Smoke Detector(s) |
| Construction Materials | Brick |
| Foundation Details | Slab |
Parking
| Garage Yn | 1 |
|---|---|
| Attached Garage Yn | 1 |
| Parking Features | Garage Door Opener, Garage Faces Front |
Utilities
| Utilities | Cable Available, City Sewer, City Water, Concrete, Curbs, Sidewalk |
|---|
Location
| Community Features | Club House, Community Pool, Curbs, Fitness Center, Jogging Path/Bike Path, Sidewalks |
|---|
Taxes
| Unexempt Taxes | 6092 |
|---|---|
| Tax Lot | 28 |
| Tax Block | 15 |
| Tax Legal Description | BEECHWOOD CREEKS BLK 15 LOT 28 |
Area Information
| State | TX |
|---|---|
| County | Denton |
| City | Fort Worth |
| Zip Code | 76177 |
| Area | Denton |
| Community Name | Beechwood Creeks |
| School District | Northwest ISD |
| Elementary School | Hatfield |
| High School | Northwest |
| Listing VS Median (in Beechwood Creeks) | |
Price: $332,000 low | high Med: $161,250 sqft: 1,612 low | high Med: 2,478 $ / sqft: $206 low | high Med: $91 On site: 103 low | high Med: 28 | |
Market Activity 76177
Request a showing
Request a showing
Contact
Learn More About This Property

| Open House |
|---|
| In-Person 11/14 1:00 PM - 3:00 PM |
| State | TX |
|---|---|
| County | Denton |
| City | Fort Worth |
| Zip Code | 76177 |
| Area | Denton |
| Community Name | Beechwood Creeks |
| School District | Northwest ISD |
| Elementary School | Hatfield |
| High School | Northwest |
| Listing VS Median (in Beechwood Creeks) | |
Price: $332,000 low | high Med: $161,250 sqft: 1,612 low | high Med: 2,478 $ / sqft: $206 low | high Med: $91 On site: 103 low | high Med: 28 | |