
Description
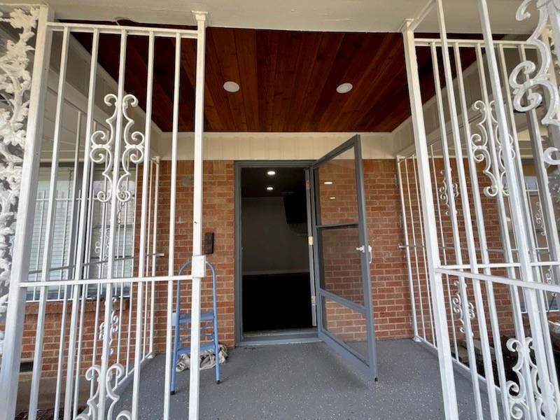
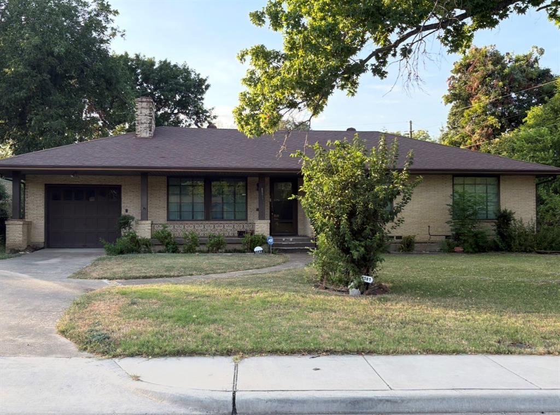
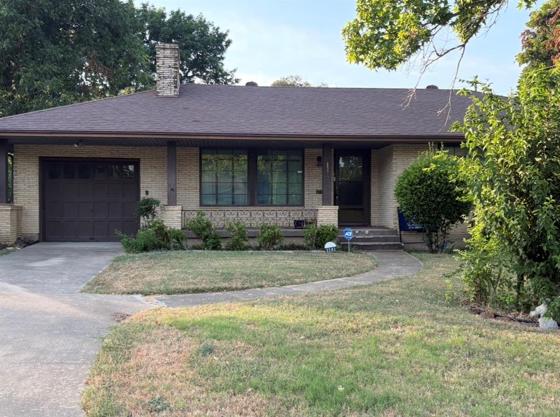
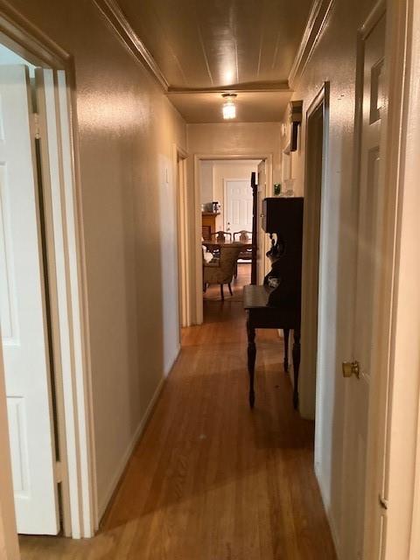
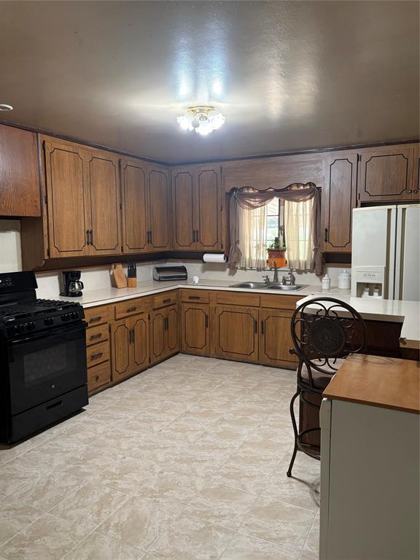
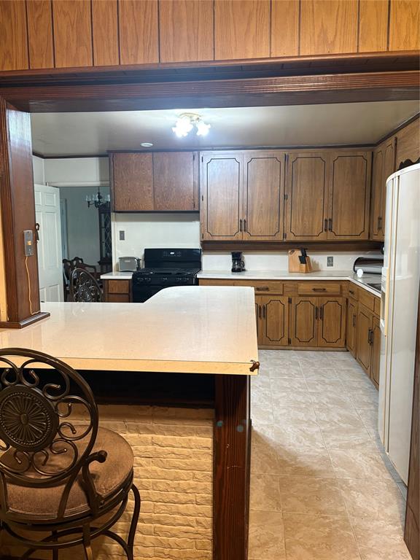
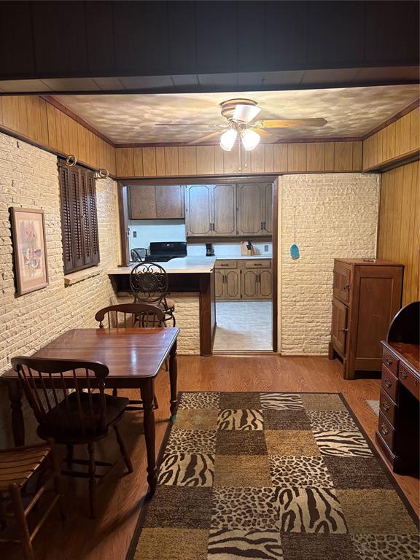
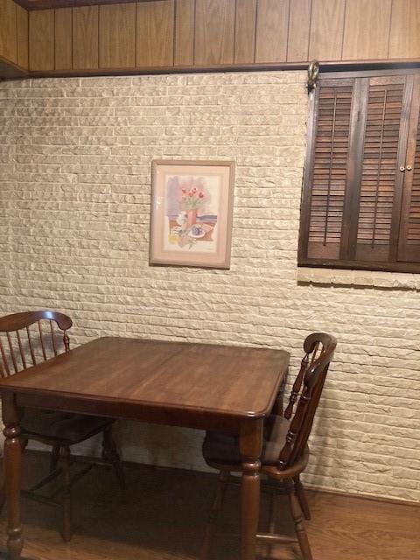
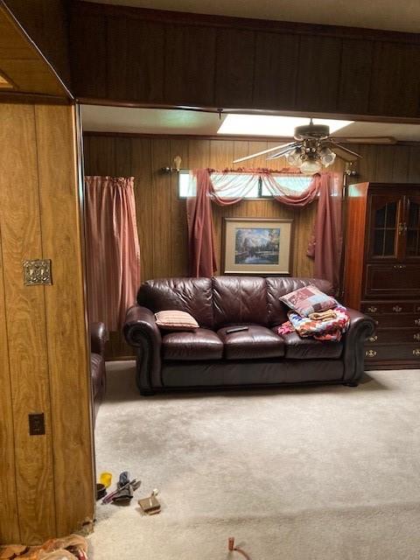
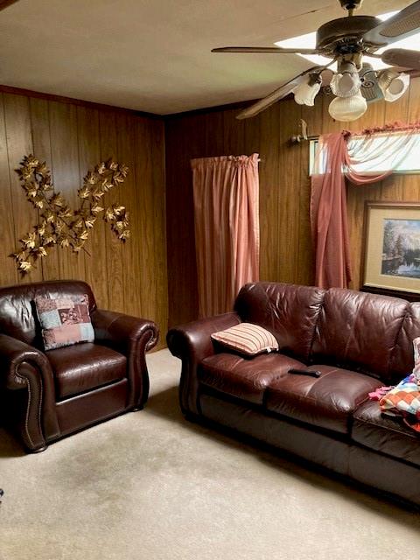
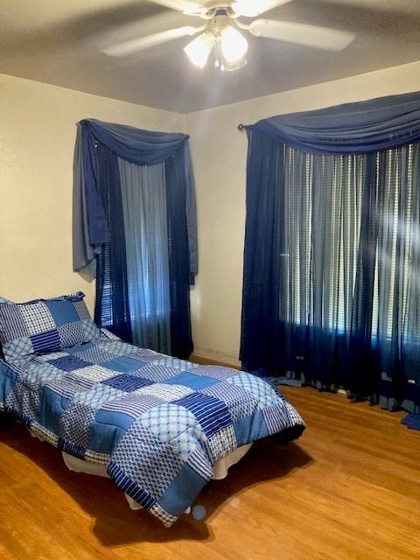
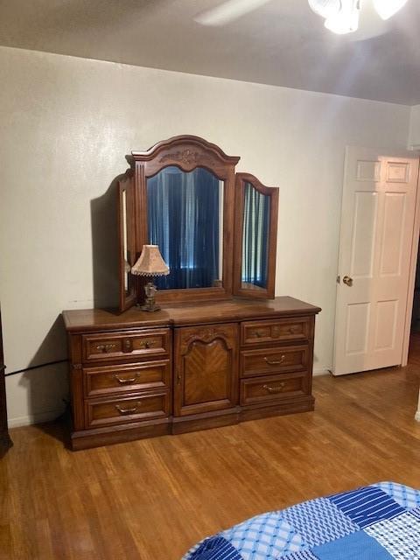
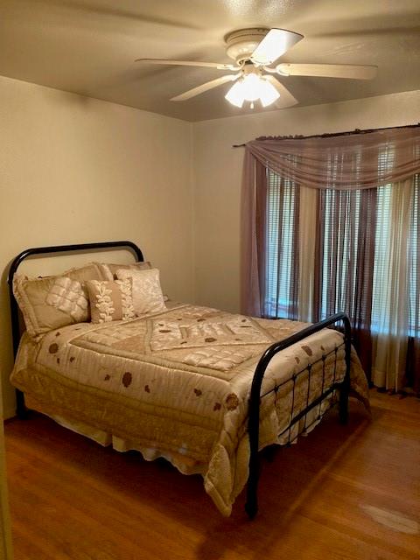
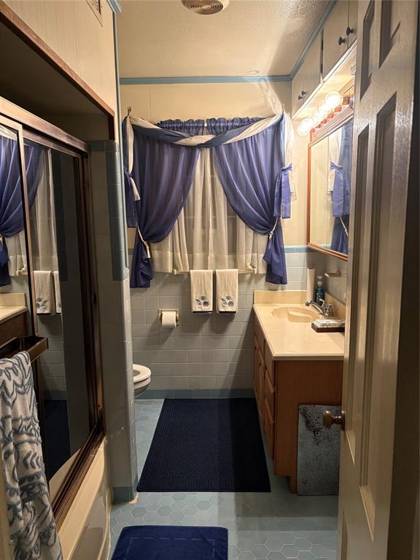
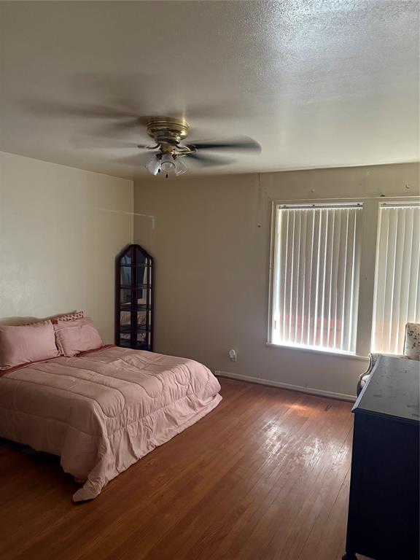
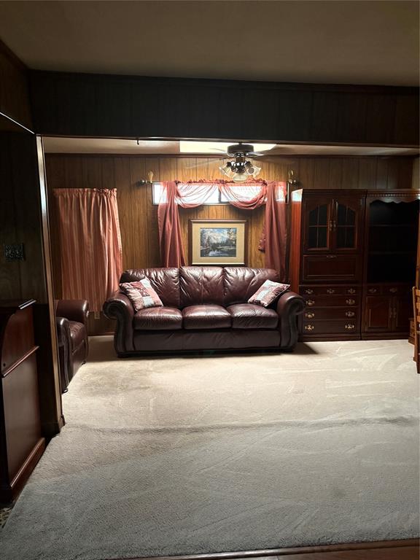
Charming Dallas Home with Spacious Lot Welcome to 1581 Harbor Rd, a well-maintained 3-bedroom, 1.5-bath residence offering comfort, character, and endless potential. Nestled on a generously sized lot, this inviting home features approximately 1,805 square feet of living space, providing plenty of room for family living and entertaining. The spacious layout includes a cozy fireplace, bright living areas, and a functional floor plan designed for everyday convenience. Outside, you'll find a large backyard with ample space for gatherings, gardening, pets, or future outdoor enhancements. The classic brick exterior adds timeless curb appeal, while the attached garage provides additional storage and parking. Conveniently located near major highways, shopping, dining, schools, and downtown Dallas, this property is an excellent opportunity for homeowners and investors alike. Whether you're looking for your next family home or a property with great long-term potential, 1581 Harbor Rd is must-see. Buyer and Buyer's Agent are responsible for independently verifying all information, including but not limited to property details, measurements, schools, taxes, restrictions, and any other matters deemed important to the Buyer. Schedule your showing today and discover the possibilities this charming home has to offer!
Details
| MLS # | 21372723 |
|---|---|
| Listing Type | For Sale |
| Style | House |
| Sub-Type | Resale |
| Status | Active |
| Year | 1949 |
| Days On Site | 75 |
| Listing Provided By | The Michael Group Real Estate | Mariscia Jones |
Features
| Bed(s) | 3 |
|---|---|
| Bath(s) | 2 Total |
| SQ Feet | 1,805 |
| Garage | 1 |
| Car Port | Yes |
| Story(s) | 1 |
| Acreage | 0.24 |
Interior
| Room Count | 2 |
|---|---|
| Cooling | Central Air |
| Heating | Central |
| Interior Features | Cable TV Available, Eat-in Kitchen, Open Floorplan, Pantry |
| Appliances | Dishwasher, Disposal, Gas Cooktop, Gas Oven, Other |
| Fireplace Features | Brick, Living Room |
Exterior
| Exterior Features | Covered Patio/Porch |
|---|---|
| Roof | Composition |
| Security Features | Security System |
| Construction Materials | Brick, Frame |
| Foundation Details | Pillar/Post/Pier |
Parking
| Garage Yn | 1 |
|---|---|
| Attached Garage Yn | 1 |
| Parking Features | Driveway |
Utilities
| Utilities | City Sewer, City Water |
|---|
Taxes
| Tax Lot | 16 |
|---|---|
| Tax Block | F/6075 |
Area Information
| State | TX |
|---|---|
| County | Dallas |
| City | Dallas |
| Zip Code | 75216 |
| Area | Dallas |
| Community Name | CEDAR CREST VILLAGE 2 |
| School District | Dallas ISD |
| Elementary School | Miller |
| High School | Roosevelt |
| Listing VS Median (in CEDAR CREST VILLAGE 2) | |
Price: $310,000 low | high Med: $239,450 sqft: 1,805 low | high Med: 1,545 $ / sqft: $172 low | high Med: $152 On site: 75 low | high Med: 41.5 | |
Market Activity 75216
Request a showing
Request a showing
Contact
Learn More About This Property

| State | TX |
|---|---|
| County | Dallas |
| City | Dallas |
| Zip Code | 75216 |
| Area | Dallas |
| Community Name | CEDAR CREST VILLAGE 2 |
| School District | Dallas ISD |
| Elementary School | Miller |
| High School | Roosevelt |
| Listing VS Median (in CEDAR CREST VILLAGE 2) | |
Price: $310,000 low | high Med: $239,450 sqft: 1,805 low | high Med: 1,545 $ / sqft: $172 low | high Med: $152 On site: 75 low | high Med: 41.5 | |