157 Daniel Drive,Van Alstyne, TX 75495
Van Alstyne, TX 75495

Description
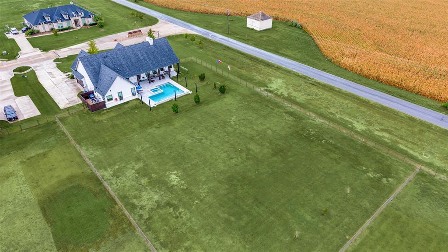
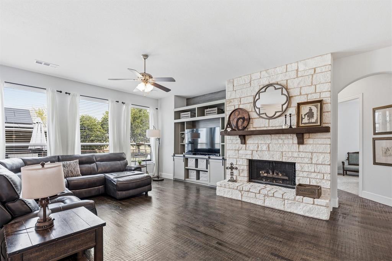
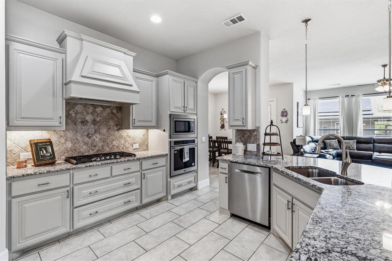
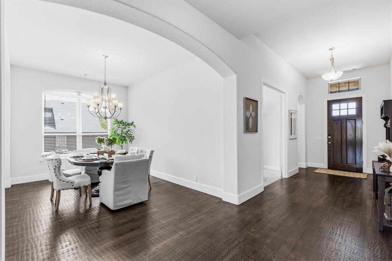
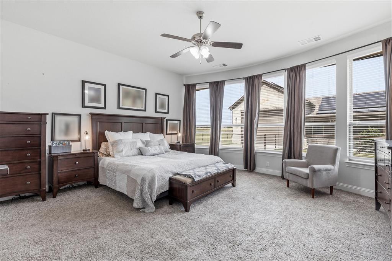
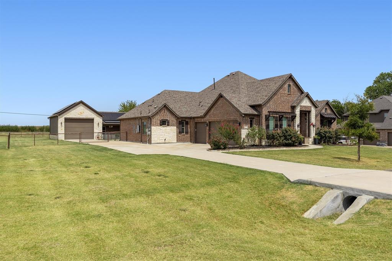
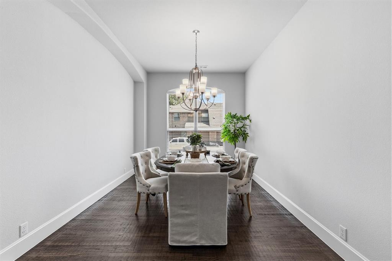
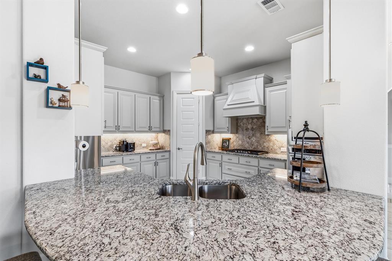
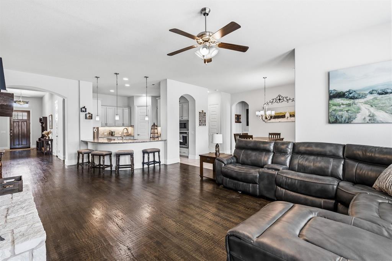
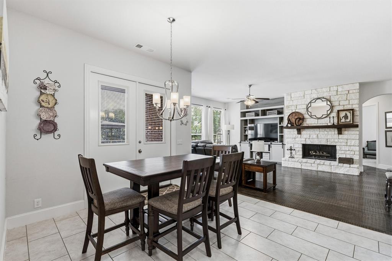
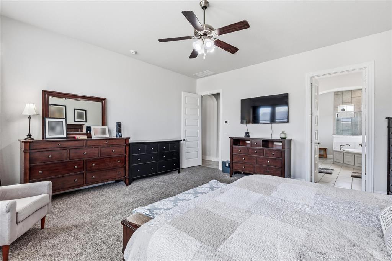
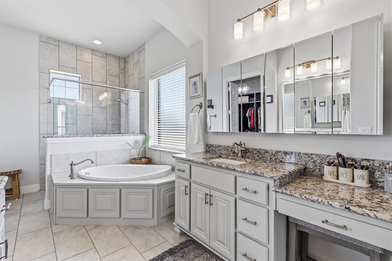
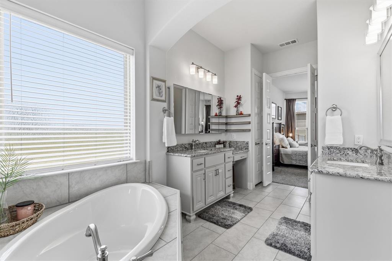
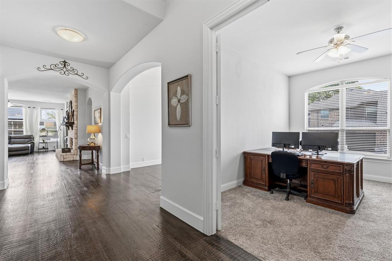
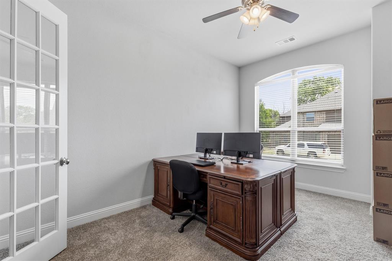
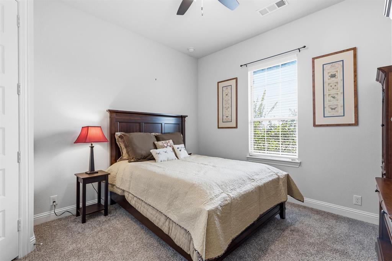
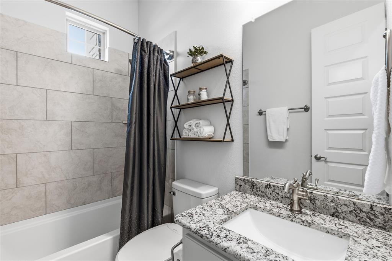
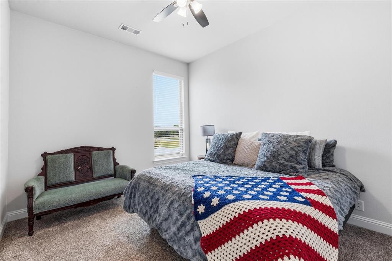
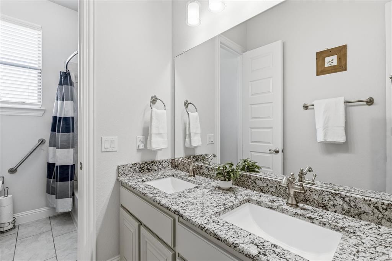
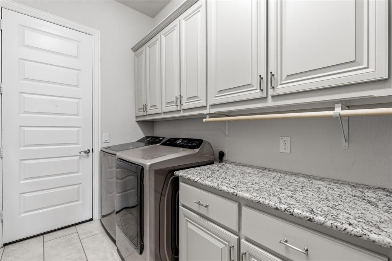
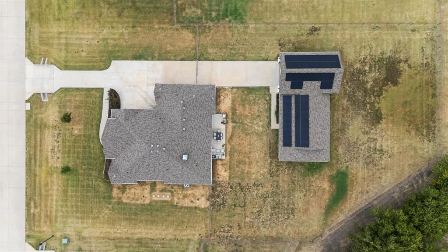
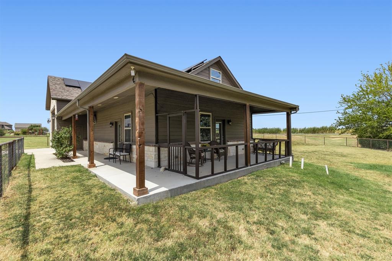
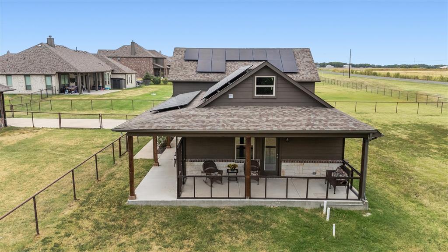
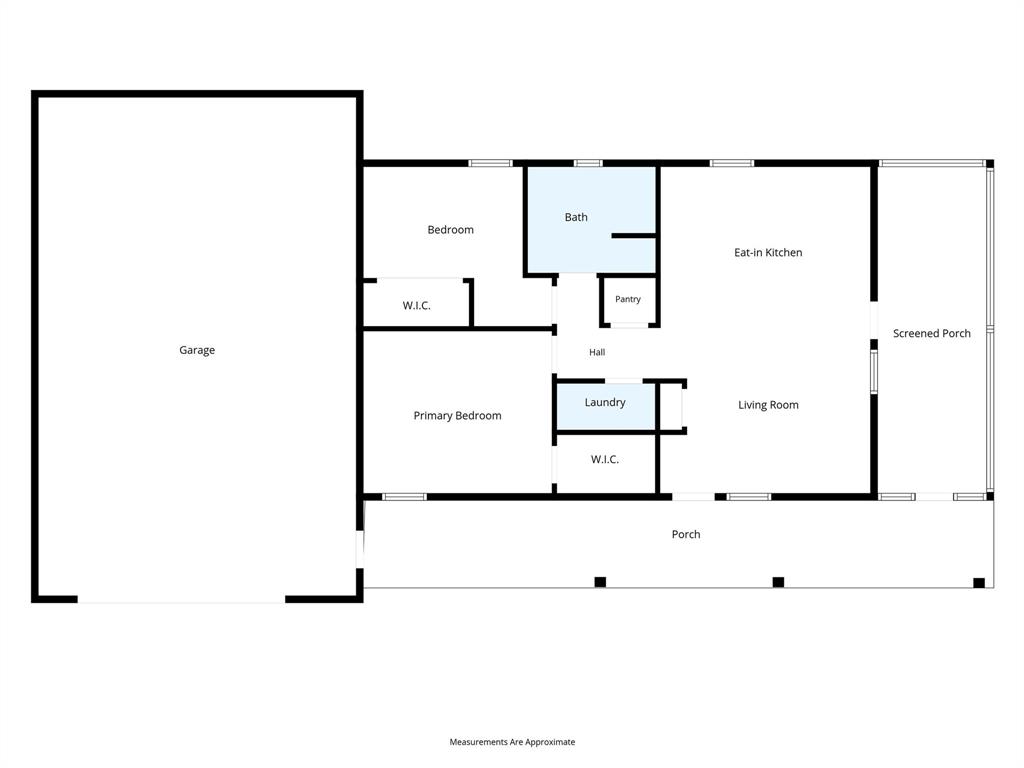
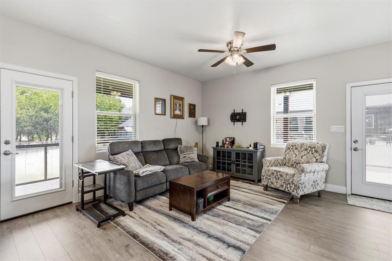
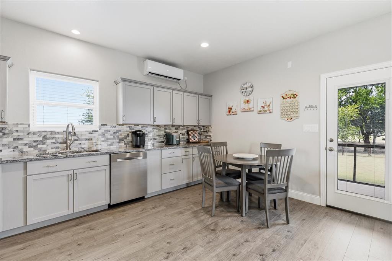
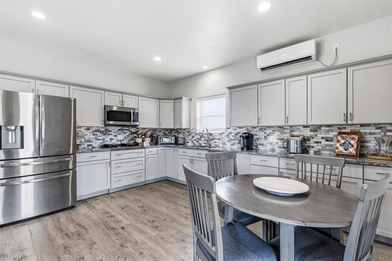
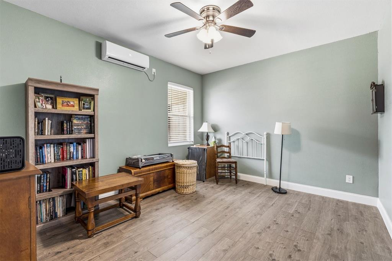
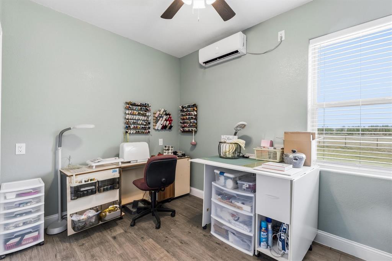
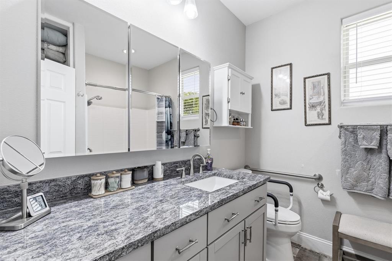
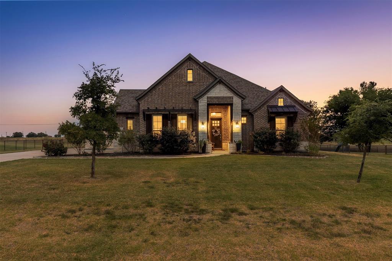
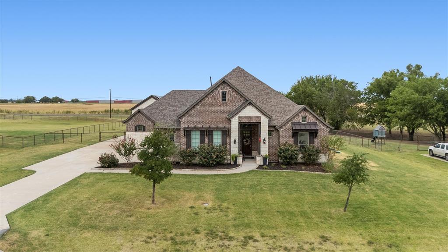
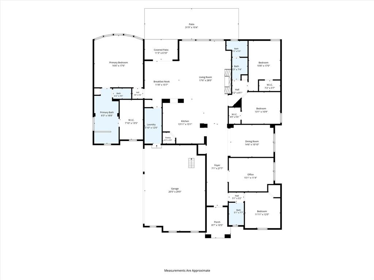
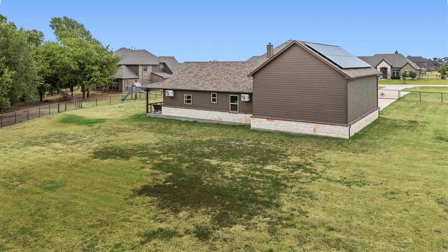
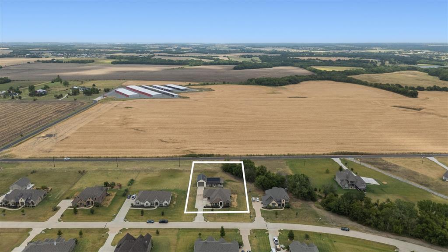
Welcome to a rare opportunity to own a 2801 sq. ft. main home and a 902 sq. ft. guest house on an acre. The main home offers 4 bedrooms and 3 full baths, with hand-scraped hardwood floors, high ceilings, and a real-life-friendly floor plan. A formal dining room and an office or flex room give you space to host holidays or work from home, and the secondary bedrooms offer privacy for guests or family. The kitchen flows into the breakfast area and family room, where a stone gas fireplace and built-in entertainment center make gathering easy. The spacious primary bedroom features tall bay windows that fill the room with natural light, plus an ensuite with dual vanities, a soaking tub, a separate shower, and a walk-in closet. Then there's the home within the home. The 902 sq ft, two-bedroom ADU has its own living room, kitchen, washer & dryer hookups, and covered porch, making it ideal for aging parents, a returning adult child, long-term guests, or a private home office. It's multigenerational living without anyone giving up their space. NO PID, PUD, or MUD The property is also built to lower your monthly costs. A 12 kW solar system with battery backup will be paid off by the Seller at closing, and the 3-car garage includes a Level 2 EV charger. Tankless water heaters add efficiency throughout. Have a boat, camper, or Class C motorhome? The separate 24x36 garage has a 14-foot garage door, a loft, and plenty of room for the toys and the workshop.
Details
| MLS # | 21368323 |
|---|---|
| Listing Type | For Sale |
| Style | House |
| HOA Dues | $767 |
| Sub-Type | Resale |
| Status | Pending |
| Year | 2021 |
| Days On Site | 72 |
| Listing Provided By | Real Broker, LLC | Mary Williams |
Features
| Bed(s) | 4 |
|---|---|
| Bath(s) | 3 Total |
| SQ Feet | 2,801 |
| Garage | 3 |
| Story(s) | 1 |
| Acreage | 1.06 |
Interior
| Room Count | 9 |
|---|---|
| Cooling | Ceiling Fan(s), Central Air |
| Heating | Central, Solar |
| Interior Features | Built-in Features, Cable TV Available, Decorative Lighting, Eat-in Kitchen, Granite Counters, High Speed Internet Available, Open Floorplan, Walk-In Closet(s) |
| Window Features | Bay Window(s), Window Coverings |
| Appliances | Dishwasher, Disposal, Electric Oven, Gas Cooktop, Microwave, Tankless Water Heater |
| Fireplace Features | Family Room, Gas, Gas Logs, Raised Hearth, Stone |
Exterior
| Exterior Features | Covered Patio/Porch, Rain Gutters, Lighting, RV/Boat Parking, Storage |
|---|---|
| Roof | Shingle |
| Security Features | Smoke Detector(s) |
| Construction Materials | Brick, Rock/Stone |
| Foundation Details | Slab |
| Lot Features | Acreage, Landscaped, Lrg. Backyard Grass, Sprinkler System |
Parking
| Garage Yn | 1 |
|---|---|
| Attached Garage Yn | 1 |
| Parking Features | Additional Parking, Concrete, Electric Vehicle Charging Station(s), Garage, Garage Door Opener, Garage Double Door, Garage Faces Side, Garage Single Door, Lighted, RV Access/Parking, Storage |
Utilities
| Utilities | Aerobic Septic, Cable Available, Co-op Electric, Community Mailbox, Septic |
|---|
Taxes
| Unexempt Taxes | 14908 |
|---|---|
| Tax Lot | 5 |
| Tax Block | A |
| Tax Legal Description | CHAPEL CREEK FARMS AT VAN ALSTYNE PHASE III, |
Area Information
| State | TX |
|---|---|
| County | Grayson |
| City | Van Alstyne |
| Zip Code | 75495 |
| Area | Grayson |
| Community Name | Chapel Creek Farms At Van Alst |
| School District | Van Alstyne ISD |
| Elementary School | Bob and Lola Sanford |
| High School | Van Alstyne |
| Listing VS Median (in Chapel Creek Farms At Van Alst) | |
Price: $875,000 low | high Med: $849,900 sqft: 2,801 low | high Med: 2,782 $ / sqft: $312 low | high Med: $305 On site: 72 low | high Med: 102 | |
Market Activity 75495
Request a showing
Request a showing
Contact
Learn More About This Property

| State | TX |
|---|---|
| County | Grayson |
| City | Van Alstyne |
| Zip Code | 75495 |
| Area | Grayson |
| Community Name | Chapel Creek Farms At Van Alst |
| School District | Van Alstyne ISD |
| Elementary School | Bob and Lola Sanford |
| High School | Van Alstyne |
| Listing VS Median (in Chapel Creek Farms At Van Alst) | |
Price: $875,000 low | high Med: $849,900 sqft: 2,801 low | high Med: 2,782 $ / sqft: $312 low | high Med: $305 On site: 72 low | high Med: 102 | |