
Description
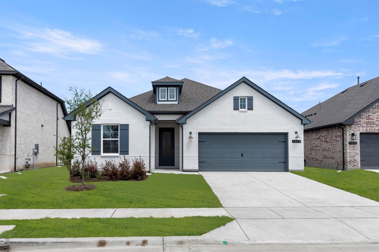
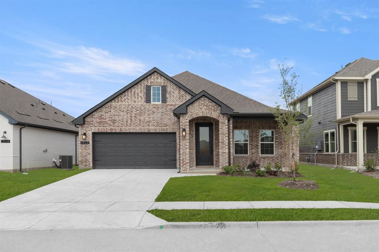
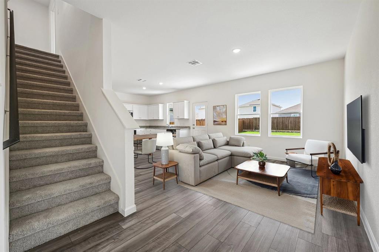
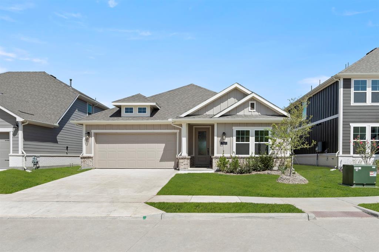
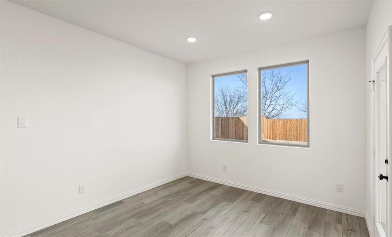
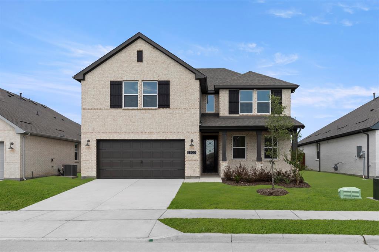
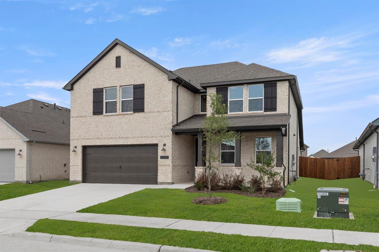
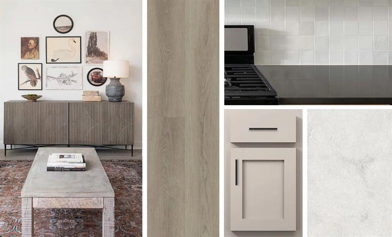
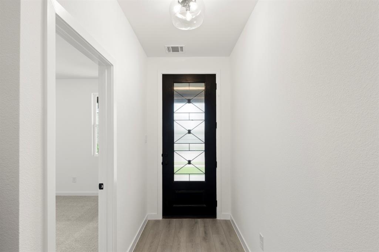
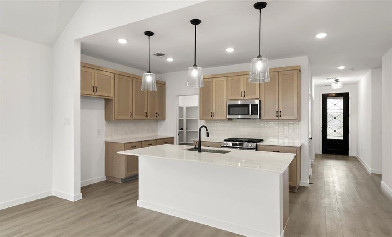
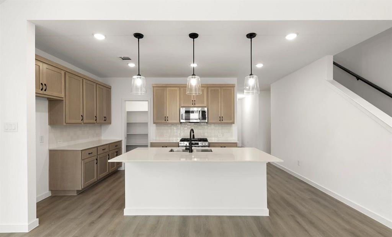
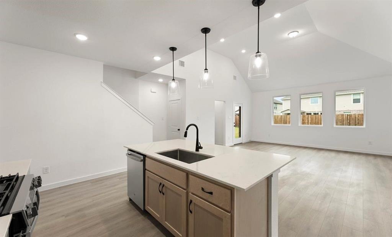
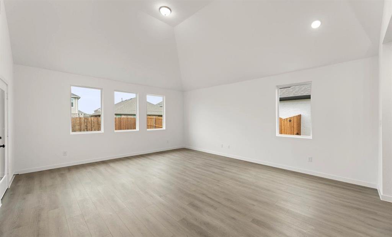
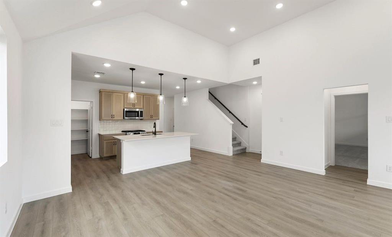
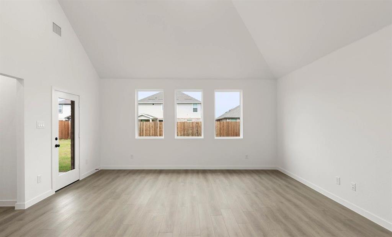
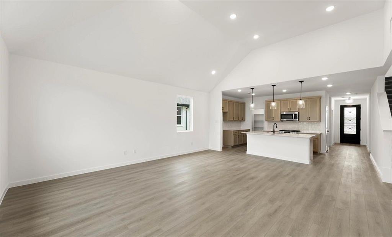
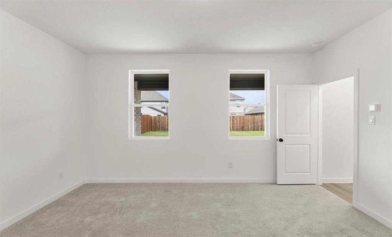
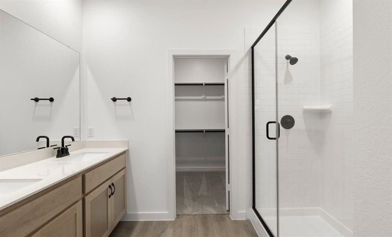
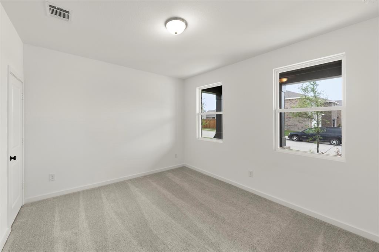
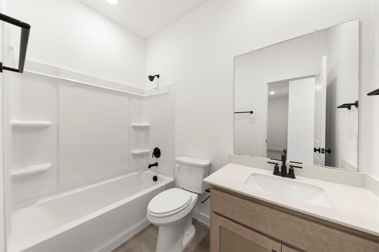
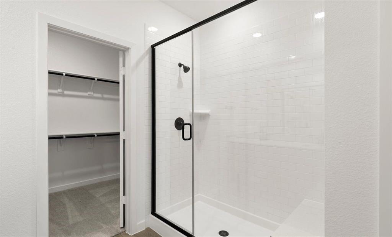
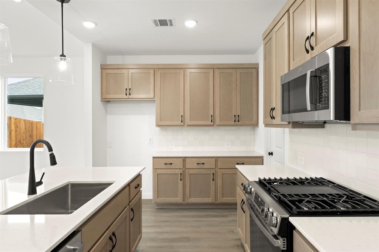
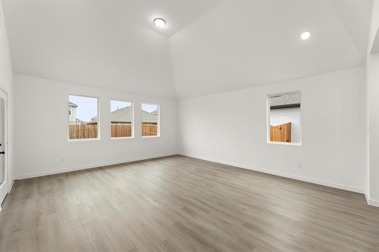
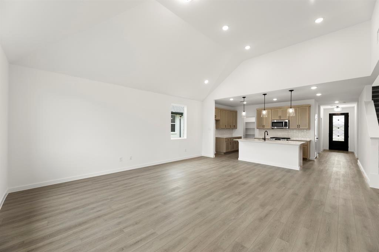
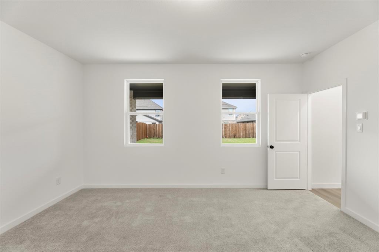
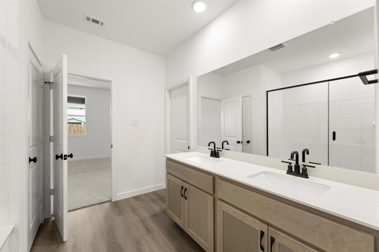
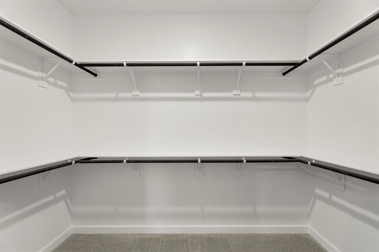
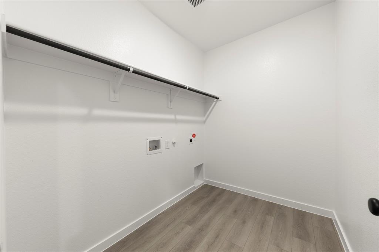
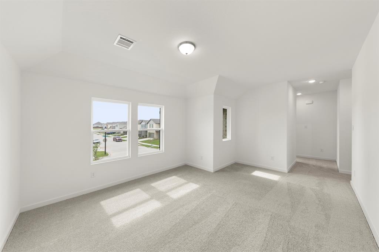
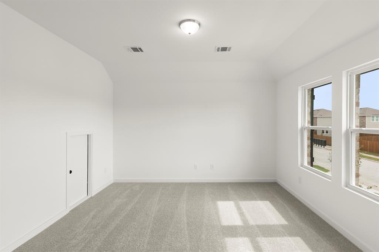
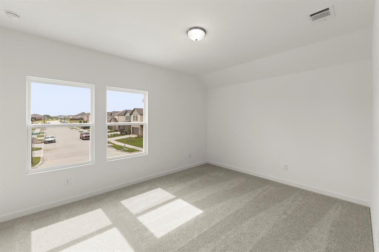
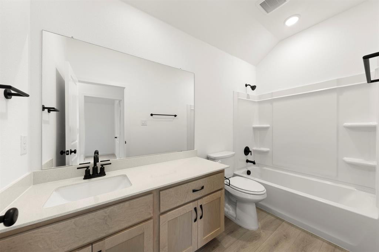
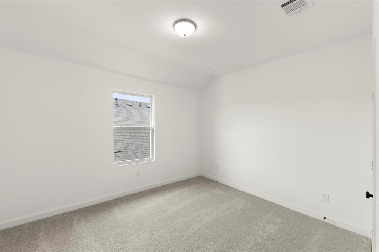
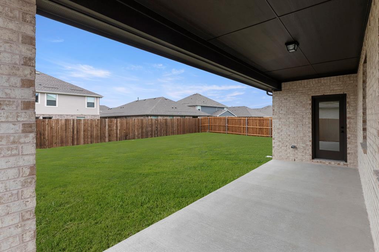
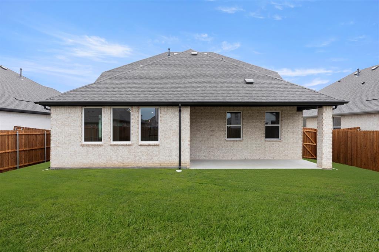
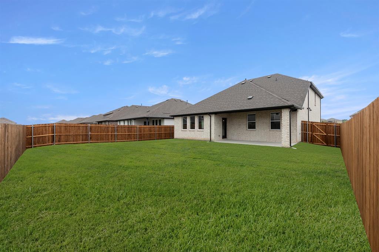
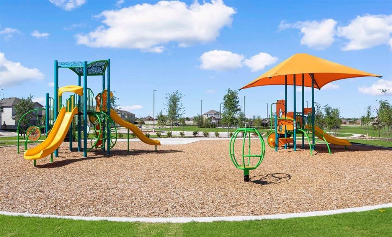
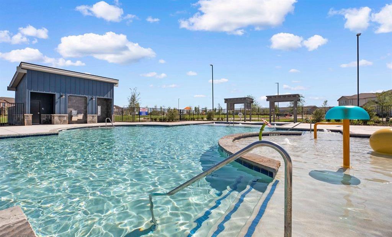
MLS# 21262412 - Built by Ashton Woods Homes - Ready Now! ~ Large covered front porch, designer front door, soaring 21' ceilings, elevated windows for abundant natural light and flexible furniture placement, plus a spa-like primary bath with a glass-enclosed shower and built-in seat.Welcome to this new two-story home plan by Ashton Woods. Designed with the Artisan Collection, this home features earthy tones and mixed textures. At the front of the home, you'll find a secondary bedroom and full bath just off the elongated foyer, offering privacy and convenience. At the heart of the home is an open kitchen, living, and dining area designed for both entertaining and cozy nights in. The chef-inspired kitchen boasts a large island for casual dining, tile backsplash, luxury vinyl plank flooring, LED disc lighting, and a spacious walk-in pantry. Just steps from the family room, the primary suite offers a serene retreat with a walk-in shower with glass enclosure and a generous walk-in closet. Upstairs, a large loft space complements two additional secondary bedrooms and a full bathroom. A mudroom with a drop zone and a utility room complete this thoughtfully designed Carson home plan. Move into Coyote Meadows and enjoy a peaceful, country-inspired lifestyle with no MUD,PID tax rate, front lawn maintenance, a resort-style pool and splash pad, scenic trails, green spaces, and Anna ISD schools, all conveniently located near McKinney and major commuter routes including US-75 and Highway 121.
Details
| MLS # | 21262412 |
|---|---|
| Listing Type | For Sale |
| Style | House |
| HOA Dues | $79 |
| Sub-Type | Resale |
| Status | Active |
| Year | 2025 |
| Days On Site | 186 |
| Listing Provided By | HomesUSA.com | Ben Caballero |
Features
| Bed(s) | 4 |
|---|---|
| Bath(s) | 3 Total |
| SQ Feet | 2,445 |
| Garage | 2 |
| Story(s) | 2 |
| Acreage | 0.11 |
Interior
| Room Count | 10 |
|---|---|
| Cooling | Central Air, Electric, ENERGY STAR Qualified Equipment, Humidity Control, Zoned |
| Heating | Central, Electric, ENERGY STAR Qualified Equipment, ENERGY STAR/ACCA RSI Qualified Installation, Zoned |
| Interior Features | Decorative Lighting, Eat-in Kitchen, High Speed Internet Available, Open Floorplan, Walk-In Closet(s) |
| Appliances | Dishwasher, Disposal, Electric Cooktop, Electric Oven, Electric Range, Electric Water Heater, Microwave, Vented Exhaust Fan |
Exterior
| Exterior Features | Covered Patio/Porch, Rain Gutters, Lighting |
|---|---|
| Roof | Shingle |
| Security Features | Carbon Monoxide Detector(s), Security Lights, Smoke Detector(s), Wireless |
| Construction Materials | Brick, Fiber Cement, Frame, Rock/Stone, Wood |
| Foundation Details | Slab |
Parking
| Garage Yn | 1 |
|---|---|
| Attached Garage Yn | 1 |
| Parking Features | Garage Door Opener, Garage Faces Front, Garage Single Door |
Utilities
| Utilities | City Sewer, City Water, Community Mailbox, Individual Water Meter, Sidewalk, Underground Utilities |
|---|
Location
| Community Features | Community Pool, Community Sprinkler, Curbs, Playground, Sidewalks |
|---|
Taxes
| Tax Lot | 17977 |
|---|
Area Information
| State | TX |
|---|---|
| County | Collin |
| City | Anna |
| Zip Code | 75409 |
| Area | Collin |
| Community Name | Coyote Meadows |
| School District | Anna ISD |
| Elementary School | Rosamond-Sherley |
| High School | Anna |
| Listing VS Median (in Coyote Meadows) | |
Price: $422,200 low | high Med: $383,600 sqft: 2,445 low | high Med: 1,741 $ / sqft: $173 low | high Med: $220 On site: 186 low | high Med: 186 | |
Market Activity 75409
Request a showing
Request a showing
Contact
Learn More About This Property

| State | TX |
|---|---|
| County | Collin |
| City | Anna |
| Zip Code | 75409 |
| Area | Collin |
| Community Name | Coyote Meadows |
| School District | Anna ISD |
| Elementary School | Rosamond-Sherley |
| High School | Anna |
| Listing VS Median (in Coyote Meadows) | |
Price: $422,200 low | high Med: $383,600 sqft: 2,445 low | high Med: 1,741 $ / sqft: $173 low | high Med: $220 On site: 186 low | high Med: 186 | |