1511 Spring Hill Drive,Cedar Hill, TX 75104
Cedar Hill, TX 75104
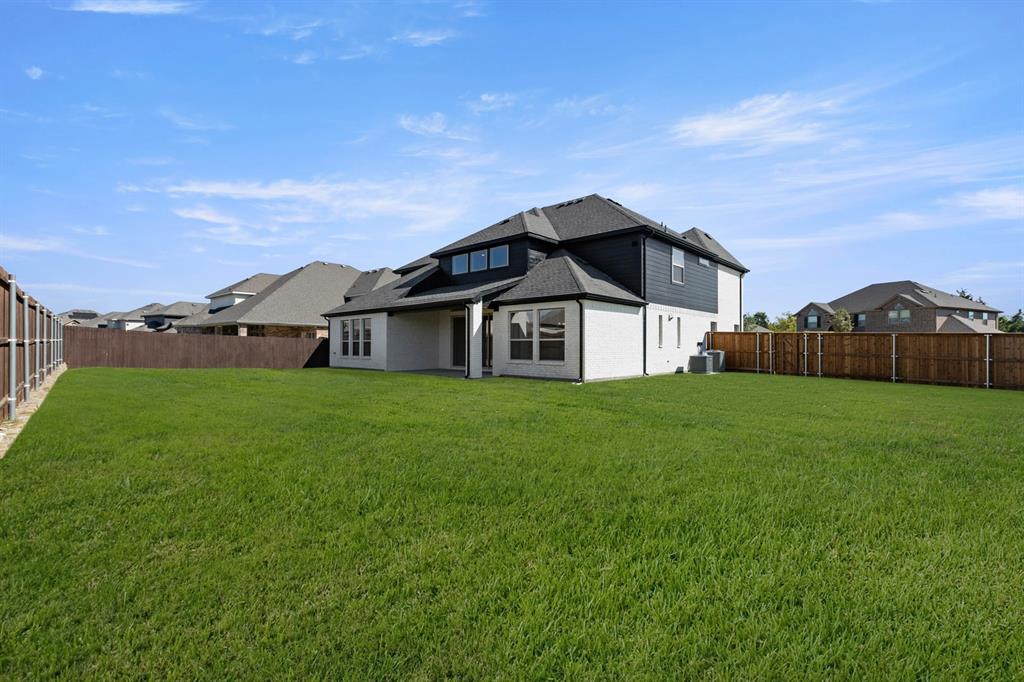
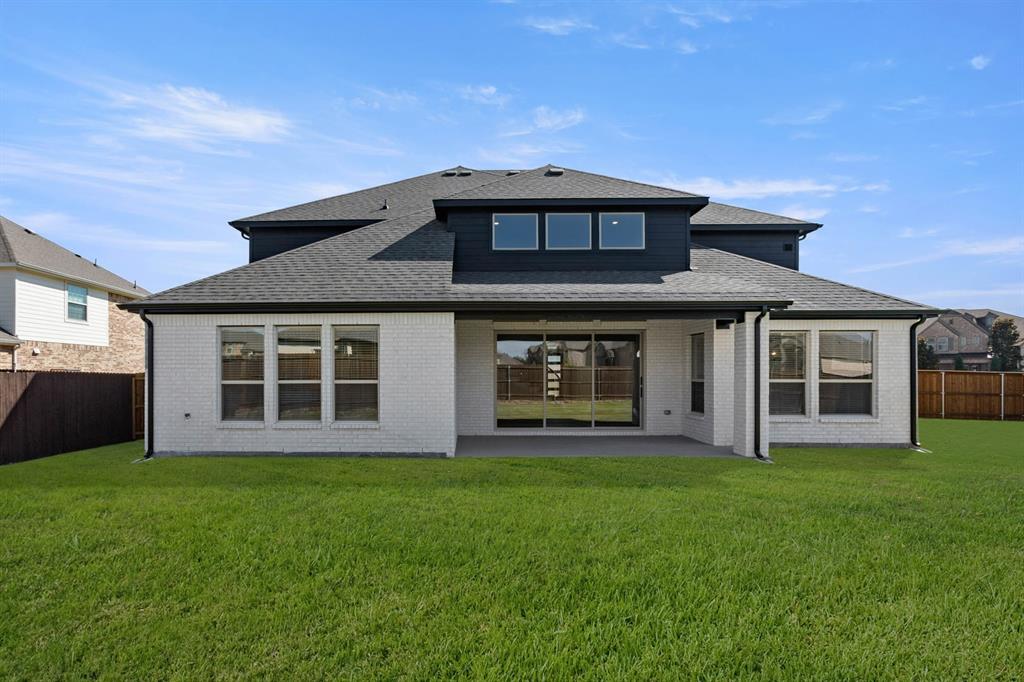
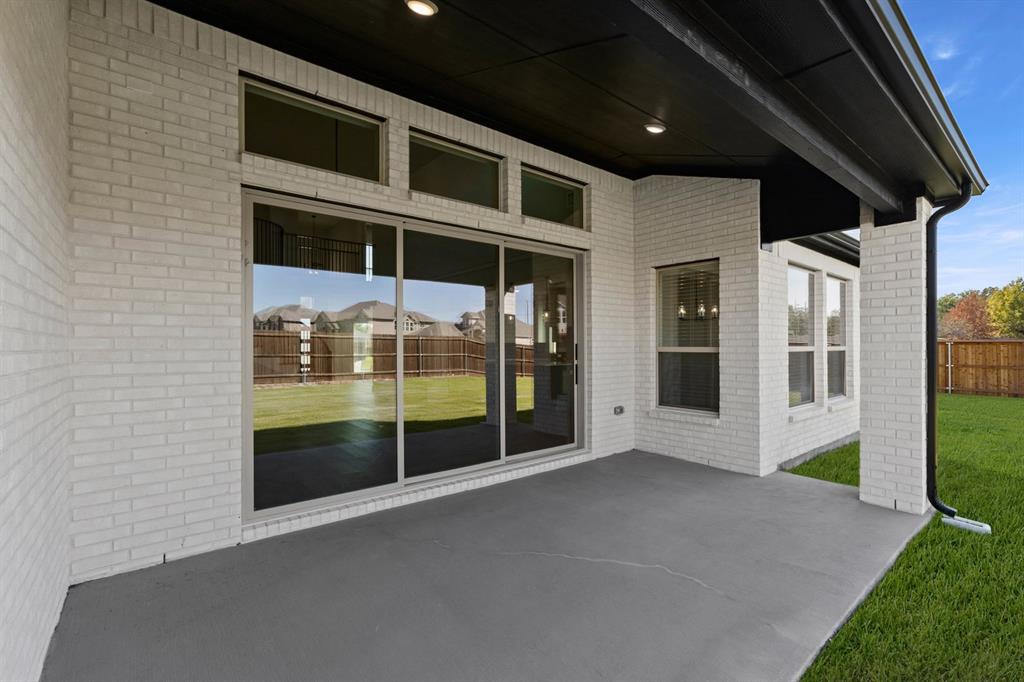

Description
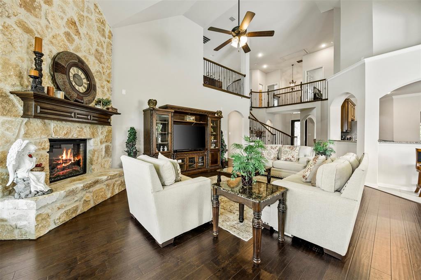
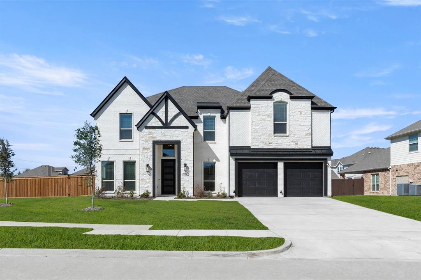
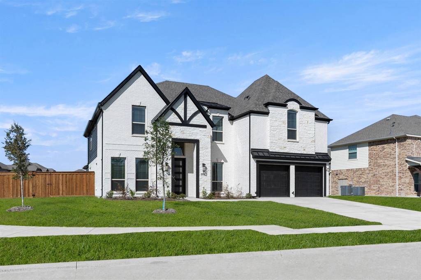
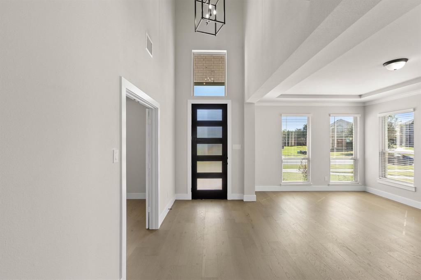
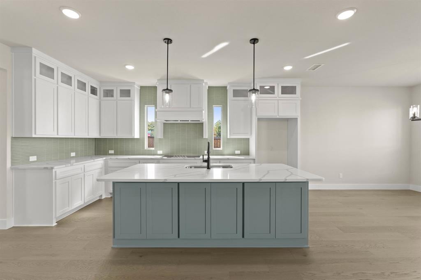
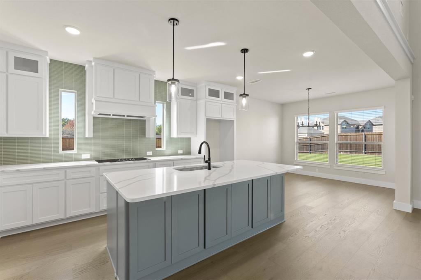
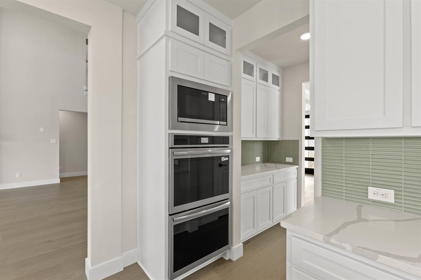
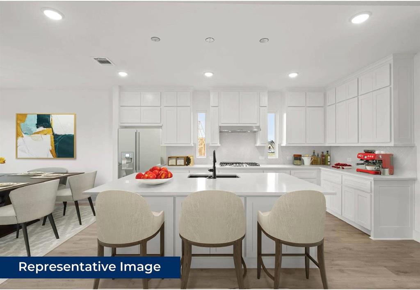
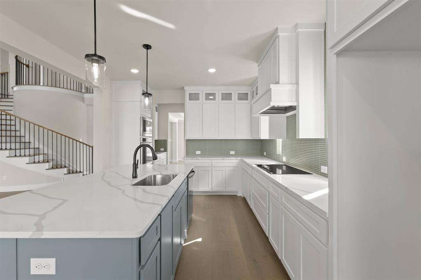
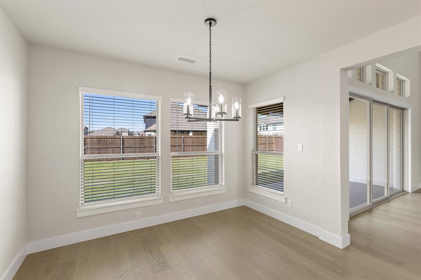
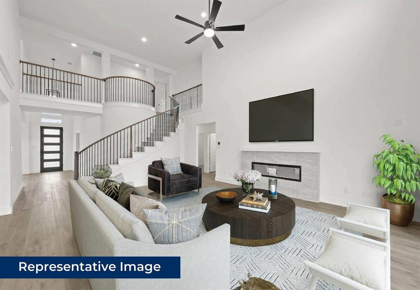
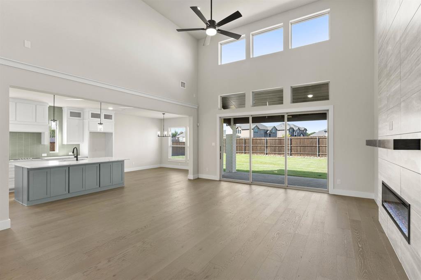
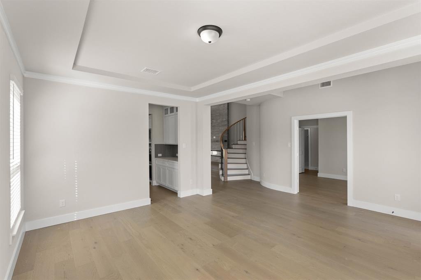
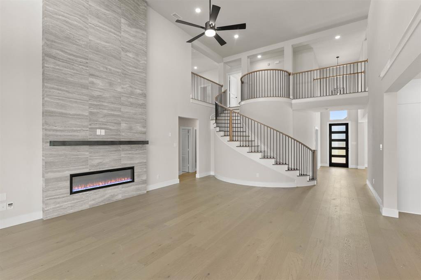
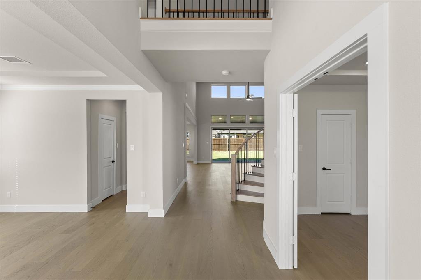
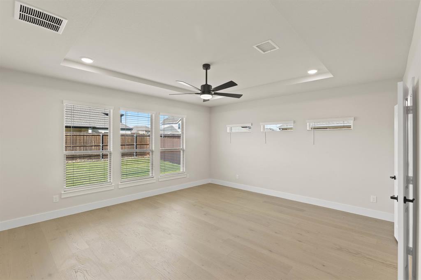
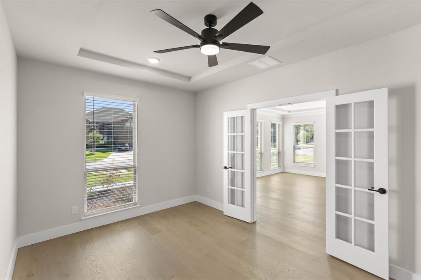
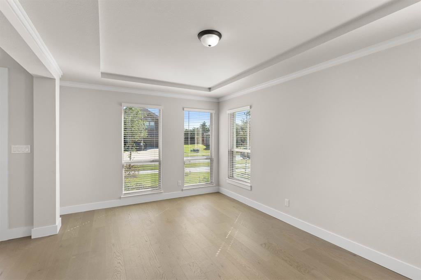
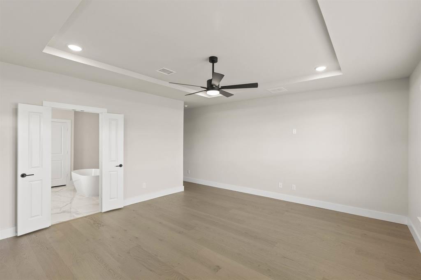
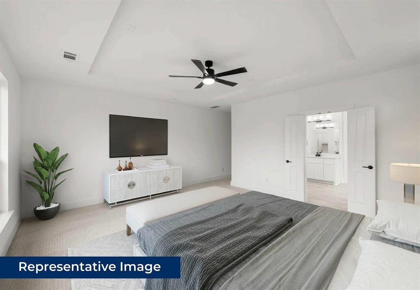
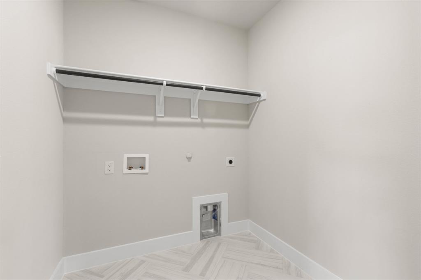
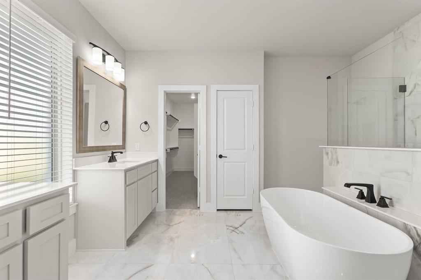
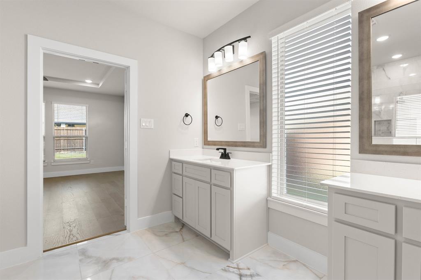
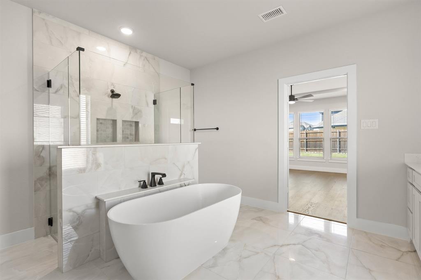
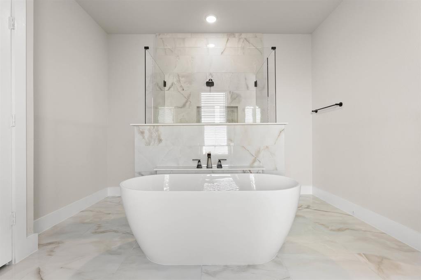
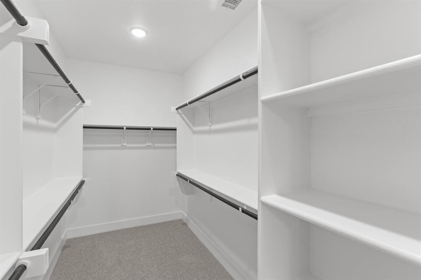
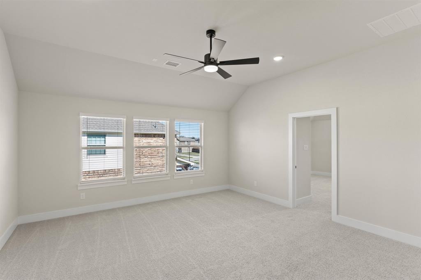
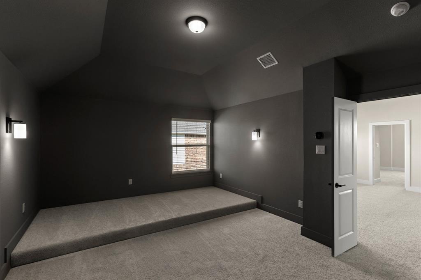
MLS# 21415985 - Built by First Texas Homes - Ready Now! ~ Explore the Maverick 2F (w,Media) Floor Plan - New Home Design Available in DFW, TXThe Maverick 2F (w,Media) offers 5 bedrooms, 3.5 bathrooms, and 3992 sq. ft. of thoughtfully designed living space that adapts to your needs. From everyday routines to special moments, this layout is built to support how you live - with comfort, functionality, and style in mind. With features like a dedicated study - perfect for working from home, a formal dining area - great for entertaining, and upstairs game and media rooms - perfect for family fun and entertainment that provide the perfect foundation for personalization and everyday convenience. Whether you're relaxing, hosting, working from home, or simply enjoying daily life, the Maverick 2F (w,Media) provides the right spaces in the right places. Available in select First Texas Homes communities across DFW, this plan can be tailored with a variety of structural options and design finishes. Explore the Maverick 2F (w,Media) today and discover how First Texas Homes makes it easy.Don't forget, with every First Texas, Gallery Custom, or Harwood Home, you will have the flexibility to customize our plans to fit your family perfectly.Some features shown on the layout may be optional. Speak with the Sales Consultant for community plan-specific features.
Details
| MLS # | 21415985 |
|---|---|
| Listing Type | For Sale |
| Style | House |
| HOA Dues | $528 |
| Sub-Type | Resale |
| Status | Active |
| Year | 2025 |
| Days On Site | 19 |
| Listing Provided By | HomesUSA.com | Ben Caballero |
Features
| Bed(s) | 5 |
|---|---|
| Bath(s) | 4 Total |
| SQ Feet | 3,992 |
| Garage | 2 |
| Story(s) | 2 |
| Acreage | 0.15 |
Interior
| Room Count | 11 |
|---|---|
| Cooling | Attic Fan, Ceiling Fan(s), Central Air, Electric, ENERGY STAR Qualified Equipment, Heat Pump, Zoned |
| Heating | Central, Electric, ENERGY STAR Qualified Equipment, Heat Pump |
| Interior Features | Cable TV Available, Granite Counters, High Speed Internet Available, Kitchen Island, Open Floorplan, Pantry, Walk-In Closet(s) |
| Appliances | Dishwasher, Disposal |
| Fireplace Features | Heatilator, Living Room |
Exterior
| Exterior Features | Rain Gutters, Playground |
|---|---|
| Roof | Composition |
| Security Features | Prewired, Security System, Smoke Detector(s) |
| Construction Materials | Brick, Cedar, Siding |
| Foundation Details | Slab |
Parking
| Garage Yn | 1 |
|---|---|
| Attached Garage Yn | 1 |
| Parking Features | Garage Faces Front, Garage Faces Side |
Utilities
| Utilities | City Sewer, City Water |
|---|
Location
| Community Features | Park, Playground, Sidewalks |
|---|
Taxes
| Tax Lot | 18 |
|---|
Area Information
| State | TX |
|---|---|
| County | Dallas |
| City | Cedar Hill |
| Zip Code | 75104 |
| Area | Dallas |
| Community Name | Bear Creek |
| School District | Cedar Hill ISD |
| Elementary School | Plummer |
| High School | Cedar Hill |
| Listing VS Median (in Bear Creek) | |
Price: $618,950 low | high Med: $747,950 sqft: 3,992 low | high Med: 2,866 $ / sqft: $155 low | high Med: $265 On site: 19 low | high Med: 95 | |
Market Activity 75104
Request a showing
Request a showing
Contact
Learn More About This Property

| State | TX |
|---|---|
| County | Dallas |
| City | Cedar Hill |
| Zip Code | 75104 |
| Area | Dallas |
| Community Name | Bear Creek |
| School District | Cedar Hill ISD |
| Elementary School | Plummer |
| High School | Cedar Hill |
| Listing VS Median (in Bear Creek) | |
Price: $618,950 low | high Med: $747,950 sqft: 3,992 low | high Med: 2,866 $ / sqft: $155 low | high Med: $265 On site: 19 low | high Med: 95 | |