1507 Evening Primrose,Mansfield, TX 76063
Mansfield, TX 76063

Description
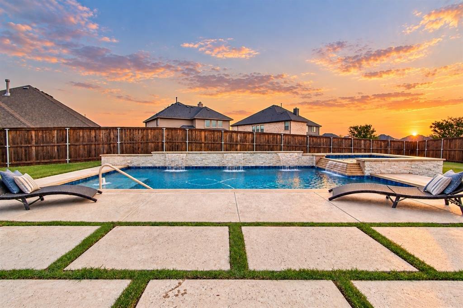
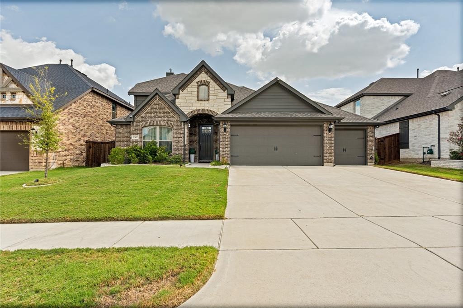
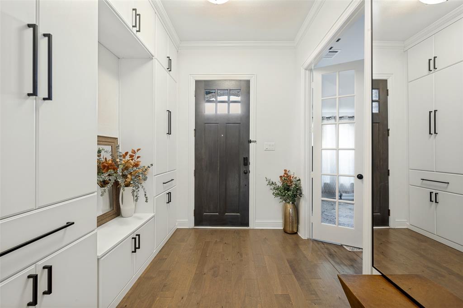
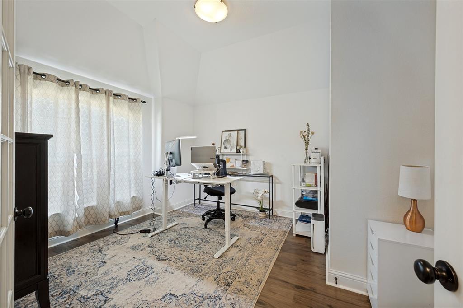
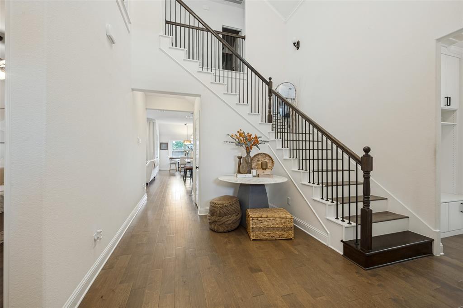
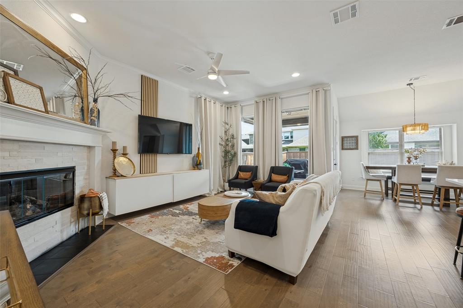
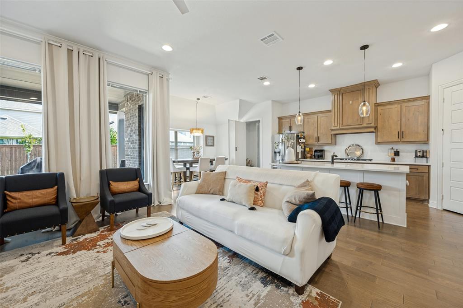
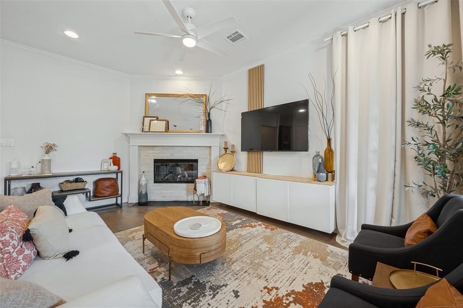
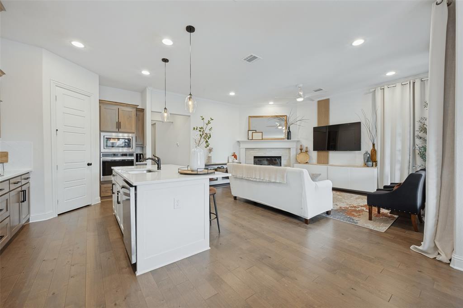
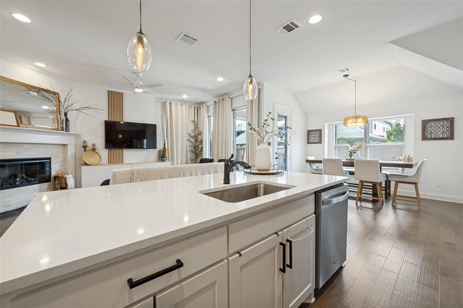
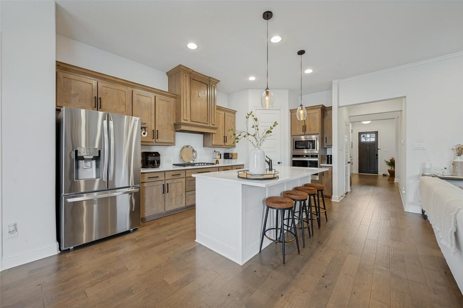
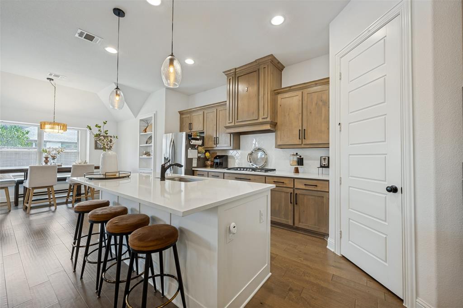
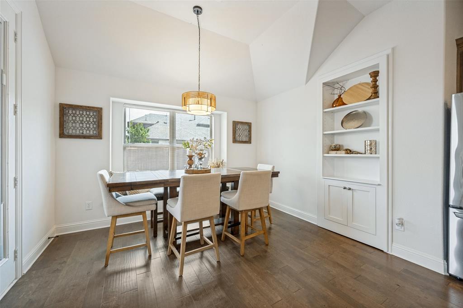
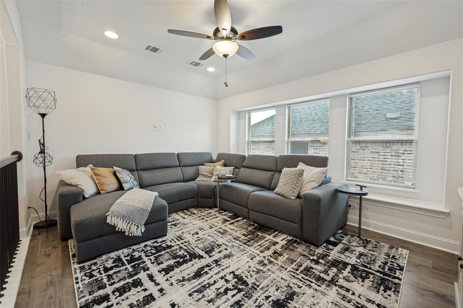
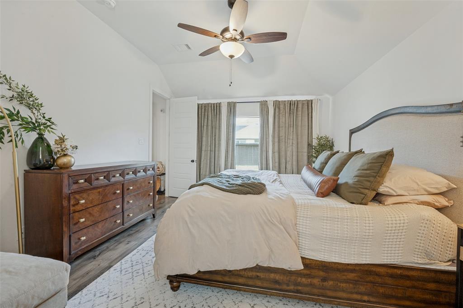
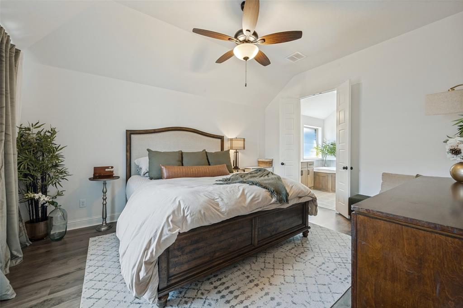
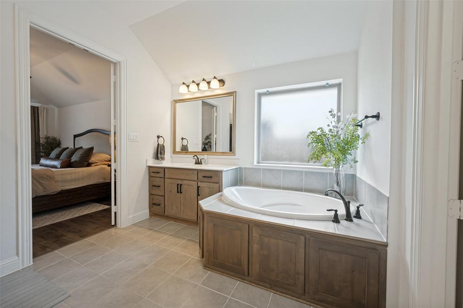
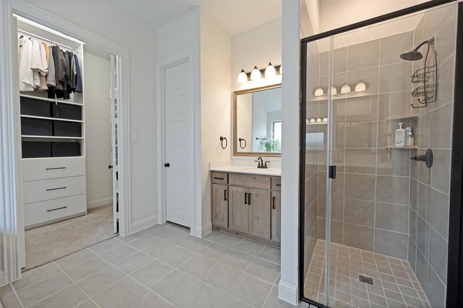
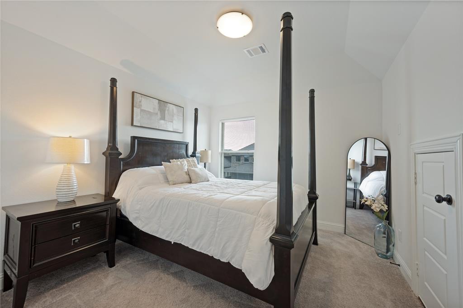
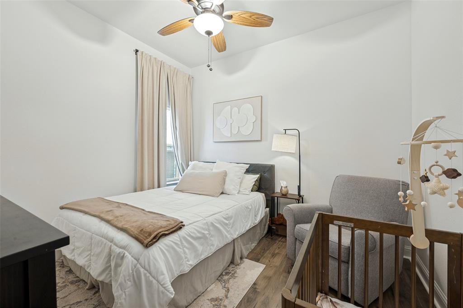
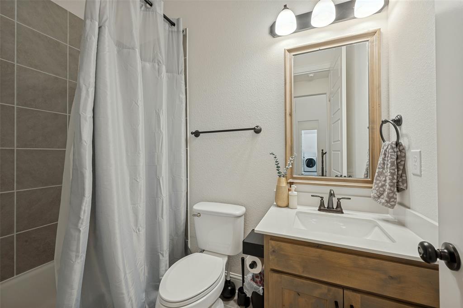
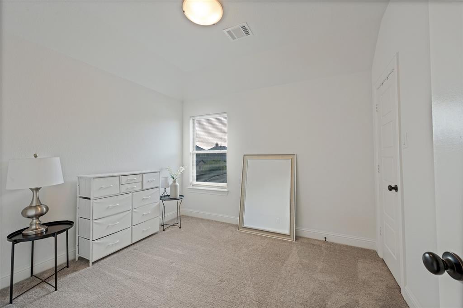
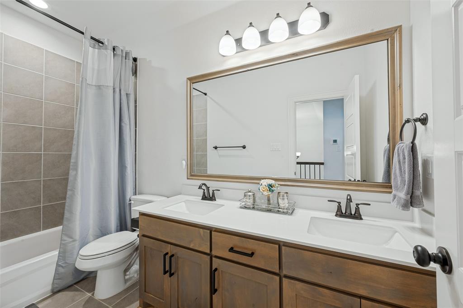
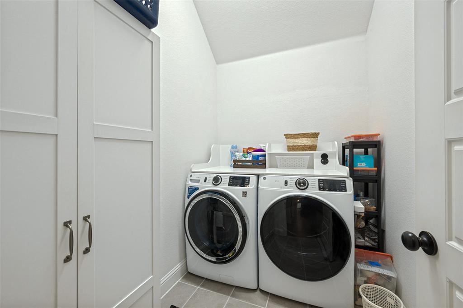
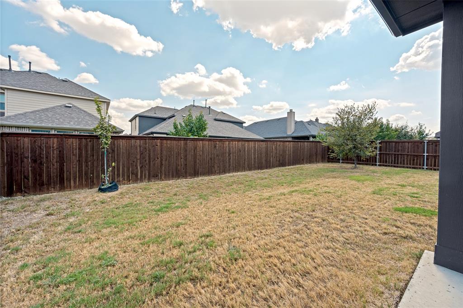
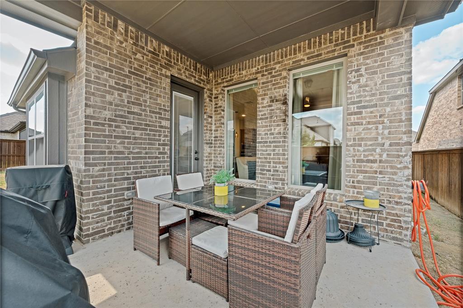
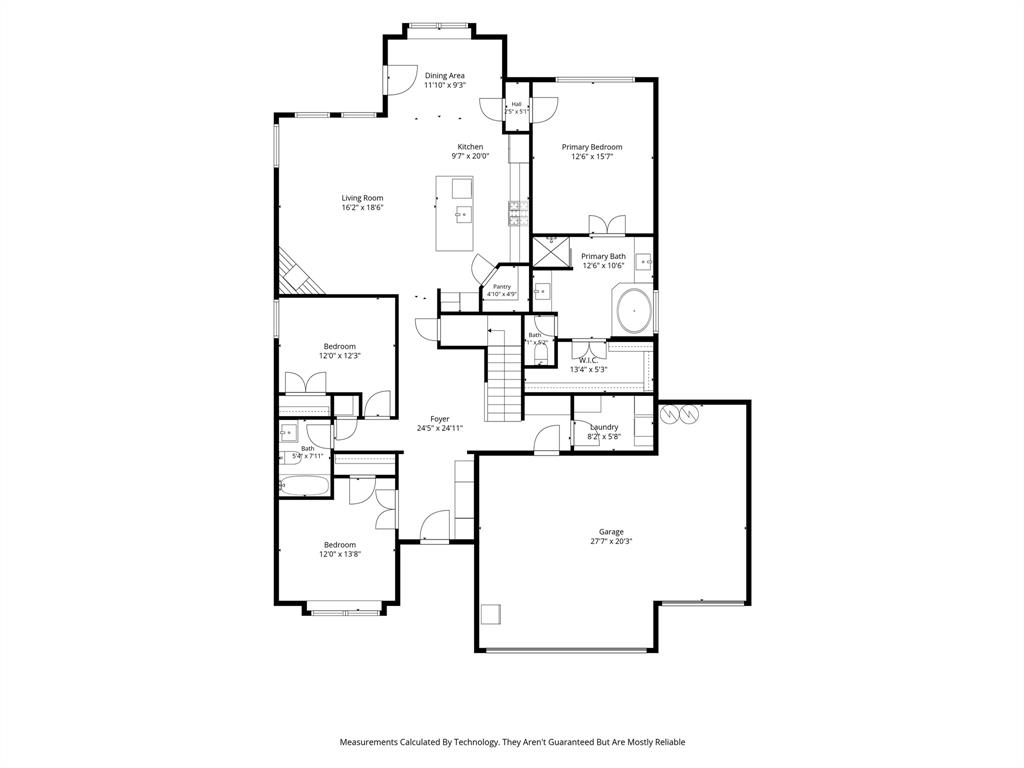
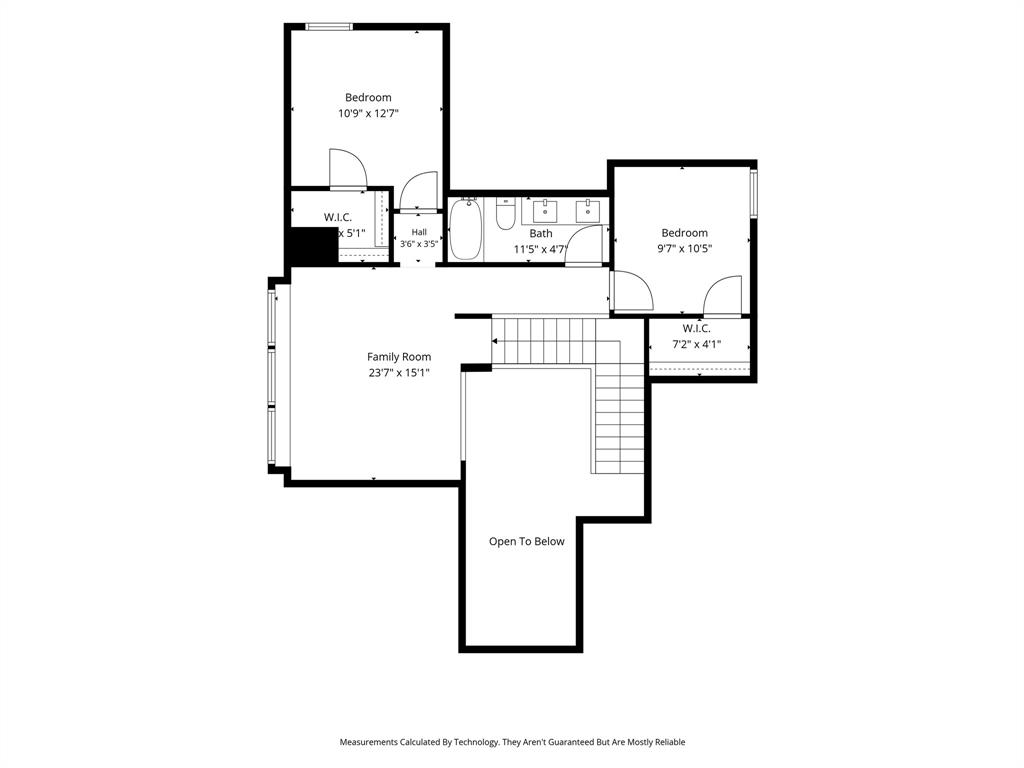
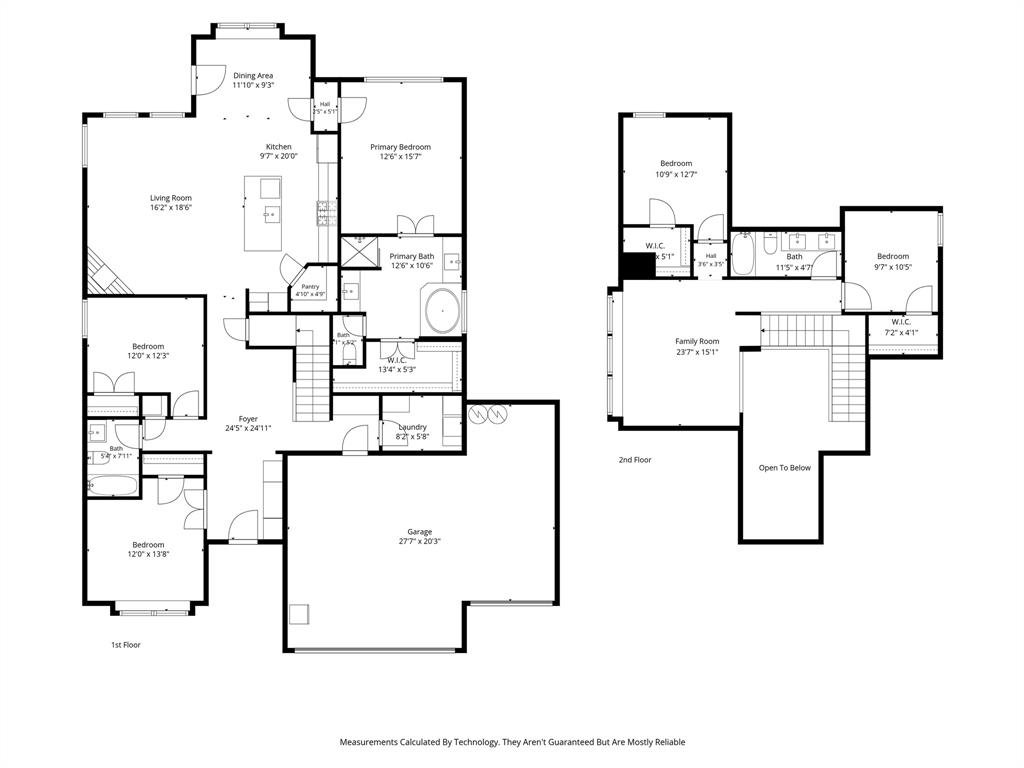
GENTLY LIVED IN & MOVE-IN READY! From the moment you step inside, this home feels bright, open, and beautifully maintained. Abundant natural light fills the spacious open-concept living areas, creating a fresh, clean, and welcoming feel throughout. The popular Trenton floor plan offers 4 bedrooms, 3 bathrooms, a private study, game room, and an oversized 3-car garage with additional built-in storage and cabinetry. The extended foyer leads into an inviting living space featuring wood and solid-surface flooring throughout the first floor, decorative lighting, an iron staircase, and a beautiful stone fireplace with gas starter. The kitchen is designed for both everyday living and entertaining with custom cabinetry, quartz countertops, stainless steel appliances, electric cooktop, breakfast bar, large walk-in pantry, and a charming built-in bench seat in the breakfast nook. Step outside to the covered patio for even more space to relax and entertain. The spacious primary suite features a large bath with separate walk-in shower, garden soaking tub, separate vanities, and generous closet space. A unique hidden bookshelf door provides a private entrance and adds unexpected character to the home. Secondary bath features a convenient double vanity. Window treatments are already in place, and the home offers an abundance of storage throughout. Enjoy community amenities including a pool, playground, and walking trails. If you're looking for a home that feels open, bright, clean, and truly move-in ready, this one is a MUST SEE!
Details
| MLS # | 21399289 |
|---|---|
| Listing Type | For Sale |
| Style | House |
| HOA Dues | $950 |
| Sub-Type | Resale |
| Status | Active |
| Year | 2023 |
| Days On Site | 45 |
| Listing Provided By | Brixstone Real Estate | Brandi Shapiro |
Features
| Bed(s) | 4 |
|---|---|
| Bath(s) | 3 Total |
| SQ Feet | 2,544 |
| Garage | 3 |
| Story(s) | 2 |
| Acreage | 0.17 |
Interior
| Room Count | 9 |
|---|---|
| Cooling | Ceiling Fan(s), Central Air, Electric |
| Heating | Central, Electric |
| Interior Features | Cable TV Available, Decorative Lighting |
| Window Features | Window Coverings |
| Appliances | Dishwasher, Disposal, Electric Cooktop, Electric Oven, Electric Water Heater |
| Fireplace Features | Gas Starter, Wood Burning |
Exterior
| Roof | Composition |
|---|---|
| Security Features | Carbon Monoxide Detector(s), Smoke Detector(s) |
| Construction Materials | Brick, Rock/Stone |
| Foundation Details | Slab |
| Lot Features | Few Trees, Landscaped, Lrg. Backyard Grass |
Parking
| Garage Yn | 1 |
|---|---|
| Attached Garage Yn | 1 |
| Parking Features | Driveway, Garage, Garage Door Opener, Garage Faces Front |
Utilities
| Utilities | City Sewer, City Water |
|---|
Location
| Community Features | Community Pool, Playground |
|---|
Taxes
| Tax Lot | 29 |
|---|---|
| Tax Block | 12 |
Area Information
| State | TX |
|---|---|
| County | Johnson |
| City | Mansfield |
| Zip Code | 76063 |
| Area | Johnson |
| Community Name | M3 Ranch |
| School District | Mansfield ISD |
| Elementary School | Annette Perry |
| High School | Legacy |
| Listing VS Median (in M3 Ranch) | |
Price: $549,000 low | high Med: $599,000 sqft: 2,544 low | high Med: 2,957 $ / sqft: $216 low | high Med: $203 On site: 45 low | high Med: 197 | |
Market Activity 76063
Request a showing
Request a showing
Contact
Learn More About This Property

| State | TX |
|---|---|
| County | Johnson |
| City | Mansfield |
| Zip Code | 76063 |
| Area | Johnson |
| Community Name | M3 Ranch |
| School District | Mansfield ISD |
| Elementary School | Annette Perry |
| High School | Legacy |
| Listing VS Median (in M3 Ranch) | |
Price: $549,000 low | high Med: $599,000 sqft: 2,544 low | high Med: 2,957 $ / sqft: $216 low | high Med: $203 On site: 45 low | high Med: 197 | |