14812 Lone Spring Drive,Little Elm, TX 75068
Little Elm, TX 75068

Description
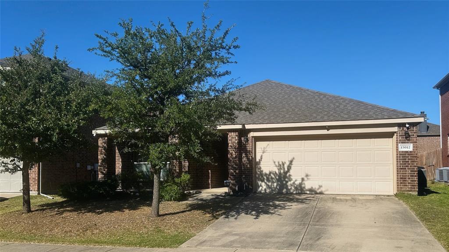
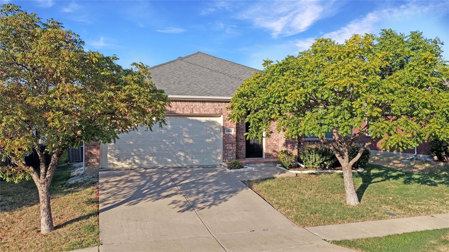
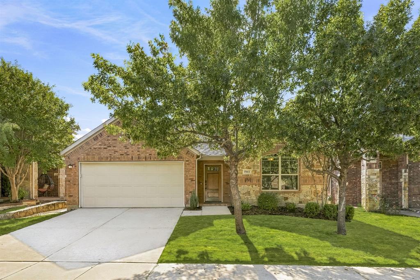
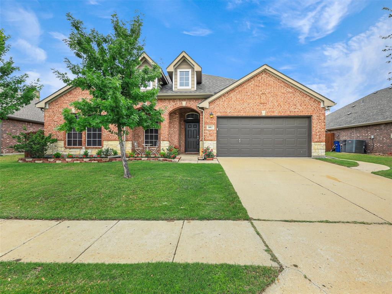
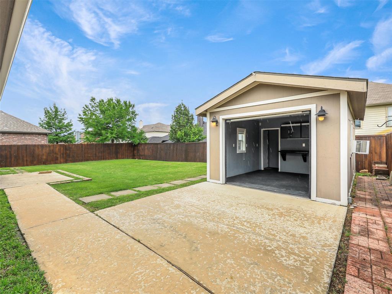
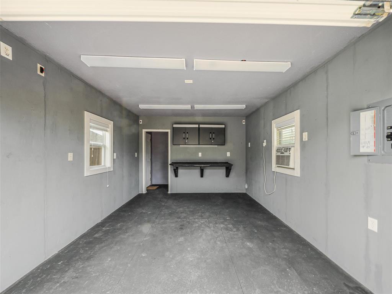
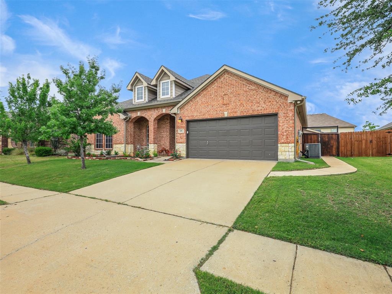
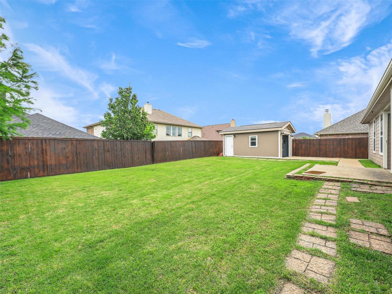
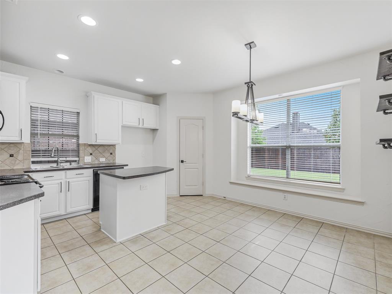
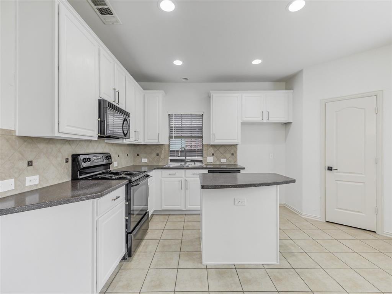
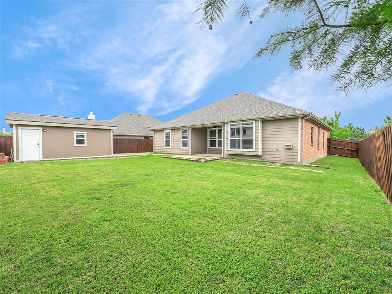
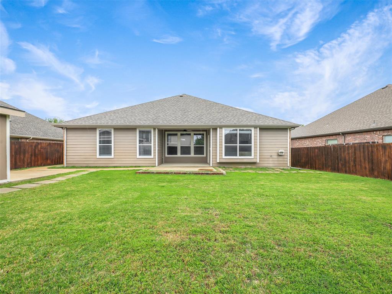
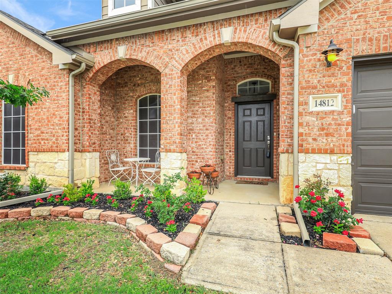
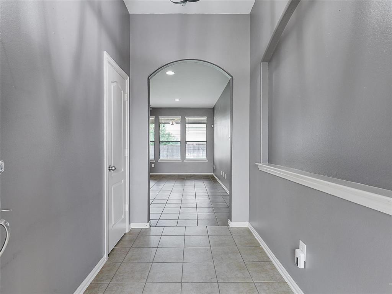
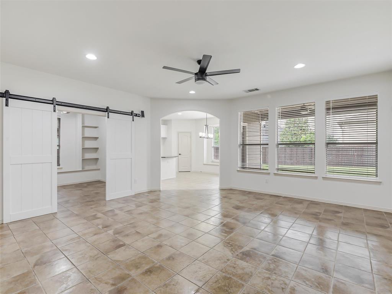
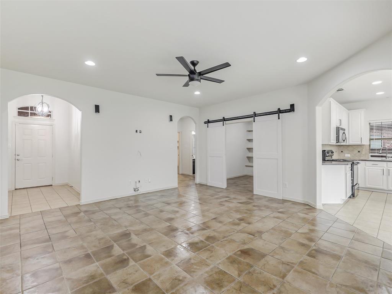
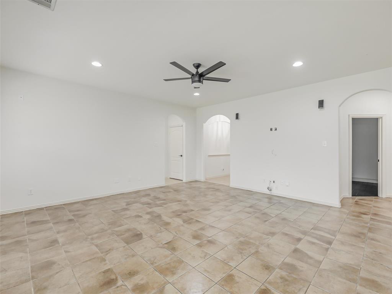
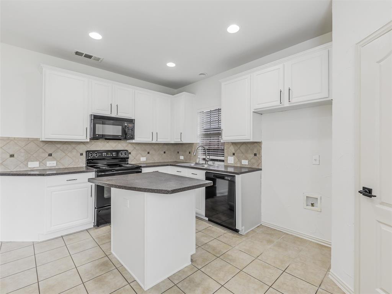
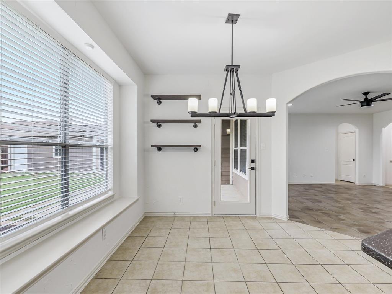
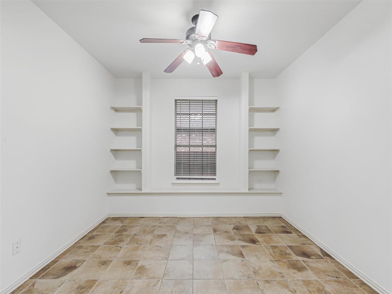
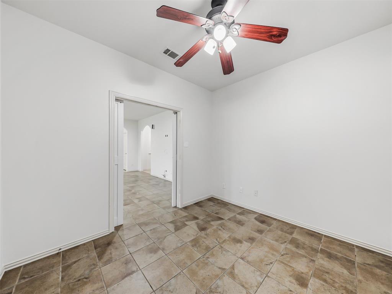
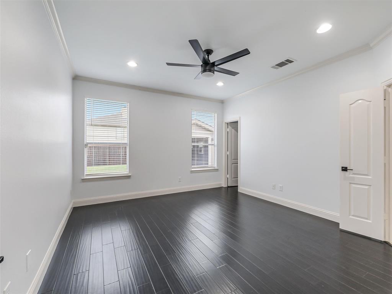
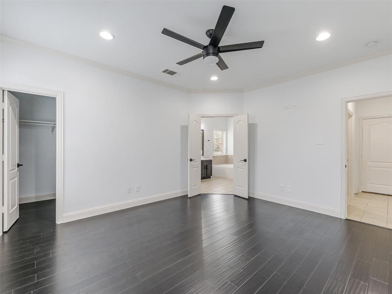
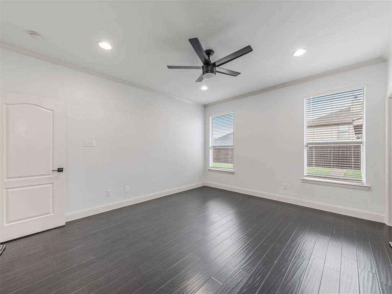
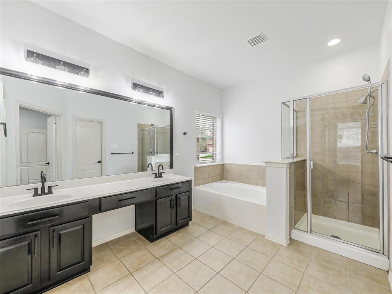
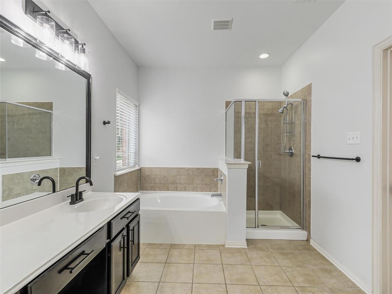
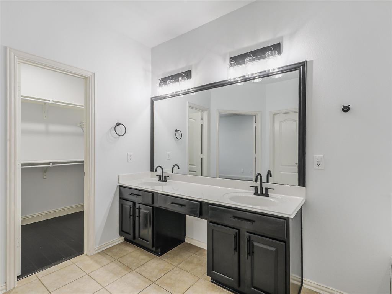
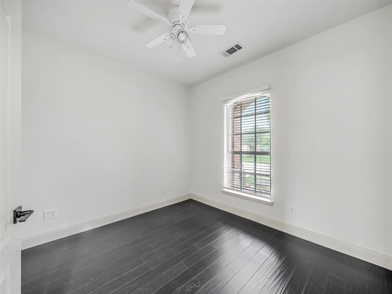
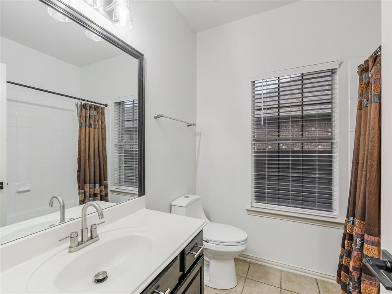
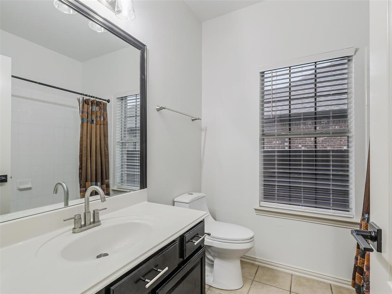
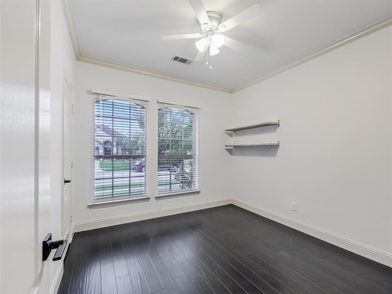
Situated within the highly desirable Frisco Ranch community and zoned to Frisco ISD, this beautifully maintained residence offers a great balance of thoughtfully designed living space, blending comfort, functionality, and lifestyle appeal. The open-concept floor plan is ideal for both everyday living and entertaining, featuring a spacious living area that flows seamlessly into a well-appointed kitchen complete with a large island, abundant cabinetry, and generous pantry space. The split-bedroom layout ensures privacy, with the primary suite tucked away as a true retreat, showcasing a spa-inspired en-suite bath with dual vanities, a soaking tub, separate shower, and expansive walk-in closets. Two additional bedrooms and a full bath are positioned on the opposite side of the home, along with a versatile bonus room perfect for a home office, media space, or potential fourth bedroom. Step outside to a large covered patio overlooking a spacious backyard-ideal for relaxing or entertaining. A standout feature of this property is the detached, fully insulated 13' x 11' man cave or SHE-shed, complete with electricity and air conditioning, offering endless possibilities as a gym, hobby space, Art Studio, Crafting room, motorcycle storage, sport car storage or private retreat. Additional highlights include a 2-car garage, a recently replaced roof, and access to exceptional neighborhood amenities including community pools, scenic ponds, and walking trails. Conveniently located just minutes from premier destinations such as the PGA Headquarters, The Star in Frisco, Frisco RoughRiders stadium, and Lake Lewisville. This home presents a rare opportunity to enjoy refined suburban living in one of Frisco's most sought-after neighborhoods.
Details
| MLS # | 21256980 |
|---|---|
| Listing Type | For Sale |
| Style | House |
| HOA Dues | $605 |
| Sub-Type | Resale |
| Status | Active |
| Year | 2006 |
| Days On Site | 192 |
| Listing Provided By | Keller Williams Legacy | Jacque Trulock |
Features
| Bed(s) | 3 |
|---|---|
| Bath(s) | 2 Total |
| SQ Feet | 1,624 |
| Garage | 2 |
| Story(s) | 1 |
| Acreage | 0.16 |
Interior
| Room Count | 8 |
|---|---|
| Cooling | Attic Fan, Central Air, Electric |
| Heating | Central, Electric |
| Interior Features | Cable TV Available, Decorative Lighting, High Speed Internet Available |
| Window Features | Window Coverings |
| Appliances | Dishwasher, Disposal, Electric Range, Electric Water Heater, Microwave |
Exterior
| Exterior Features | Covered Courtyard, Rain Gutters |
|---|---|
| Roof | Composition |
| Security Features | Security System Owned, Smoke Detector(s) |
| Construction Materials | Brick, Rock/Stone |
| Foundation Details | Slab |
| Lot Features | Sprinkler System |
Parking
| Garage Yn | 1 |
|---|---|
| Attached Garage Yn | 1 |
| Parking Features | Garage Door Opener |
Utilities
| Utilities | City Sewer, City Water, Sidewalk, Underground Utilities |
|---|
Location
| Community Features | Community Pool, Greenbelt, Jogging Path/Bike Path, Park, Playground |
|---|
Taxes
| Unexempt Taxes | 5951 |
|---|---|
| Tax Lot | 51 |
| Tax Block | J |
| Tax Legal Description | FRISCO RANCH PH 3A BLK J LOT 51 |
Area Information
| State | TX |
|---|---|
| County | Denton |
| City | Little Elm |
| Zip Code | 75068 |
| Area | Denton |
| Community Name | Frisco Ranch |
| School District | Frisco ISD |
| Elementary School | Phillips |
| High School | Panther Creek |
| Listing VS Median (in Frisco Ranch) | |
Price: $399,500 low | high Med: $374,750 sqft: 1,624 low | high Med: 1,787 $ / sqft: $246 low | high Med: $213 On site: 192 low | high Med: 99.5 | |
Market Activity 75068
Request a showing
Request a showing
Contact
Learn More About This Property

| State | TX |
|---|---|
| County | Denton |
| City | Little Elm |
| Zip Code | 75068 |
| Area | Denton |
| Community Name | Frisco Ranch |
| School District | Frisco ISD |
| Elementary School | Phillips |
| High School | Panther Creek |
| Listing VS Median (in Frisco Ranch) | |
Price: $399,500 low | high Med: $374,750 sqft: 1,624 low | high Med: 1,787 $ / sqft: $246 low | high Med: $213 On site: 192 low | high Med: 99.5 | |