14800 Broadview Drive,Balch Springs, TX 75180
Balch Springs, TX 75180

Description
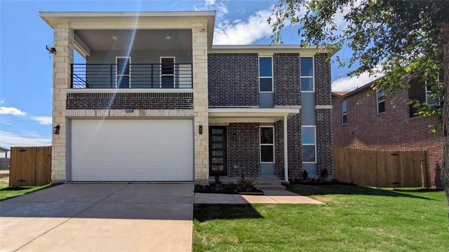
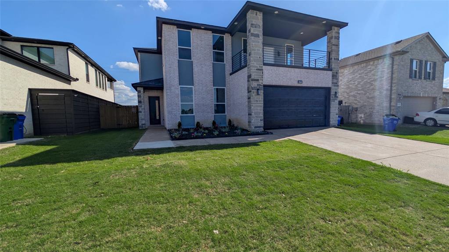
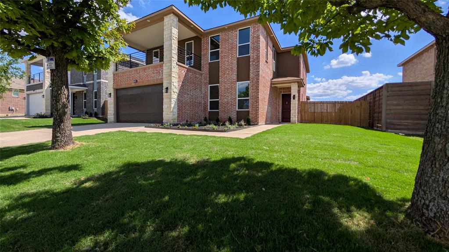
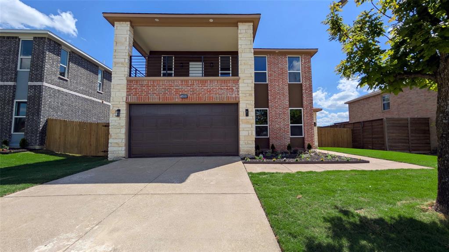
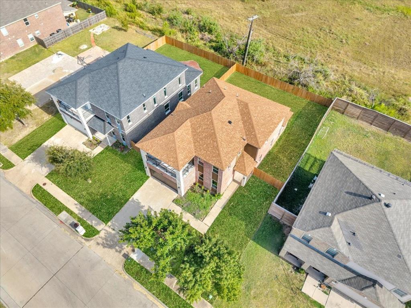
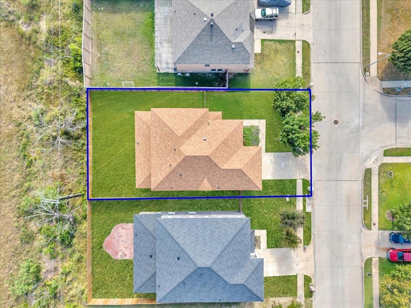
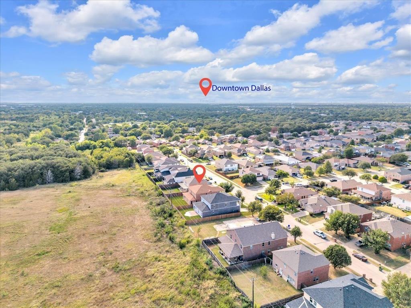
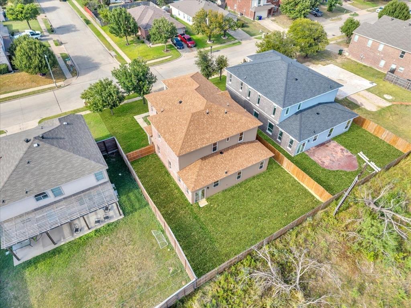
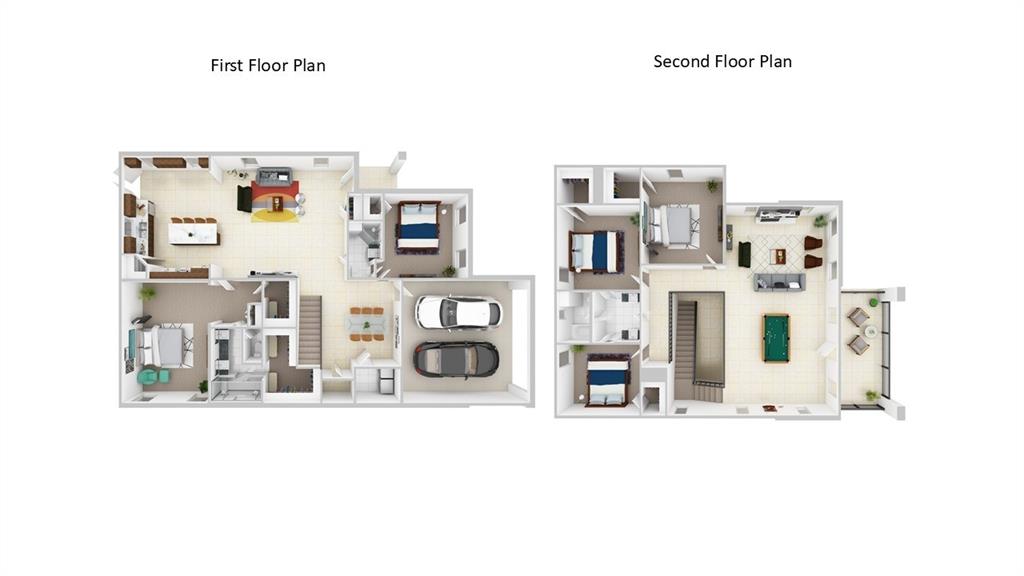
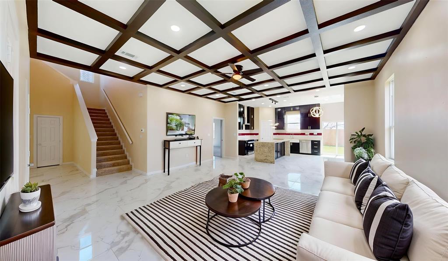
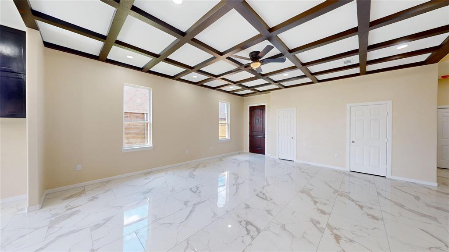
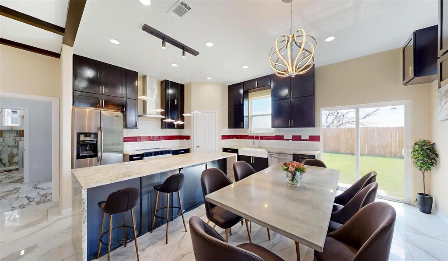
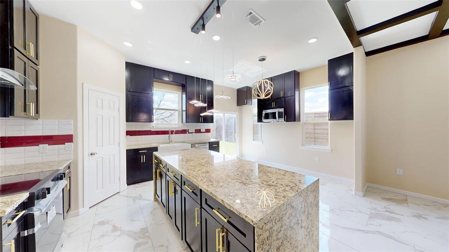
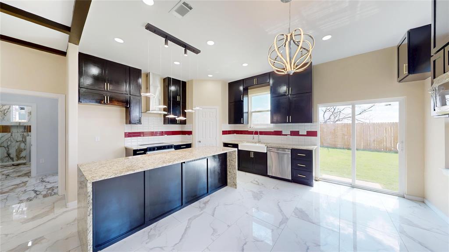
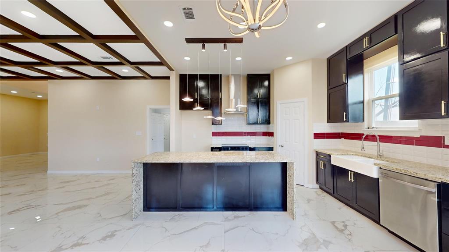
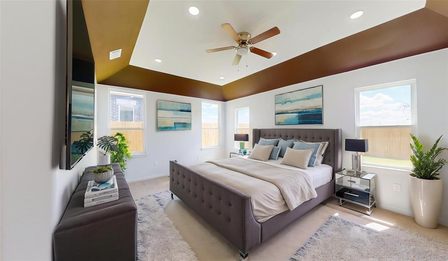
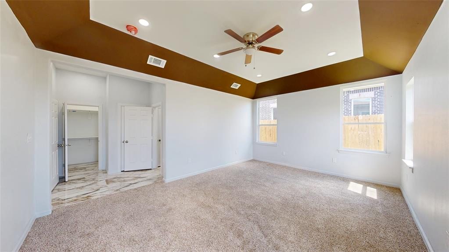
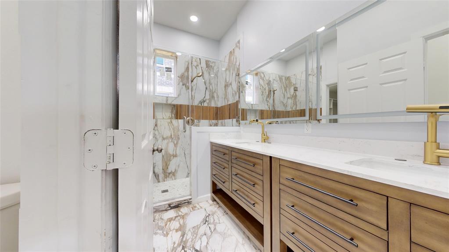
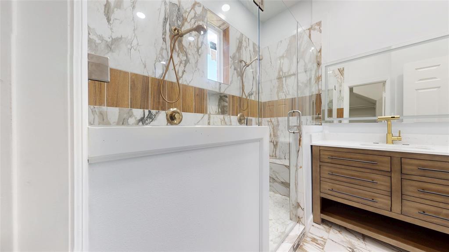
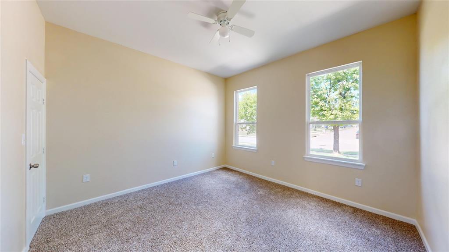
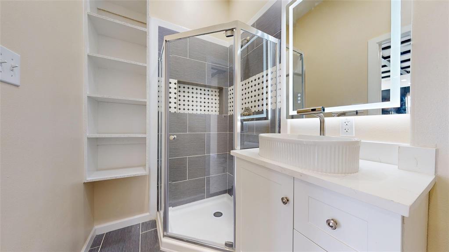
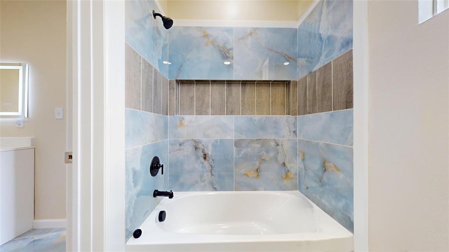
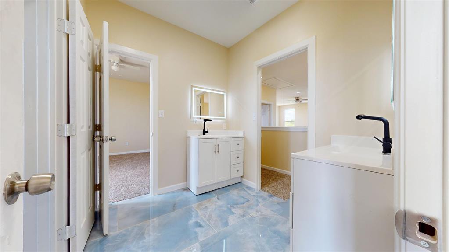
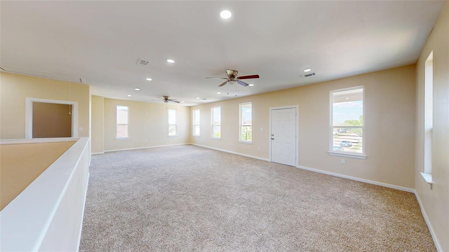
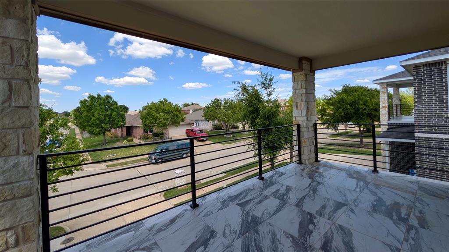
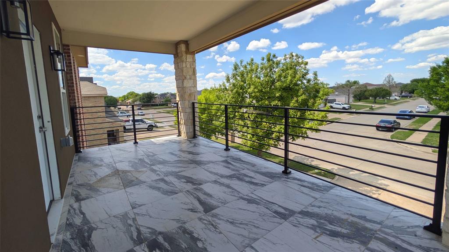
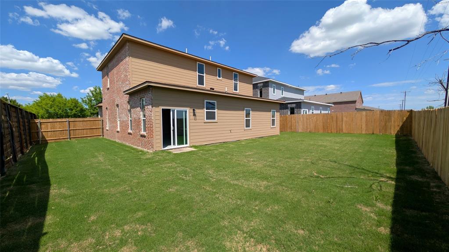
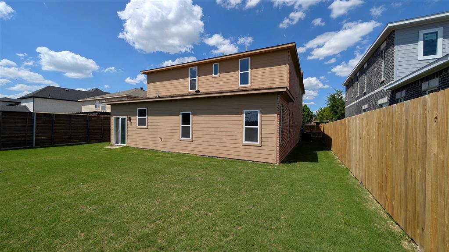
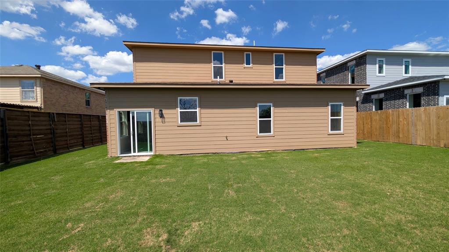
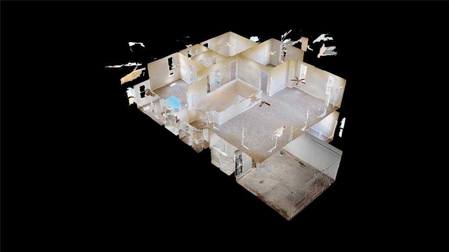
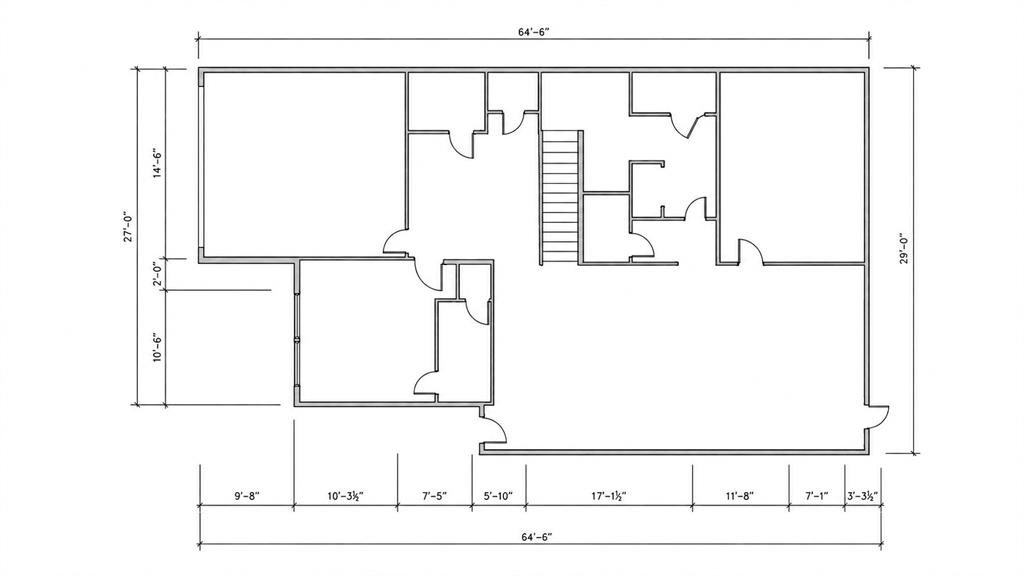
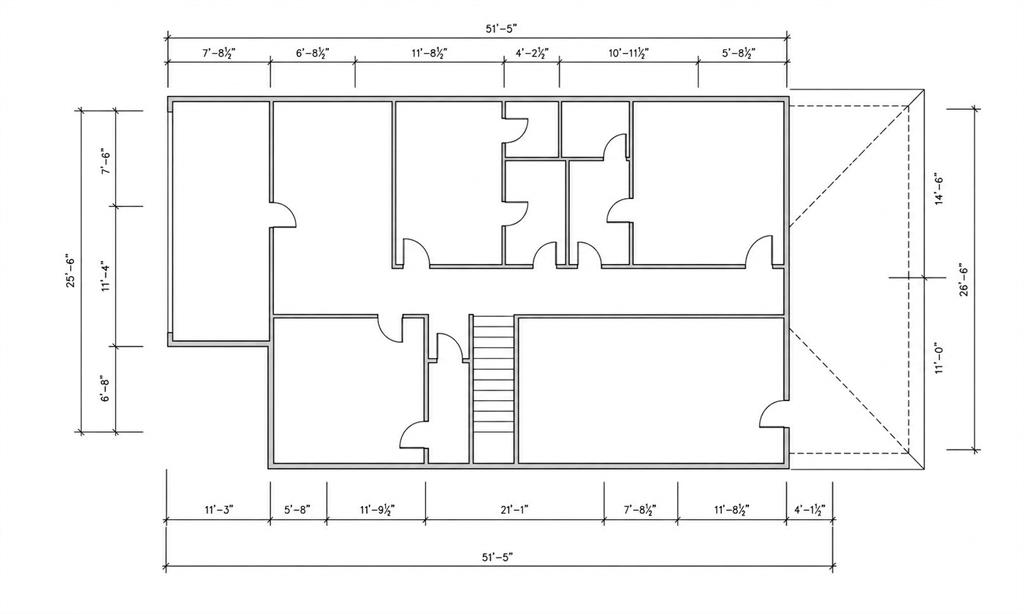
Why settle for the limitations of a generic, one-size-fits-all production home when you can own a residence designed for true distinction? This property is the total opposite of a cookie-cutter house. Every square inch of this 3,223-square-foot brick home has been meticulously engineered & intentionally crafted to offer an upscale, bespoke living experience that stands in a league of its own. Built from the slab up, this Nearly-new construction focuses on soaring volume & architectural scale. The main level welcomes you with 10-foot ceilings, while the second story maintains an airy 9-foot height-proportions rarely found in standard builds. The expansive floor plan is a masterpiece of functional design, specifically tailored for modern or multigenerational families. With five spacious bedrooms & three full baths, the layout features a rare dual-primary configuration-one on each level-alongside a versatile first-floor in-law suite with its own private, connected bathroom. The heart of the home is a chef-inspired kitchen that prioritizes both beauty & durability, featuring custom double-layered designer plywood cabinetry with built-in water fall island. This culinary space is anchored by a sleek waterfall granite island and outfitted with premium stainless-steel appliances & a custom-organized designer pantry. Upstairs, the massive multipurpose loft serves as a grand secondary living area, flowing seamlessly onto a rare, oversized balcony with panoramic views that are unmatched in the neighborhood. Beyond the aesthetics, the home's infrastructure reflects the highest standards of modern engineering, including energy-efficient dual HVAC systems, a brand-new roof, & elegant coffered ceiling detail. Completed new sprinkler system, fresh sod, & a new privacy fence, this residence offers a turn-key luxury lifestyle in a peaceful, established setting.
Details
| MLS # | 21249346 |
|---|---|
| Listing Type | For Sale |
| Style | House |
| HOA Dues | $100 |
| Sub-Type | Resale |
| Status | Active |
| Year | 2026 |
| Days On Site | 201 |
| Listing Provided By | ListingSpark | Aaron Jistel |
Features
| Bed(s) | 5 |
|---|---|
| Bath(s) | 3 Total |
| SQ Feet | 3,223 |
| Garage | 2 |
| Car Port | Yes |
| Story(s) | 2 |
| Acreage | 0.17 |
Interior
| Room Count | 6 |
|---|---|
| Cooling | Central Air, Electric |
| Heating | Central, Electric |
| Interior Features | Other |
| Appliances | Dishwasher, Disposal, Electric Cooktop, Electric Oven, Electric Range, Microwave |
Exterior
| Roof | Composition |
|---|---|
| Construction Materials | Brick |
| Foundation Details | Slab |
Parking
| Garage Yn | 1 |
|---|---|
| Attached Garage Yn | 1 |
| Parking Features | Garage |
Utilities
| Utilities | City Sewer, City Water, Individual Water Meter, Other |
|---|
Taxes
| Unexempt Taxes | 1948 |
|---|---|
| Tax Lot | 29 |
| Tax Block | M |
| Tax Legal Description | SPRING RIDGE PH 1 BLK M LT 29 |
Area Information
| State | TX |
|---|---|
| County | Dallas |
| City | Balch Springs |
| Zip Code | 75180 |
| Area | Dallas |
| Community Name | Spring Ridge Ph 01 |
| School District | Mesquite ISD |
| Elementary School | Mackey |
| High School | Horn |
| Listing VS Median (in Spring Ridge Ph 01) | |
Price: $419,499 low | high Med: $211,074 sqft: 3,223 low | high Med: 3,157 $ / sqft: $130 low | high Med: $66 On site: 201 low | high Med: 129.5 | |
Market Activity 75180
Request a showing
Request a showing
Contact
Learn More About This Property

| State | TX |
|---|---|
| County | Dallas |
| City | Balch Springs |
| Zip Code | 75180 |
| Area | Dallas |
| Community Name | Spring Ridge Ph 01 |
| School District | Mesquite ISD |
| Elementary School | Mackey |
| High School | Horn |
| Listing VS Median (in Spring Ridge Ph 01) | |
Price: $419,499 low | high Med: $211,074 sqft: 3,223 low | high Med: 3,157 $ / sqft: $130 low | high Med: $66 On site: 201 low | high Med: 129.5 | |