13800 High Mesa Road,Fort Worth, TX 76262
Fort Worth, TX 76262
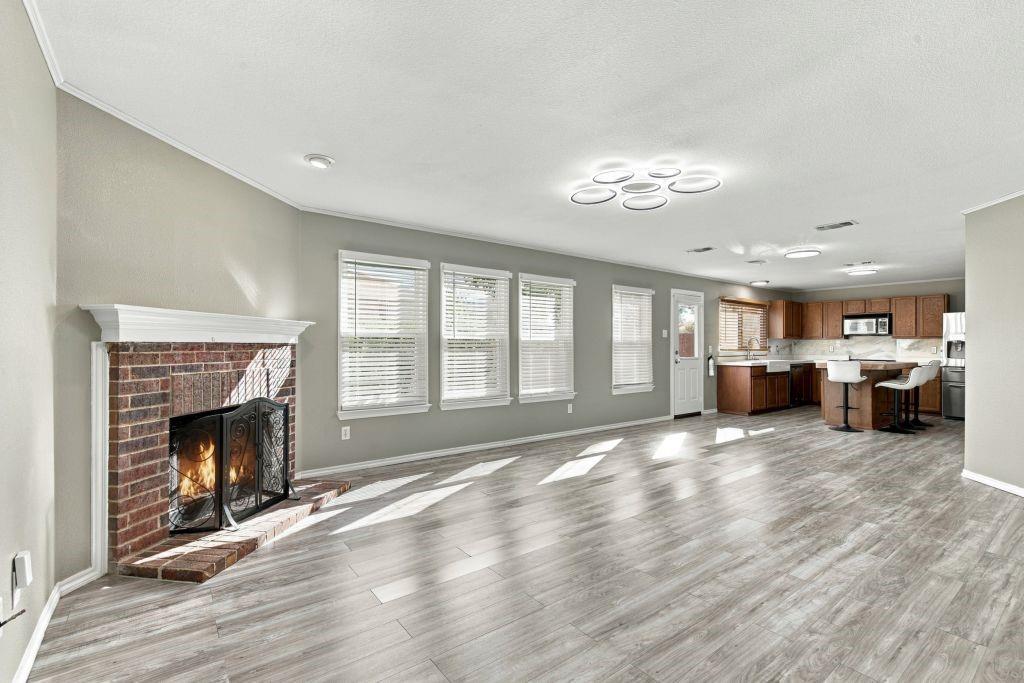
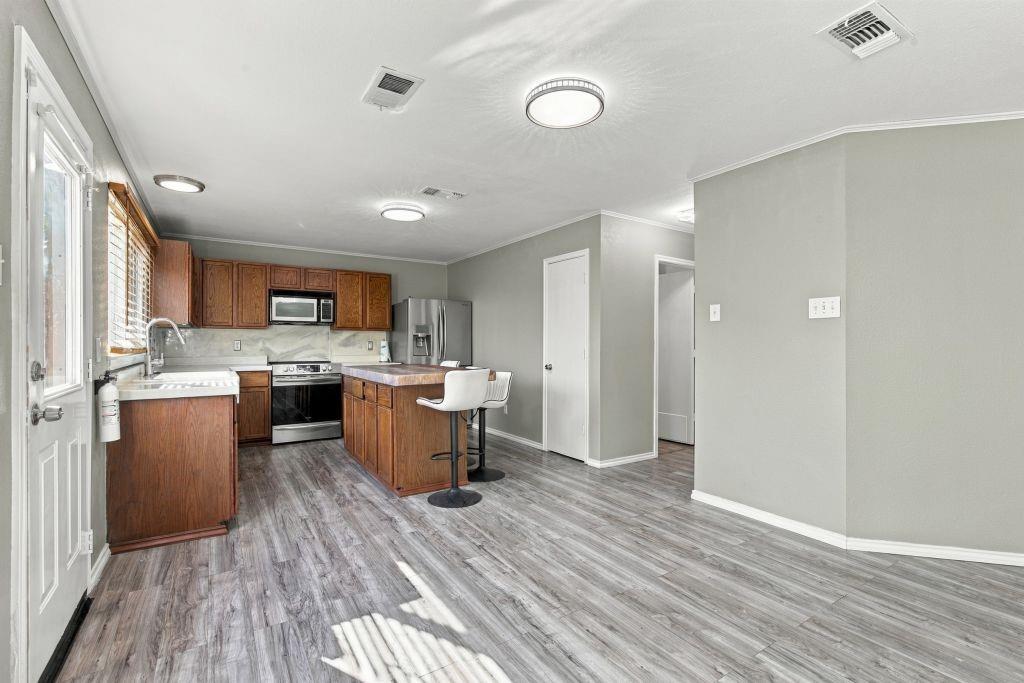
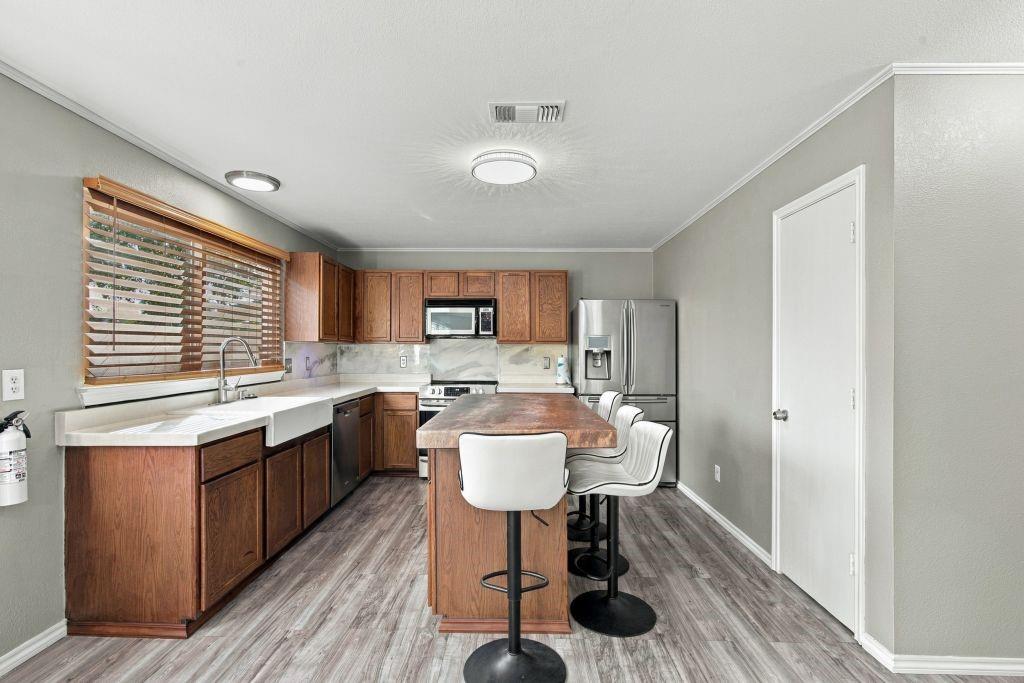
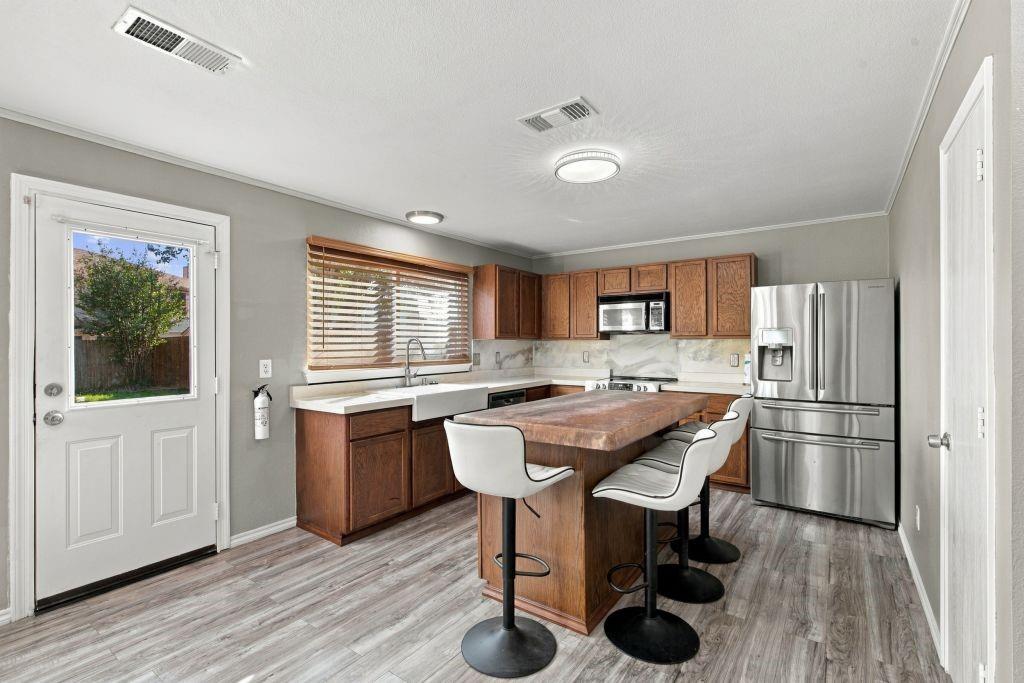

Description
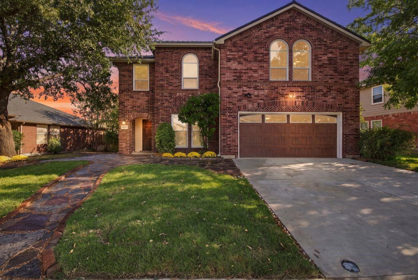
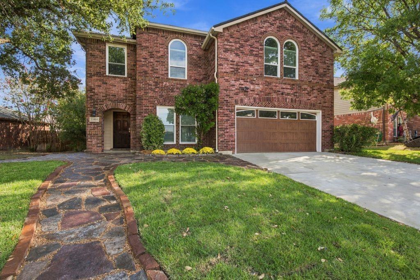
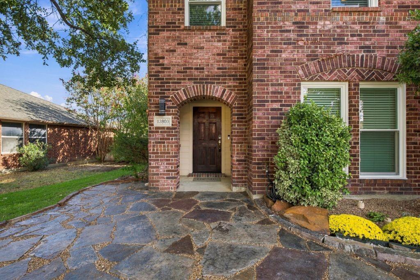
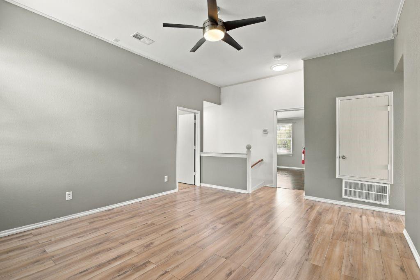
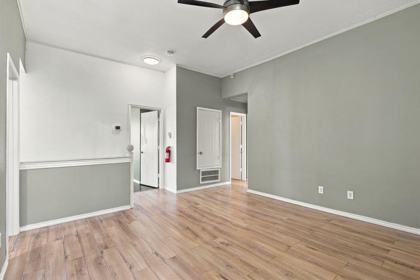
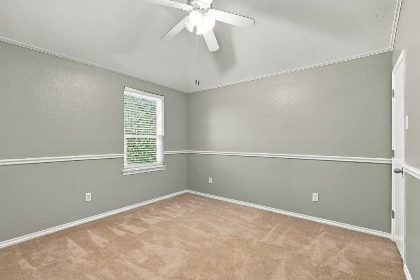
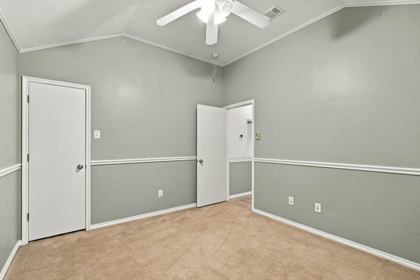
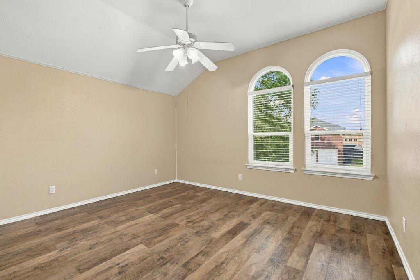
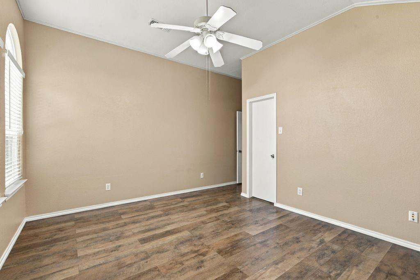
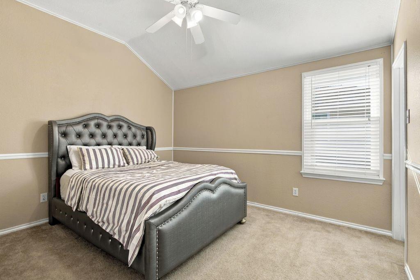
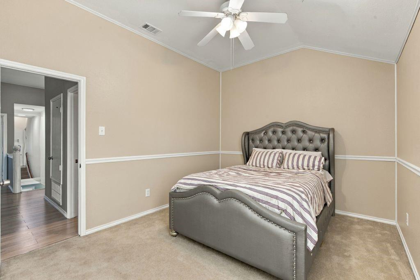
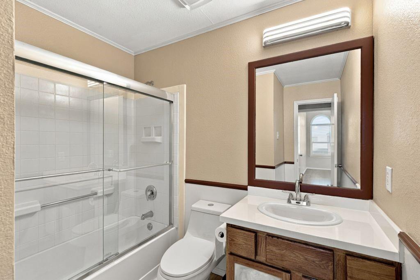
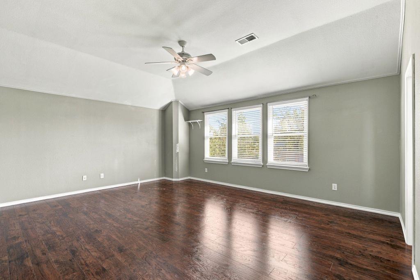
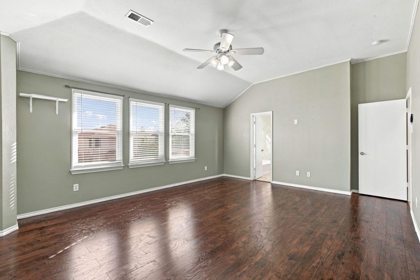
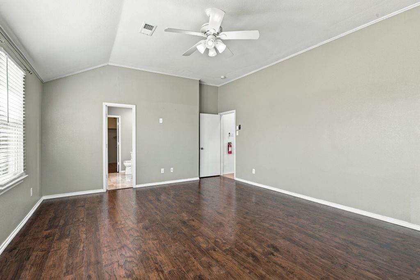
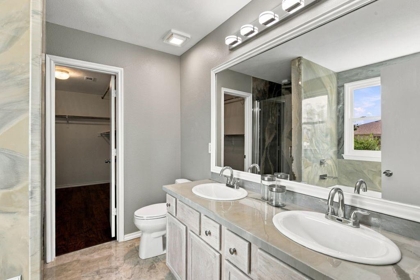
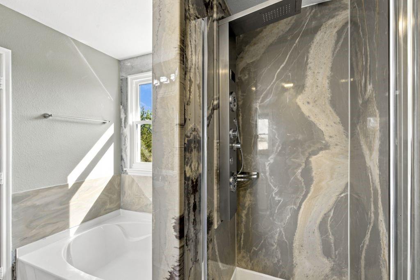
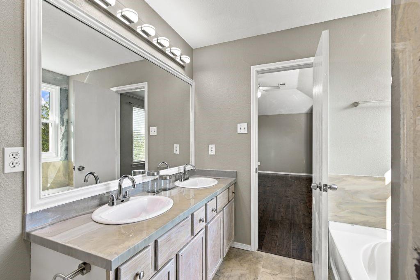
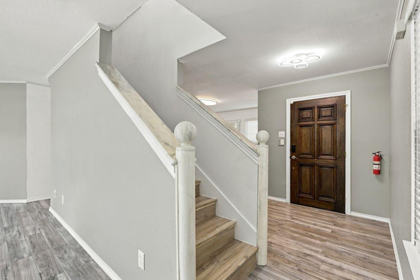
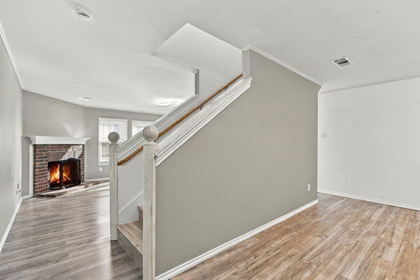
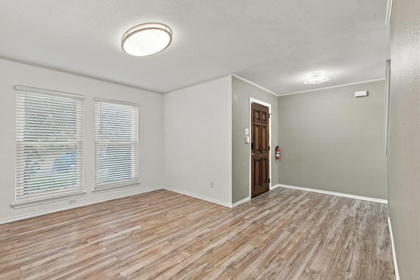
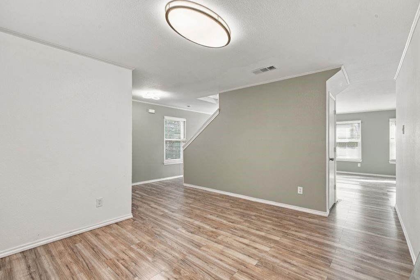
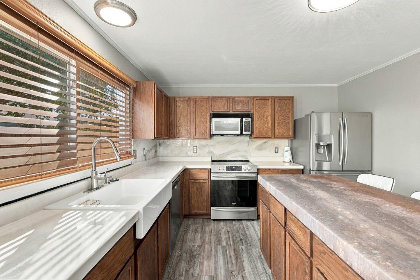
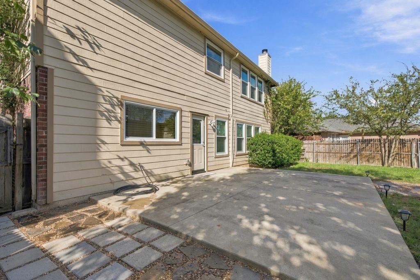
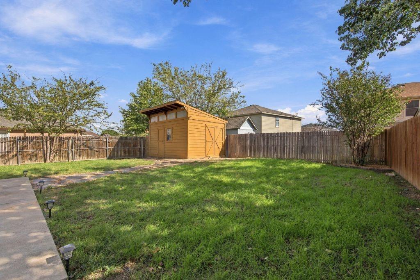
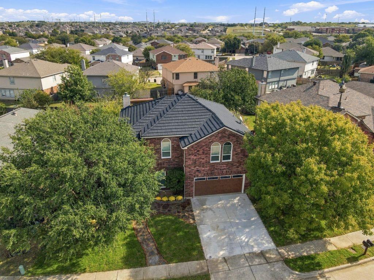
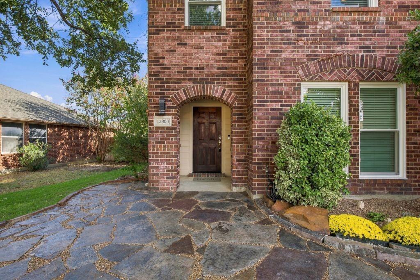
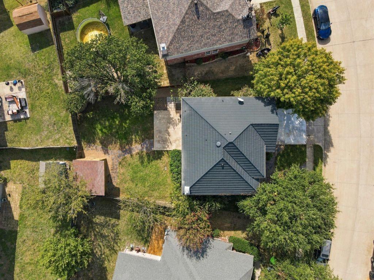
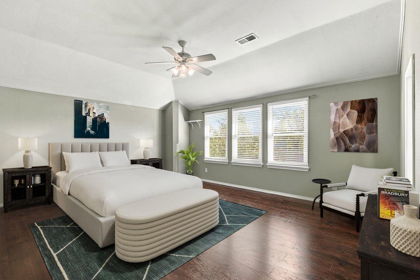
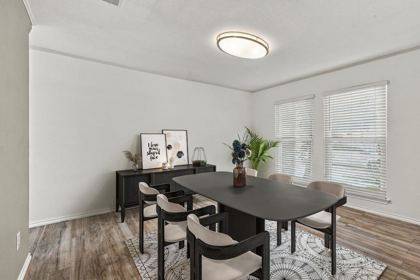
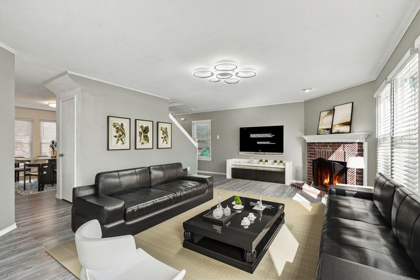
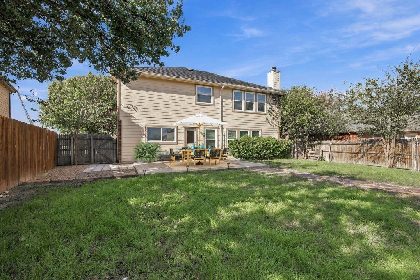
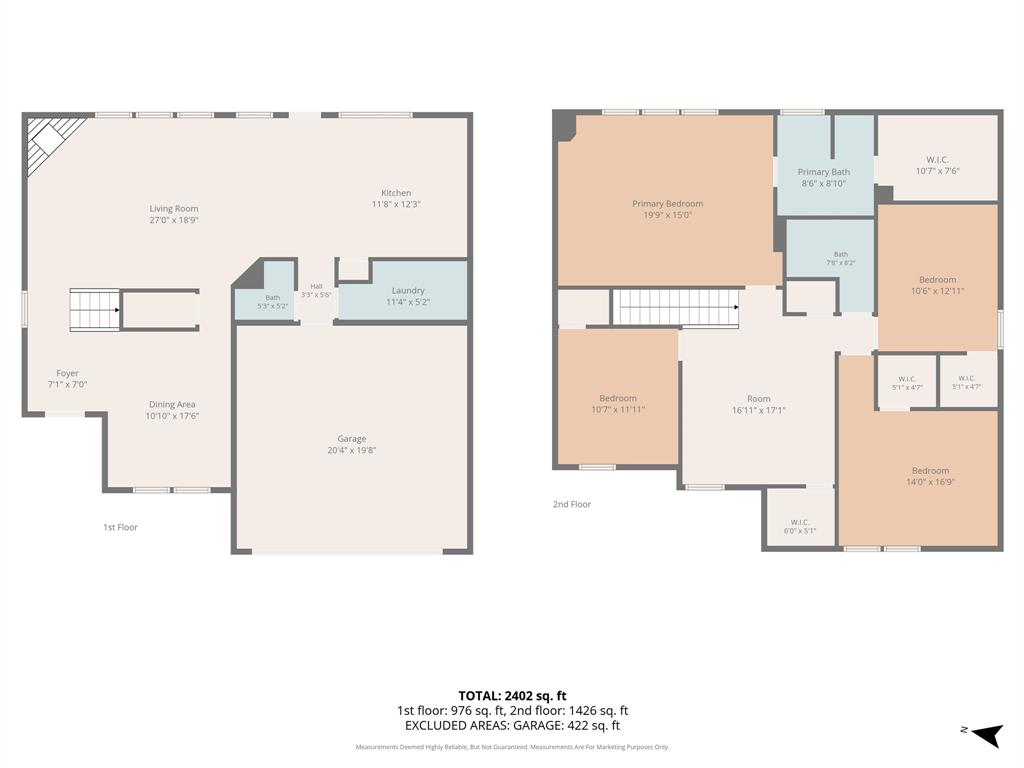
Rare Opportunity in Roanoke. From the entry, the curb appeal is highlighted by a concrete two car driveway completed September 2026 and 17 Pella twin pane windows installed September 2026. This includes three custom architectural windows with 35 inch half domes on top, all featuring a triple layer of silver coating for energy efficiency and backed by a 50 year warranty. Inside, the home features paint completed September 2026 and modern flooring installed September 2023 throughout. A dual zone HVAC system keeps the home climate controlled, paired with a three year old hot water heater. Structural house leveling was completed September 2026 and comes with a transferable lifetime warranty. The backyard features a ten by ten concrete slab and a heavy duty storage shed equipped with its own dedicated electric lines and a separate breaker box for a workshop, hobby space, or extra storage. Bulleted Features: Window Upgrade: 17 Pella twin pane windows with three layers of silver coating and a 50 year warranty, including three 35 inch half dome architectural feature windows, installed September 2026. Structural Integrity: Complete professional house leveling finished September 2026, backed by a transferable lifetime warranty. Driveway: Newly poured, spacious two car concrete driveway completed September 2026. Interior Finishes: Painted walls completed September 2023 and flooring installed September 2023 throughout the entire home. Countertops and sinks new in 2023. Mechanical Infrastructure: Dual zone HVAC system and a three year old high efficiency hot water heater. Workshop and Storage Flex Space: Heavy duty backyard shed equipped with its own electrical breaker box, sitting next to a ten by ten concrete slab.
Details
| MLS # | 21423791 |
|---|---|
| Listing Type | For Sale |
| Style | House |
| Sub-Type | Resale |
| Status | Active Under Contract |
| Year | 2002 |
| Days On Site | 15 |
| Listing Provided By | Listing Results, LLC | Jack McLemore |
Features
| Bed(s) | 4 |
|---|---|
| Bath(s) | 3 Total |
| SQ Feet | 2,398 |
| Garage | 2 |
| Story(s) | 2 |
| Acreage | 0.16 |
Interior
| Room Count | 12 |
|---|---|
| Cooling | Central Air, Electric |
| Heating | Central, Electric |
| Interior Features | High Speed Internet Available, Vaulted Ceiling(s) |
| Window Features | Window Coverings |
| Appliances | Dishwasher, Disposal, Electric Range |
| Fireplace Features | Brick, Living Room, Wood Burning |
Exterior
| Exterior Features | Rain Gutters, Storage |
|---|---|
| Security Features | Smoke Detector(s) |
| Construction Materials | Brick |
| Lot Features | Landscaped |
Parking
| Garage Yn | 1 |
|---|---|
| Attached Garage Yn | 1 |
| Parking Features | Garage, Garage Door Opener |
Utilities
| Utilities | Asphalt, City Sewer, City Water, Curbs |
|---|
Taxes
| Unexempt Taxes | 7559 |
|---|---|
| Tax Lot | 29 |
| Tax Block | 4 |
| Tax Legal Description | LOST CREEK RANCH NORTH ADDN BLOCK 4 LOT 29 |
Area Information
| State | TX |
|---|---|
| County | Tarrant |
| City | Fort Worth |
| Zip Code | 76262 |
| Area | Tarrant |
| Community Name | Lost Creek Ranch North Add |
| School District | Northwest ISD |
| Elementary School | Hatfield |
| High School | Byron Nelson |
| Listing VS Median (in Lost Creek Ranch North Add) | |
Price: $339,000 low | high Med: $329,500 sqft: 2,398 low | high Med: 2,044 $ / sqft: $141 low | high Med: $165 On site: 15 low | high Med: 12 | |
Market Activity 76262
Request a showing
Request a showing
Contact
Learn More About This Property

| State | TX |
|---|---|
| County | Tarrant |
| City | Fort Worth |
| Zip Code | 76262 |
| Area | Tarrant |
| Community Name | Lost Creek Ranch North Add |
| School District | Northwest ISD |
| Elementary School | Hatfield |
| High School | Byron Nelson |
| Listing VS Median (in Lost Creek Ranch North Add) | |
Price: $339,000 low | high Med: $329,500 sqft: 2,398 low | high Med: 2,044 $ / sqft: $141 low | high Med: $165 On site: 15 low | high Med: 12 | |