New Listing
1339 E Magnolia Avenue,Fort Worth, TX 76104
Fort Worth, TX 76104

Description
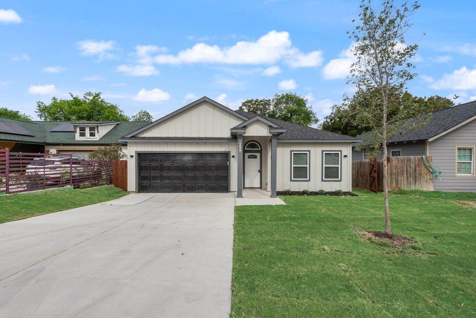
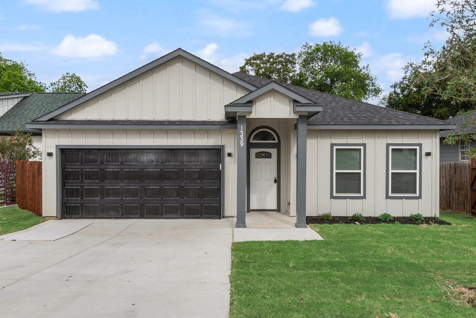
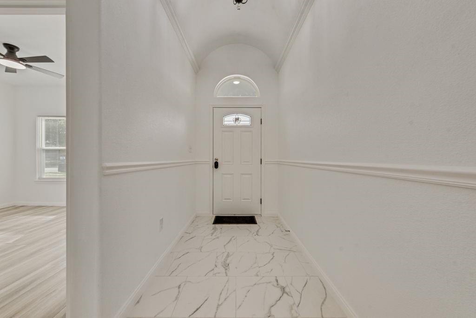
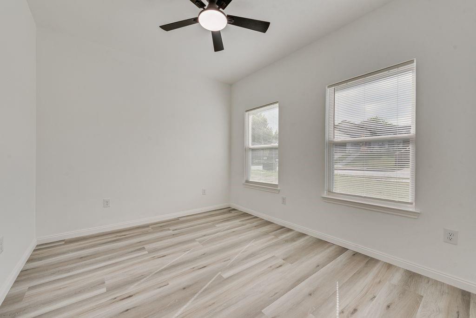
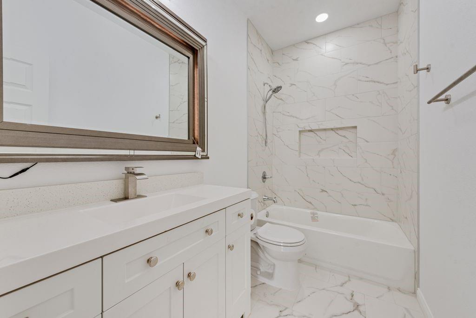
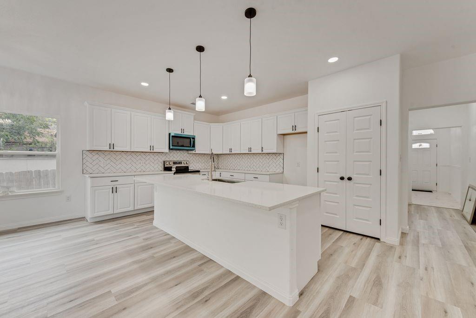
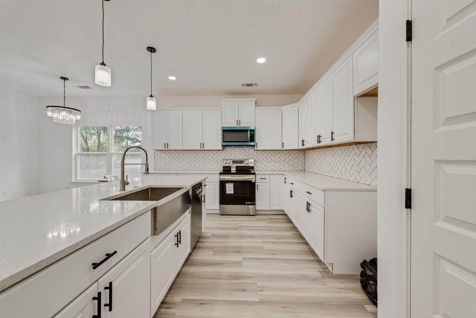
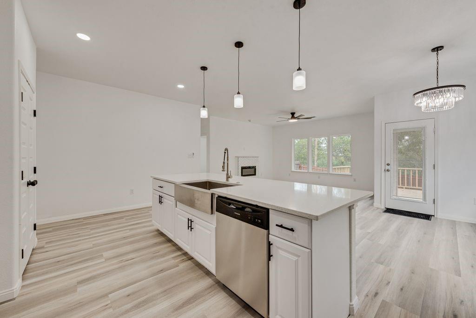
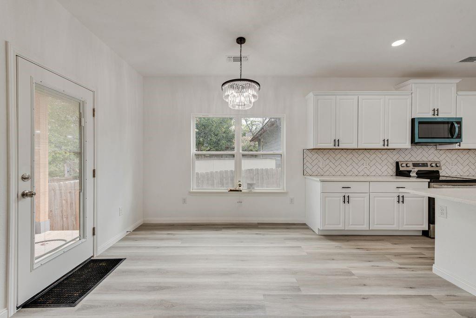
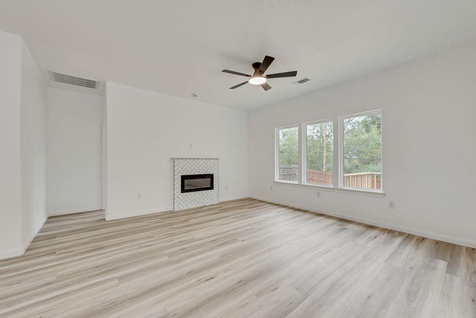
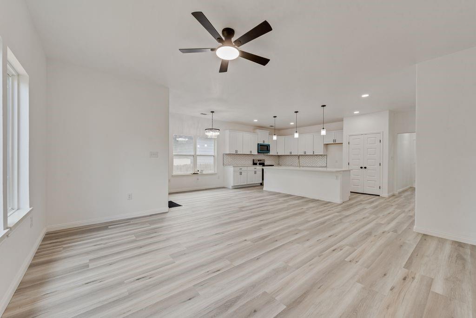
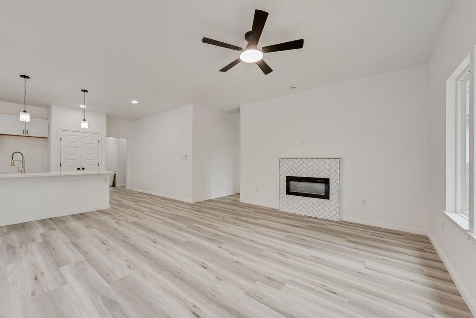
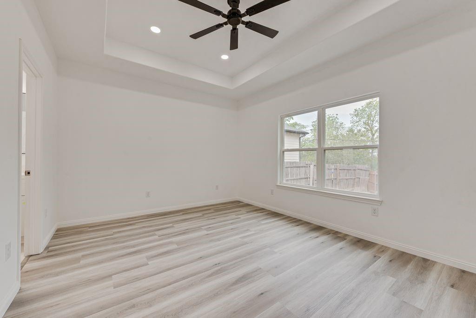
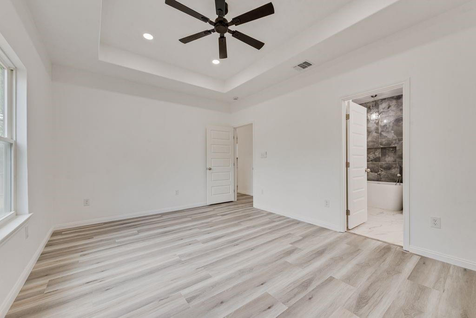
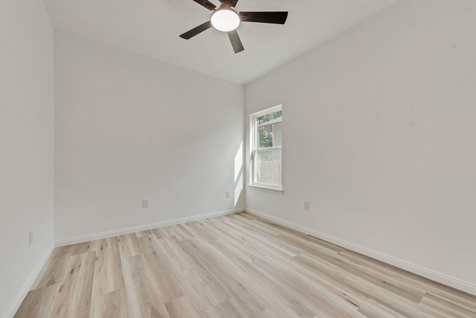
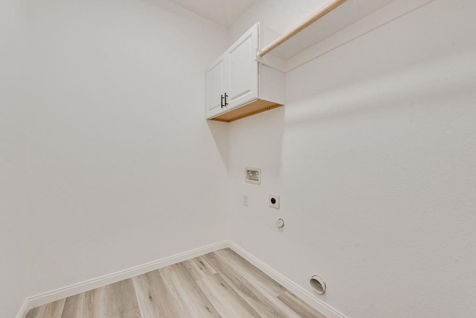
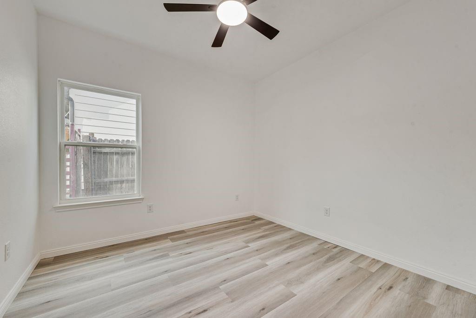
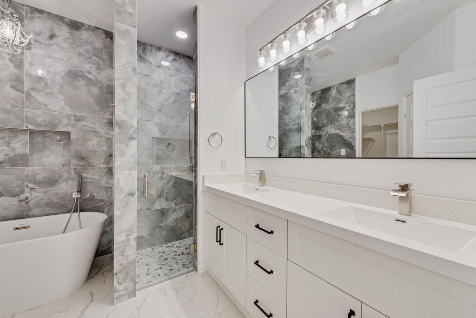
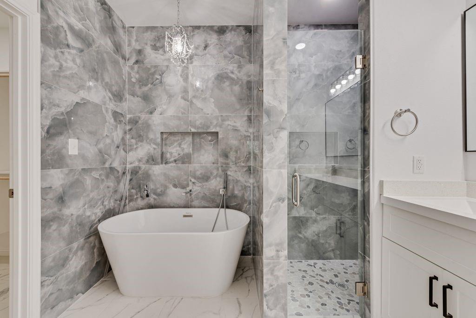
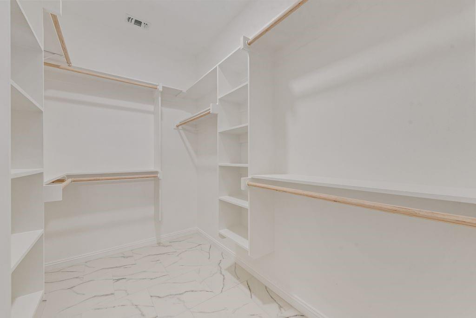
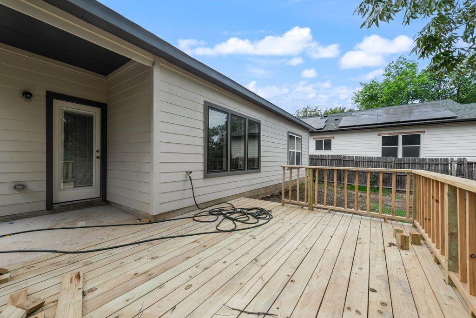
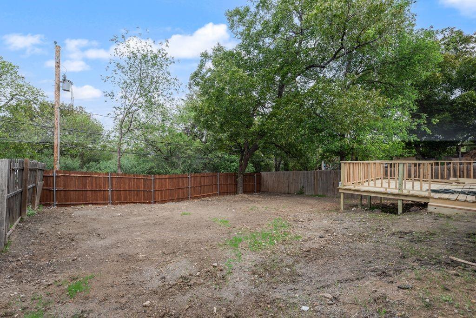
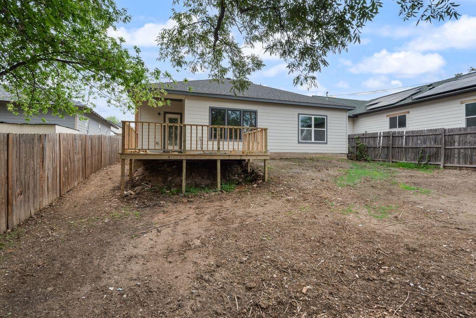
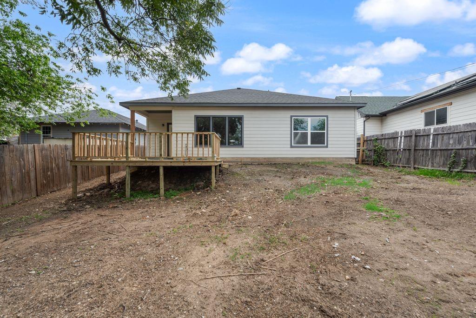
Welcome to your new home! Be the first to make it yours! The new build is absolutely gorgeous! This beautifully updated 4-bedroom, 2-bathroom home offers a spacious open-concept floor plan with modern finishes throughout. The home welcomes you with luxury vinyl plank flooring, fresh neutral colors, and an abundance of natural light. The living room features a cozy fireplace and flows seamlessly into the dining area and kitchen, making it a great space for everyday living and entertaining. The kitchen offers white cabinetry, granite countertops, stainless steel appliances, a large island with additional seating, and plenty of cabinet space for storage. The spacious primary bedroom features a beautiful ensuite bathroom with dual sinks, a freestanding soaking tub, a separate walk-in shower with beautiful tile finishes, and a walk-in closet with built-in shelving. Three additional bedrooms offer plenty of space and flexibility, while the secondary bathroom features updated finishes and a tiled shower and tub combination. The home also includes a separate utility room and an attached 2-car garage for added convenience. Outside, enjoy a huge backyard with a large wooden deck, perfect for relaxing, entertaining, or creating your own outdoor retreat. You can build your own swimming pool while still leaving ample space for outdoor entertaining, gardening, or simply enjoying the outdoors! Conveniently located near local shopping, dining, and major highways, including I-820 and I-30, this home offers easy access to everything Fort Worth has to offer! With so many updates and features to enjoy, this home is ready for you to make it yours!
Details
| MLS # | 21431216 |
|---|---|
| Listing Type | For Sale |
| Style | House |
| Sub-Type | Resale |
| Status | Active |
| Year | 2026 |
| Days On Site | 6 |
| Listing Provided By | Kimberly Adams Realty | Emily Vo |
Features
| Bed(s) | 4 |
|---|---|
| Bath(s) | 2 Total |
| SQ Feet | 1,642 |
| Garage | 2 |
| Story(s) | 1 |
| Acreage | 0.14 |
Interior
| Room Count | 9 |
|---|---|
| Cooling | Ceiling Fan(s), Central Air, Electric |
| Heating | Central, Electric |
| Interior Features | Decorative Lighting, Eat-in Kitchen, Granite Counters, High Speed Internet Available, Kitchen Island, Open Floorplan, Pantry, Walk-In Closet(s) |
| Appliances | Dishwasher, Disposal, Electric Range, Microwave, Vented Exhaust Fan |
| Fireplace Features | Electric |
Exterior
| Exterior Features | Covered Patio/Porch |
|---|---|
| Roof | Composition |
| Security Features | Smoke Detector(s) |
| Construction Materials | Siding |
| Foundation Details | Slab |
| Lot Features | Interior Lot, Landscaped, Lrg. Backyard Grass |
Parking
| Garage Yn | 1 |
|---|---|
| Attached Garage Yn | 1 |
| Parking Features | Driveway, Garage, Garage Door Opener, Garage Faces Front |
Utilities
| Utilities | City Sewer, City Water |
|---|
Taxes
| Tax Lot | 22 |
|---|---|
| Tax Block | 19 |
Area Information
| State | TX |
|---|---|
| County | Tarrant |
| City | Fort Worth |
| Zip Code | 76104 |
| Area | Tarrant |
| Community Name | Lakeview |
| School District | Fort Worth ISD |
| Elementary School | Carrollpea |
| High School | Polytechni |
| Listing VS Median (in Lakeview) | |
Price: $309,000 low | high Med: $244,700 sqft: 1,642 low | high Med: 9,450 $ / sqft: $188 low | high Med: $88 On site: 6 low | high Med: 74.5 | |
Market Activity 76104
Request a showing
Request a showing
Contact
Learn More About This Property

| State | TX |
|---|---|
| County | Tarrant |
| City | Fort Worth |
| Zip Code | 76104 |
| Area | Tarrant |
| Community Name | Lakeview |
| School District | Fort Worth ISD |
| Elementary School | Carrollpea |
| High School | Polytechni |
| Listing VS Median (in Lakeview) | |
Price: $309,000 low | high Med: $244,700 sqft: 1,642 low | high Med: 9,450 $ / sqft: $188 low | high Med: $88 On site: 6 low | high Med: 74.5 | |