New Listing
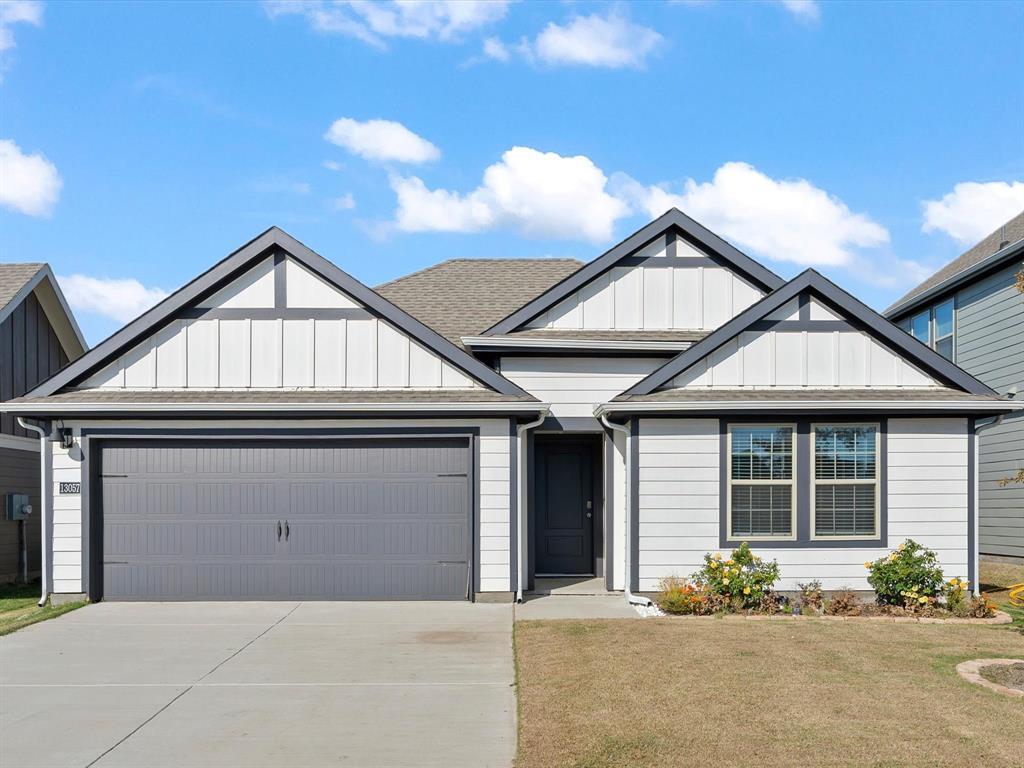
13057 Dawson Drive,Providence Village, TX 76227
Providence Village, TX 76227

Description
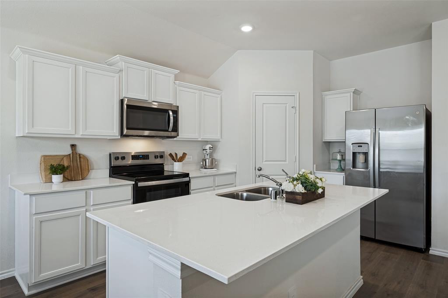
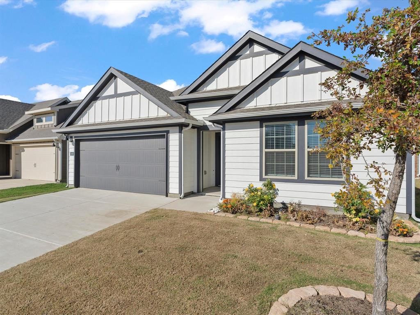
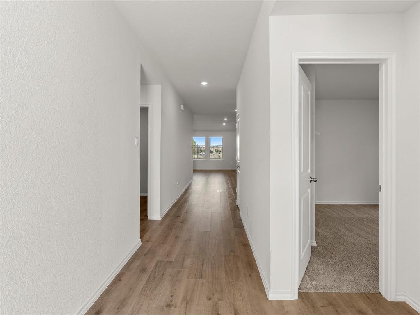
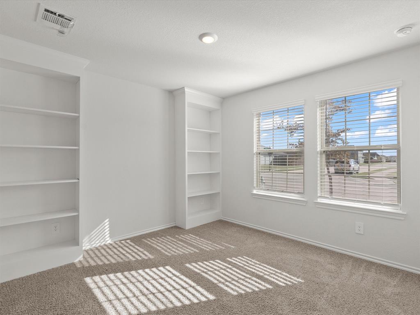
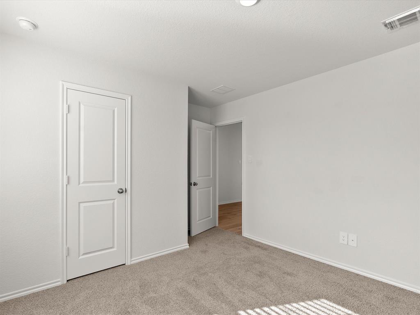
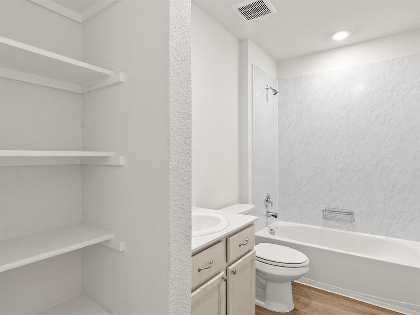
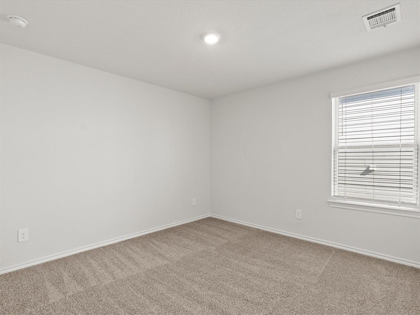
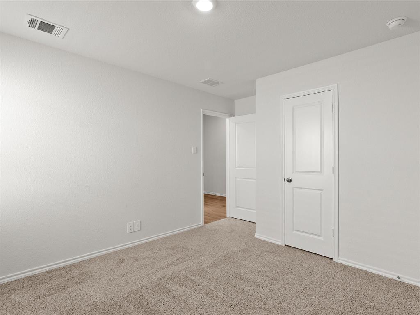
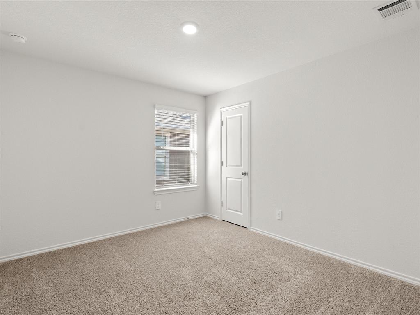
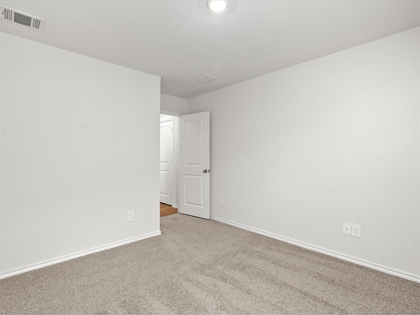
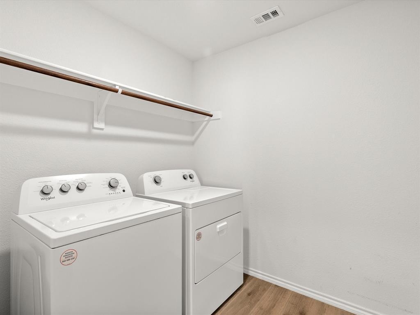
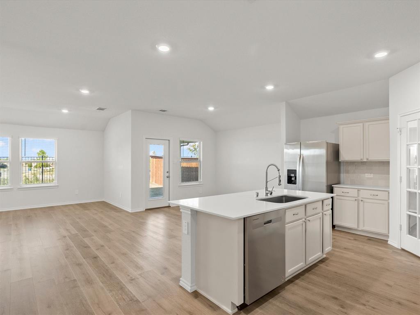
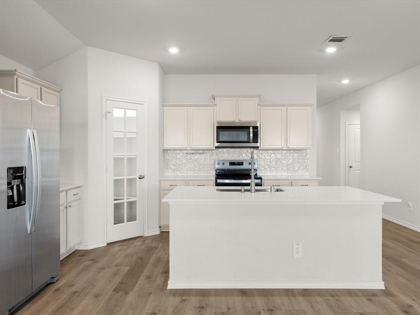
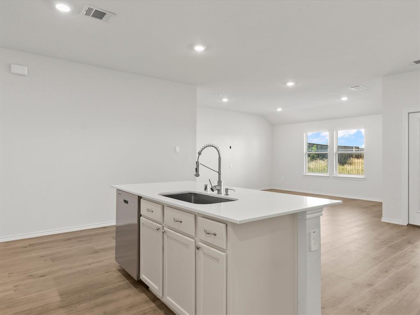
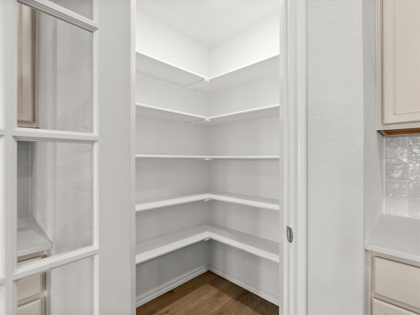
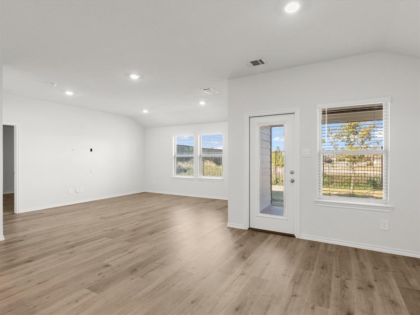
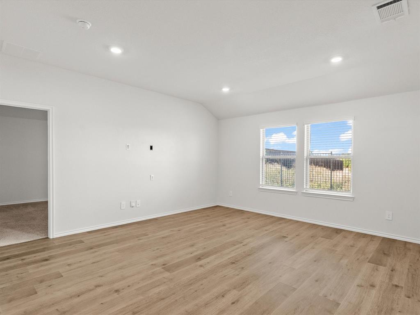
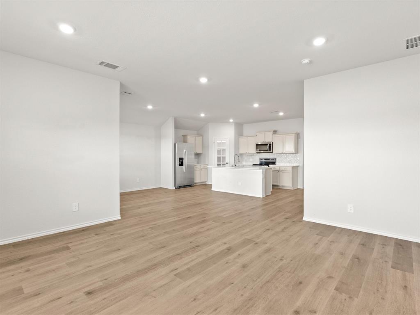
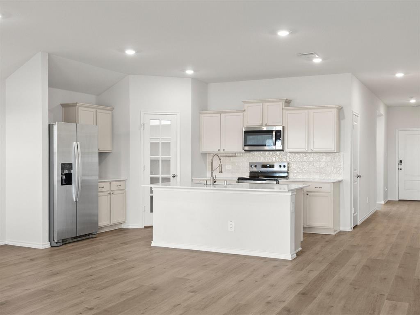
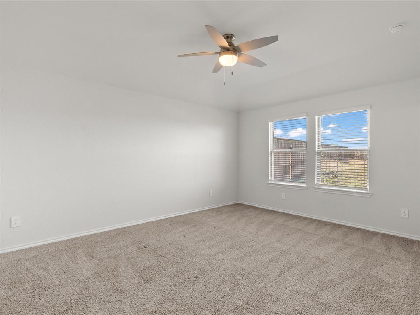
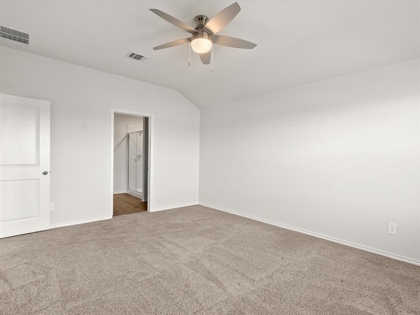
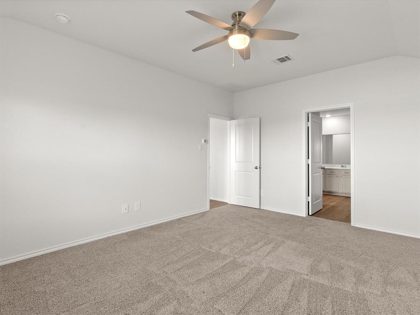
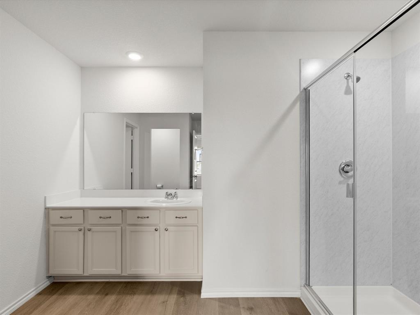
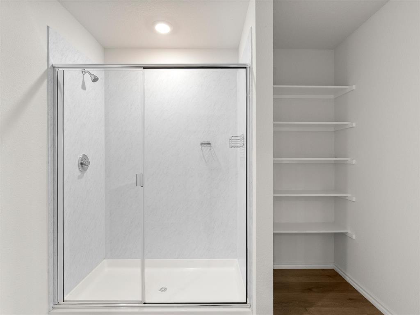
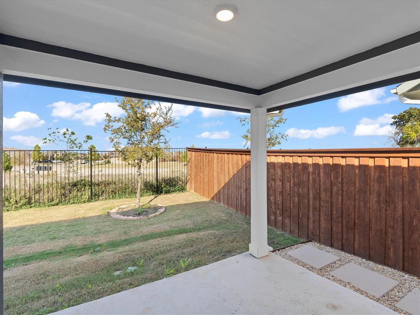
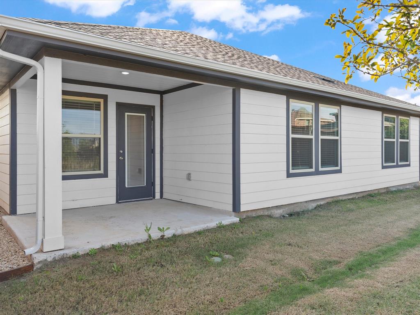
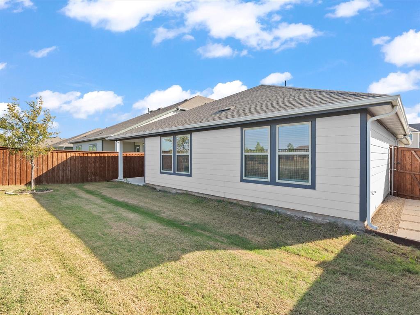
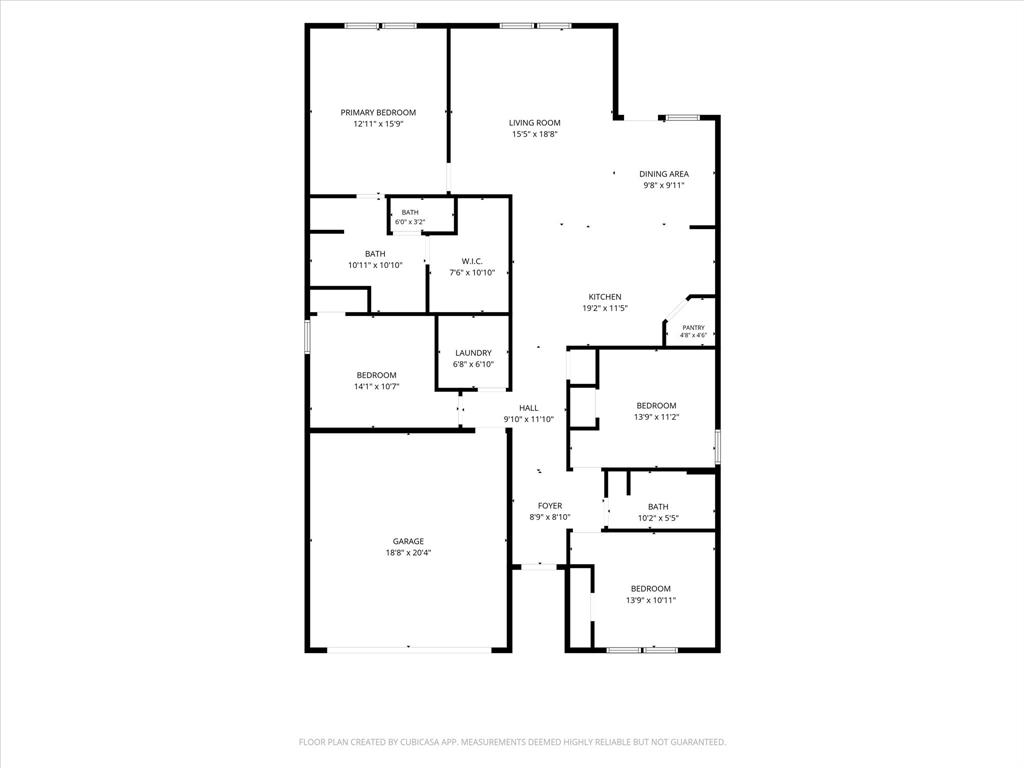
Welcome to Your New Home! Built in 2024, this beautiful 4-bedroom, 2-bath home offers the perfect combination of modern style, comfort, and functionality. From the moment you walk through the door, you'll appreciate the bright, open-concept floor plan designed for comfortable everyday living and effortless entertaining. The spacious living, dining, and kitchen areas flow seamlessly together, creating the perfect setting for hosting family and friends or enjoying a relaxing evening at home. Natural light fills the home, highlighting the modern finishes and inviting atmosphere throughout. Step outside to enjoy the fully fenced backyard, offering plenty of space for pets, kids at play, weekend gatherings, or simply relaxing and enjoying your morning coffee. Move-in ready means everything is ready for you! The refrigerator, washer, and dryer are all included, making your move even easier. And for an added touch of convenience, you'll love the instant hot water system! Whether you're a first-time homebuyer, looking to downsize, or searching for a home that offers modern conveniences without the wait of new construction, this property deserves a look. Why wait to build when you can move right in? Don't miss your opportunity to make this beautiful home yours!
Details
| MLS # | 21434484 |
|---|---|
| Listing Type | For Sale |
| Style | House |
| HOA Dues | $400 |
| Sub-Type | Resale |
| Status | Active |
| Year | 2024 |
| Days On Site | 1 |
| Listing Provided By | Tarpley, REALTORS | Bryan Litchfield |
Features
| Bed(s) | 4 |
|---|---|
| Bath(s) | 2 Total |
| SQ Feet | 1,784 |
| Garage | 2 |
| Story(s) | 1 |
| Acreage | 0.12 |
Interior
| Room Count | 9 |
|---|---|
| Cooling | Ceiling Fan(s), Central Air, Electric |
| Heating | Central, Electric |
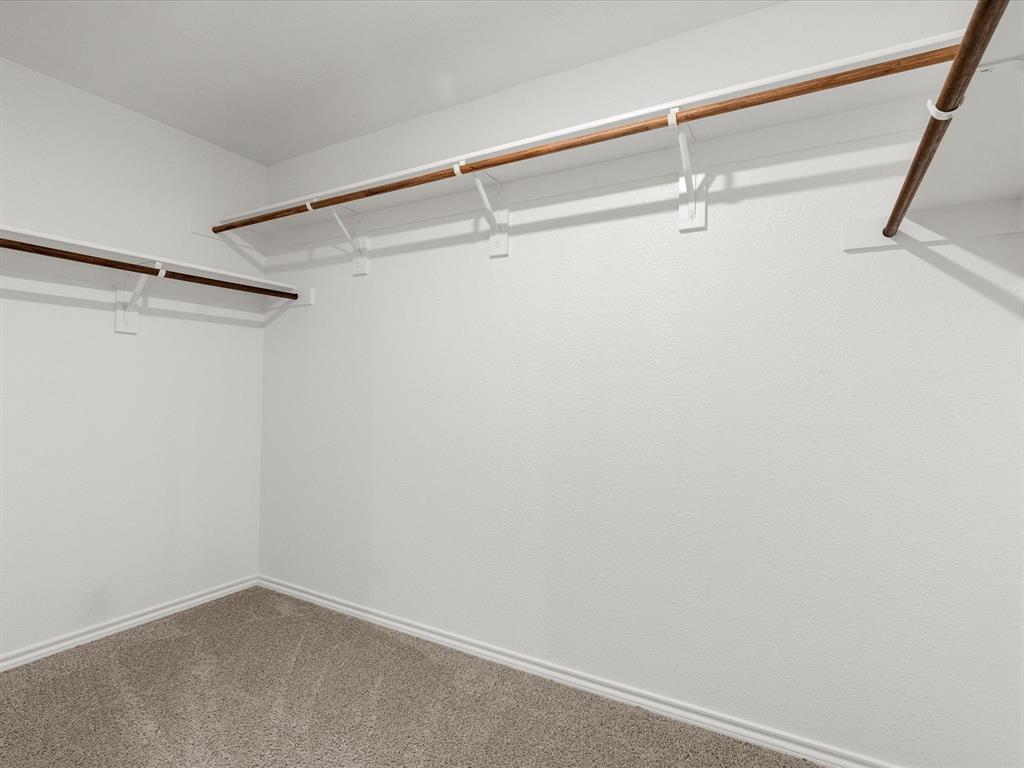
| Interior Features | Built-in Features, Decorative Lighting, Eat-in Kitchen, Kitchen Island, Open Floorplan, Pantry, Walk-In Closet(s) |
| Window Features | Window Coverings |
| Appliances | Dishwasher, Disposal, Electric Range, Microwave, Tankless Water Heater |
| Fireplace Features | None |
Exterior
| Roof | Composition |
|---|---|
| Construction Materials | Board & Batten Siding |
| Foundation Details | Slab |
Parking
| Garage Yn | 1 |
|---|---|
| Attached Garage Yn | 1 |
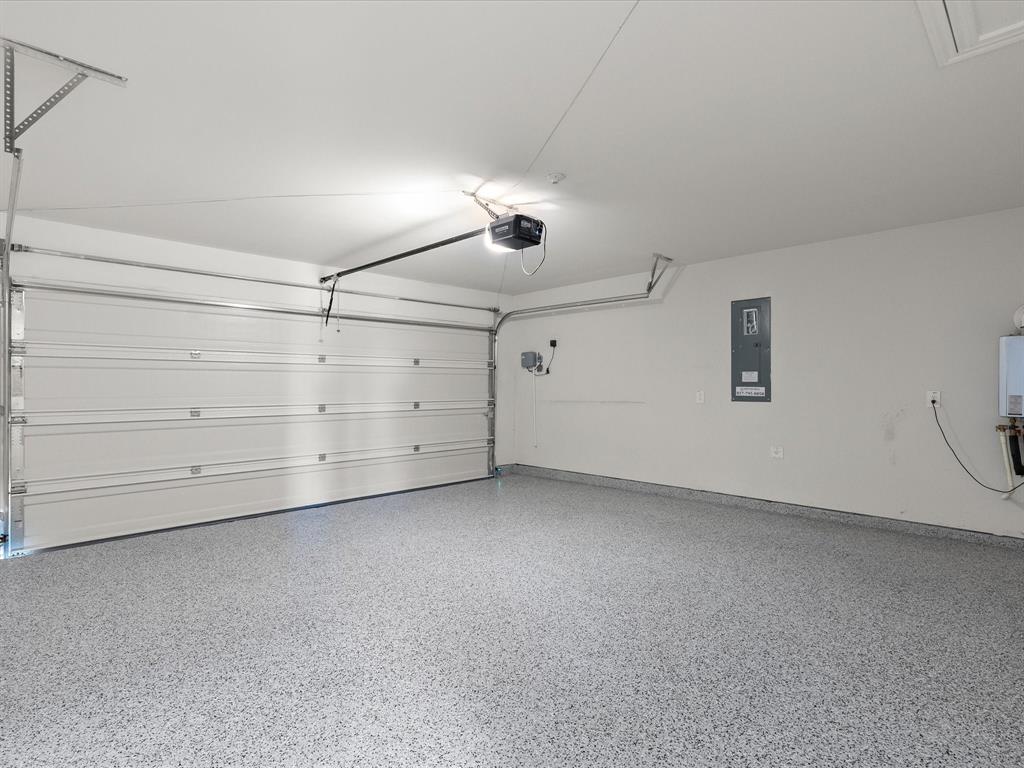
| Parking Features | Drive Through, Epoxy Flooring, Garage, Garage Door Opener |
Utilities
| Utilities | Asphalt |
|---|
Taxes
| Tax Legal Description | The Enclave at Pecan Creek Phase III BLK R LOT 19 |
|---|
Area Information
| State | TX |
|---|---|
| County | Denton |
| City | Providence Village |
| Zip Code | 76227 |
| Area | Denton |
| Community Name | The Enclave at Pecan Creek |
| School District | Aubrey ISD |
| Elementary School | Jackie Fuller |
| High School | Aubrey |
| Listing VS Median (in The Enclave at Pecan Creek) | |
Price: $325,000 low | high Med: $325,000 sqft: 1,784 low | high Med: 1,784 $ / sqft: $182 low | high Med: $182 On site: 1 low | high Med: 1 | |
Market Activity 76227
Request a showing
Request a showing
Contact
Learn More About This Property

| State | TX |
|---|---|
| County | Denton |
| City | Providence Village |
| Zip Code | 76227 |
| Area | Denton |
| Community Name | The Enclave at Pecan Creek |
| School District | Aubrey ISD |
| Elementary School | Jackie Fuller |
| High School | Aubrey |
| Listing VS Median (in The Enclave at Pecan Creek) | |
Price: $325,000 low | high Med: $325,000 sqft: 1,784 low | high Med: 1,784 $ / sqft: $182 low | high Med: $182 On site: 1 low | high Med: 1 | |