12627 Ridgeside Drive,Balch Springs, TX 75180
Balch Springs, TX 75180

Description
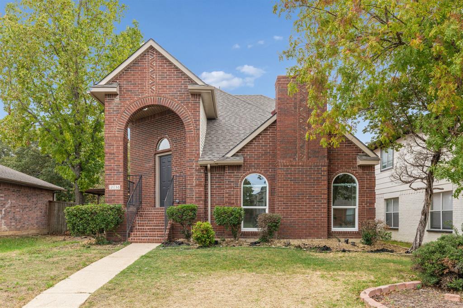
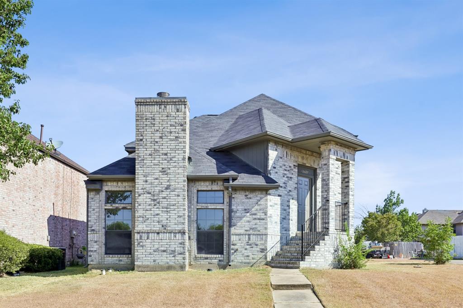
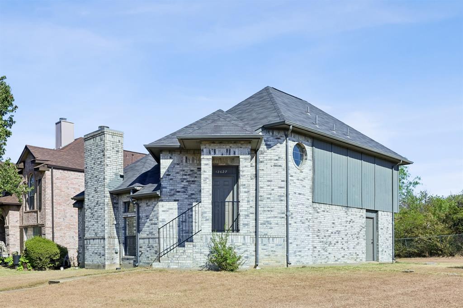
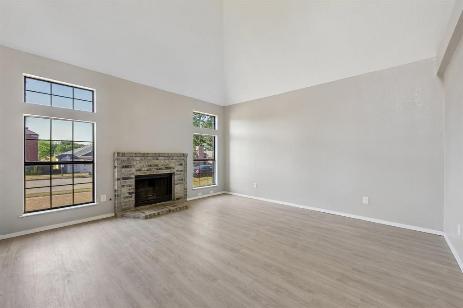
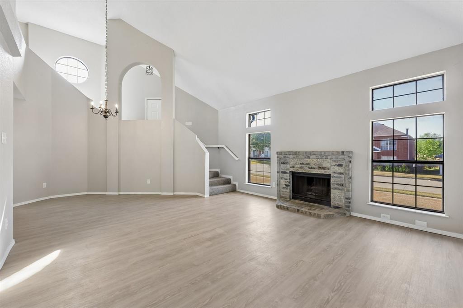
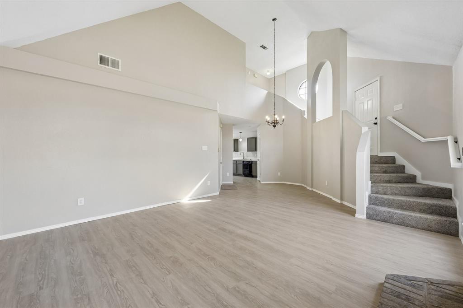
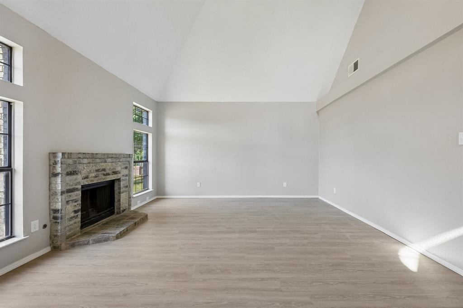
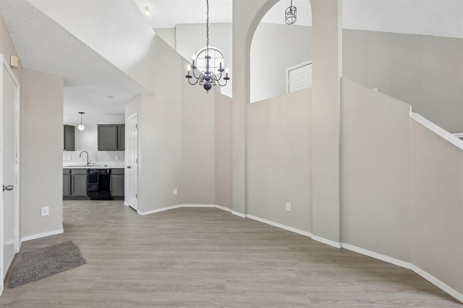
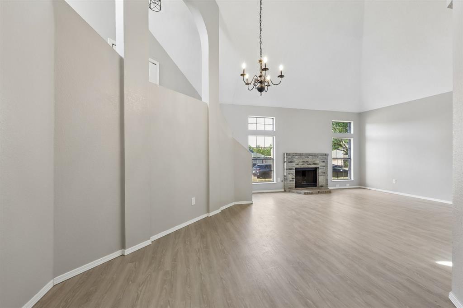
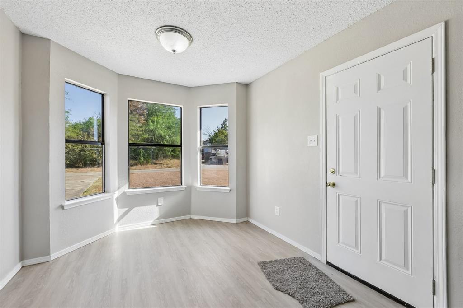
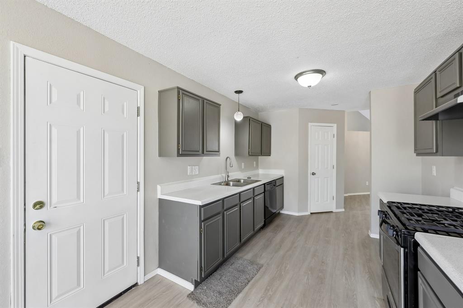
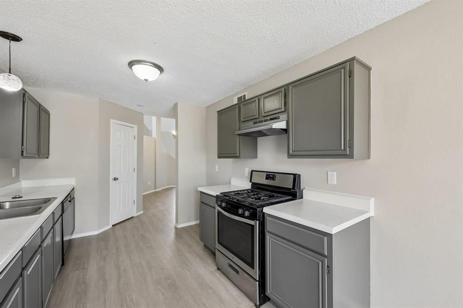
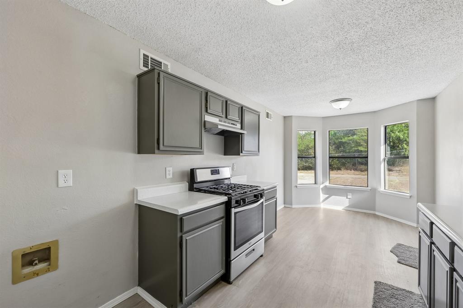
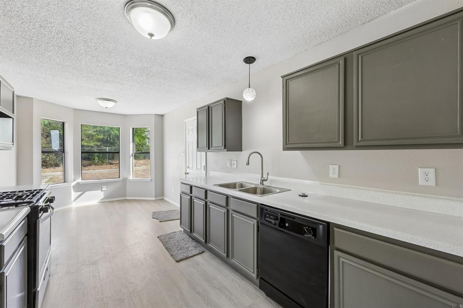
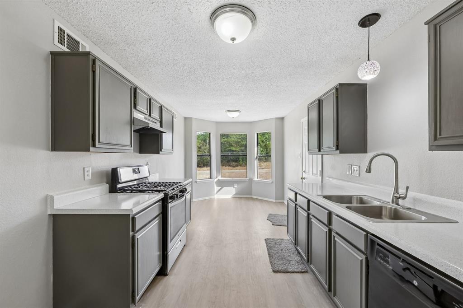
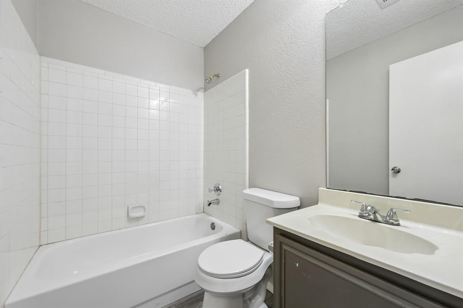
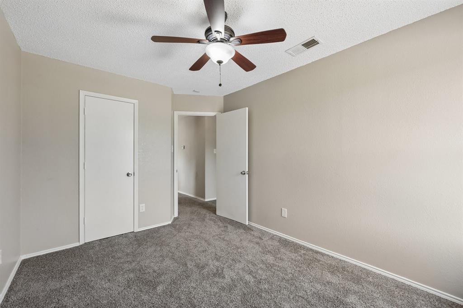
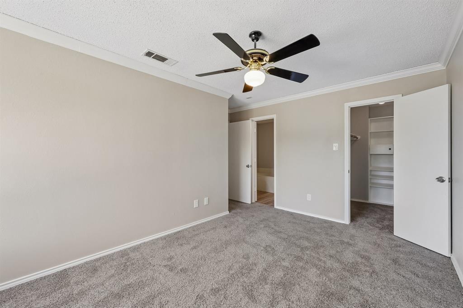
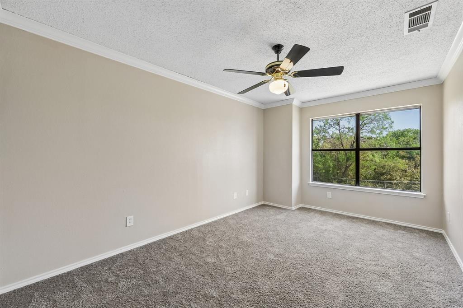
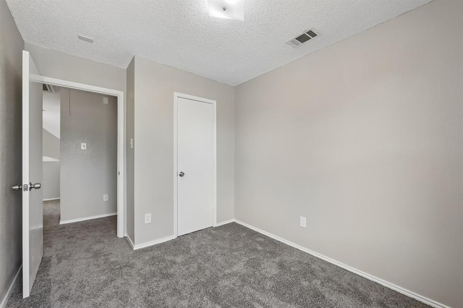
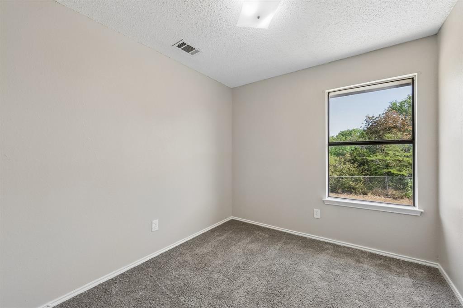
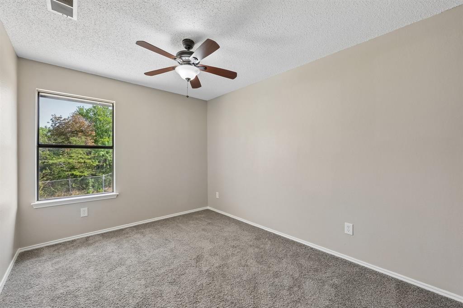
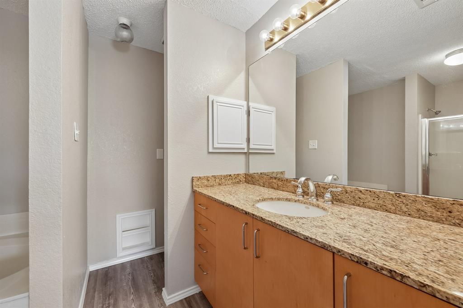
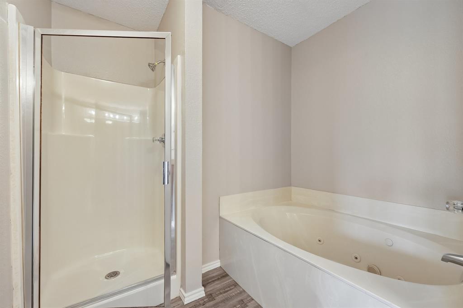
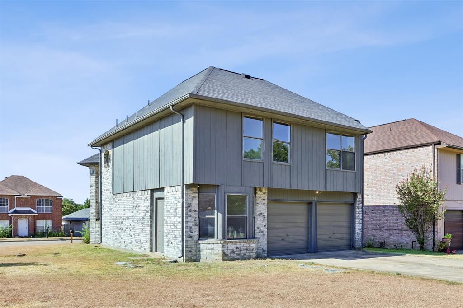
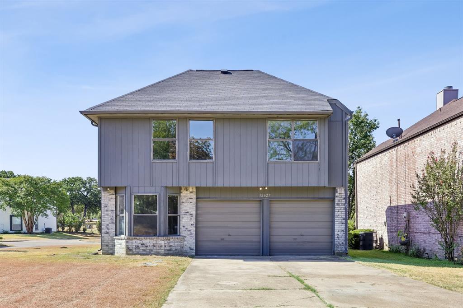
MAKE THIS CASTLE YOUR NEW HOME! Perched at one of the highest points in desirable Hilltop Estates, this beautifully renovated 3-bedroom, 2.5-bath, 2-car garage home provides a unique blend of character, comfort, and modern updates. Situated on a spacious 6,480-square-foot corner lot, this two-story residence welcomes you with dramatic vaulted ceilings, an inviting fireplace, and an abundance of natural light. Recent improvements include new carpet and tile throughout, a new air conditioning system, new heater, new water heater, new countertops and new kitchen appliances. The spacious, open-concept living and dining areas provide an ideal setting for entertaining or relaxing with family. The charming breakfast nook features a peaceful spot to enjoy your morning coffee while taking in the beautiful, wooded view behind the alley. Upstairs, the primary suite features a relaxing, jetted tub, separate shower, and an oversized walk-in closet. Adding to the home's distinctive castle appeal is a unique round window along the staircase, creating an eye-catching architectural detail you won't find in an ordinary home. With its combination of stylish updates, spacious living areas, unique architectural character, and serene setting, 12627 Ridgeside Drive is truly a one-of-a-kind home. Come see this special property and make it your own!
Details
| MLS # | 21376346 |
|---|---|
| Listing Type | For Sale |
| Style | House |
| HOA Dues | $15 |
| Sub-Type | Resale |
| Status | Active |
| Year | 1993 |
| Days On Site | 70 |
| Listing Provided By | Beycome Brokerage Realty LLC | Steve Koleno |
Features
| Bed(s) | 3 |
|---|---|
| Bath(s) | 3 Total |
| SQ Feet | 1,446 |
| Garage | 2 |
| Story(s) | 2 |
| Acreage | 0.15 |
Interior
| Room Count | 10 |
|---|---|
| Cooling | Central Air, Electric |
| Heating | Central, Natural Gas |
| Interior Features | Open Floorplan, Vaulted Ceiling(s), Walk-In Closet(s) |
| Appliances | Dishwasher, Disposal, Gas Cooktop, Gas Oven, Gas Water Heater |
| Fireplace Features | Living Room, Wood Burning |
Exterior
| Exterior Features | Private Yard |
|---|---|
| Roof | Composition, Shingle |
| Construction Materials | Brick, Frame |
| Foundation Details | Slab |
Parking
| Garage Yn | 1 |
|---|---|
| Attached Garage Yn | 1 |
| Parking Features | Concrete, Driveway, Garage, Inside Entrance |
Utilities
| Utilities | Alley, City Sewer, City Water, Curbs, Electricity Connected, Individual Gas Meter, Individual Water Meter, Sidewalk |
|---|
Area Information
| State | TX |
|---|---|
| County | Dallas |
| City | Balch Springs |
| Zip Code | 75180 |
| Area | Dallas |
| Community Name | HILLTOP ESTATES |
| School District | Mesquite ISD |
| Elementary School | Florence |
| High School | Horn |
| Listing VS Median (in HILLTOP ESTATES) | |
Price: $275,000 low | high Med: $267,500 sqft: 1,446 low | high Med: 1,446 $ / sqft: $190 low | high Med: $185 On site: 70 low | high Med: 36 | |
Market Activity 75180
Request a showing
Request a showing
Contact
Learn More About This Property

| State | TX |
|---|---|
| County | Dallas |
| City | Balch Springs |
| Zip Code | 75180 |
| Area | Dallas |
| Community Name | HILLTOP ESTATES |
| School District | Mesquite ISD |
| Elementary School | Florence |
| High School | Horn |
| Listing VS Median (in HILLTOP ESTATES) | |
Price: $275,000 low | high Med: $267,500 sqft: 1,446 low | high Med: 1,446 $ / sqft: $190 low | high Med: $185 On site: 70 low | high Med: 36 | |