
1240 Trinity Drive,Benbrook, TX 76126
Benbrook, TX 76126

Description
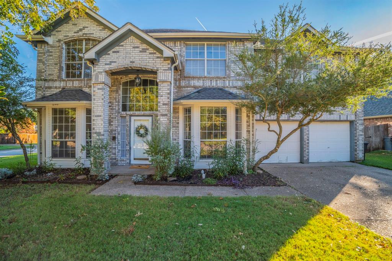
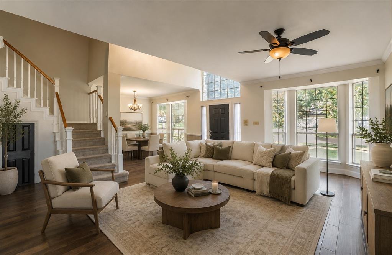
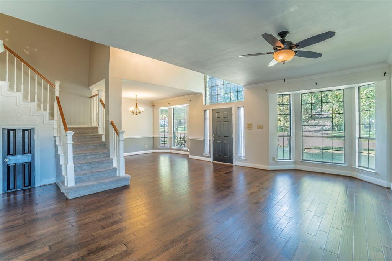
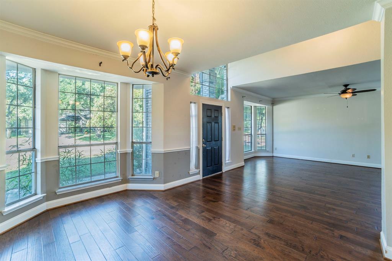
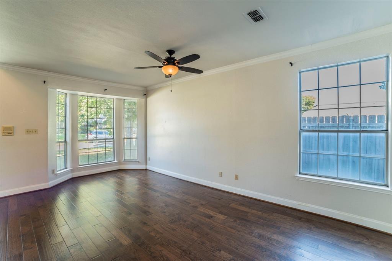
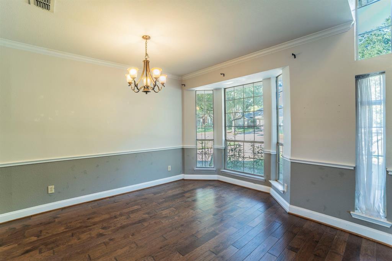
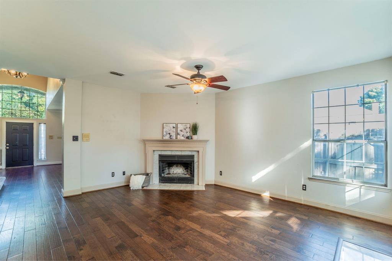
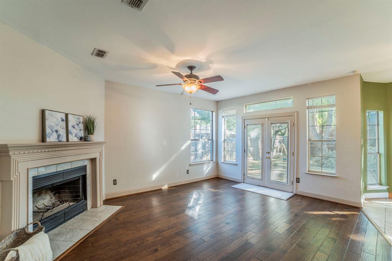
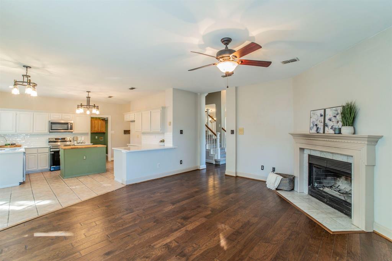
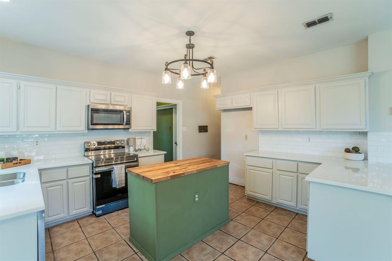
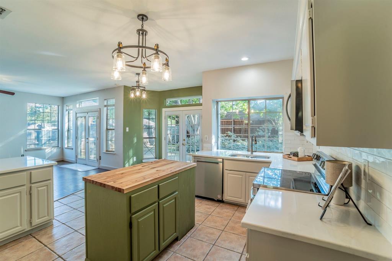
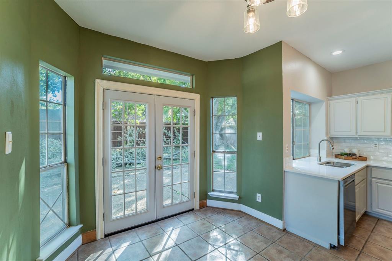
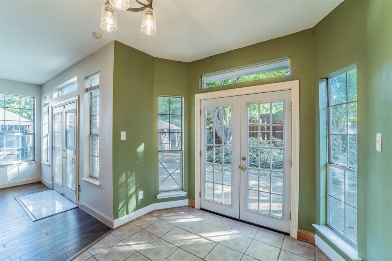
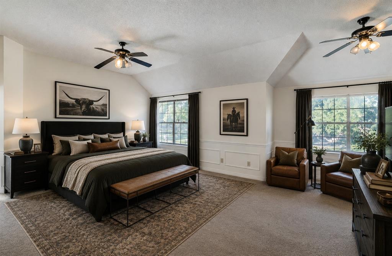
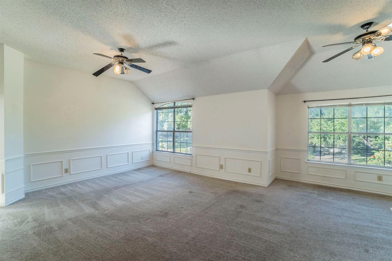
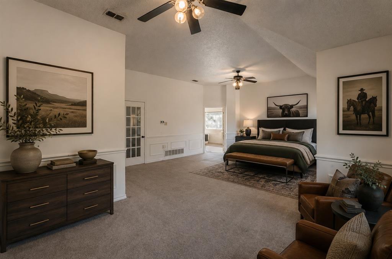
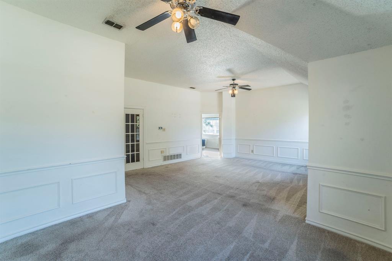
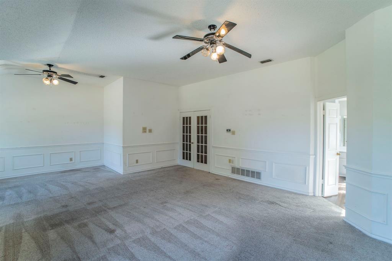
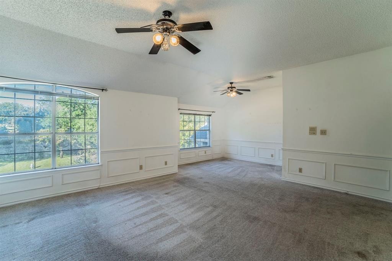
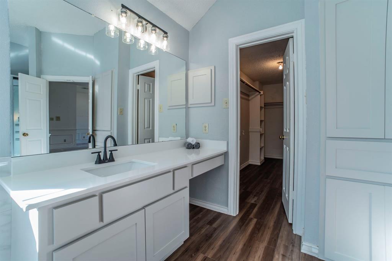
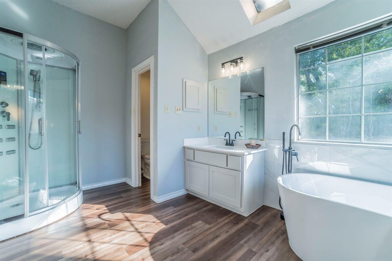
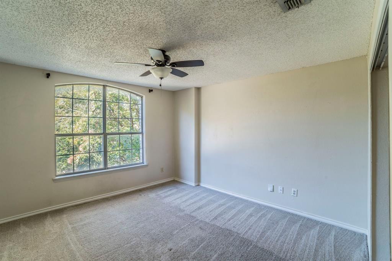
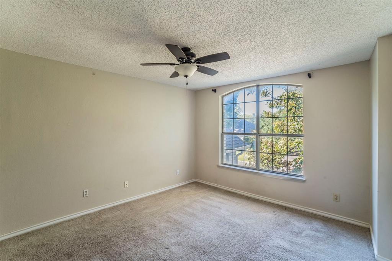
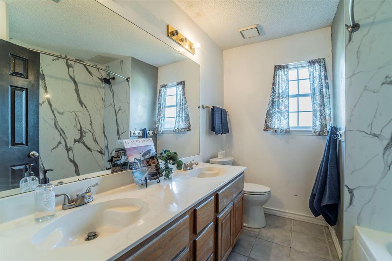
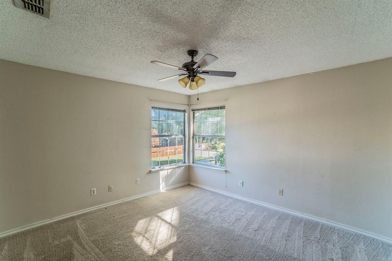
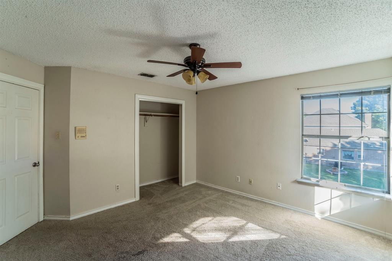
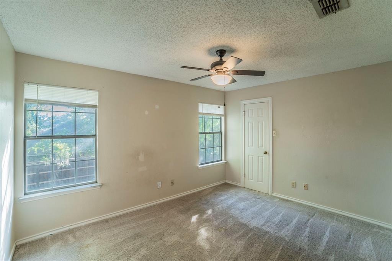
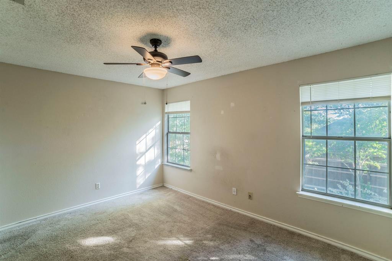
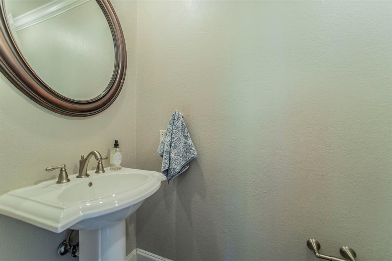
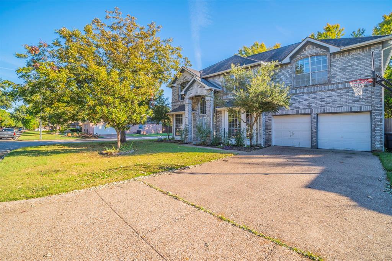
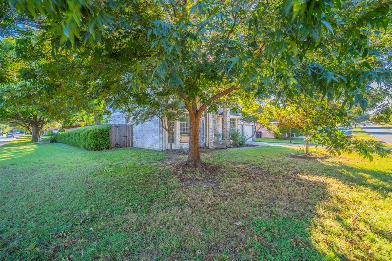
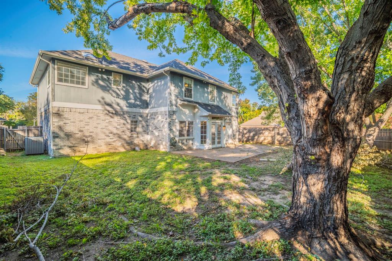
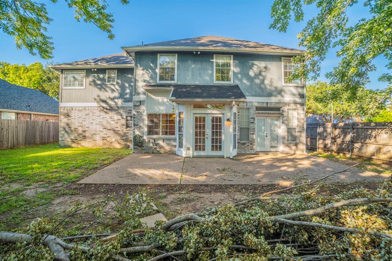
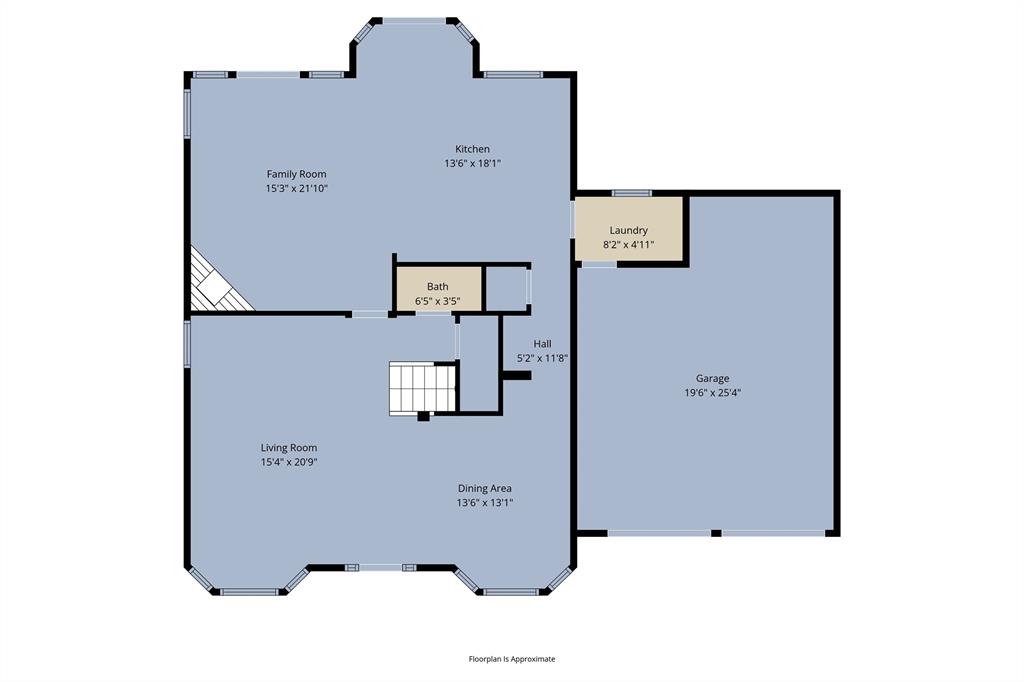
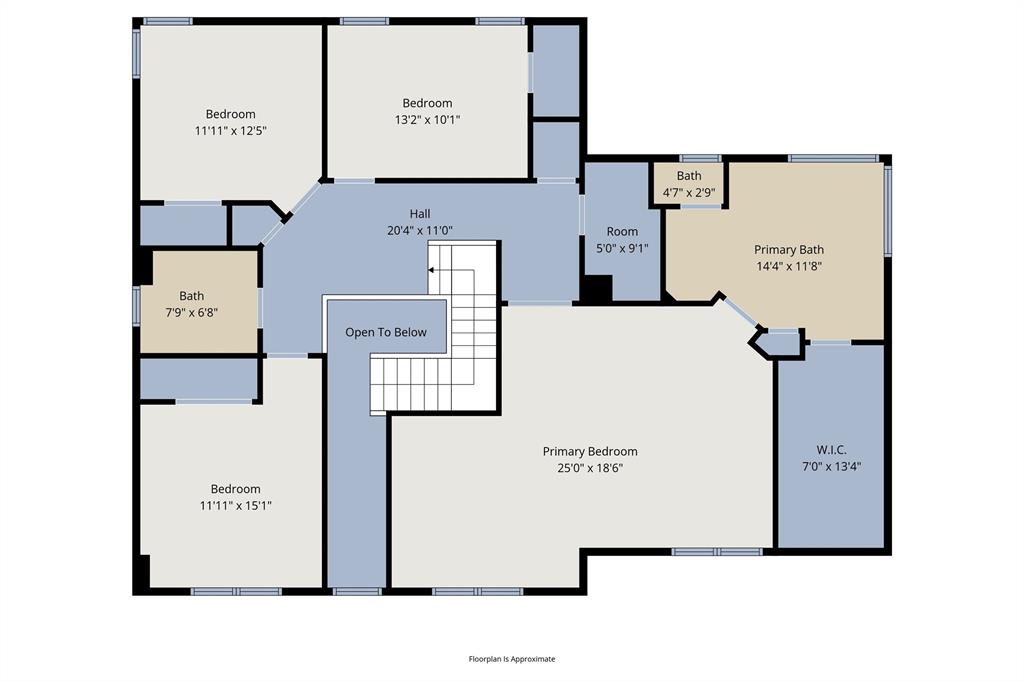
Nestled in a quiet and serene subdivision, this home offers space, style, and thoughtful updates just minutes from Benbrook Lake. This 4-bedroom, 2.5-bath home sits gracefully on a corner lot with mature trees and a stately yet inviting brick façade. Inside, natural light and new paint fills the open living areas featuring gorgeous wood floors and a welcoming fireplace. The kitchen showcases fresh updates including crisp cabinetry, subway tile backsplash, brand new stainless steel appliances, and a butcher block island - perfectly designed for cooking and gathering. The over-sized primary suite is a peaceful retreat with new paint, a beautifully remodeled bath featuring dual vanities, a freestanding soaking tub, and a spa-inspired shower. All bedrooms being upstairs provides flexibility. An upstairs office nook also offers the perfect space for work, study, or creative projects. Out back, the large patio and fenced yard offer plenty of room to relax or entertain beneath the shade trees. With easy access to Benbrook lake, local parks, and nearby shops and dining, this Benbrook gem combines convenience and tranquility in one beautiful setting.
Details
| MLS # | 21300107 |
|---|---|
| Listing Type | For Sale |
| Style | House |
| Sub-Type | Resale |
| Status | Active |
| Year | 1988 |
| Days On Site | 141 |
| Listing Provided By | C21 Fine Homes Judge Fite | Erin Herren |
Features
| Bed(s) | 4 |
|---|---|
| Bath(s) | 3 Total |
| SQ Feet | 2,776 |
| Garage | 2 |
| Story(s) | 2 |
Interior
| Room Count | 2 |
|---|---|
| Cooling | Attic Fan, Ceiling Fan(s), Central Air, Electric |
| Heating | Central, Electric, Fireplace(s) |
| Interior Features | Decorative Lighting, Dry Bar, Eat-in Kitchen, Kitchen Island, Open Floorplan, Pantry, Walk-In Closet(s) |
| Appliances | Dishwasher, Disposal, Electric Range, Microwave, Warming Drawer |
| Fireplace Features | Family Room, Wood Burning |
Exterior
| Exterior Features | Rain Gutters, Lighting |
|---|---|
| Roof | Composition |
| Construction Materials | Brick, Siding |
| Foundation Details | Slab |
| Lot Features | Corner Lot, Landscaped, Subdivision |
Parking
| Garage Yn | 1 |
|---|---|
| Attached Garage Yn | 1 |
| Parking Features | Direct Access, Driveway, Garage, Garage Double Door, Garage Faces Front, Inside Entrance |
Utilities
| Utilities | Cable Available, City Sewer, City Water, Community Mailbox, Electricity Connected |
|---|
Taxes
| Unexempt Taxes | 8181 |
|---|---|
| Tax Lot | 21 |
| Tax Block | 4 |
Area Information
| State | TX |
|---|---|
| County | Tarrant |
| City | Benbrook |
| Zip Code | 76126 |
| Area | Tarrant |
| Community Name | Trinity Estates Addition |
| School District | Fort Worth ISD |
| Elementary School | Benbrook |
| High School | Westn Hill |
| Listing VS Median (in Trinity Estates Addition) | |
Price: $435,000 low | high Med: $435,000 sqft: 2,776 low | high Med: 2,776 $ / sqft: $157 low | high Med: $157 On site: 141 low | high Med: 141 | |
Market Activity 76126
Request a showing
Request a showing
Contact
Learn More About This Property

| State | TX |
|---|---|
| County | Tarrant |
| City | Benbrook |
| Zip Code | 76126 |
| Area | Tarrant |
| Community Name | Trinity Estates Addition |
| School District | Fort Worth ISD |
| Elementary School | Benbrook |
| High School | Westn Hill |
| Listing VS Median (in Trinity Estates Addition) | |
Price: $435,000 low | high Med: $435,000 sqft: 2,776 low | high Med: 2,776 $ / sqft: $157 low | high Med: $157 On site: 141 low | high Med: 141 | |
