
Description
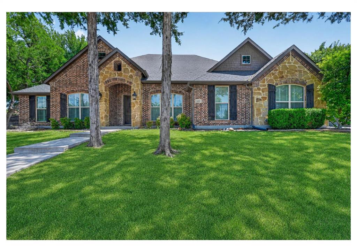
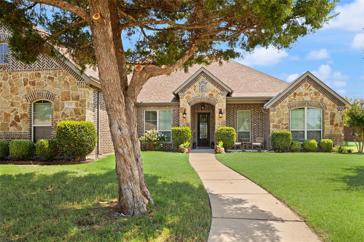
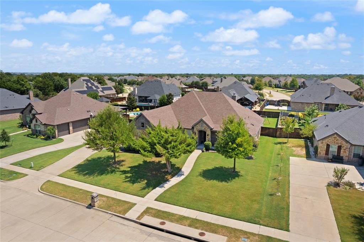
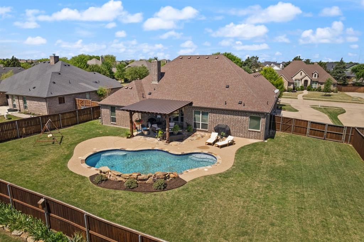
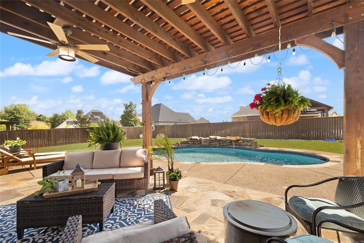
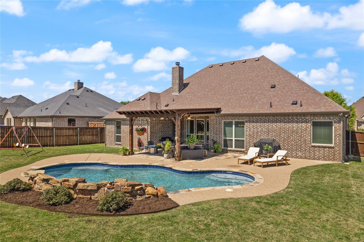
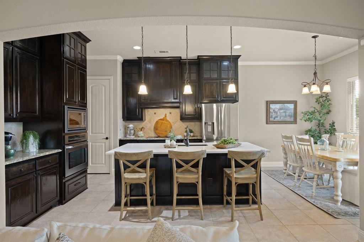
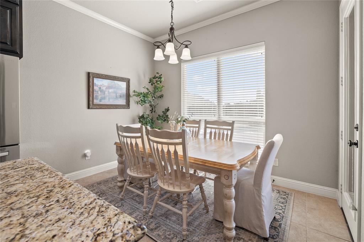
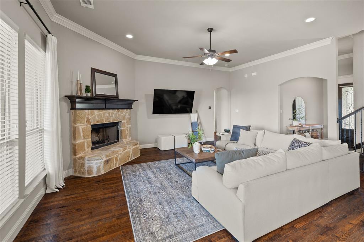
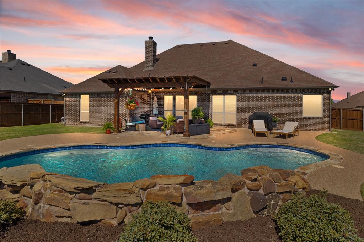
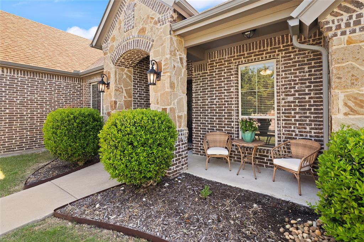
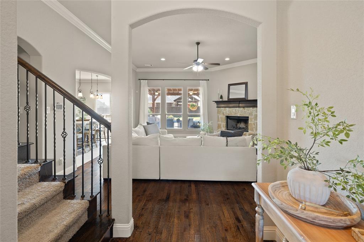
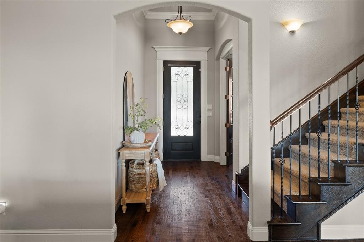
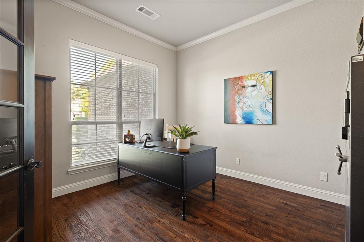
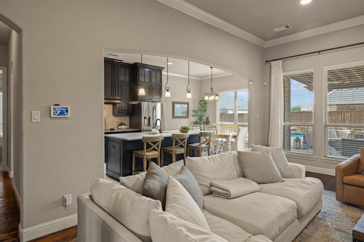
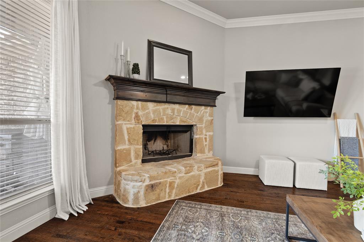
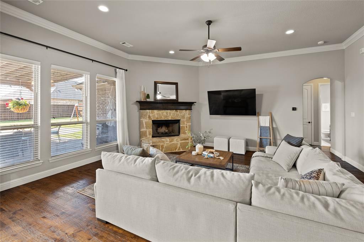
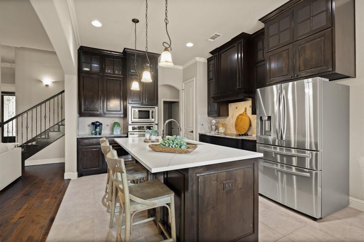
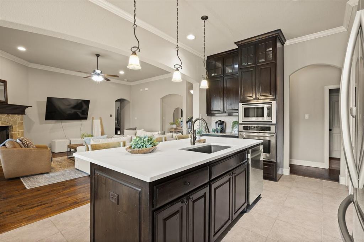
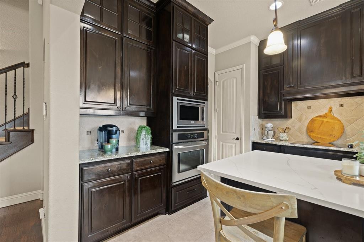
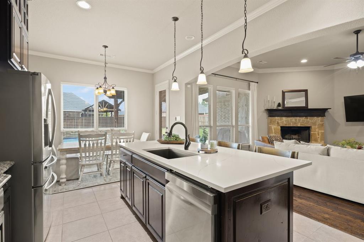
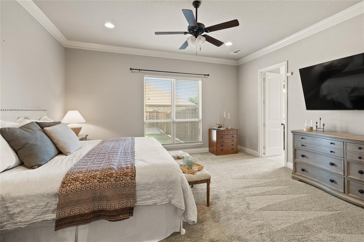
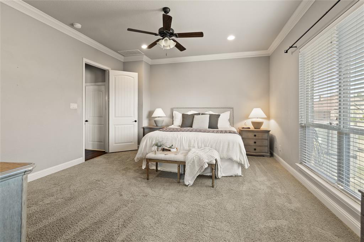
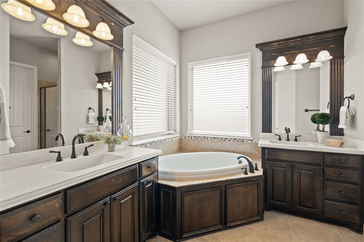
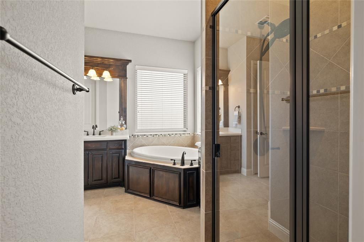
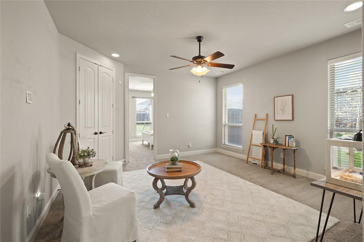
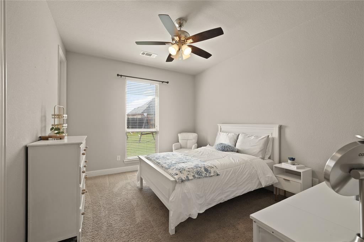
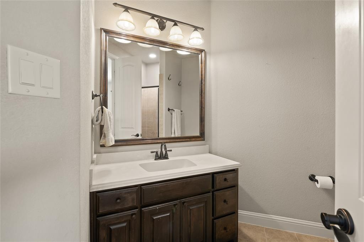
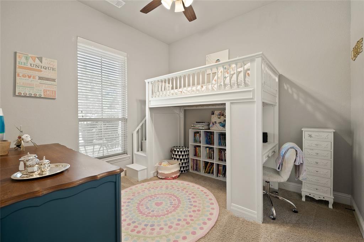
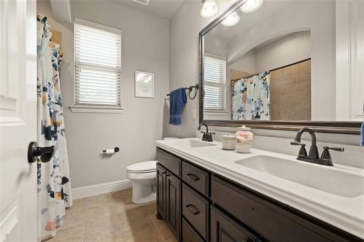
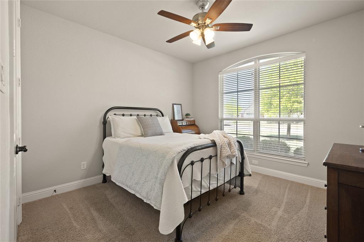
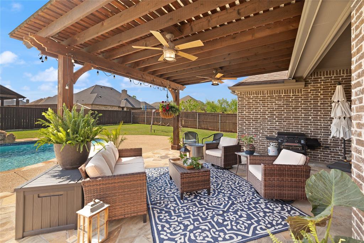
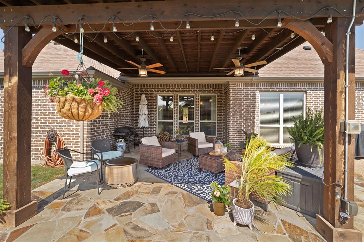
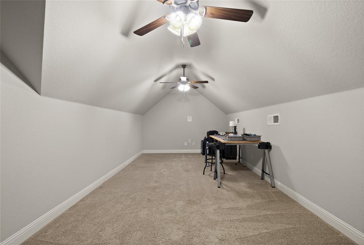
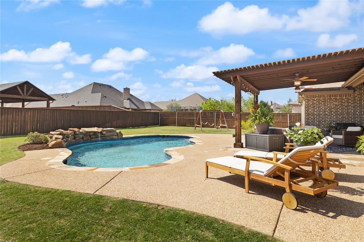
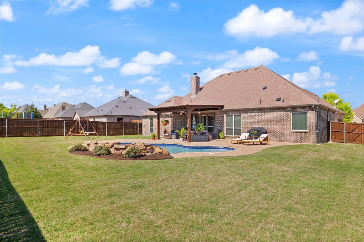
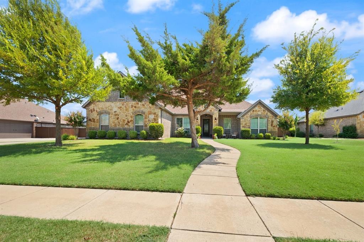
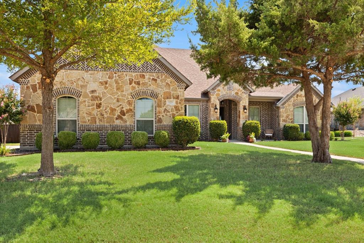
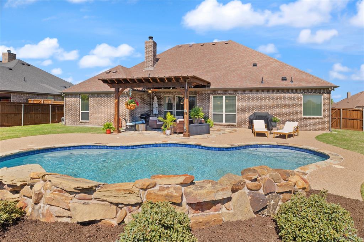
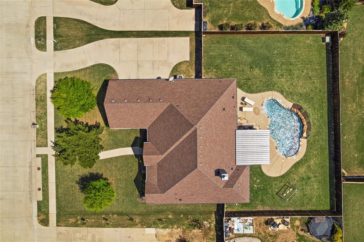
Welcome to this beautifully designed home in the sought after Ovilla Parc subdivision in Midlothian ISD! Situated on a spacious lot, this exceptional 4 bedroom, 3 bathroom home offers 2,835 square feet of thoughtfully designed living space, a 3 car side entry garage, and a backyard built for entertaining. Step inside to soaring ceilings, crown molding, hand scraped hardwood flooring, and an inviting open concept layout. Just off the entry you will find a private office with French doors. Three secondary bedrooms and two full bathrooms are located on the opposite side of the home for added privacy. One of the secondary bedrooms could double as a Mother in Law Suite with its own ensuite bathroom and living area. The spacious living room features high ceilings, recessed lighting, and a floor a stone gas fireplace with a wood mantel. The kitchen offers abundant cabinetry, a large island with pendant lighting, bar seating, sink, and dishwasher. Kitchen has a gas cooktop, built in wall oven and microwave. The dining area overlooks the backyard and opens to the covered patio. The private primary suite features an ensuite bath with dual vanities, a walk in shower, built in garden tub, abundant storage, and a walk in closet. Upstairs offers a spacious second living area perfect for a game room, media room, or flex space. The backyard is your own private retreat with a sparkling pool and water features. Green space on both sides of the pool provides room for outdoor activities, while the covered patio and extended concrete area make entertaining family and friends a breeze. This home combines comfort, style, and functionality in one of the area's most desirable neighborhoods. Don't miss the VIRTUAL TOUR.
Details
| MLS # | 21400631 |
|---|---|
| Listing Type | For Sale |
| Style | House |
| HOA Dues | $330 |
| Sub-Type | Resale |
| Status | Active |
| Year | 2014 |
| Days On Site | 42 |
| Listing Provided By | Realty Of America, LLC | Angelique Burkett |
Features
| Bed(s) | 4 |
|---|---|
| Bath(s) | 3 Total |
| SQ Feet | 2,835 |
| Garage | 3 |
| Pool | Yes |
| Story(s) | 2 |
| Acreage | 0.36 |
Interior
| Room Count | 10 |
|---|---|
| Cooling | Ceiling Fan(s), Electric |
| Heating | Electric |
| Interior Features | Cable TV Available, Decorative Lighting, Eat-in Kitchen, Granite Counters, Kitchen Island, Open Floorplan, Pantry, Vaulted Ceiling(s), Walk-In Closet(s) |
| Appliances | Dishwasher, Disposal, Electric Cooktop, Electric Water Heater, Microwave, Vented Exhaust Fan |
| Fireplace Features | Wood Burning |
Exterior
| Roof | Composition |
|---|---|
| Construction Materials | Brick |
| Foundation Details | Slab |
Parking
| Garage Yn | 1 |
|---|---|
| Attached Garage Yn | 1 |
| Parking Features | Garage Faces Side, Garage Single Door |
Utilities
| Utilities | City Sewer, City Water |
|---|
Taxes
| Unexempt Taxes | 11128 |
|---|---|
| Tax Lot | 7 |
| Tax Block | B |
| Tax Legal Description | LOT 7 BLK B OVILLA PARC- REV .362 AC |
Area Information
| State | TX |
|---|---|
| County | Ellis |
| City | Ovilla |
| Zip Code | 75154 |
| Area | Ellis |
| Community Name | Ovilla Parc Rev |
| School District | Midlothian ISD |
| Elementary School | Dolores McClatchey |
| High School | Heritage |
| Listing VS Median (in Ovilla Parc Rev) | |
Price: $600,000 low | high Med: $557,500 sqft: 2,835 low | high Med: 2,968 $ / sqft: $212 low | high Med: $189 On site: 42 low | high Med: 42.5 | |
Market Activity 75154
Request a showing
Request a showing
Contact
Learn More About This Property

| State | TX |
|---|---|
| County | Ellis |
| City | Ovilla |
| Zip Code | 75154 |
| Area | Ellis |
| Community Name | Ovilla Parc Rev |
| School District | Midlothian ISD |
| Elementary School | Dolores McClatchey |
| High School | Heritage |
| Listing VS Median (in Ovilla Parc Rev) | |
Price: $600,000 low | high Med: $557,500 sqft: 2,835 low | high Med: 2,968 $ / sqft: $212 low | high Med: $189 On site: 42 low | high Med: 42.5 | |