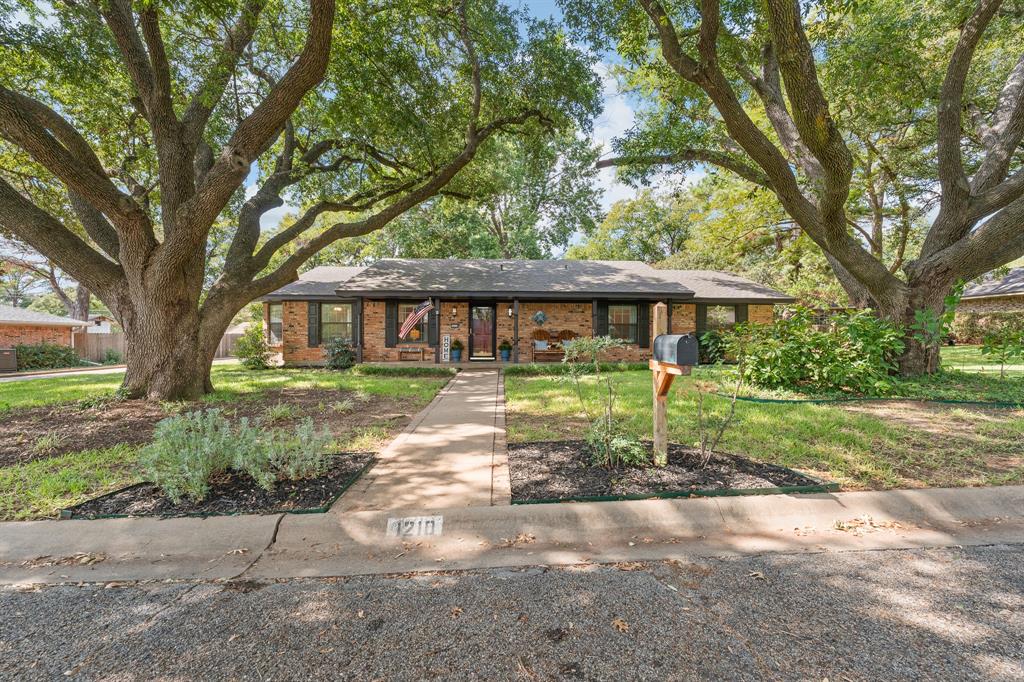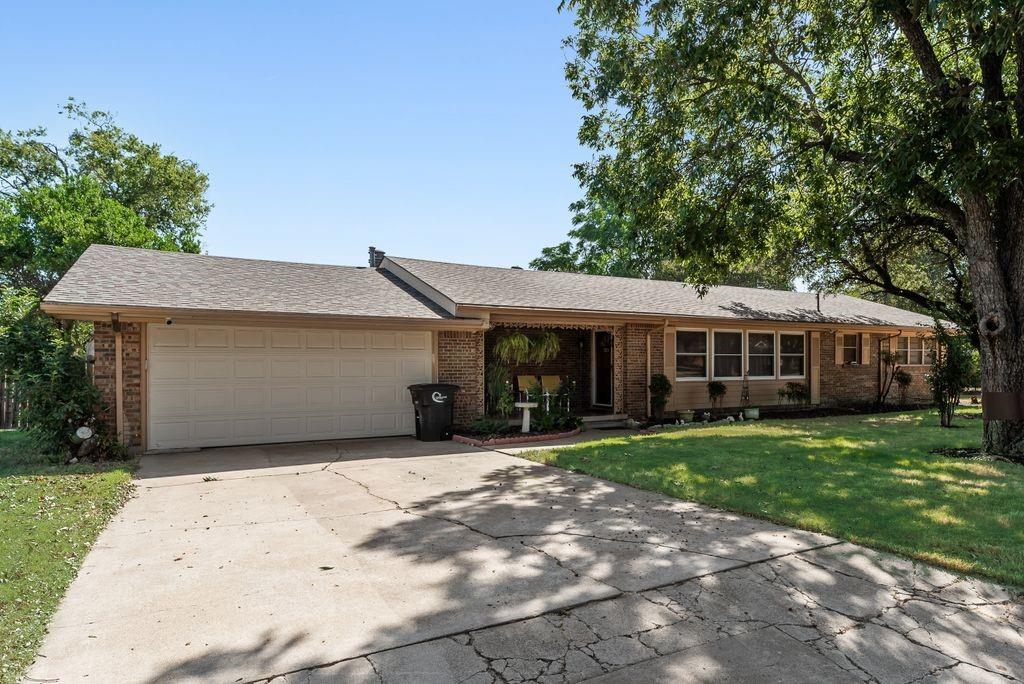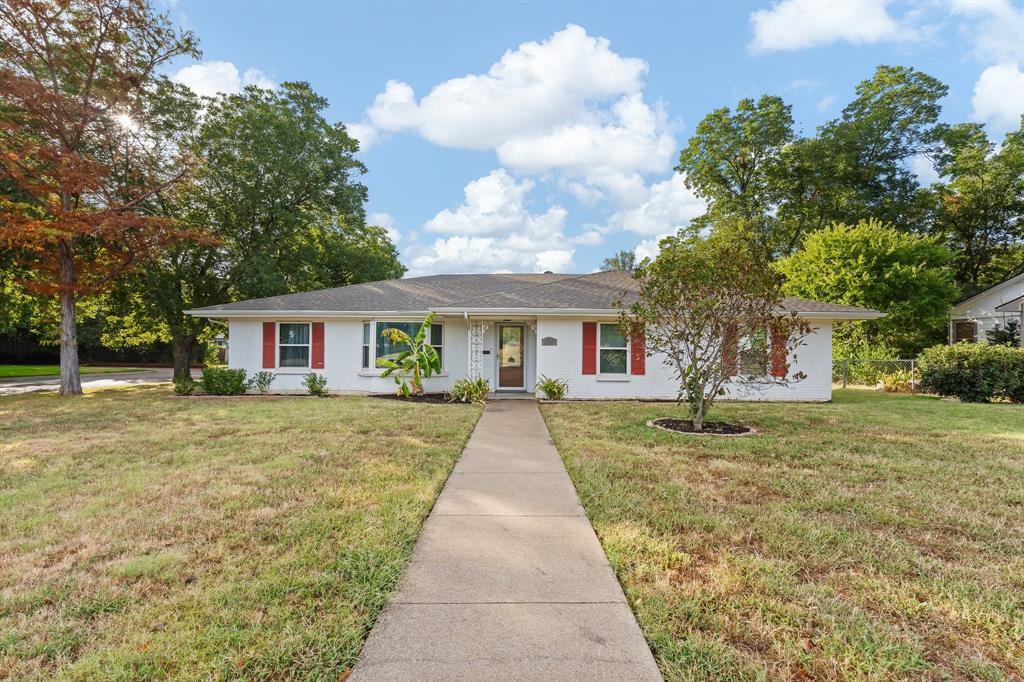
1227 Hilltop Drive,Cleburne, TX 76033
Cleburne, TX 76033

Description
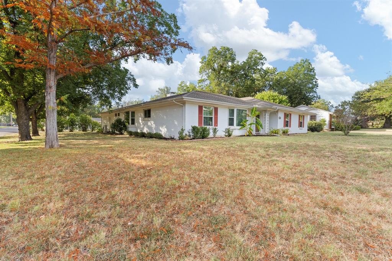
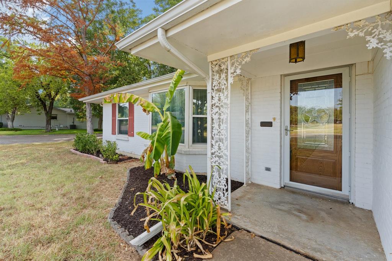
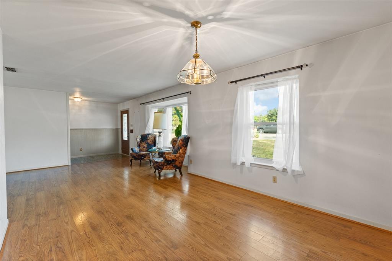
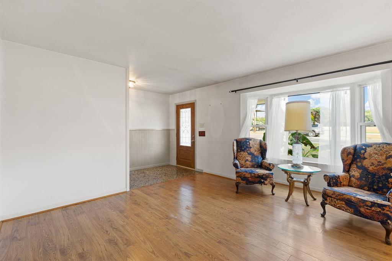
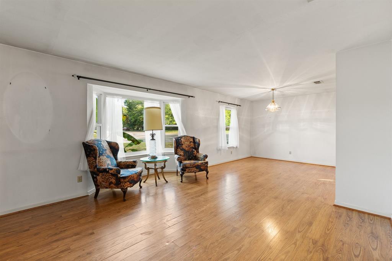
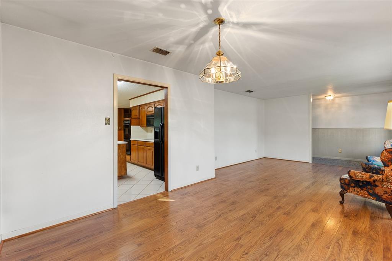
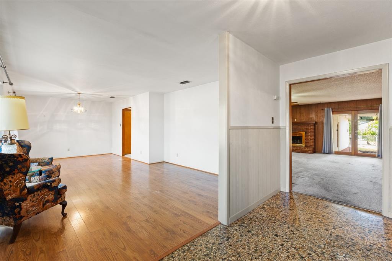
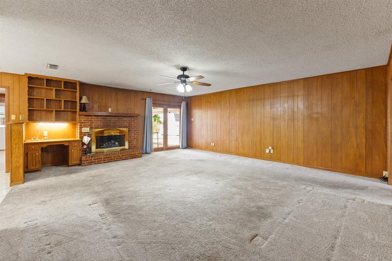
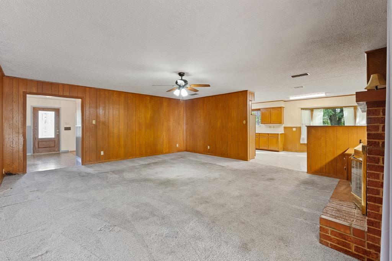
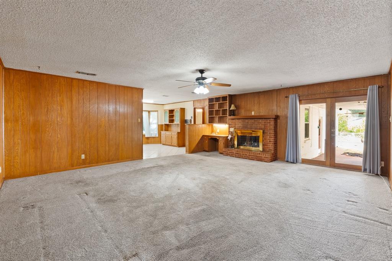
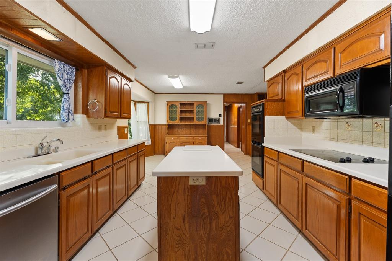
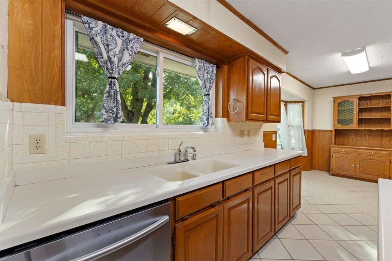
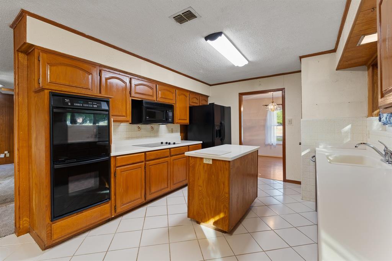
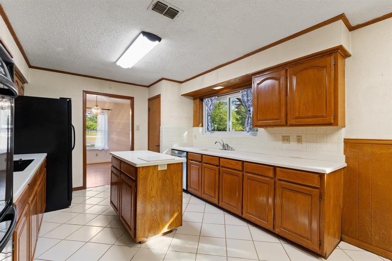
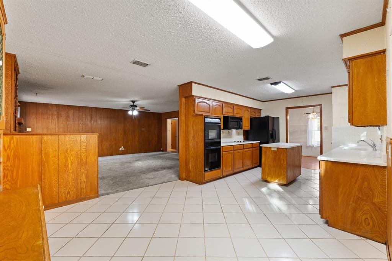
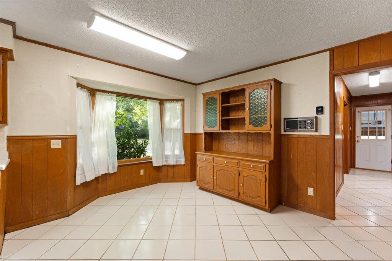
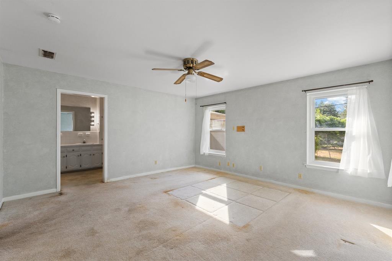
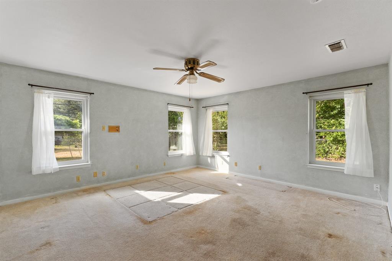
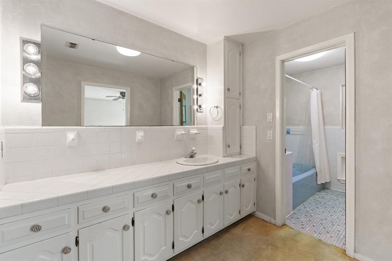
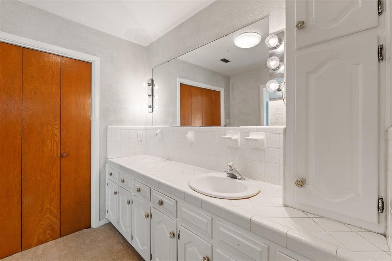
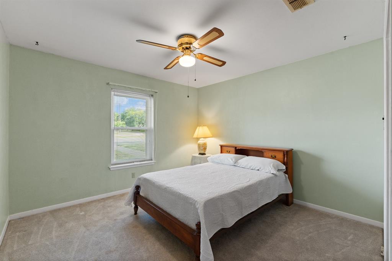
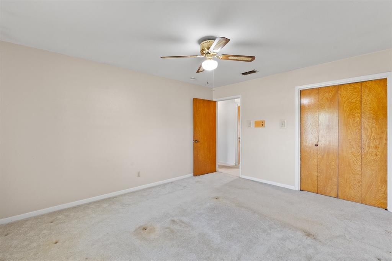
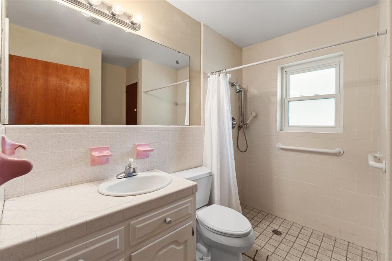
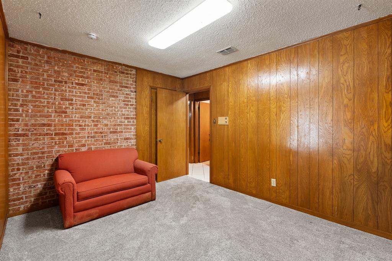
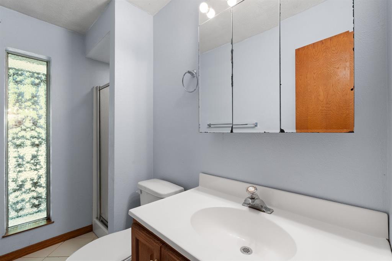
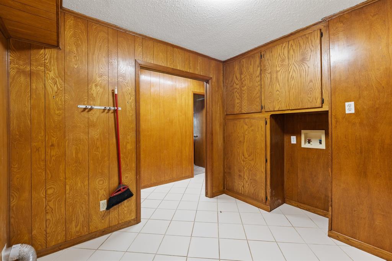
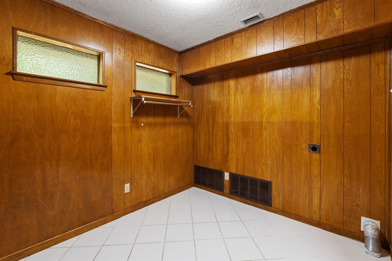
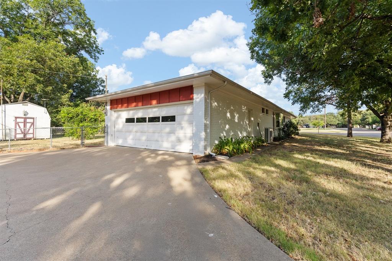
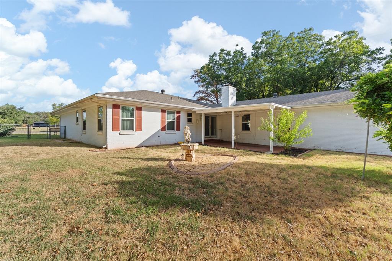
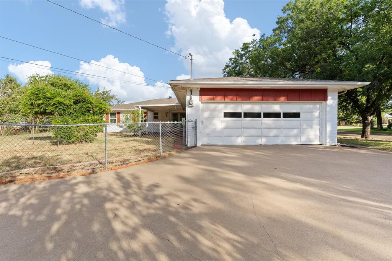
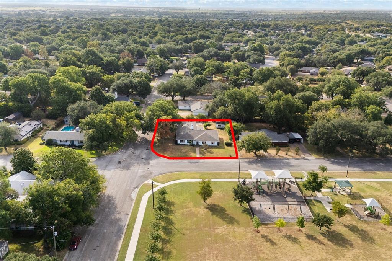
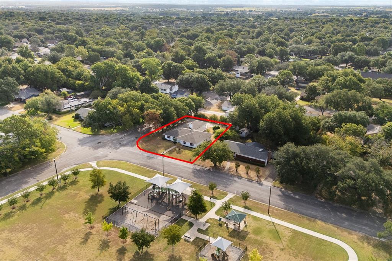
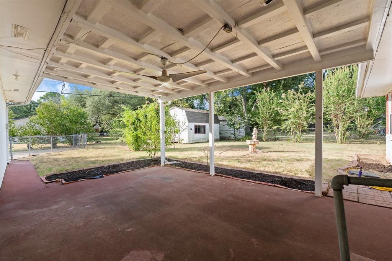
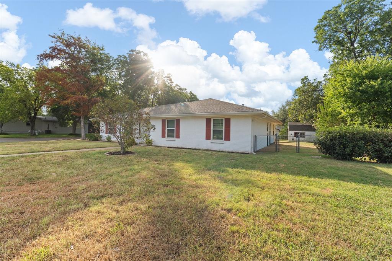
Have you ever dreamed of having a park in your backyard? This home offers the next best thing-with a beautiful park located directly across the street! With 4 bedrooms and 3 bathrooms, this home provides plenty of space for everyone. The formal living and dining rooms feature large windows overlooking the park, creating a bright and inviting setting for entertaining family and friends, especially during the holidays. The spacious kitchen offers abundant storage, a double oven, and a center island with additional prep space. Just off the kitchen, the charming breakfast area is filled with natural light and features a built in hutch that provides even more storage and the perfect spot to display treasured pieces. The spacious den is designed for both comfort and functionality, featuring a cozy gas fireplace for chilly evenings and a built-in desk to help keep everyone organized. The generously sized primary suite includes a large walk in closet, dressing area, and private bath. The additional bedrooms are also comfortably sized, offering plenty of room for family, guests, or a home office. One bedroom and bathroom are thoughtfully located on the opposite side of the home, making it an ideal setup for in-laws, long-term guests, or added privacy. Outside, the home sits on a desirable corner lot with a large patio that provides a wonderful space to relax and enjoy the outdoors. Updated windows and an HVAC system that is less than 3 years old add to the home's appeal. Lovingly owned by the same family since the 1970s, this home has been a place where memories were made-and now it's ready for its next chapter. Come see if this is the place where you can make treasured memories of your own!
Details
| MLS # | 21365609 |
|---|---|
| Listing Type | For Sale |
| Style | House |
| Sub-Type | Resale |
| Status | Active |
| Year | 1965 |
| Days On Site | 81 |
| Listing Provided By | Webb Kirkpatrick Real Estate, Inc | Hope Kirkpatrick |
Features
| Bed(s) | 4 |
|---|---|
| Bath(s) | 3 Total |
| SQ Feet | 2,469 |
| Garage | 2 |
| Story(s) | 1 |
| Acreage | 0.38 |
Interior
| Room Count | 10 |
|---|---|
| Cooling | Central Air, Electric |
| Heating | Central, Natural Gas |
| Interior Features | Cable TV Available, Cedar Closet(s), High Speed Internet Available, In-Law Suite Floorplan, Kitchen Island, Paneling, Pantry |
| Window Features | Bay Window(s) |
| Appliances | Dishwasher, Disposal, Electric Cooktop, Double Oven |
| Fireplace Features | Brick, Gas |
Exterior
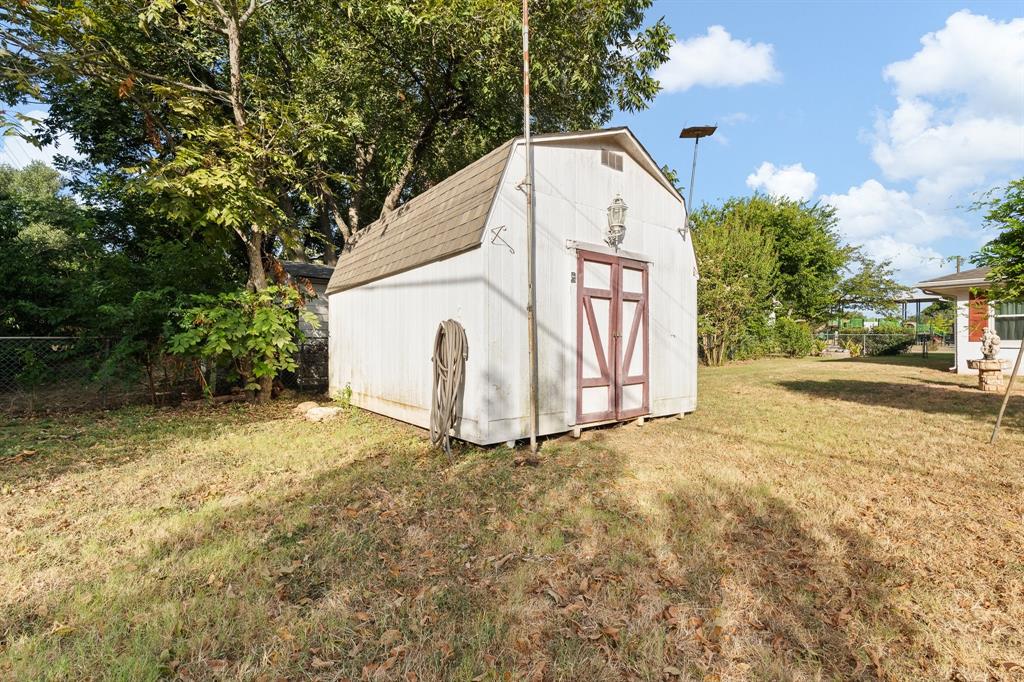
| Exterior Features | Covered Patio/Porch, Storage |
|---|---|
| Roof | Composition |
| Construction Materials | Brick |
| Lot Features | Corner Lot |
Parking
| Garage Yn | 1 |
|---|---|
| Attached Garage Yn | 1 |
| Parking Features | Garage, Garage Faces Rear |
Utilities
| Utilities | City Sewer, City Water |
|---|
Taxes
| Unexempt Taxes | 6478 |
|---|---|
| Tax Lot | 1 |
| Tax Block | 8 |
| Tax Legal Description | LOT 1 BLK 8 WESTHILL |
Area Information
| State | TX |
|---|---|
| County | Johnson |
| City | Cleburne |
| Zip Code | 76033 |
| Area | Johnson |
| Community Name | Westhill |
| School District | Cleburne ISD |
| Elementary School | Coleman |
| High School | Cleburne |
| Listing VS Median (in Westhill) | |
Price: $315,000 low | high Med: $315,000 sqft: 2,469 low | high Med: 2,469 $ / sqft: $128 low | high Med: $128 On site: 81 low | high Med: 81 | |
Market Activity 76033
Request a showing
Request a showing
Contact
Learn More About This Property

| State | TX |
|---|---|
| County | Johnson |
| City | Cleburne |
| Zip Code | 76033 |
| Area | Johnson |
| Community Name | Westhill |
| School District | Cleburne ISD |
| Elementary School | Coleman |
| High School | Cleburne |
| Listing VS Median (in Westhill) | |
Price: $315,000 low | high Med: $315,000 sqft: 2,469 low | high Med: 2,469 $ / sqft: $128 low | high Med: $128 On site: 81 low | high Med: 81 | |